

-
Architects: Vasco Lopes Arquitetura
- Area: 300 m²
- Year: 2012
-
Manufacturers: Deca, Laurel, Neo Rex, lumini | iluminação, mr crill

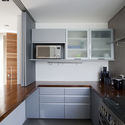
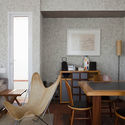
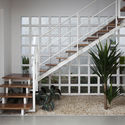
Text description provided by the architects. This single-family residence is set on a steeply sloping plot with access from the upper street and views toward the back of the lot. The garage, kitchen, service area, living room, and dining room are level with the access street, forming the ground floor. The master bedroom and a private living room/office are located on the level below, while two additional suites complete the program on the third lower level.


