1. ArchDaily
  2. 2012

2012

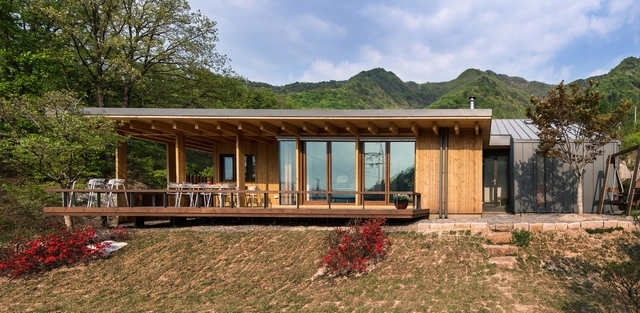
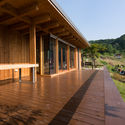
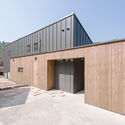
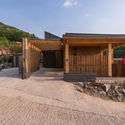
Tree Snake Houses / Luís Rebelo de Andrade + Tiago Rebelo de Andrade




Tree Snake Houses / Luís Rebelo de Andrade + Tiago Rebelo de Andrade - Cabins & Lodges, Garden, Handrail, Fence, ForestTree Snake Houses / Luís Rebelo de Andrade + Tiago Rebelo de Andrade - Cabins & Lodges, Bedroom, Beam, Bed, LightingTree Snake Houses / Luís Rebelo de Andrade + Tiago Rebelo de Andrade - Cabins & Lodges, Fence, Handrail, ForestTree Snake Houses / Luís Rebelo de Andrade + Tiago Rebelo de Andrade - Cabins & Lodges, DoorTree Snake Houses / Luís Rebelo de Andrade + Tiago Rebelo de Andrade - More Images+ 18

Bornes de Aguiar, Portugal

RBC Design Center / Ateliers Jean Nouvel

RBC Design Center / Ateliers Jean Nouvel - Exterior Photography, StoreRBC Design Center / Ateliers Jean Nouvel - Interior Photography, StoreRBC Design Center / Ateliers Jean Nouvel - Exterior Photography, Store, ChairRBC Design Center / Ateliers Jean Nouvel - Interior Photography, StoreRBC Design Center / Ateliers Jean Nouvel - More Images+ 14

Montpellier, France

Box Houses / Grupo Zegnea

Box Houses / Grupo Zegnea - Interior Photography, Houses, Table, ChairBox Houses / Grupo Zegnea - Exterior Photography, Houses, GardenBox Houses / Grupo Zegnea - Exterior Photography, HousesBox Houses / Grupo Zegnea - Exterior Photography, HousesBox Houses / Grupo Zegnea - More Images+ 12

Guimaraes, Portugal
  • Architects: Grupo Zegnea
  • Area Area of this architecture project Area:  9601 ft²
  • Year Completion year of this architecture project Year:  2012

House in Yatsugatake / Kidosaki Architects Studio

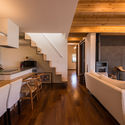
House in Yatsugatake / Kidosaki Architects Studio - Houses, FacadeHouse in Yatsugatake / Kidosaki Architects Studio - Houses, Facade, BeamHouse in Yatsugatake / Kidosaki Architects Studio - Houses, Table, ChairHouse in Yatsugatake / Kidosaki Architects Studio - Houses, ForestHouse in Yatsugatake / Kidosaki Architects Studio - More Images+ 29

Nagano, Japan

Black Desert House / Oller & Pejic Architecture

Black Desert House / Oller & Pejic Architecture - HousesBlack Desert House / Oller & Pejic Architecture - HousesBlack Desert House / Oller & Pejic Architecture - HousesBlack Desert House / Oller & Pejic Architecture - HousesBlack Desert House / Oller & Pejic Architecture - More Images+ 41

Twentynine Palms, United States

House 141 in Valme Street / Estudio Curtidores

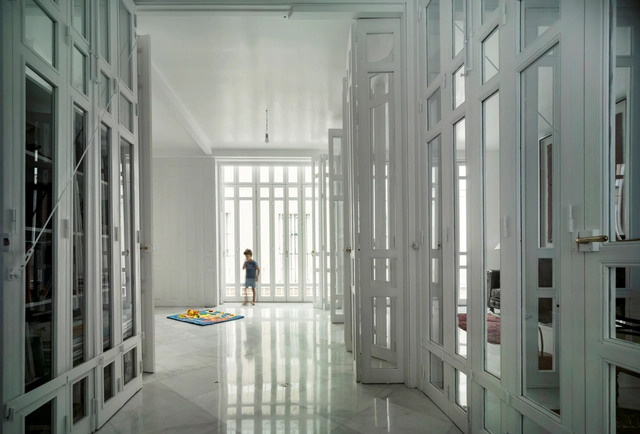
House 141 in Valme Street / Estudio Curtidores - Interior Photography, Houses, Door, StairsHouse 141 in Valme Street / Estudio Curtidores - Interior Photography, Houses, StairsHouse 141 in Valme Street / Estudio Curtidores - Interior Photography, Houses, ColumnHouse 141 in Valme Street / Estudio Curtidores - Interior Photography, Houses, ColumnHouse 141 in Valme Street / Estudio Curtidores - More Images+ 42

Sevilla, Spain
  • Architects: Estudio Curtidores
  • Area Area of this architecture project Area:  453
  • Year Completion year of this architecture project Year:  2012
  • Manufacturers Brands with products used in this architecture project
    Manufacturers:  AutoDesk, Altherma Daikin, Collbaix, Cortizo, Cype

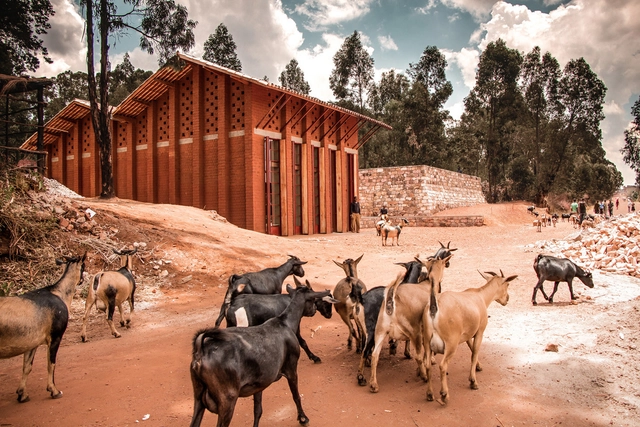
Library of Muyinga / BC Architects

Library of Muyinga / BC Architects - Community , Column, Facade, Arch, ArcadeLibrary of Muyinga / BC Architects - Community , ForestLibrary of Muyinga / BC Architects - Community Library of Muyinga / BC Architects - Community , Door, Facade, ColumnLibrary of Muyinga / BC Architects - More Images+ 30

  • Architects: BC Architects
  • Area Area of this architecture project Area:  140
  • Year Completion year of this architecture project Year:  2012
  • Professionals: BC studies

Angra dos Reis House / Cadas Arquitetura
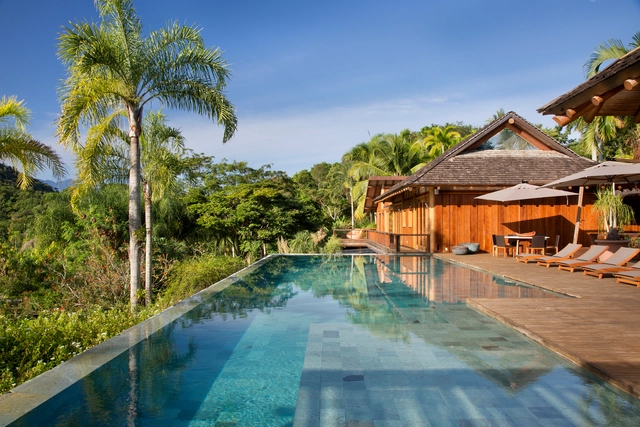
Angra dos Reis House / Cadas Arquitetura - HousesAngra dos Reis House / Cadas Arquitetura - HousesAngra dos Reis House / Cadas Arquitetura - HousesAngra dos Reis House / Cadas Arquitetura - HousesAngra dos Reis House / Cadas Arquitetura - More Images+ 13
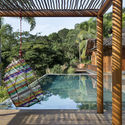
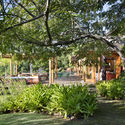
Angra dos Reis, Brazil
  • Arquitetos: Cadas Arquitetura
  • Area Area of this architecture project Area:  13993 ft²
  • Year Completion year of this architecture project Year:  2012
  • Manufacturers Brands with products used in this architecture project
    Manufacturers:  Castro e Merlin, Francisquinho, Laer Engenharia, Marmoraria Colonial, Punto, +1

Rivas-Futura Station / Mª Antonia González-Valcárcel Sánchez-Puelles + Francisco Landínez Gutierrez + LANDÍNEZ+REY | equipo L2G arquitectos + Rocío Landínez González-Valcárcel
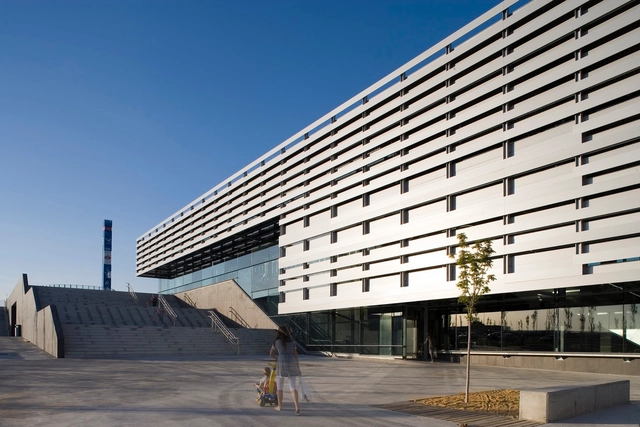
Rivas-Futura Station  / Mª Antonia González-Valcárcel Sánchez-Puelles + Francisco Landínez Gutierrez + LANDÍNEZ+REY | equipo L2G arquitectos + Rocío Landínez González-Valcárcel - Exterior Photography,           Metro Station, FacadeRivas-Futura Station  / Mª Antonia González-Valcárcel Sánchez-Puelles + Francisco Landínez Gutierrez + LANDÍNEZ+REY | equipo L2G arquitectos + Rocío Landínez González-Valcárcel - Exterior Photography,           Metro Station, FacadeRivas-Futura Station  / Mª Antonia González-Valcárcel Sánchez-Puelles + Francisco Landínez Gutierrez + LANDÍNEZ+REY | equipo L2G arquitectos + Rocío Landínez González-Valcárcel -           Metro StationRivas-Futura Station  / Mª Antonia González-Valcárcel Sánchez-Puelles + Francisco Landínez Gutierrez + LANDÍNEZ+REY | equipo L2G arquitectos + Rocío Landínez González-Valcárcel -           Metro StationRivas-Futura Station  / Mª Antonia González-Valcárcel Sánchez-Puelles + Francisco Landínez Gutierrez + LANDÍNEZ+REY | equipo L2G arquitectos + Rocío Landínez González-Valcárcel - More Images+ 16

Rivas-Vaciamadrid, Spain

House K / GRAUX & BAEYENS Architecten

House K / GRAUX & BAEYENS Architecten - Interior Photography, Houses, DoorHouse K / GRAUX & BAEYENS Architecten - Interior Photography, Houses, Door, Facade, ChairHouse K / GRAUX & BAEYENS Architecten - Interior Photography, Houses, TableHouse K / GRAUX & BAEYENS Architecten - Exterior Photography, Houses, FacadeHouse K / GRAUX & BAEYENS Architecten - More Images+ 23

Buggenhout, Belgium

Casa C / Camponovo Baumgartner Architekten
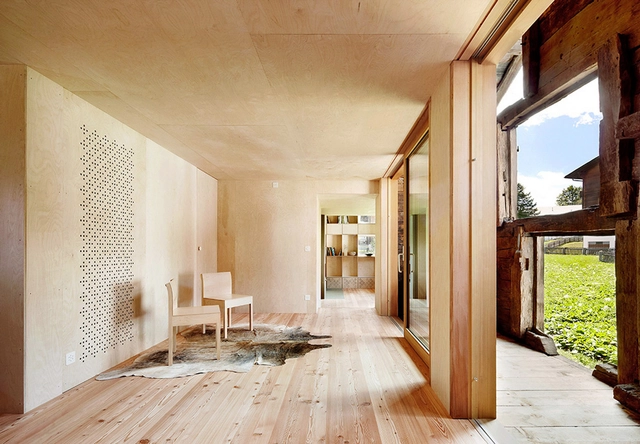
Casa C / Camponovo Baumgartner Architekten - Exterior Photography, Refurbishment, Door, FacadeCasa C / Camponovo Baumgartner Architekten - Interior Photography, Refurbishment, Stairs, FacadeCasa C / Camponovo Baumgartner Architekten - Exterior Photography, Refurbishment, Door, FacadeCasa C / Camponovo Baumgartner Architekten - Exterior Photography, Refurbishment, Facade, DoorCasa C / Camponovo Baumgartner Architekten - More Images+ 31
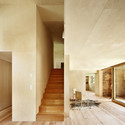
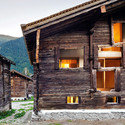
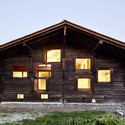
Reckingen-Gluringen, Switzerland

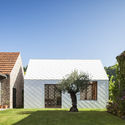
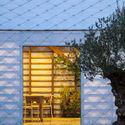
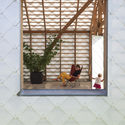
Garden Room / Atelier Janda Vanderghote

Garden Room / Atelier Janda Vanderghote - Exterior Photography, Greenhouse, Facade, Door
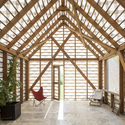
© Tim Van de Velde

Garden Room / Atelier Janda Vanderghote - Interior Photography, Greenhouse, Beam, Door, ChairGarden Room / Atelier Janda Vanderghote - Exterior Photography, Greenhouse, FacadeGarden Room / Atelier Janda Vanderghote - Exterior Photography, Greenhouse, Facade, DoorGarden Room / Atelier Janda Vanderghote - Interior Photography, Greenhouse, FacadeGarden Room / Atelier Janda Vanderghote - More Images+ 23
House in Tajiri 2 / Kazunori Fujimoto Architect & Associates
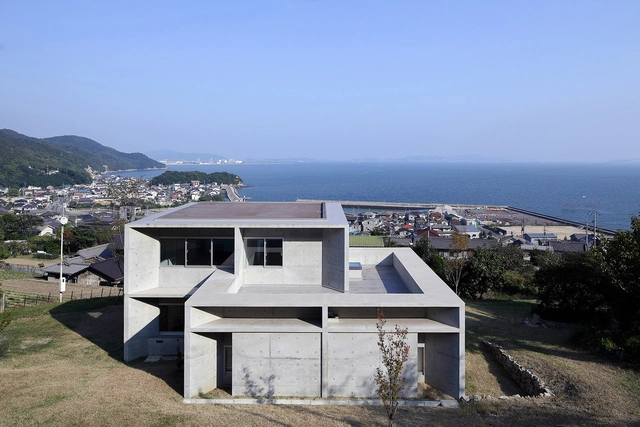
House in Tajiri 2 / Kazunori Fujimoto Architect & Associates - Exterior Photography, Renovation, FacadeHouse in Tajiri 2 / Kazunori Fujimoto Architect & Associates - Exterior Photography, Renovation, FacadeHouse in Tajiri 2 / Kazunori Fujimoto Architect & Associates - RenovationHouse in Tajiri 2 / Kazunori Fujimoto Architect & Associates - RenovationHouse in Tajiri 2 / Kazunori Fujimoto Architect & Associates - More Images+ 5
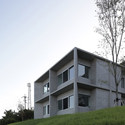
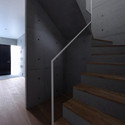
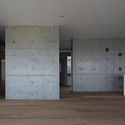
Fukuyama, Japan

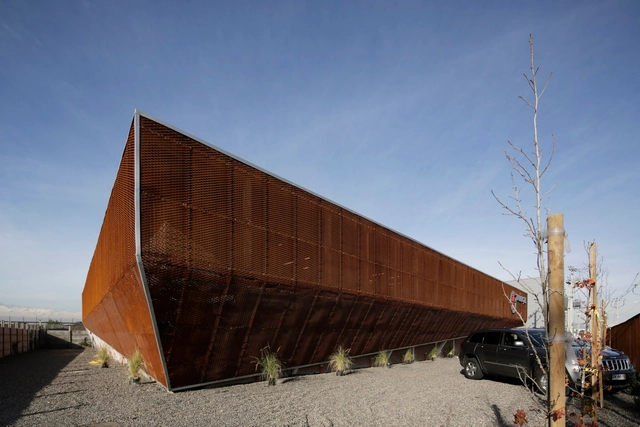
Proingas / Gonzalo Iturriaga Atala
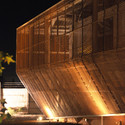
Proingas / Gonzalo Iturriaga Atala - OfficesProingas / Gonzalo Iturriaga Atala - OfficesProingas / Gonzalo Iturriaga Atala - Interior Photography, Offices, FacadeProingas / Gonzalo Iturriaga Atala - OfficesProingas / Gonzalo Iturriaga Atala - More Images+ 37
Santiago, Chile
  • Architects: Gonzalo Iturriaga
  • Area Area of this architecture project Area:  1300
  • Year Completion year of this architecture project Year:  2012
  • Manufacturers Brands with products used in this architecture project
    Manufacturers:  Ahosa, Anwo, Arauco, CHC, Cintac®, +5

Public Middle School Of Labarthe-Sur-Lèze / LCR Architectes


Public Middle School Of Labarthe-Sur-Lèze / LCR Architectes - Elementary & Middle SchoolPublic Middle School Of Labarthe-Sur-Lèze / LCR Architectes - Elementary & Middle SchoolPublic Middle School Of Labarthe-Sur-Lèze / LCR Architectes - Elementary & Middle SchoolPublic Middle School Of Labarthe-Sur-Lèze / LCR Architectes - Elementary & Middle SchoolPublic Middle School Of Labarthe-Sur-Lèze / LCR Architectes - More Images+ 40




Labarthe-sur-Lèze, France
  • Architects: LCR Architectes
  • Area Area of this architecture project Area:  7463
  • Year Completion year of this architecture project Year:  2012
  • Manufacturers Brands with products used in this architecture project
    Manufacturers:  Alucoil

Multifunctional Hall in Malta / SAALS Architecture
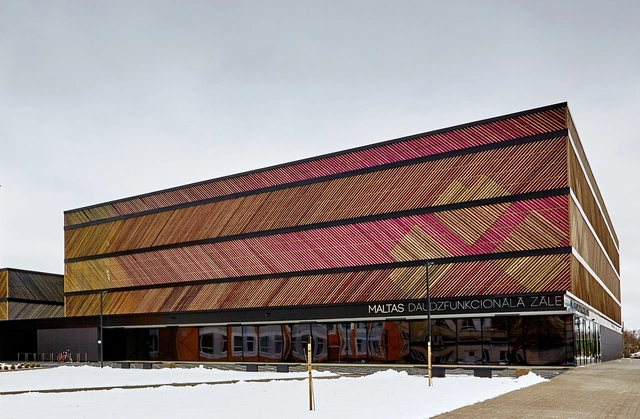
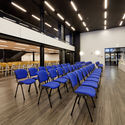
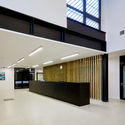
Multifunctional Hall in Malta / SAALS Architecture - Interior Photography, Cultural Center, ChairMultifunctional Hall in Malta / SAALS Architecture - Interior Photography, Cultural Center, FacadeMultifunctional Hall in Malta / SAALS Architecture - Cultural CenterMultifunctional Hall in Malta / SAALS Architecture - Cultural CenterMultifunctional Hall in Malta / SAALS Architecture - More Images+ 24

House on the Line of the Horizon / Kabarowski Misiura Architects
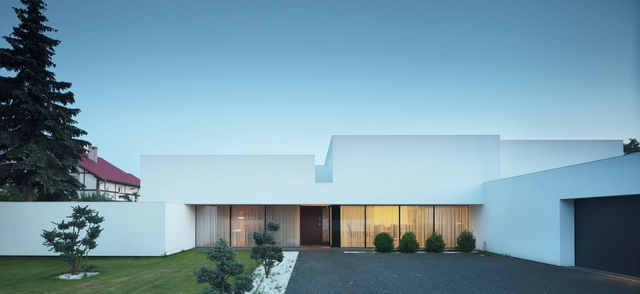
House on the Line of the Horizon / Kabarowski Misiura Architects - HousesHouse on the Line of the Horizon / Kabarowski Misiura Architects - HousesHouse on the Line of the Horizon / Kabarowski Misiura Architects - HousesHouse on the Line of the Horizon / Kabarowski Misiura Architects - HousesHouse on the Line of the Horizon / Kabarowski Misiura Architects - More Images+ 10

Wroclaw, Poland

Vejlskovgaard Stable / LUMO Architects
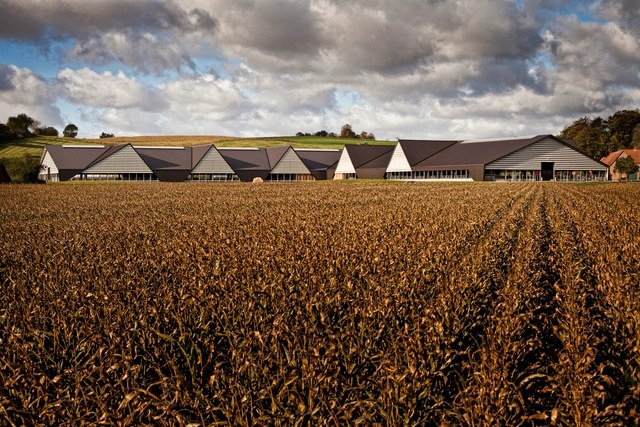
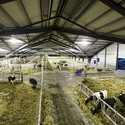
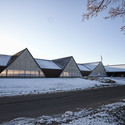
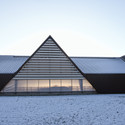
Vejlskovgaard Stable / LUMO Architects - Exterior Photography, Stable, FacadeVejlskovgaard Stable / LUMO Architects - Interior Photography, Stable, BeamVejlskovgaard Stable / LUMO Architects - Exterior Photography, Stable, FacadeVejlskovgaard Stable / LUMO Architects - Exterior Photography, Stable, Facade, DoorVejlskovgaard Stable / LUMO Architects - More Images+ 13
Odder, Denmark
  • Architects: LUMO Architects
  • Area Area of this architecture project Area:  8800
  • Year Completion year of this architecture project Year:  2012