1. ArchDaily
  2. 2007

2007

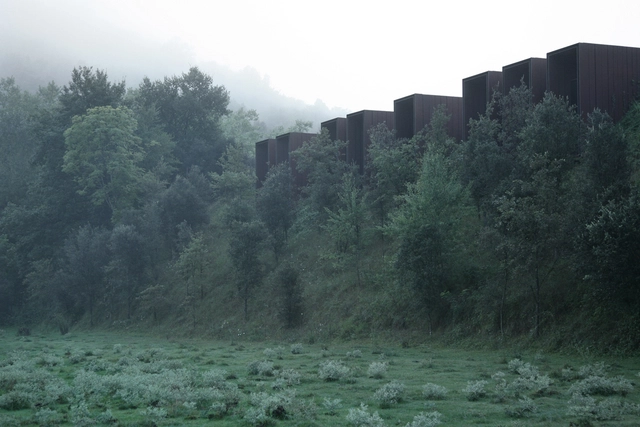
Rural House / RCR Arquitectes

Rural House  / RCR Arquitectes - HousesRural House  / RCR Arquitectes - HousesRural House  / RCR Arquitectes - HousesRural House  / RCR Arquitectes - HousesRural House  / RCR Arquitectes - More Images+ 34

La Garrotxa, Spain

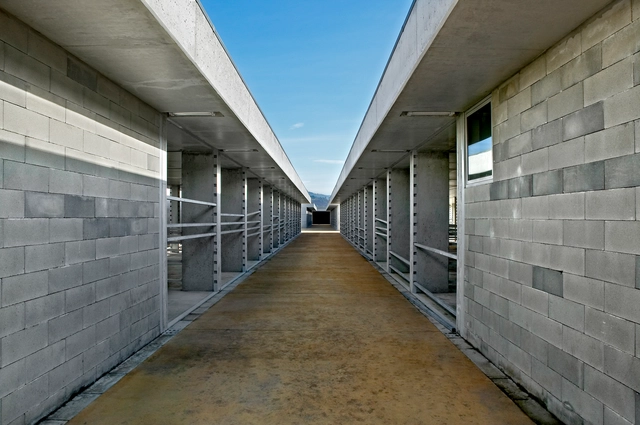
Mercado do Gado / Carvalho Araújo, Arquitectura e Design

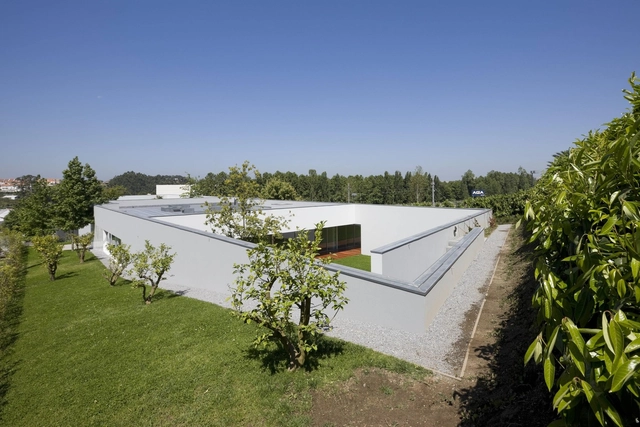
Mercado do Gado / Carvalho Araújo, Arquitectura e Design - MarketMercado do Gado / Carvalho Araújo, Arquitectura e Design - MarketMercado do Gado / Carvalho Araújo, Arquitectura e Design - MarketMercado do Gado / Carvalho Araújo, Arquitectura e Design - MarketMercado do Gado / Carvalho Araújo, Arquitectura e Design - More Images+ 10

Ponte de Lima, Portugal

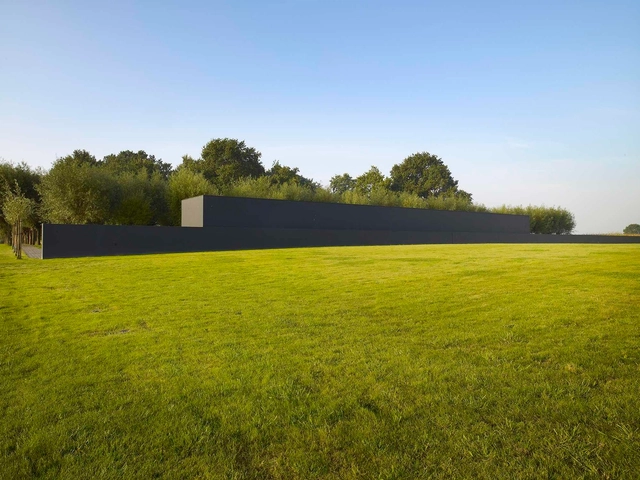
Deutscher Soldatenfriedhof Langemark / Govaert & Vanhoutte Architects

Deutscher Soldatenfriedhof Langemark / Govaert & Vanhoutte Architects -         Memorial Center, GardenDeutscher Soldatenfriedhof Langemark / Govaert & Vanhoutte Architects -         Memorial CenterDeutscher Soldatenfriedhof Langemark / Govaert & Vanhoutte Architects -         Memorial Center, GardenDeutscher Soldatenfriedhof Langemark / Govaert & Vanhoutte Architects -         Memorial Center, FacadeDeutscher Soldatenfriedhof Langemark / Govaert & Vanhoutte Architects - More Images+ 11

Langemark-Poelkapelle, Belgium
  • Area Area of this architecture project Area:  84
  • Year Completion year of this architecture project Year:  2007
  • Manufacturers Brands with products used in this architecture project
    Manufacturers:  Enjoy Concrete, Lootens

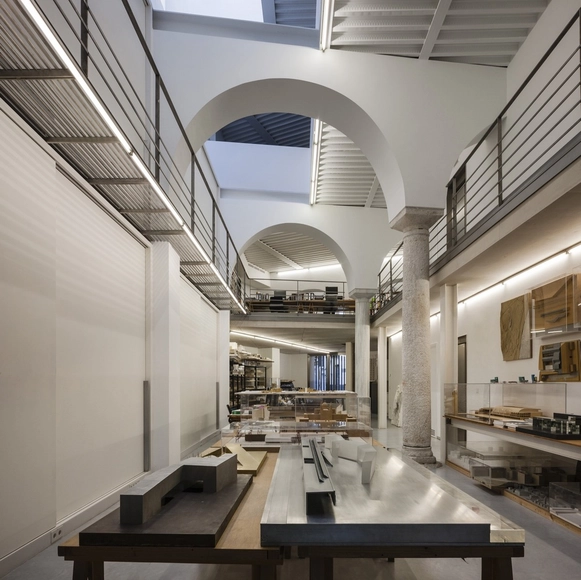
Atelier VC / Vázquez Consuegra

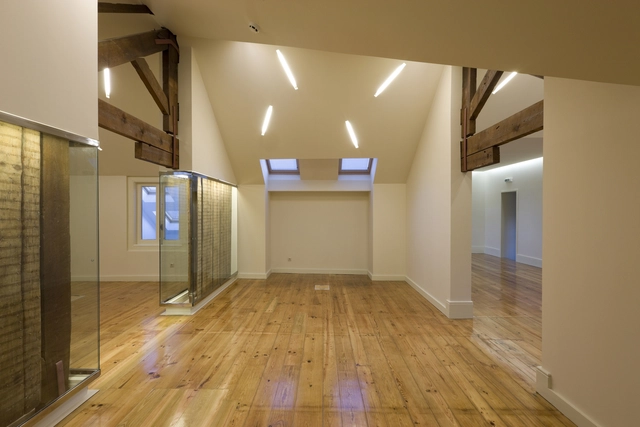
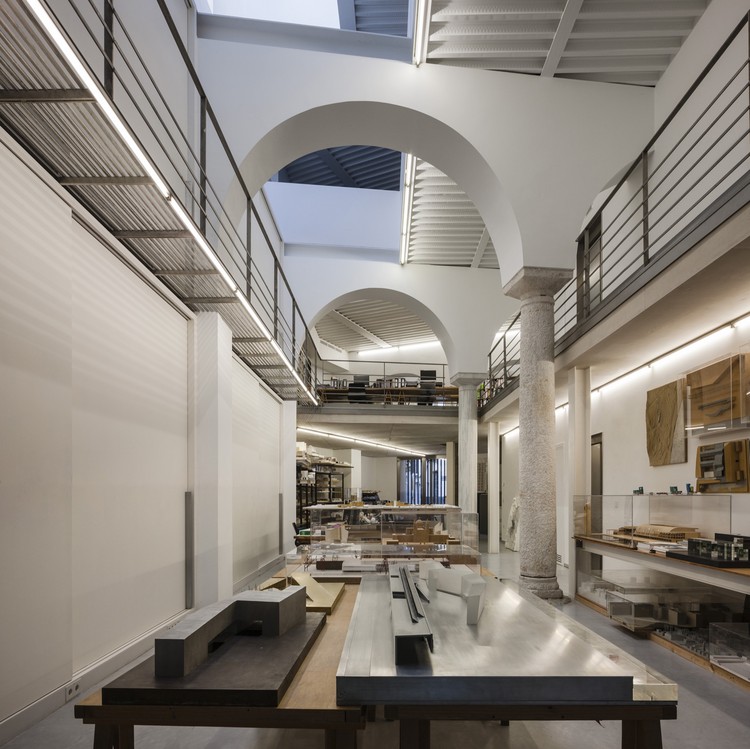
Atelier VC  / Vázquez Consuegra - Adaptive ReuseAtelier VC  / Vázquez Consuegra - Adaptive ReuseAtelier VC  / Vázquez Consuegra - Adaptive ReuseAtelier VC  / Vázquez Consuegra - Adaptive ReuseAtelier VC  / Vázquez Consuegra - More Images+ 24

  • Architects: Vázquez Consuegra
  • Area Area of this architecture project Area:  680
  • Year Completion year of this architecture project Year:  2007
  • Manufacturers Brands with products used in this architecture project
    Manufacturers:  GMetal

Sports Hall La Dehesa de Navalcarbón / Pablo Notari Oviedo + SUMAR + CONURMA

Sports Hall La Dehesa de Navalcarbón / Pablo Notari Oviedo + SUMAR + CONURMA - RenovationSports Hall La Dehesa de Navalcarbón / Pablo Notari Oviedo + SUMAR + CONURMA - RenovationSports Hall La Dehesa de Navalcarbón / Pablo Notari Oviedo + SUMAR + CONURMA - RenovationSports Hall La Dehesa de Navalcarbón / Pablo Notari Oviedo + SUMAR + CONURMA - RenovationSports Hall La Dehesa de Navalcarbón / Pablo Notari Oviedo + SUMAR + CONURMA - More Images+ 21

  • Architects: CONURMA Ingenieros Consultores , Pablo Notari Oviedo Pablo Notari Oviedo , SUMAR urbanismo y arquitectura
  • Area Area of this architecture project Area:  10254
  • Year Completion year of this architecture project Year:  2007
  • Manufacturers Brands with products used in this architecture project
    Manufacturers:  Gerflor, ROSAGRES

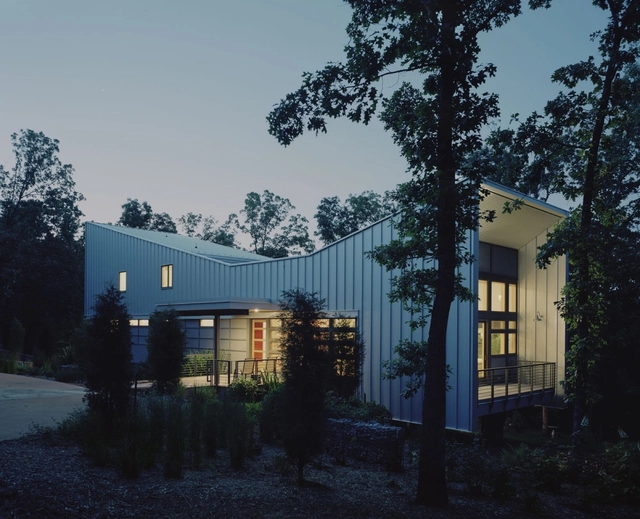
Bowtie House / deMx architecture

Bowtie House / deMx architecture  - Houses, Door, Facade, ForestBowtie House / deMx architecture  - Houses, Garden, FacadeBowtie House / deMx architecture  - Houses, FacadeBowtie House / deMx architecture  - Houses, Beam, ChairBowtie House / deMx architecture  - More Images+ 16

Fayetteville, United States

Sant Antoni - Joan Oliver Library / RCR Arquitectes

Sant Antoni - Joan Oliver Library / RCR Arquitectes - RetirementSant Antoni - Joan Oliver Library / RCR Arquitectes - RetirementSant Antoni - Joan Oliver Library / RCR Arquitectes - RetirementSant Antoni - Joan Oliver Library / RCR Arquitectes - RetirementSant Antoni - Joan Oliver Library / RCR Arquitectes - More Images+ 36

Barcelona, Spain

Bubble Studios / Ramiro Zubeldia

Bubble Studios / Ramiro Zubeldia  - RefurbishmentBubble Studios / Ramiro Zubeldia  - RefurbishmentBubble Studios / Ramiro Zubeldia  - RefurbishmentBubble Studios / Ramiro Zubeldia  - RefurbishmentBubble Studios / Ramiro Zubeldia  - More Images+ 23

CPC-IS Offices / XYZ Arquitectos

CPC-IS Offices / XYZ Arquitectos - Offices Interiors, Beam, HandrailCPC-IS Offices / XYZ Arquitectos - Offices Interiors, Stairs, Handrail, FacadeCPC-IS Offices / XYZ Arquitectos - Offices Interiors, Door, Column, Stairs, Facade, HandrailCPC-IS Offices / XYZ Arquitectos - Offices Interiors, Facade, Column, ArchCPC-IS Offices / XYZ Arquitectos - More Images+ 21

  • Architects: XYZ Arquitectos
  • Area Area of this architecture project Area:  440
  • Year Completion year of this architecture project Year:  2007

Atelier Fleuriste / Elastico Farm

Atelier Fleuriste / Elastico Farm - Extension, Facade, Handrail, Beam, LightingAtelier Fleuriste / Elastico Farm - Extension, Beam, Table, Lighting, ChairAtelier Fleuriste / Elastico Farm - Extension, Facade, Handrail, BeamAtelier Fleuriste / Elastico Farm - Extension, FacadeAtelier Fleuriste / Elastico Farm - More Images+ 18

House in Maia 2 / Eduardo Souto de Moura

House in Maia 2 / Eduardo Souto de Moura - HousesHouse in Maia 2 / Eduardo Souto de Moura - HousesHouse in Maia 2 / Eduardo Souto de Moura - HousesHouse in Maia 2 / Eduardo Souto de Moura - HousesHouse in Maia 2 / Eduardo Souto de Moura - More Images+ 34

Hasselt Court of Justice / J. Mayer H. Architects + a2o architecten + Lens°Ass architecten

Hasselt Court of Justice / J. Mayer H. Architects + a2o architecten + Lens°Ass architecten - Courthouse, Facade, Cityscape
© Filip Dujardin
Hasselt, Belgium

Hasselt Court of Justice / J. Mayer H. Architects + a2o architecten + Lens°Ass architecten - Courthouse, Facade, CityscapeHasselt Court of Justice / J. Mayer H. Architects + a2o architecten + Lens°Ass architecten - Courthouse, FacadeHasselt Court of Justice / J. Mayer H. Architects + a2o architecten + Lens°Ass architecten - Courthouse, FacadeHasselt Court of Justice / J. Mayer H. Architects + a2o architecten + Lens°Ass architecten - Courthouse, FacadeHasselt Court of Justice / J. Mayer H. Architects + a2o architecten + Lens°Ass architecten - More Images+ 17

Country House / E2A

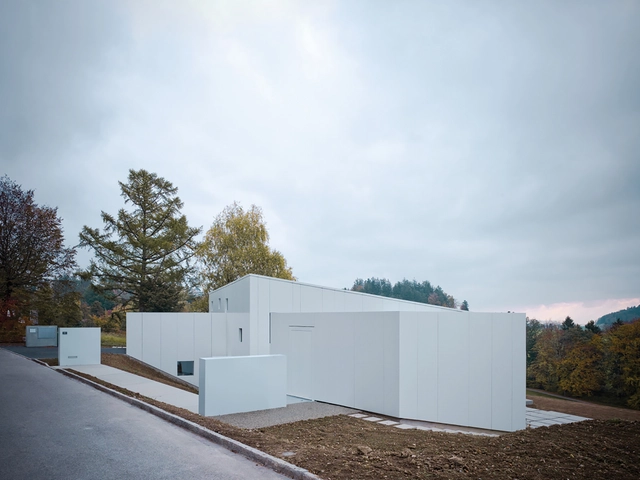
Country House / E2A - Houses, Facade, StairsCountry House / E2A - HousesCountry House / E2A - Houses, Stairs, Facade, HandrailCountry House / E2A - Houses, FacadeCountry House / E2A - More Images+ 7

AD Classics: Limoges Concert Hall / Bernard Tschumi Architects

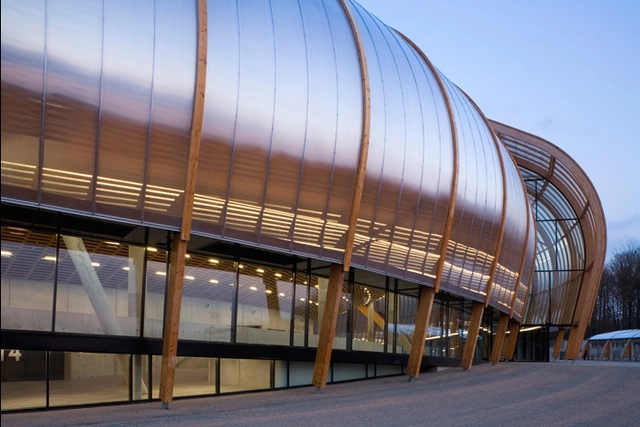
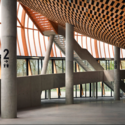
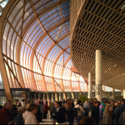
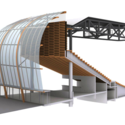
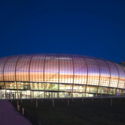
For those familiar with the more canonical work of Bernard Tschumi, the Limoges Concert Hall may seem a puzzlingly conventional departure from the radical, intensively theoretical projects that introduced the world to the Swiss architect. In one sense, the visual clarity of the design doesn’t provoke the same complex discourses on architectural violence and eroticism that guided his early-career pursuits, and it is certainly a more functional evolution of his polemic on non-programmatic space that was famously exhibited at Parc de la Villete. In another sense, the concept and form of Limoges aren't anything novel, either, emerging almost in its entirety from a concert hall prototype Tschumi developed in the late 1990s for a similar venue at Rouen. But Limoges is important for other reasons: in addition to its thoughtful material and spatial choices, it is one of the more articulate illustrations of Tschumi’s explorations of movement and enclosure—“vectors and envelopes”—that inform much of his recent work.
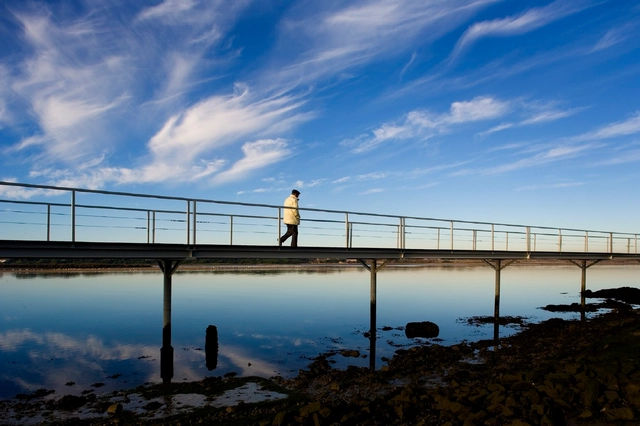
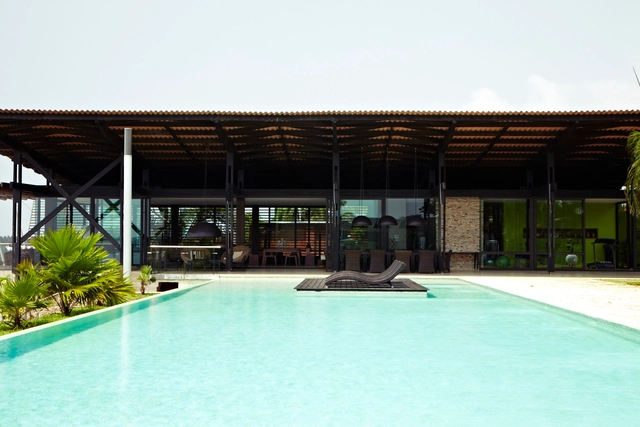
AD Classics: Limoges Concert Hall / Bernard Tschumi Architects - Concert HouseAD Classics: Limoges Concert Hall / Bernard Tschumi Architects - Concert HouseAD Classics: Limoges Concert Hall / Bernard Tschumi Architects - Concert HouseAD Classics: Limoges Concert Hall / Bernard Tschumi Architects - Concert HouseAD Classics: Limoges Concert Hall / Bernard Tschumi Architects - More Images+ 3

Marginal de Esposende Redevelopment / Victor Neves Arquitectura e Urbanismo

Marginal de Esposende Redevelopment / Victor Neves Arquitectura e Urbanismo - InfrastructureMarginal de Esposende Redevelopment / Victor Neves Arquitectura e Urbanismo - InfrastructureMarginal de Esposende Redevelopment / Victor Neves Arquitectura e Urbanismo - InfrastructureMarginal de Esposende Redevelopment / Victor Neves Arquitectura e Urbanismo - InfrastructureMarginal de Esposende Redevelopment / Victor Neves Arquitectura e Urbanismo - More Images+ 17

Ebrah Pavillion / Koffi & Diabaté Architectes

Ebrah Pavillion / Koffi & Diabaté Architectes - Houses, Deck, Fence, Beam, Door, Facade, Handrail, Balcony, Lighting, Table, ChairEbrah Pavillion / Koffi & Diabaté Architectes - Houses, Patio, Beam, Door, Table, BenchEbrah Pavillion / Koffi & Diabaté Architectes - Houses, Patio, Chair, Table, BenchEbrah Pavillion / Koffi & Diabaté Architectes - Houses, Handrail, Beam, Facade, Table, ChairEbrah Pavillion / Koffi & Diabaté Architectes - More Images+ 9

Assinie-Mafia, Côte d'Ivoire

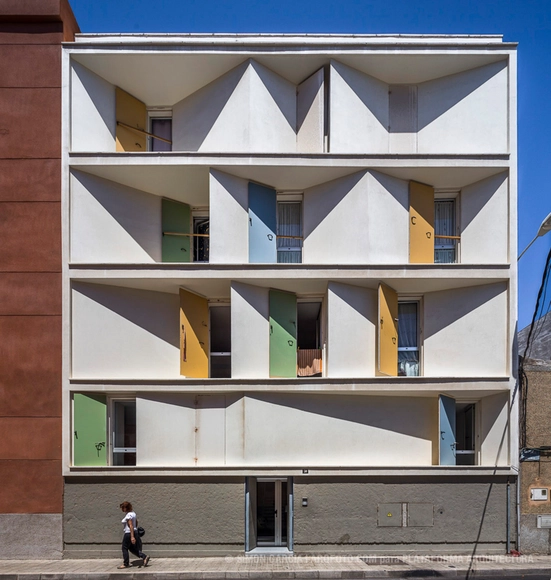
8 Inscribed Houses and Three Courtyards / Romera y Ruiz Arquitectos

8 Inscribed Houses and Three Courtyards / Romera y Ruiz Arquitectos - Apartments8 Inscribed Houses and Three Courtyards / Romera y Ruiz Arquitectos - Apartments8 Inscribed Houses and Three Courtyards / Romera y Ruiz Arquitectos - Apartments8 Inscribed Houses and Three Courtyards / Romera y Ruiz Arquitectos - Apartments8 Inscribed Houses and Three Courtyards / Romera y Ruiz Arquitectos - More Images+ 21

Vecindario, Spain

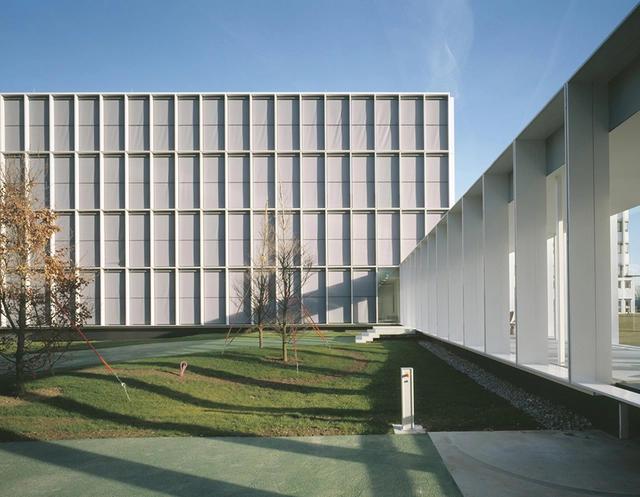
Office Building 200 / Nissen & Wentzlaff Architekten

Office Building 200 / Nissen & Wentzlaff Architekten - Office Buildings, Facade, DoorOffice Building 200 / Nissen & Wentzlaff Architekten - Office Buildings, FacadeOffice Building 200 / Nissen & Wentzlaff Architekten - Office Buildings, Kitchen, Facade, Countertop, Table, ChairOffice Building 200 / Nissen & Wentzlaff Architekten - Office Buildings, TableOffice Building 200 / Nissen & Wentzlaff Architekten - More Images+ 11

Grenzach-Wyhlen, Germany