
House in Maia 2 / Eduardo Souto de Moura

House in Maia 2 / Eduardo Souto de Moura - Image 2 of 39House in Maia 2 / Eduardo Souto de Moura - Image 3 of 39House in Maia 2 / Eduardo Souto de Moura - Image 4 of 39House in Maia 2 / Eduardo Souto de Moura - Image 5 of 39House in Maia 2 / Eduardo Souto de Moura - More Images+ 34

  • Category: Houses
  • Author: Eduardo Souto de Moura
  • Collaborators: Luís Peixoto, Susana Meirinhos
  • Structural Engineer: Afaconsult – Engº Rui Furtado, Engº Miguel Paula Rocha
  • Electrical: Afaconsult – Engº Raul Serafim
  • Mechanical: Afaconsult – Engª Isabel Sarmento
  • Plumbing: Afaconsult – Engº Paulo Silva
  • Exteriors: Engº Manuel Pedro Melo
  • Construction: Matriz
  • Client: Fernando Dias
  • City: Maia
  • Country: Portugal
More SpecsLess Specs
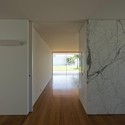
House in Maia 2 / Eduardo Souto de Moura - Image 4 of 39
© Luis Ferreira Alves

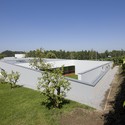
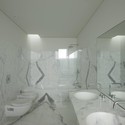
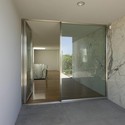
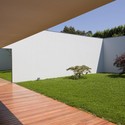
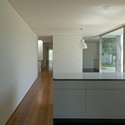
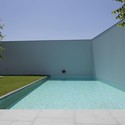
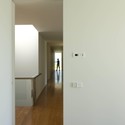
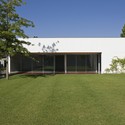
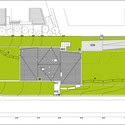
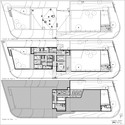
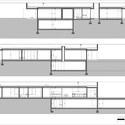
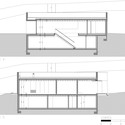
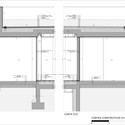
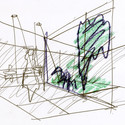
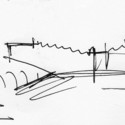
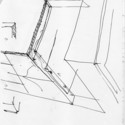
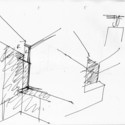
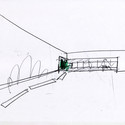
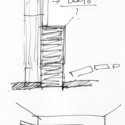
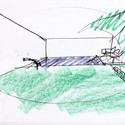
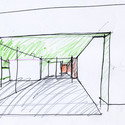
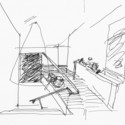
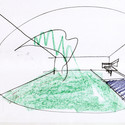
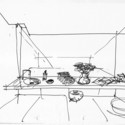
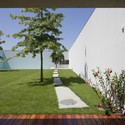
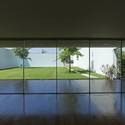
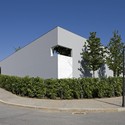
Text description provided by the architects. The house develops on two lots with a difference of seven meters between the ends. Between two volumes, the program is: bedrooms to the east and living rooms to the west. Below, is a basement with a porch used as a garage, a pool and the mechanical room.

Content Loader

Project gallery

See allShow less
About this office
Cite: "House in Maia 2 / Eduardo Souto de Moura" [Casa na Maia 2 / Eduardo Souto de Moura] 02 Jun 2015. ArchDaily. Accessed . <https://www.archdaily.com/637186/house-in-maia-2-eduardo-souto-de-moura> ISSN 0719-8884
© Luis Ferreira Alves

迈亚2号住宅 / 爱德华多·索托·德·莫拉

是否

You've started following your first account!

Did you know?

You'll now receive updates based on what you follow! Personalize your stream and start following your favorite authors, offices and users.