1. ArchDaily
  2. 2007

2007

New Headquarters of the Shalom Community / Brasil Arquitetura

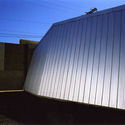
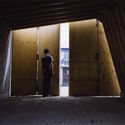
New Headquarters of the Shalom Community / Brasil Arquitetura - Exterior Photography, Religious Buildings, FacadeNew Headquarters of the Shalom Community / Brasil Arquitetura - Religious BuildingsNew Headquarters of the Shalom Community / Brasil Arquitetura - Religious BuildingsNew Headquarters of the Shalom Community / Brasil Arquitetura - Exterior Photography, Religious Buildings, FacadeNew Headquarters of the Shalom Community / Brasil Arquitetura - More Images+ 15

  • Architects: Brasil Arquitetura
  • Area Area of this architecture project Area:  4300
  • Year Completion year of this architecture project Year:  2007
  • Manufacturers Brands with products used in this architecture project
    Manufacturers:  Diplomac, Otis Solution, wall system
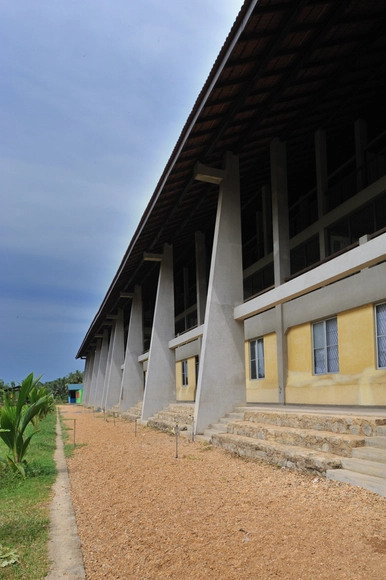
School by the Lagoon / Chinthaka Wickramage associates

School by the Lagoon / Chinthaka Wickramage associates - Schools School by the Lagoon / Chinthaka Wickramage associates - Exterior Photography, Schools , FacadeSchool by the Lagoon / Chinthaka Wickramage associates - Schools School by the Lagoon / Chinthaka Wickramage associates - Exterior Photography, Schools , FacadeSchool by the Lagoon / Chinthaka Wickramage associates - More Images+ 20

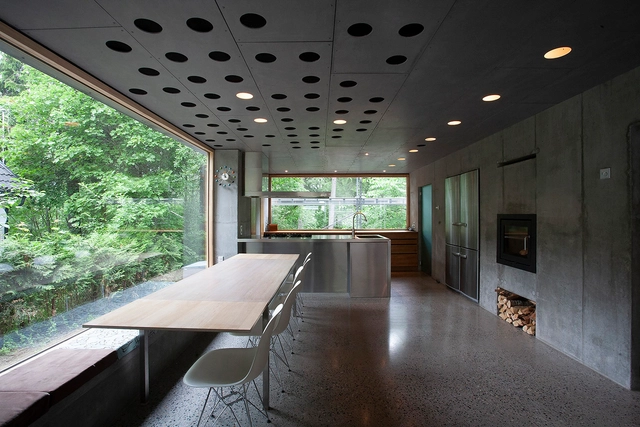
Single Family House / Knut Hjeltnes

Single Family House / Knut Hjeltnes - HousesSingle Family House / Knut Hjeltnes - Houses, Garden, FacadeSingle Family House / Knut Hjeltnes - Houses, Door, BeamSingle Family House / Knut Hjeltnes - Houses, Beam, ChairSingle Family House / Knut Hjeltnes - More Images+ 29

Røa, Norway
  • Architects: Knut Hjeltnes
  • Area Area of this architecture project Area:  277
  • Year Completion year of this architecture project Year:  2007
  • Manufacturers Brands with products used in this architecture project
    Manufacturers:  EQUITONE, ILVE, Moelven, Porsanger treindustri, nordvestvinduet

AD Classics: New Museum / SANAA

This article was originally published on July 22, 2016. To read the stories behind other celebrated architecture projects, visit our AD Classics section.

The New Museum is the product of a daring vision to establish a radical, politicized center for contemporary art in New York City. With the aim of distinguishing itself from the city’s existing art institutions through a focus on emerging artists, the museum’s name embodies its pioneering spirit. Over the two decades following its foundation in 1977, it gained a strong reputation for its bold artistic program, and eventually outgrew its inconspicuous home in a SoHo loft. Keen to establish a visual presence and to reach a wider audience, in 2003 the Japanese architectural firm SANAA was commissioned to design a dedicated home for the museum. The resulting structure, a stack of rectilinear boxes which tower over the Bowery, would be the first and, thus far, the only purpose-built contemporary art museum in New York City.[1]
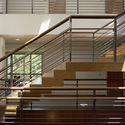
AD Classics: New Museum / SANAA - GalleryAD Classics: New Museum / SANAA - GalleryAD Classics: New Museum / SANAA - Interior Photography, Gallery, Stairs, HandrailAD Classics: New Museum / SANAA - Exterior Photography, Gallery, Facade, CityscapeAD Classics: New Museum / SANAA - More Images+ 25

Bernier-Thibault House / Paul Bernier Architecte

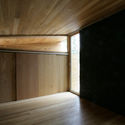
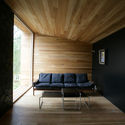
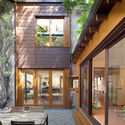
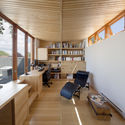
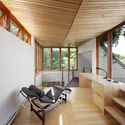
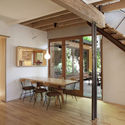
Bernier-Thibault House / Paul Bernier Architecte - Houses, Patio, Facade, Door, Beam, Stairs, Handrail, BenchBernier-Thibault House / Paul Bernier Architecte - Houses, Beam, Facade, Door, Table, Chair, Lighting, BenchBernier-Thibault House / Paul Bernier Architecte - Houses, Deck, Beam, Facade, Balcony, Lighting, TableBernier-Thibault House / Paul Bernier Architecte - Houses, Kitchen, Beam, Door, Handrail, Table, ChairBernier-Thibault House / Paul Bernier Architecte - More Images+ 19

Montreal, Canada
  • Area Area of this architecture project Area:  1950 ft²
  • Year Completion year of this architecture project Year:  2007
  • Manufacturers Brands with products used in this architecture project
    Manufacturers:  Alumilex, Birch, Lepage Millwork, MQ, Promodo

Simons Center for Systems Biology / Pelli Clarke & Partners

Simons Center for Systems Biology / Pelli Clarke & Partners -  Science CenterSimons Center for Systems Biology / Pelli Clarke & Partners - Interior Photography,  Science Center, Kitchen, Door, CountertopSimons Center for Systems Biology / Pelli Clarke & Partners - Exterior Photography,  Science Center, FacadeSimons Center for Systems Biology / Pelli Clarke & Partners - Exterior Photography,  Science Center, FacadeSimons Center for Systems Biology / Pelli Clarke & Partners - More Images+ 6

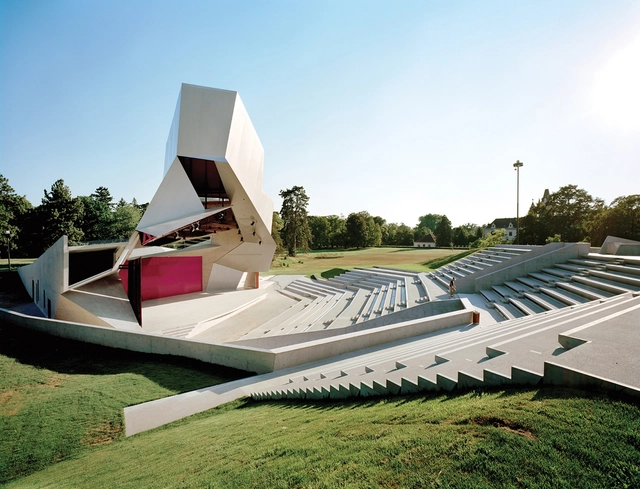
Cloud Tower / the next ENTERprise Architects ZT GmbH

Cloud Tower /  the next ENTERprise Architects ZT GmbH - AmphitheaterCloud Tower /  the next ENTERprise Architects ZT GmbH - AmphitheaterCloud Tower /  the next ENTERprise Architects ZT GmbH - Amphitheater, FacadeCloud Tower /  the next ENTERprise Architects ZT GmbH - AmphitheaterCloud Tower /  the next ENTERprise Architects ZT GmbH - More Images+ 10

Grafenegg, Austria

Chiang Mai Residence and Studio / Neil Logan Architect

Chiang Mai Residence and Studio / Neil Logan Architect - Houses, Door, Facade, Beam, Chair, TableChiang Mai Residence and Studio / Neil Logan Architect - Houses, Bedroom, Door, BedChiang Mai Residence and Studio / Neil Logan Architect - Houses, Garden, Facade, ArchChiang Mai Residence and Studio / Neil Logan Architect - Houses, FenceChiang Mai Residence and Studio / Neil Logan Architect - More Images+ 6

Tambon Su Thep, Thailand
  • Area Area of this architecture project Area:  4592
  • Year Completion year of this architecture project Year:  2007

Sangkep / IBUKU

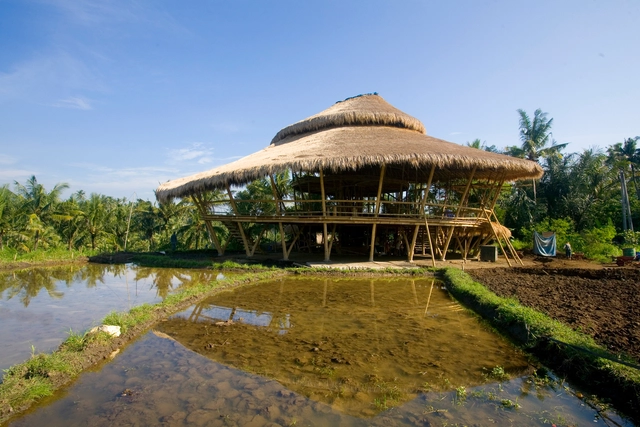
Sangkep / IBUKU - BeamSangkep / IBUKU - BeamSangkep / IBUKU - Garden, ForestSangkep / IBUKU - Arch, ArcadeSangkep / IBUKU - More Images+ 12

Abiansemal, Indonesia
  • Architects: IBUKU
  • Area Area of this architecture project Area:  330
  • Year Completion year of this architecture project Year:  2007

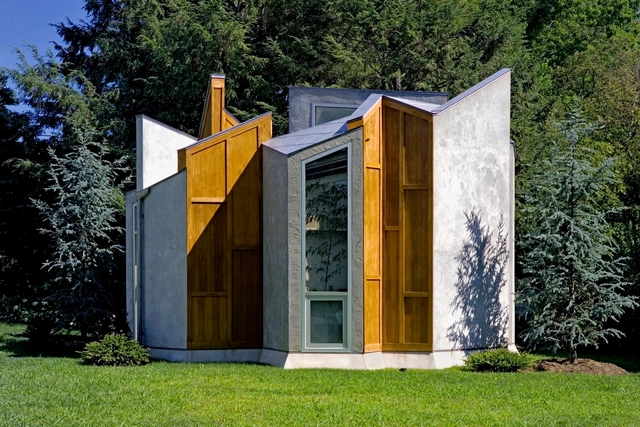
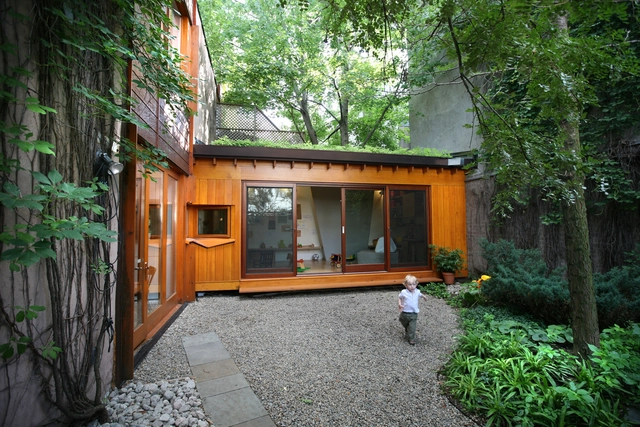
Butterfly Studio / Valerie Schweitzer Architects

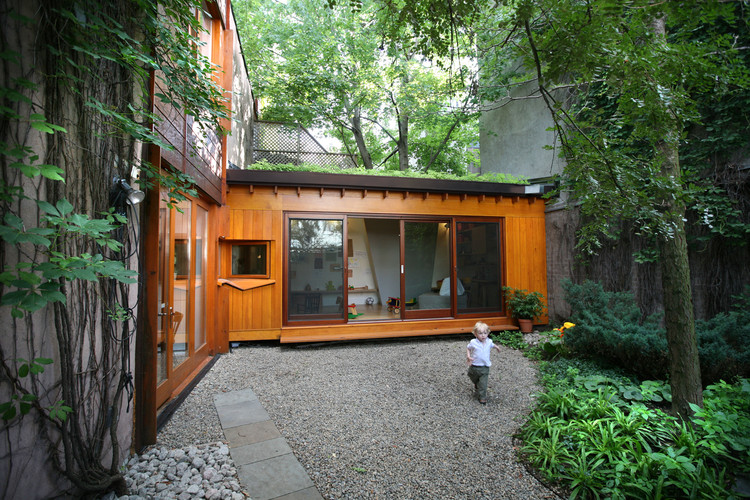
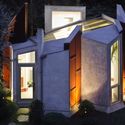
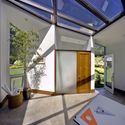
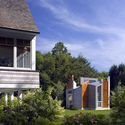
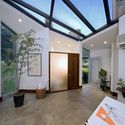
Butterfly Studio / Valerie Schweitzer Architects - Small Scale, Garden, FacadeButterfly Studio / Valerie Schweitzer Architects - Small Scale, Facade, Beam, DoorButterfly Studio / Valerie Schweitzer Architects - Small Scale, Garden, FacadeButterfly Studio / Valerie Schweitzer Architects - Small Scale, Facade, Beam, DoorButterfly Studio / Valerie Schweitzer Architects - More Images+ 6

  • Area Area of this architecture project Area:  350 ft²
  • Year Completion year of this architecture project Year:  2007
  • Manufacturers Brands with products used in this architecture project
    Manufacturers:  Lutron, Duravit, Douglas, HVAC

Aldo's Kitchen / IBUKU

Aldo's Kitchen / IBUKU - Garden, ForestAldo's Kitchen / IBUKU - BeamAldo's Kitchen / IBUKU - Chair, TableAldo's Kitchen / IBUKU - Image 13 of 5Aldo's Kitchen / IBUKU - More Images+ 15

Abiansemal, Indonesia
  • Architects: IBUKU
  • Area Area of this architecture project Area:  500
  • Year Completion year of this architecture project Year:  2007

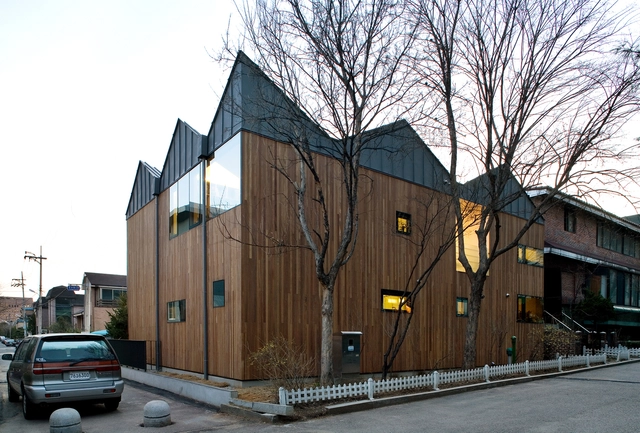
Gwacheon Residence / Kim Seunghoy (Seoul National University) + KYWC Architects

Gwacheon Residence / Kim Seunghoy (Seoul National University) + KYWC Architects - Houses, Facade, DoorGwacheon Residence / Kim Seunghoy (Seoul National University) + KYWC Architects - Houses, Facade, CityscapeGwacheon Residence / Kim Seunghoy (Seoul National University) + KYWC Architects - Houses, Kitchen, Facade, Door, Handrail, Beam, Table, ChairGwacheon Residence / Kim Seunghoy (Seoul National University) + KYWC Architects - Houses, Facade, HandrailGwacheon Residence / Kim Seunghoy (Seoul National University) + KYWC Architects - More Images+ 23

Gwacheon-si, South Korea

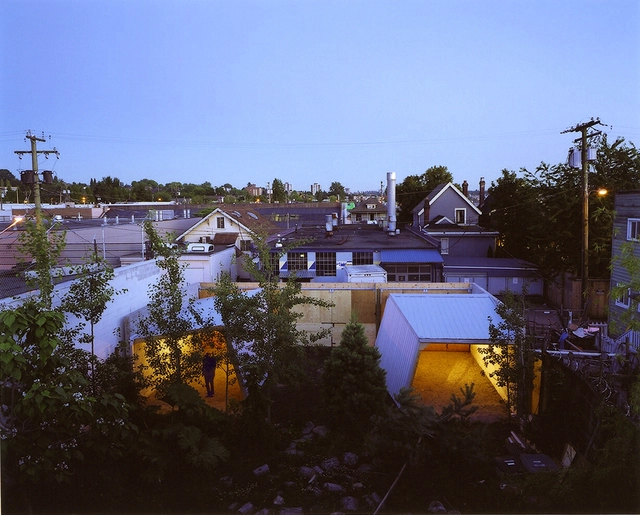
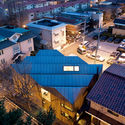
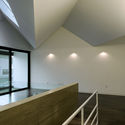
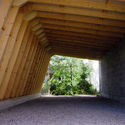
Two Sheds / Giaimo

Two Sheds / Giaimo - Installation, Garden, Facade, Arch, Beam, ForestTwo Sheds / Giaimo - Installation, Garden, Facade, Door, ForestTwo Sheds / Giaimo - Installation, FacadeTwo Sheds / Giaimo - Installation, Column, Facade, DoorTwo Sheds / Giaimo - More Images+ 11

Vancouver, Canada
  • Architects: Giaimo
  • Area Area of this architecture project Area:  1200 ft²
  • Year Completion year of this architecture project Year:  2007
  • Manufacturers Brands with products used in this architecture project
    Manufacturers:  Vicwest
  • Professionals: Smallworks

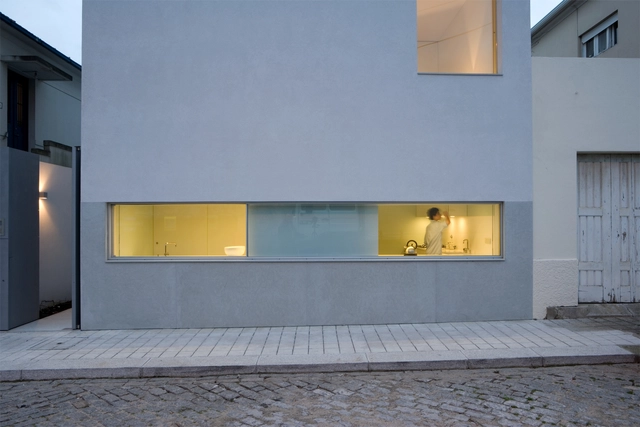
House in Porto / Paula Santos

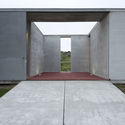
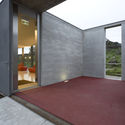
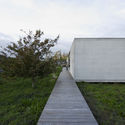
House in Porto / Paula Santos - HousesHouse in Porto / Paula Santos - HousesHouse in Porto / Paula Santos - HousesHouse in Porto / Paula Santos - HousesHouse in Porto / Paula Santos - More Images+ 8

Porto, Portugal

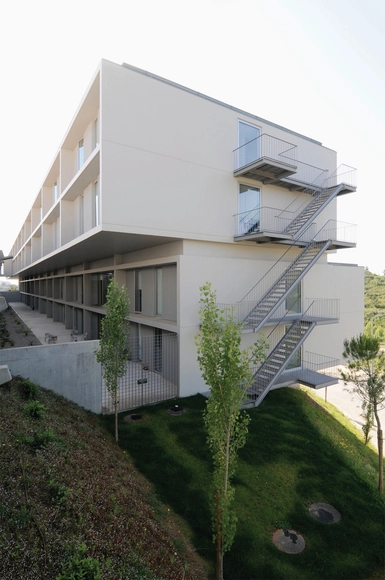
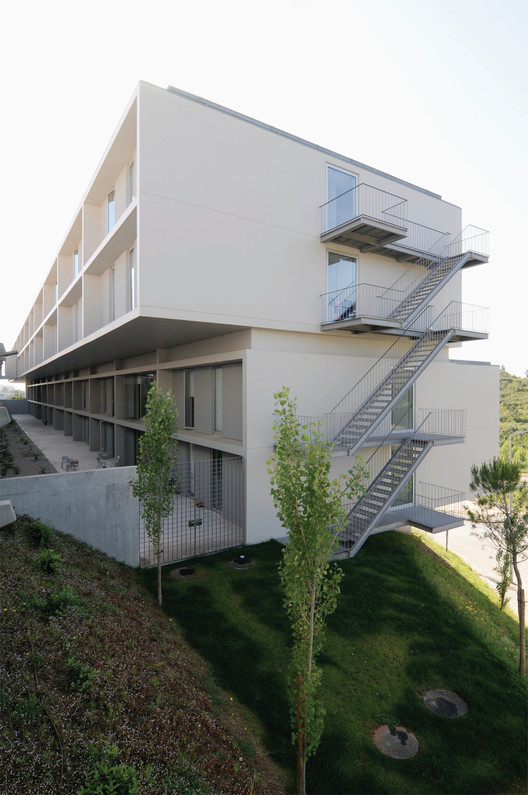
Hall of Residence for Students - Coimbra University / Paula Santos Arquitectura

Hall of  Residence for Students - Coimbra University / Paula Santos Arquitectura - UniversityHall of  Residence for Students - Coimbra University / Paula Santos Arquitectura - UniversityHall of  Residence for Students - Coimbra University / Paula Santos Arquitectura - UniversityHall of  Residence for Students - Coimbra University / Paula Santos Arquitectura - UniversityHall of  Residence for Students - Coimbra University / Paula Santos Arquitectura - More Images+ 5

Coimbra, Portugal

Post Office Sněžka / Hut Architektury Martin Rajnis

Post Office Sněžka / Hut Architektury Martin Rajnis - Other Public Administration BuildingsPost Office Sněžka / Hut Architektury Martin Rajnis - Other Public Administration BuildingsPost Office Sněžka / Hut Architektury Martin Rajnis - Other Public Administration BuildingsPost Office Sněžka / Hut Architektury Martin Rajnis - Other Public Administration BuildingsPost Office Sněžka / Hut Architektury Martin Rajnis - More Images+ 8

  • Area Area of this architecture project Area:  112
  • Year Completion year of this architecture project Year:  2007
  • Manufacturers Brands with products used in this architecture project
    Manufacturers:  AGC, Alkoplan

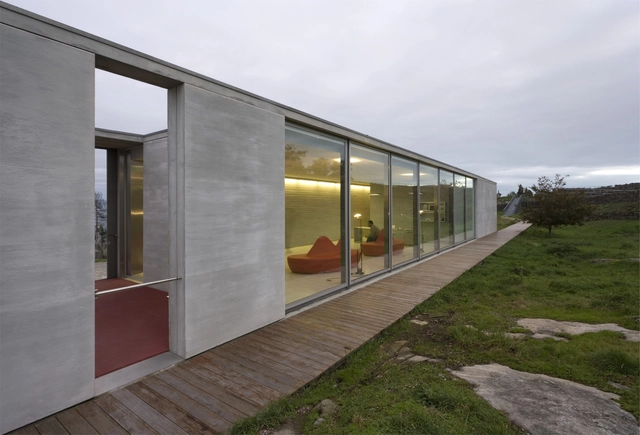
Santa Luzia Archeological Site Reception Building / Paula Santos Arquitectura

Santa Luzia Archeological Site Reception Building / Paula Santos Arquitectura - Visitor CenterSanta Luzia Archeological Site Reception Building / Paula Santos Arquitectura - Visitor CenterSanta Luzia Archeological Site Reception Building / Paula Santos Arquitectura - Visitor CenterSanta Luzia Archeological Site Reception Building / Paula Santos Arquitectura - Visitor CenterSanta Luzia Archeological Site Reception Building / Paula Santos Arquitectura - More Images+ 7

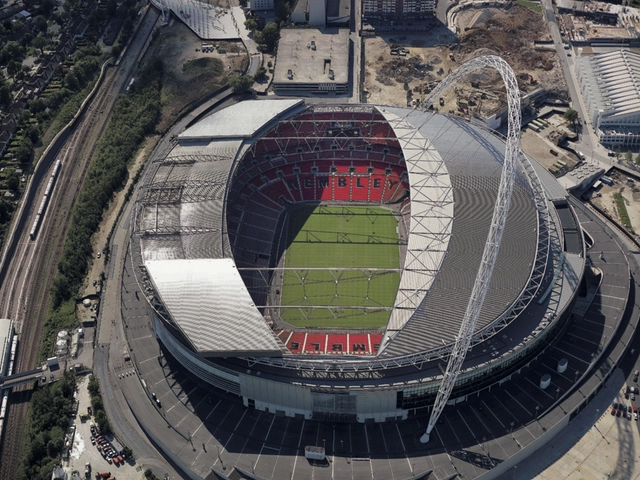
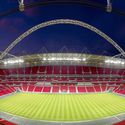
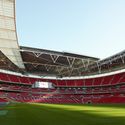
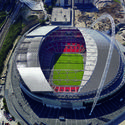
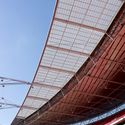
Wembley National Stadium / Foster + Partners

Wembley National Stadium / Foster + Partners - StadiumsWembley National Stadium / Foster + Partners - StadiumsWembley National Stadium / Foster + Partners - Exterior Photography, StadiumsWembley National Stadium / Foster + Partners - StadiumsWembley National Stadium / Foster + Partners - More Images+ 34