1. ArchDaily
  2. Urban Planning

Urban Planning: The Latest Architecture and News

The Barcelona Model: Public Space as a Synonym for Urban Adaptation

CityMakers, The Global Community of Architects Who Learn from Exemplary Cities and Their Makers, is working with Archdaily to publish a series of articles about Barcelona, Medellin, and Rotterdam. The authors are the architects, urban planners, and/or strategists behind the projects that have transformed these three cities and are studied in the "Schools of Cities" and "Documentary Courses" made by CityMakers. On this occasion, Jaume Barnada, coordinator of the award-winning Climate Shelters project in Barcelona schools and speaker at the "Schools of Cities", presents his article "Barcelona, the public place as a synonym for the adaptation of the built city."

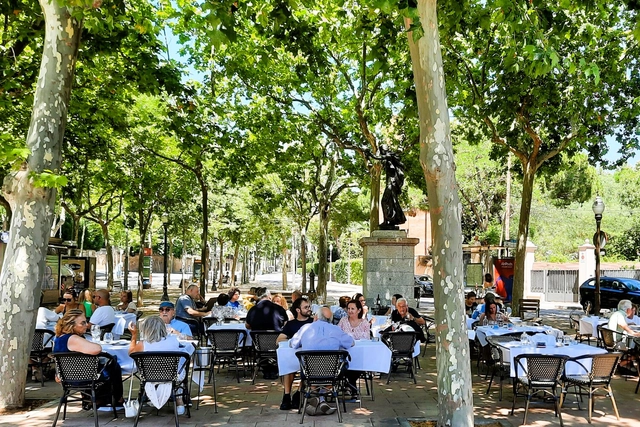
Cities are dense, built spaces in which pavements have been efficiently imposed on the natural soil. Cities like Barcelona have almost 75% of the land paved and waterproof. Without a doubt, it is an excess to reverse at a time of climate emergency, where we must reconnect with nature. Oriol Bohigas [1] told us that good urbanization had paved the squares of Mediterranean cities and that no one wanted to live in a mudhole. I'm sure he was right. Also, he taught us that the green and, consequently, the natural soil had to have dimension and especially an urban position. Squares are squares and parks are parks, and each space has a type of project. Today, concepts are too frequently confused when urbanizing public places and consequently, we find projects that blur the model.


The Barcelona Model: Public Space as a Synonym for Urban Adaptation - Imagen 1 de 4The Barcelona Model: Public Space as a Synonym for Urban Adaptation - Imagen 2 de 4The Barcelona Model: Public Space as a Synonym for Urban Adaptation - Imagen 3 de 4The Barcelona Model: Public Space as a Synonym for Urban Adaptation - Imagen 4 de 4The Barcelona Model: Public Space as a Synonym for Urban Adaptation - More Images+ 3

Zaha Hadid Architects Reveals Climate-Resilient Design for Al Khuwair Waterfront in Oman

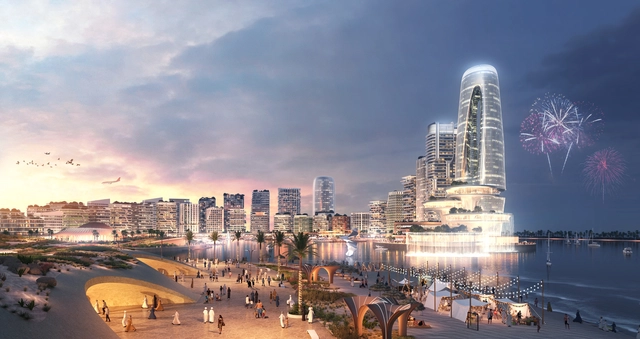
Zaha Hadid Architects have unveiled a large-scale project for the redevelopment of the Al Khuwair waterfront in downtown Muscat, the capital of Oman. The $1.3bn project covers an area of 3.3 million square meters. It aims to revitalize the area through sustainability-led design principles to accommodate the expected population growth, which is expected to almost double by 2040. The plans are developed in collaboration with Buro Happold to incorporate and transform the existing buildings on site, introduce coastal and climate resilience measures, and create an efficient transit-oriented infrastructure.

Zaha Hadid Architects Reveals Climate-Resilient Design for Al Khuwair Waterfront in Oman - Image 1 of 4Zaha Hadid Architects Reveals Climate-Resilient Design for Al Khuwair Waterfront in Oman - Image 2 of 4Zaha Hadid Architects Reveals Climate-Resilient Design for Al Khuwair Waterfront in Oman - Image 3 of 4Zaha Hadid Architects Reveals Climate-Resilient Design for Al Khuwair Waterfront in Oman - Image 4 of 4Zaha Hadid Architects Reveals Climate-Resilient Design for Al Khuwair Waterfront in Oman - More Images+ 1

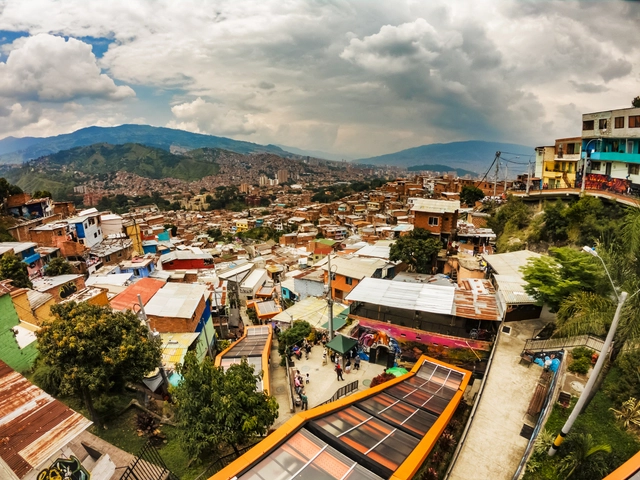
How Barcelona, Medellin, and Rotterdam Have Generated Public Space Where It Seemed Impossible

CityMakers, The Global Community of Architects Learning from Model Cities and Their Makers is working with Archdaily to publish a series of articles about Barcelona, Medellin, and Rotterdam. The authors are the architects, urban planners, and/or strategists behind the projects that have transformed these three cities and are known in the "Schools of Cities" and "Documentary Courses" made by CityMakers.

There is currently a broad consensus on the importance of public space in the city. Although it may seem quite logical, its significance is not as old as human settlements, which have existed for millennia. The Athens Charter, written just 91 years ago, did not speak so much about the city as a place to live but as a functional machine. Almost a century later, the paradigm has shifted: the city is, above all, its public space. But what happens when public space is threatened by car proliferation, insecurity, or even water?

How Barcelona, Medellin, and Rotterdam Have Generated Public Space Where It Seemed Impossible - Imagen 1 de 4How Barcelona, Medellin, and Rotterdam Have Generated Public Space Where It Seemed Impossible - Imagen 2 de 4How Barcelona, Medellin, and Rotterdam Have Generated Public Space Where It Seemed Impossible - Imagen 3 de 4How Barcelona, Medellin, and Rotterdam Have Generated Public Space Where It Seemed Impossible - Imagen 4 de 4How Barcelona, Medellin, and Rotterdam Have Generated Public Space Where It Seemed Impossible - More Images+ 3

Subscriber Access

How Los Angeles is Addressing the Affordable Housing Crisis

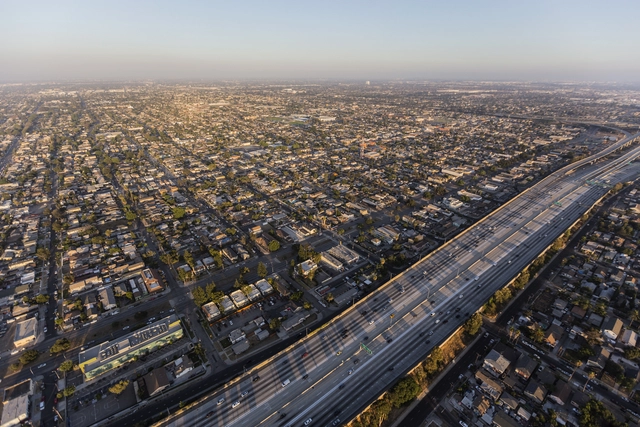
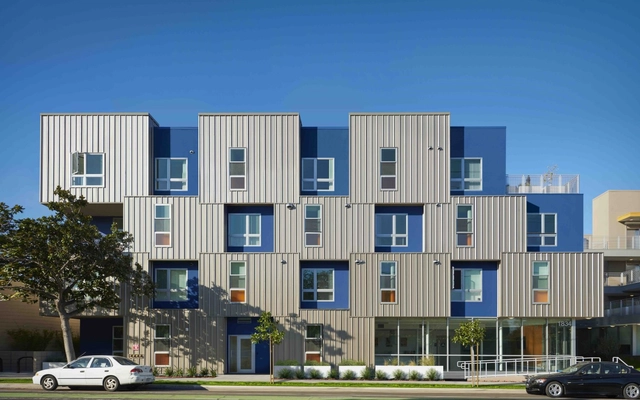
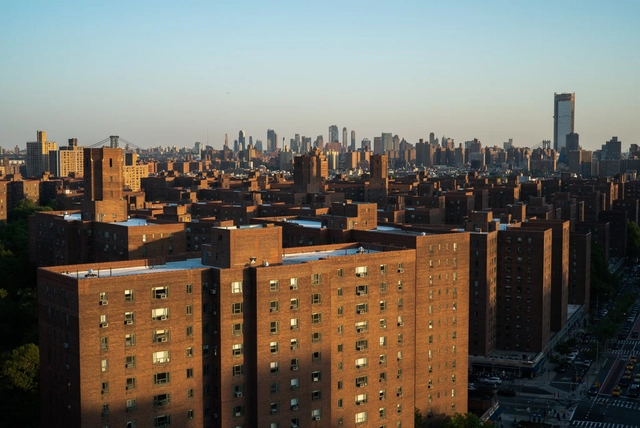
Cities in the United States are short of millions of housing units. Compounded by other factors, this shortage is radically increasing the cost of both renting and buying houses. Los Angeles is no exception; with 74% of its land zoned exclusively for single-family homes, multifamily housing construction is limited to an extremely small swath of the city, making the construction of new affordable housing difficult. Complex multi-year permit approval processes often make these projects even less feasible.

That's why, in December 2022, Mayor Karen Bass took a drastic approach by declaring a state of emergency to speed up approval for affordable housing projects, allowing developers to expedite rent-stabilized projects through fast permitting times and exemptions from zoning rules. Executive Direction (ED1) created a surge of affordable housing applications, surprisingly not just from developers using public money but from private ones.

How Los Angeles is Addressing the Affordable Housing Crisis - Image 1 of 4How Los Angeles is Addressing the Affordable Housing Crisis - Image 2 of 4How Los Angeles is Addressing the Affordable Housing Crisis - Image 3 of 4How Los Angeles is Addressing the Affordable Housing Crisis - Image 4 of 4How Los Angeles is Addressing the Affordable Housing Crisis - More Images

Indonesia Plans to Build Its New Capital from the Ground Up to Replace the Sinking City of Jakarta

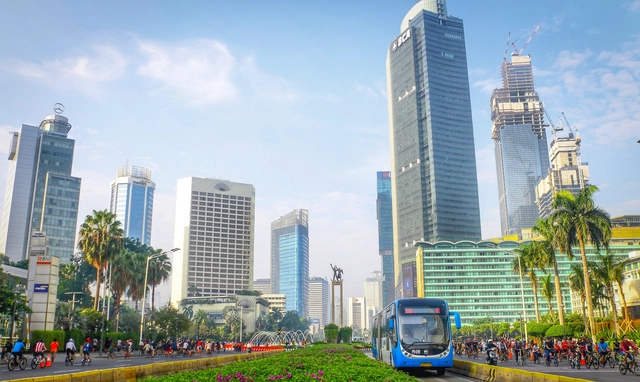
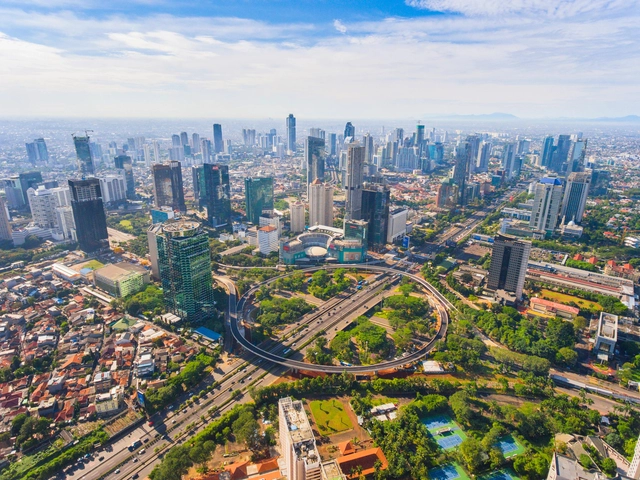
The Indonesian parliament has approved a bill to relocate the capital from the city of Jakarta to a completely new city to be built on the island of Borneo, 1,300 kilometers from the current capital. The decision, first announced in 2019, comes as a reaction to the myriad of challenges faced by Jakarta, including pollution, traffic congestion, and, perhaps the most threatening, rising sea waters. As a consequence of excessive groundwater extraction, rapid urbanization, and rising sea levels, 40% of the city is currently below sea level, making it increasingly difficult for the infrastructure to protect the residents. President Joko Widodo proposes an alternative: relocating the administrative center of the country to a new green metropolis, to be named Nunsantara, meaning ‘archipelago’ in ancient Javanese.


Indonesia Plans to Build Its New Capital from the Ground Up to Replace the Sinking City of Jakarta - Image 1 of 4Indonesia Plans to Build Its New Capital from the Ground Up to Replace the Sinking City of Jakarta - Image 2 of 4Indonesia Plans to Build Its New Capital from the Ground Up to Replace the Sinking City of Jakarta - Image 3 of 4Indonesia Plans to Build Its New Capital from the Ground Up to Replace the Sinking City of Jakarta - Image 4 of 4Indonesia Plans to Build Its New Capital from the Ground Up to Replace the Sinking City of Jakarta - More Images+ 1

Women in Danish Architecture 1925-1975: The Stories of Four Female Role Models

During the period 1925–1975, Danish society underwent significant changes. As a result, the architects were called upon to help shape the daily lives of the citizens in modern Denmark. The role of women was also changing, following the 1915 constitutional amendment that gave women the right to vote. In the following years, the first generations of women completed their educations within the design disciplines. During 1925-1975, women have had an important, if other overlooked impact, shaping the everyday environment by designing and reimagining kitchens, public buildings, housing, landscapes, and urban areas, among other things.

The Women in Danish Architecture project aims to offer a more complete understanding of Danish architecture history and to present it in a more engaging and inclusive way. The aim is to contribute to an understanding of architectural history as not created by great individuals but through mutual and creative collaborations. The project is anchored in the Section for Landscape Architecture and Planning at the Department of Geosciences and Natural Resource Management, University of Copenhagen.

Women in Danish Architecture 1925-1975: The Stories of Four Female Role Models - Image 1 of 4Women in Danish Architecture 1925-1975: The Stories of Four Female Role Models - Image 2 of 4Women in Danish Architecture 1925-1975: The Stories of Four Female Role Models - Image 3 of 4Women in Danish Architecture 1925-1975: The Stories of Four Female Role Models - Image 4 of 4Women in Danish Architecture 1925-1975: The Stories of Four Female Role Models - More Images+ 2

Subscriber Access

Urban Mobility in the United States: How Ridesharing Services Impact American Cities

Urban mobility in the United States has seen a radical transformation with the introduction of ridesharing services in the late 2000s. The widespread adoption of services such as Uber and Lyft has altered the way citizens move around cities, offering convenience, flexibility, and accessibility like never before. The innovative business model that excels at designing for individual users failed to foresee larger implications at the scale of the city - congestion, public transit systems, and car ownership. While European countries such as Brussels have pledged to encourage public transportation to curb traffic congestion issues, American cities hunt for solutions of their own.

Urban Mobility in the United States: How Ridesharing Services Impact American Cities - Image 1 of 4Urban Mobility in the United States: How Ridesharing Services Impact American Cities - Image 2 of 4Urban Mobility in the United States: How Ridesharing Services Impact American Cities - Image 3 of 4Urban Mobility in the United States: How Ridesharing Services Impact American Cities - Image 4 of 4Urban Mobility in the United States: How Ridesharing Services Impact American Cities - More Images+ 3

Athens Plans to Grow Its Metro Infrastructure by a Third to Reduce Automobile Traffic

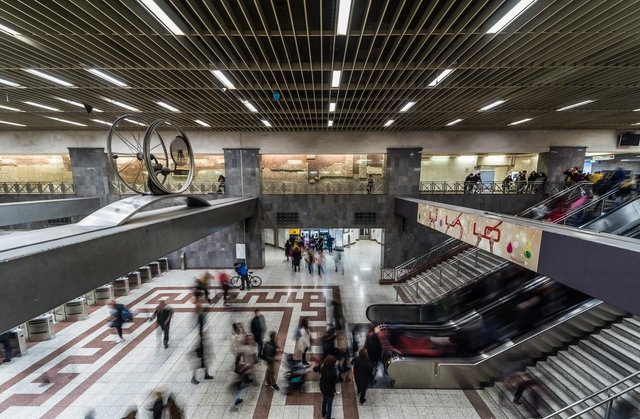
The project for implementing a fourth metro line in the Greek capital began in 2021, with the purpose of reducing the need for automobiles in the crowded city. As the 15-station new line is estimated to transport 340,000 passengers a day, up to 53,000 cars could be taken off the roads each day. While the opening of the line may be five years away, work has now begun to refurbish seven urban squares which will become stations. Despite public support for the initiative, the project has also led to some controversy, with residents fearing gentrification.

Subscriber Access

Urban Challenges of Hillside Cities

Living in cities built on geographical slopes is a unique and challenging experience. While these areas can offer panoramic views and impressive landscapes, the steep topography presents a series of challenges in terms of urban planning, structural safety, and socio-environmental risks. These cities require special care and solutions in the design of streets, buildings, and infrastructure, as well as an understanding that, for reasons of environmental safety and population well-being, not all areas should be occupied.

Awesome and Affordable: Making the Case for Great Housing

This article was originally published on Common Edge.

When Brenda Mendoza told an NPR reporter about her commute to work, she became the face of the housing crisis in Los Angeles today. Mendoza, a uniform attendant at a Marriott hotel, was living with her family in an apartment in Koreatown, where she had grown up, 10 minutes from her job. The landlord raised the rent, so she moved to a less costly place in Downey. When that rent also rose out of reach, she moved to Apple Valley, and now gets up at 3:30 a.m. to drive 100 miles to her job, dropping off her husband and son at their jobs on the way. She did not move to Apple Valley to invest in a house she could love. She simply found an equally unstable, but slightly more affordable, rental hours from her workplace.

Awesome and Affordable: Making the Case for Great Housing - Image 1 of 4Awesome and Affordable: Making the Case for Great Housing - Image 2 of 4Awesome and Affordable: Making the Case for Great Housing - Image 3 of 4Awesome and Affordable: Making the Case for Great Housing - Image 4 of 4Awesome and Affordable: Making the Case for Great Housing - More Images+ 1

Subscriber Access

Artificial Intelligence and Urban Planning: Technology as a Tool for City Design

The convergence of artificial intelligence (AI) and urban planning holds significant promise for creating more intelligent, efficient, and sustainable cities. This fusion entails the integration of cutting-edge technologies that can guide decision-making, enhance resource allocation, predict trends, engage citizens, and more. In this framework, where AI is seen as a tool for advancing various urban aspects, there has been a surge in the development of applications, software, and other technological systems tailored to support urban planning. Below, we have highlighted some global studies and technologies applied from urban morphology to community involvement.

Netherlands on the Drawing Board: Exploring the Past and Present Futures of Dutch Architecture and Planning

Internationally, the Netherlands is recognized as a country willing to experiment at a large scale, to devise state-wide systems to protect its land and improve the quality of life for its citizens. Provocative proposals from architects and urban planners such as Gerrit Rietveld, Piet Blom, Rem Koolhaas, and the Office for Metropolitan Architecture (OMA), have had an international impact, as they often challenge traditional ways of practice.

Still, the country faces expected and unexpected challenges, from an acute housing shortage to raising concerns regarding climate change and shifting ideas of ecology. In the words of curator Suzanne Mulder, the country is “once again on the drawing board,” as architects, urban planners, and designers are reopening conversations about the future by looking at past lessons. To come to their help, Rotterdam’s Nieuwe Instituut is organizing the exhibition ‘Designing the Netherlands: 100 Years of Past & Present Futures.’

Netherlands on the Drawing Board: Exploring the Past and Present Futures of Dutch Architecture and Planning - Imagen 1 de 4Netherlands on the Drawing Board: Exploring the Past and Present Futures of Dutch Architecture and Planning - Imagen 2 de 4Netherlands on the Drawing Board: Exploring the Past and Present Futures of Dutch Architecture and Planning - Imagen 3 de 4Netherlands on the Drawing Board: Exploring the Past and Present Futures of Dutch Architecture and Planning - Imagen 4 de 4Netherlands on the Drawing Board: Exploring the Past and Present Futures of Dutch Architecture and Planning - More Images+ 29

Subscriber Access

Gross National Happiness as Public Policy: The Case of Bhutan

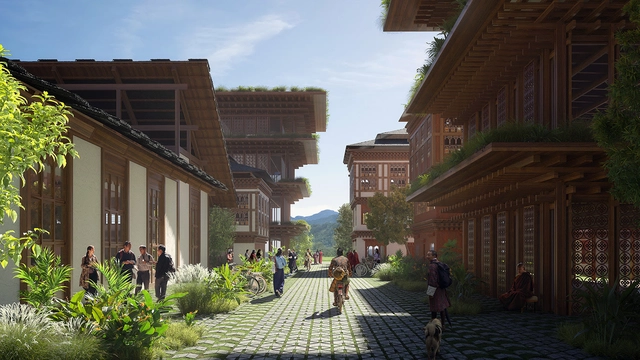
Recently, the renowned Danish office BIG announced the launch of its project for the city of Gelephu in Bhutan. This masterplan is inspired by the country's culture and its principles of happiness. The "Mindfulness City" aims to offer numerous possibilities for public engagement, fostering investments in infrastructure, education, and sustainable technologies—all aligned with the precepts of Gross National Happiness (GNH).

Subscriber Access

Lessons from Relocating and Building New Capital Cities in the Global South

The relocation of a capital city is a complex urban decision with various dimensions and consequences for both the old and new capital. It can be driven by political, economic, societal, and other factors, and has urban and architectural implications for residents. These include factors such as location, planning, building design, the purpose of the old capital, climatic conditions, and separating the political/administrative hubs from cultural and economic cities.

In light of the ongoing urban discourse, countries like Egypt are constructing a new capital city to alleviate population and urban stress on Cairo. Similarly, Indonesia is planning a new capital in response to challenges faced by Jakarta, such as pollution, traffic congestion, and rising sea levels. It is valuable to examine other countries in the global south that have relocated their capital cities, noting the architectural and urban lessons learned from their experiences.

Lessons from Relocating and Building New Capital Cities in the Global South - Imagem 1 de 4Lessons from Relocating and Building New Capital Cities in the Global South - Imagem 2 de 4Lessons from Relocating and Building New Capital Cities in the Global South - Imagem 3 de 4Lessons from Relocating and Building New Capital Cities in the Global South - Imagem 4 de 4Lessons from Relocating and Building New Capital Cities in the Global South - More Images+ 3

Exploring the Projects Shaping NEOM City in Saudi Arabia

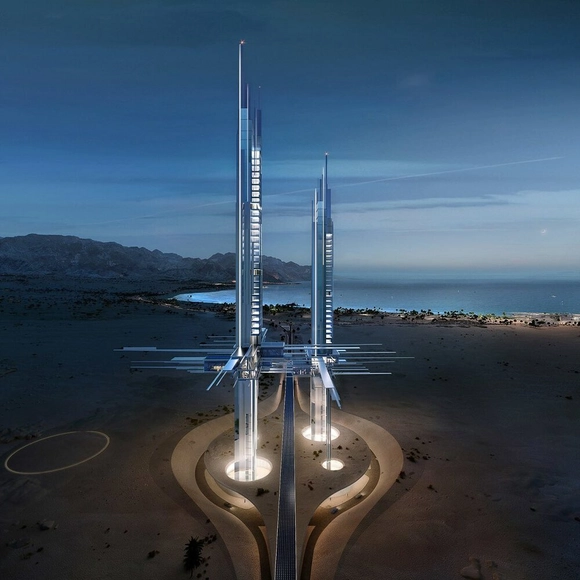
NEOM - or "new life" in a blend of Greek and Arabic- is a new urban development planned by the Kingdom of Saudi Arabia. Imagined as a cross-border city located in the northwest of the country, it aims to diversify the economy and reduce its dependence on oil. With promises of sustainability and innovation, the mega development has grabbed global attention with its 10 distinct regions.

It is conceptualized as a cutting-edge metropolis, aspiring to emerge as a worldwide epicenter for groundbreaking advancements and an exemplar of eco-friendly lifestyles. Since its announcement in 2017, NEOM has revealed the plans for 10 central regions, featuring a 170km long skyscraper, a futuristic ski resort, an upside coastal hotel, a tourism destination in a mountainous valley, and many more.

Exploring the Projects Shaping NEOM City in Saudi Arabia - Imagem 1 de 4Exploring the Projects Shaping NEOM City in Saudi Arabia - Imagem 2 de 4Exploring the Projects Shaping NEOM City in Saudi Arabia - Imagem 3 de 4Exploring the Projects Shaping NEOM City in Saudi Arabia - Imagem 4 de 4Exploring the Projects Shaping NEOM City in Saudi Arabia - More Images+ 7

Subscriber Access

Beyond the Stage: Urban Impacts of Mega Concerts

When internationally acclaimed music icons like Beyoncé, Taylor Swift, and Paul McCartney announce their global tours, the anticipation sparked by revealing the countries and respective host cities is met with thorough preparations. These preparations aim to adapt to the array of changes that will unfold in the urban spaces of these cities due to the impact of these events. These mega-concerts extend beyond the musical realm; they transcend the stage to mobilize significant financial figures and result in various transformations in the everyday urban life of these cities. Even though these events do not last long, they instigate alterations in diverse spheres and urban sectors, including tourism, hospitality, food, and transportation.

Understanding Urbanism: Harmony, Justice, and Poetry in Cities

Cities are vibrant systems that hold meaning and move with the rhythm of the human life that powers it. In the fabric of urban landscapes, architects and urban designers collaborate to create spatial harmonies that extend beyond aesthetics and towards social justice and poetic expression. Citizens engage, becoming active participants in the ongoing narrative of the city - the metropolitan melody. 

In 2023, ArchDaily wrote about the poetics of urbanism, exploring a future where cities meet its people’s social and emotional needs: 

Understanding Urbanism: Harmony, Justice, and Poetry in Cities - Image 1 of 4Understanding Urbanism: Harmony, Justice, and Poetry in Cities - Image 2 of 4Understanding Urbanism: Harmony, Justice, and Poetry in Cities - Image 3 of 4Understanding Urbanism: Harmony, Justice, and Poetry in Cities - Image 4 of 4Understanding Urbanism: Harmony, Justice, and Poetry in Cities - More Images+ 2

Adaptive Urban Regulations: Navigating Change in Affordable Housing, Infrastructure, and Sustainability in the U.S.

In the ever-evolving landscape of urban development, cities are faced with an array of challenges that demand quick and innovative solutions, ranging from the critical issue of affordable housing to the pressing need for efficient and decongested infrastructure and sustainable energy practices. As the demands of the built environment expand, local authorities worldwide are redefining policies and regulations to shape their cities. These innovative regulations can drive sustainable and consistent progress as cities stand at the intersection between their present challenges and future aspirations.

Adaptive Urban Regulations: Navigating Change in Affordable Housing, Infrastructure, and Sustainability in the U.S.  - Image 1 of 4Adaptive Urban Regulations: Navigating Change in Affordable Housing, Infrastructure, and Sustainability in the U.S.  - Image 2 of 4Adaptive Urban Regulations: Navigating Change in Affordable Housing, Infrastructure, and Sustainability in the U.S.  - Image 3 of 4Adaptive Urban Regulations: Navigating Change in Affordable Housing, Infrastructure, and Sustainability in the U.S.  - Image 4 of 4Adaptive Urban Regulations: Navigating Change in Affordable Housing, Infrastructure, and Sustainability in the U.S.  - More Images