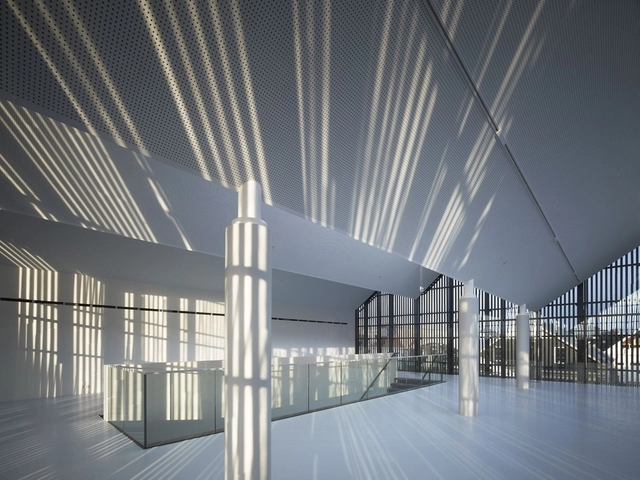
The winners of the 2014 Canadian Urban Design Awards, a biennial competition recognizing projects that contribute to the vitality and sustainability of Canadian cities, were recently announced by the Royal Institute of Canada (RAIC), Canadian Institute of Planners, and Canadian Society of Landscape Architects. Eight individuals, organizations, and firms - including Perkins + Will for a masterplan in Edmonton - were recognized for their urban design efforts in categories such as Community Initiatives and Civic Design. For information and images on the winning entries, read on after the break.
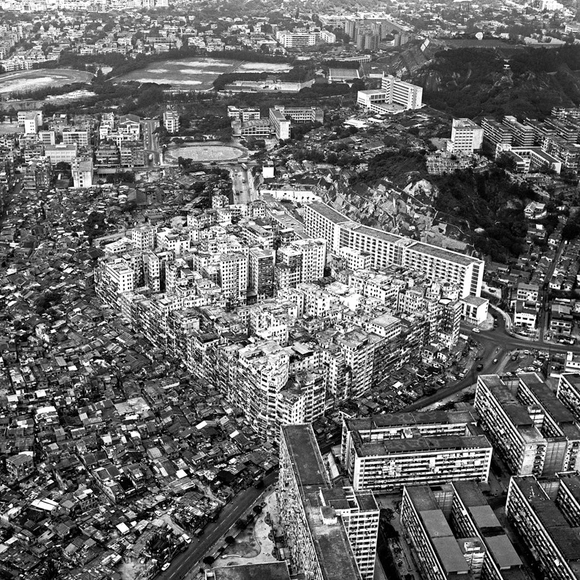
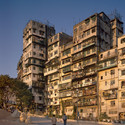
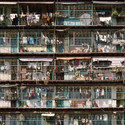
The early phases of the Walled City were characterised by predictable building typologies and the buildings were constructed on the principle of squatters’ rights, with random construction on spots of available land by whoever got there first. Alleyways and passages evolved – unplanned – into the established ‘map’ of the City, which would remain until it came down. A basic electric supply existed, increasingly burdened by illegal connections that frequently overloaded the system, and the few standpipes supplied the only water. As the need to accommodate the ever growing residential and commercial populations forced it to in the 1960s, the building typology of the Walled City made the leap from two- to three-storey residential structures to taller, six- to seven-storey ones. This represented an important threshold, because at these greater heights the buildings unavoidably became more complex and required greater labour to realise, reinforced concrete, more investment, and so on. They also required a different way of living. Water had to be transported up to the higher floors by hand. Likewise the propane gas canisters that furnished fuel to cook or heat water.
Brooks + Scarpahas won a competition to design a new park-and-ride plaza for the future Angle Lake light rail station in Seattle. As part of the 1.6-mile South 200th Link Extension, which will connect Angle Lake to the airport and downtown area by 2016, the $30 million complex will provide the station’s anticipated 5,400 passengers with a pedestrianized plaza, drop-off and retail area, as well as a 1,050-stall parking garage and 35,000 square feet of reserved space for future transit-oriented development.
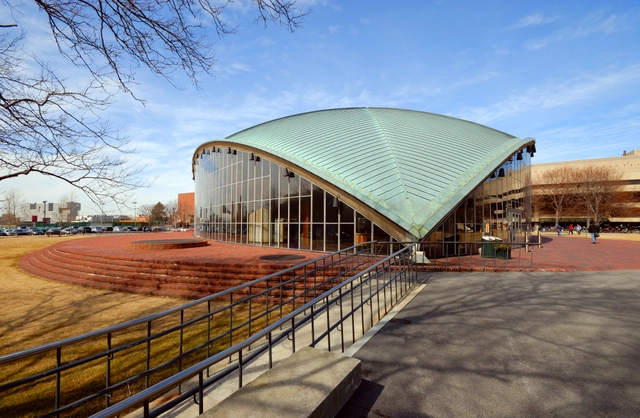
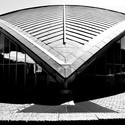
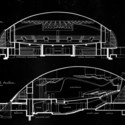
Kresge Auditorium, designed by Finnish American architect Eero Saarinen, was an experiment in architectural form and construction befitting the Massachusetts Institute of Technology’s focus on technology and innovation. This feat of sculptural engineering serves as a meeting house and is part of the cultural, social, and spiritual core of MIT’s campus. Kresge Auditorium is one of Saarinen’s numerous daring, egalitarian designs that captured the optimistic zeitgeist of Post-war America.
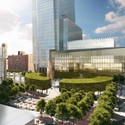
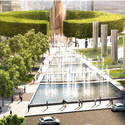
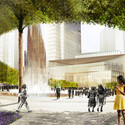
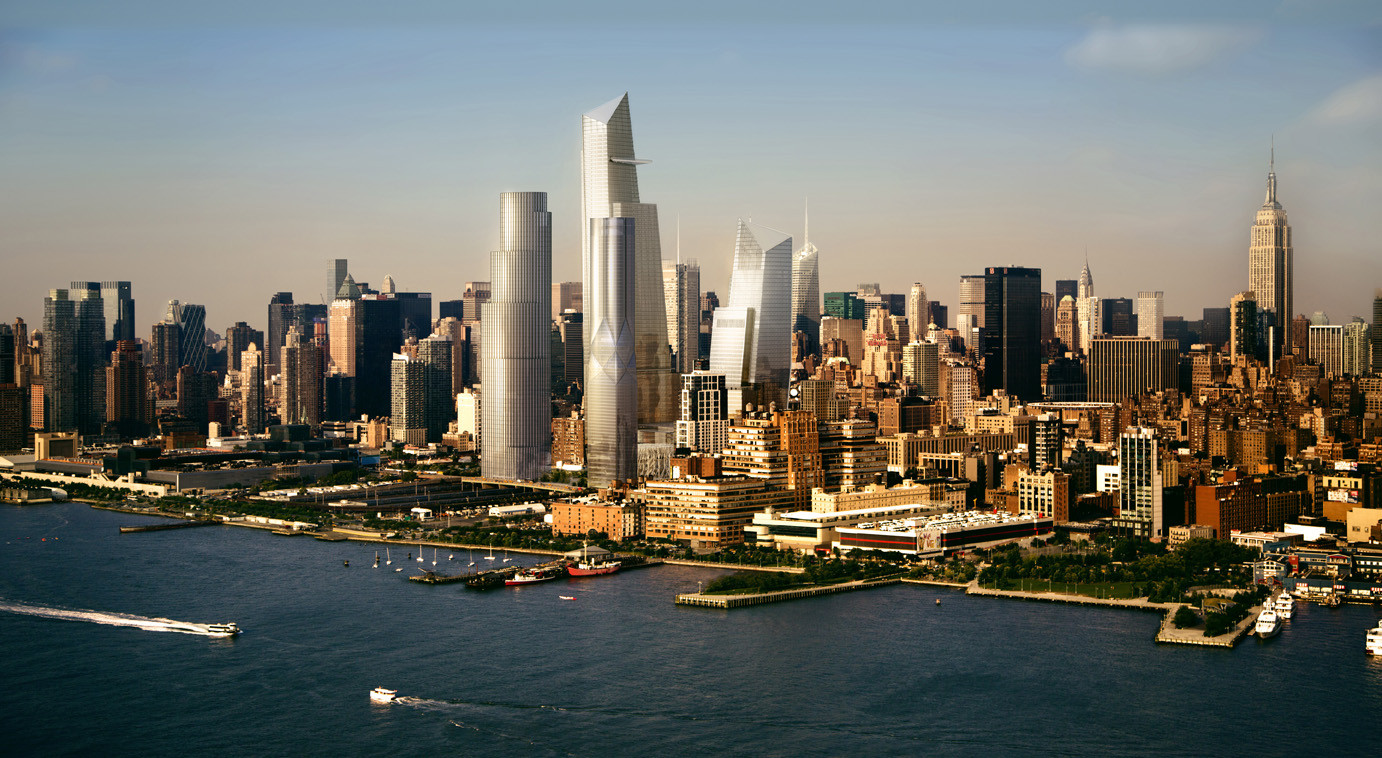
The construction of Hudson Yards, the biggest private real estate development in the history of the United States and currently the largest development in New York City since the Rockefeller Center, is gaining momentum. The vast infrastructural project in the heart of the city is set to enclose an active rail yard with an expansive platform, paving the way for 28 acres (and 17 million square feet) of commercial and residential space. Housing over 100 commercial units, 5000 residences, 14 acres of open public space, an enormous school and luxury hotel all on top of a working train depot, the project will directly connect to a new subway station and meet with the High Line.
How often are spontaneous, primitive, radical actions implemented in large urban centres? Siempre Fiesta (or Always Party) by Andrés Carretero and Carolina Klocker was recently voted by the We-Traders community as their favourite in the recent Open Call Madrid competition. Viewing the city through children's eyes, where the order of the day is primarily playing or making, and using the concept of "free movement of our body in space" as a key driver, Carretero and Klocker developed a playful scheme that proposed filling a niche in Madrid's urban grid with sand as a way of managing the environment to create "comfortable space."
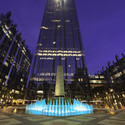
The design of PPG Place, by Philip Johnson and John Burgee, melds the notion of the modern corporate tower with a neo-gothic monument. Clad in almost a million square feet of glass manufactured by the anchor tenant PPG industries, the architects ingeniously rethought accepted practices in curtain wall design to create "the crown jewel in Pittsburgh's skyline." (1) The 1.57 million square foot complex was one in a series of high profile corporate projects completed during Johnson's controversial foray into postmodernism.
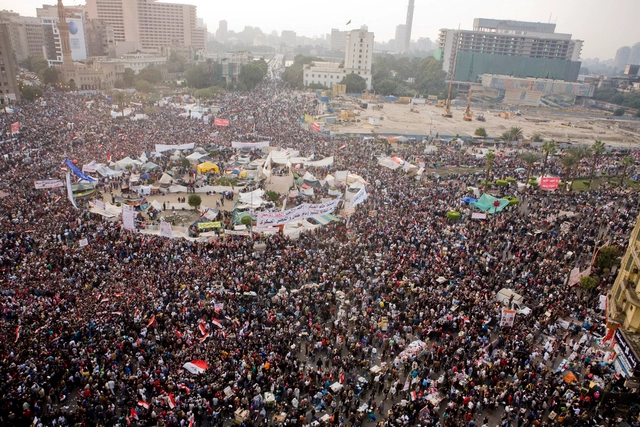
Tahrir Square during the Egyptian revolution of 2011. Image
In this tongue-in-cheek "Dictator's Guide to Urban Planning", the Atlantic explores the various ways that public spaces, and cities as a whole, have been used to suppress uprisings and bolster the control of authoritarian governments. Covering everything from Baron Haussmann's 19th Century Paris to the recent revolution in the Ukraine, the article reveals the fundamental relationship between public space and democracy. You can read the full article here.
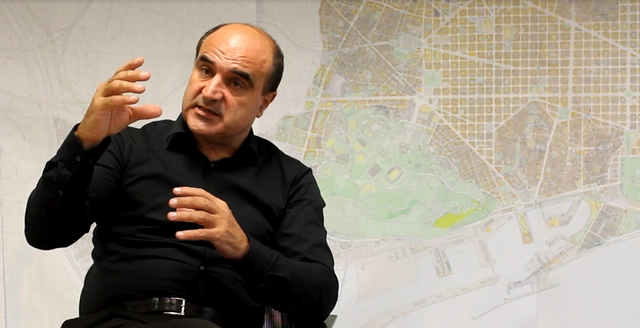
In the following article, originally published in Polish in theDecember 2013 issue of A&B, Ewa Szymczyk interviews Vicente Guallart, the Chief Architect of Barcelona since 2011 as well as the founder of Guallart Architects and IAAC (Institute of Advanced Architecture in Catalunya). Szymczyk questions Guallart about his experience in urban design, asking: how can you measure a city's success?
Ewa Szymczyk: When measuring the contemporary city’s success we typically use economic measures. In this sense Barcelona ranks very high, being a top tourist destination and managing its budget in times of global crisis. But there are many other ways to measure its success. What in your opinion makes a city a good city? Isn’t it much more than economic prosperity?
Vincente Guallart: A good city is a place where the citizens live well. So the best measure for a good city is how the citizens live. The truth is that the city is a physical representation of a social agreement. If you think for instance about Phoenix in Arizona, maybe people live there the way they want and the way they like to live. Obviously there are also questions related to cost. I mean, questions related to environmental and economic costs. Therefore the cost of a city like Phoenix is very different from the cost of a city like Hong Kong, which is the densest city and probably the most efficient urban structure in the world. So the question is the economic efficiency and also the quality of life of the citizens. And the best way to know is to ask citizens how happy they are to live in a place like this. The truth is that if you are a citizen of Barcelona you are quite happy. We have been evaluating this over the past few years and the average rating is seven out of ten. So that is in general very good! The people are proud to live in a place like this.
Kaap Skil, Maritime and Beachcombers’ Museum, Winner of the Daylight Award 2012. Image Courtesy of Mecanoo Architecten
Daylight is a highly cost-effective means of reducing the energy for electrical lighting and cooling. But architectural education often reduces the aspect of daylight to eye-catching effects on facades and scarcely discusses its potential effects - not just on cost, but on health, well-being and energy.
This Light Matters will explore the often unexplored aspects of daylight and introduce key strategies for you to better incorporate daylight into design: from optimizing building orientations to choosing interior surface qualities that achieve the right reflectance. These steps can significantly reduce your investment as well as operating costs. And while these strategies will certainly catch the interest of economically orientated clients, you will soon discover that daylight can do so much more.

























.jpg?1393213214&format=webp&width=640&height=580)
.jpg?1393212853 "© Filip Dujardin")
.jpg?1393212968 "© Filip Dujardin")
.jpg?1393212863 "© Filip Dujardin")
.jpg?1393213129 "© Filip Dujardin")
.jpg?1393213214)