1. ArchDaily
  2. Urban Design

Urban Design: The Latest Architecture and News

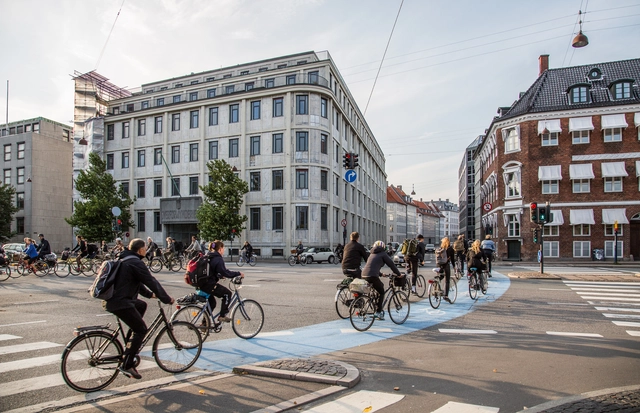
7 Rules for Designing Safer Cities

As a part of its EMBARQ Sustainable Urban Mobility initiative, the WRI Ross Center for Sustainable Cities has created a global reference guide called Cities Safer by Design “to help cities save lives from traffic fatalities through improved street design and smart urban development."

Causing over 1.24 million deaths annually, traffic fatalities are currently estimated to be the eighth leading cause of death worldwide, a ranking that is expected to rise to the fifth leading cause of death by 2030.

With these staggering numbers in mind, the Cities Safer by Design guide discusses ways to make cities less dangerous, particularly with its section entitled, “7 Proven Principles for Designing a Safer City.” Learn what the 7 concepts are, after the break.
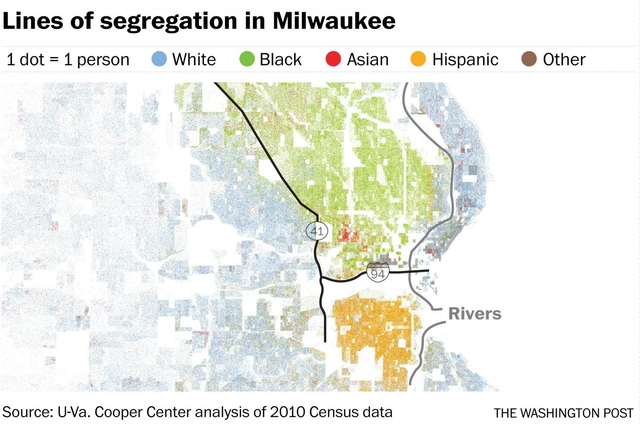
How Infrastructure Segregates Cities

The Washington Post has published a piece looking at how infrastructure acts as a form of segregation in cities in the US. Using racial dot maps from the University of Virginia’s Weldon Cooper Center for Public Service, they show how highways, railroads, historically uncrossable avenues, and similar urban design decisions have a huge impact on the physical isolation of different races. These types of infrastructure were also found to reinforce boundaries set by natural patterns of topography and bodies of water. Cities found to have clear infrastructural segregation include Pittsburgh, Hartford, Detroit, Washington, D.C., and Milwaukee. Read the full article, here.

Centre for Urban Design and Mental Health Launch Event and Reception

If you are interested in the nexus between health, design, and the urban setting, join researchers, policymakers, practitioners, designers and others for an evening of dynamic, diverse presentations, conversations, and drinks to celebrate the launch of this exciting new initiative.

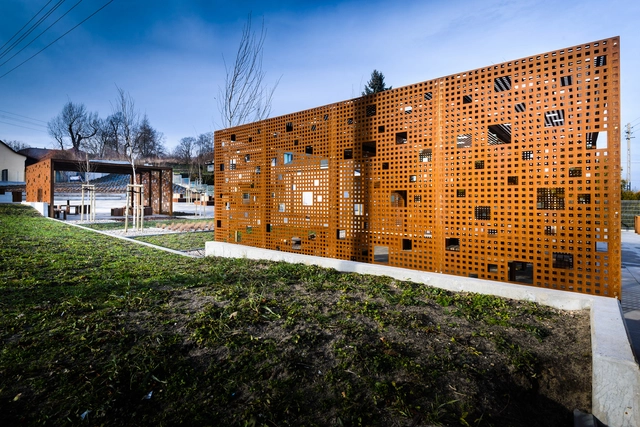
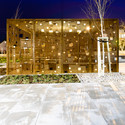
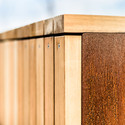
Gino Valle Square / Valle Architetti Associati

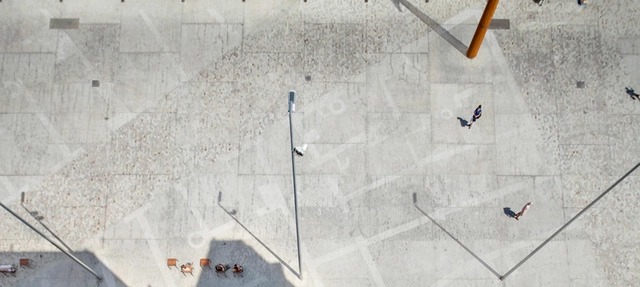
Gino Valle Square / Valle Architetti Associati - Square, Facade, CityscapeGino Valle Square / Valle Architetti Associati - Square, HandrailGino Valle Square / Valle Architetti Associati - Square, Garden, FacadeGino Valle Square / Valle Architetti Associati - Square, CityscapeGino Valle Square / Valle Architetti Associati - More Images+ 19

Rocco Yim Reveals the Key to Developing Cities for Low-Carbon Living

Subscriber Access | 

During this week’s “Alternatives for Low Carbon City Architecture and Life” conference in Shenzhen, China, we sat down with Rocco Yim to ask him how his work—driven by his interest in connecting cultures— is related to the pursuit of low-carbon or sustainable design. Yim explained the core values that motivate his approach to design, revealing his attitudes towards technologically-driven design solutions. Read on to see what Yim believes to be the essence of succesful urban spaces.

D. Diogo de Menezes Square / Miguel Arruda Arquitectos Associados

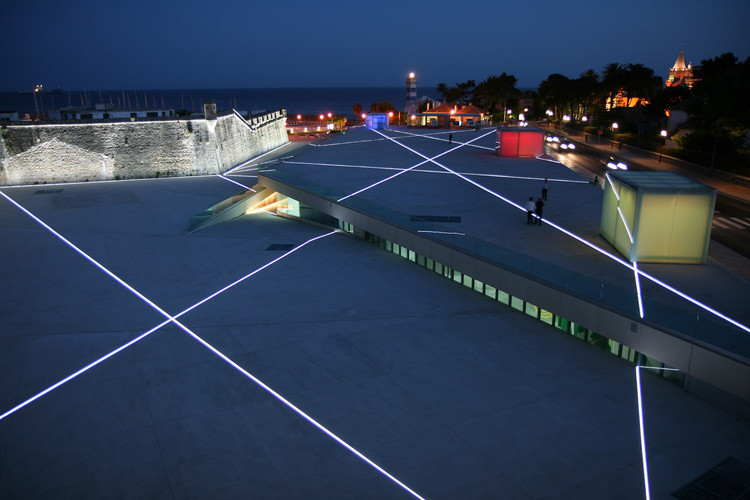
 D. Diogo de Menezes Square  / Miguel Arruda Arquitectos Associados - Heritage D. Diogo de Menezes Square  / Miguel Arruda Arquitectos Associados - Heritage D. Diogo de Menezes Square  / Miguel Arruda Arquitectos Associados - Heritage D. Diogo de Menezes Square  / Miguel Arruda Arquitectos Associados - Heritage D. Diogo de Menezes Square  / Miguel Arruda Arquitectos Associados - More Images+ 43

Geopark / Helen & Hard

Geopark / Helen & Hard - Skatepark, FacadeGeopark / Helen & Hard - Skatepark, CoastGeopark / Helen & Hard - Skatepark, FacadeGeopark / Helen & Hard - Skatepark, FacadeGeopark / Helen & Hard - More Images+ 10

Afghan Bazaar Cultural Precinct / HASSELL

Afghan Bazaar Cultural Precinct / HASSELL - SquareAfghan Bazaar Cultural Precinct / HASSELL - Square, Garden, ChairAfghan Bazaar Cultural Precinct / HASSELL - Square, FacadeAfghan Bazaar Cultural Precinct / HASSELL - Square, GardenAfghan Bazaar Cultural Precinct / HASSELL - More Images+ 10

  • Interior Designers: HASSELL
  • Area Area of this architecture project Area:  1500 m²
  • Year Completion year of this architecture project Year:  2014
  • Professionals: Aslam Akram, Aurecon

Promenada / Enota

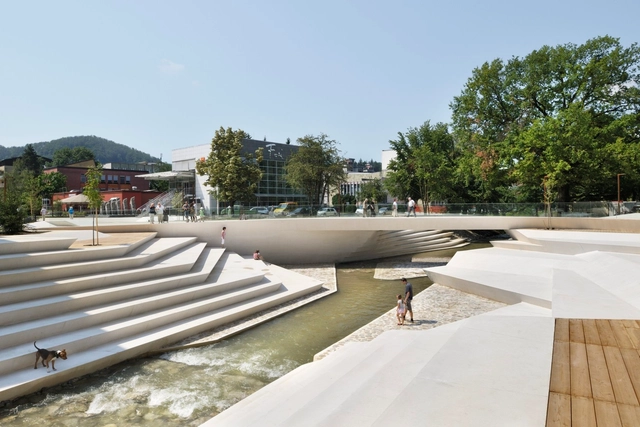
Promenada / Enota - Public SpacePromenada / Enota - Public SpacePromenada / Enota - Public Space, Garden, FacadePromenada / Enota - Public Space, FacadePromenada / Enota - More Images+ 32

  • Architects: Enota
  • Area Area of this architecture project Area:  17020 m²
  • Year Completion year of this architecture project Year:  2014
  • Professionals: Elea IC, Nom b, Elsing

Mercado del Born Square / Vora Arquitectura

Mercado del Born Square / Vora Arquitectura - Public Space, ChairMercado del Born Square / Vora Arquitectura - Public Space, FacadeMercado del Born Square / Vora Arquitectura - Public Space, Courtyard, Door, Facade, Arcade, Arch, ColumnMercado del Born Square / Vora Arquitectura - Public Space, FacadeMercado del Born Square / Vora Arquitectura - More Images+ 7

•
Barcelona, Spain

El Pinós Cultural Center / LC Arquitectura

El Pinós Cultural Center / LC Arquitectura - Cultural Center, Facade, Table, Chair, BenchEl Pinós Cultural Center / LC Arquitectura - Cultural Center, FacadeEl Pinós Cultural Center / LC Arquitectura - Cultural Center, FacadeEl Pinós Cultural Center / LC Arquitectura - Cultural Center, Facade, DoorEl Pinós Cultural Center / LC Arquitectura - More Images+ 16

Almohade Wall Refurbishment / Antonio Raso, César Egea, Luis Gala y Pedro Dugo

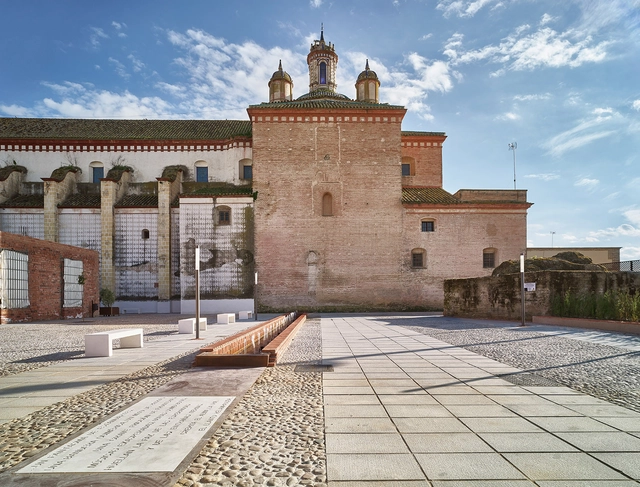
Almohade Wall Refurbishment / Antonio Raso, César Egea, Luis Gala y Pedro Dugo - HeritageAlmohade Wall Refurbishment / Antonio Raso, César Egea, Luis Gala y Pedro Dugo - HeritageAlmohade Wall Refurbishment / Antonio Raso, César Egea, Luis Gala y Pedro Dugo - HeritageAlmohade Wall Refurbishment / Antonio Raso, César Egea, Luis Gala y Pedro Dugo - HeritageAlmohade Wall Refurbishment / Antonio Raso, César Egea, Luis Gala y Pedro Dugo - More Images+ 28

Disaster Responsive Shelter / Urban Intensity Architects + TAArchitects + Kyungsub Shin

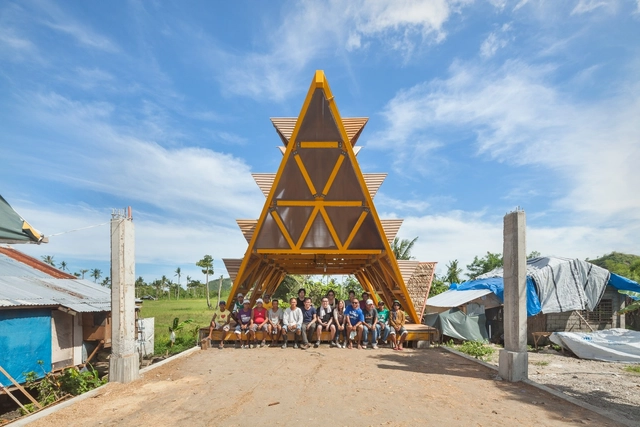
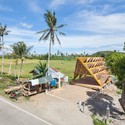
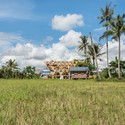
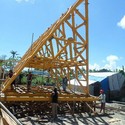
Disaster Responsive Shelter / Urban Intensity Architects + TAArchitects + Kyungsub Shin - Public Space, BeamDisaster Responsive Shelter / Urban Intensity Architects + TAArchitects + Kyungsub Shin - Public Space, Garden, CoastDisaster Responsive Shelter / Urban Intensity Architects + TAArchitects + Kyungsub Shin - Public Space, ForestDisaster Responsive Shelter / Urban Intensity Architects + TAArchitects + Kyungsub Shin - Public Space, BeamDisaster Responsive Shelter / Urban Intensity Architects + TAArchitects + Kyungsub Shin - More Images+ 20

MM1 - Exhibition Room For Contemporary Art / Rintala Eggertsson Architects

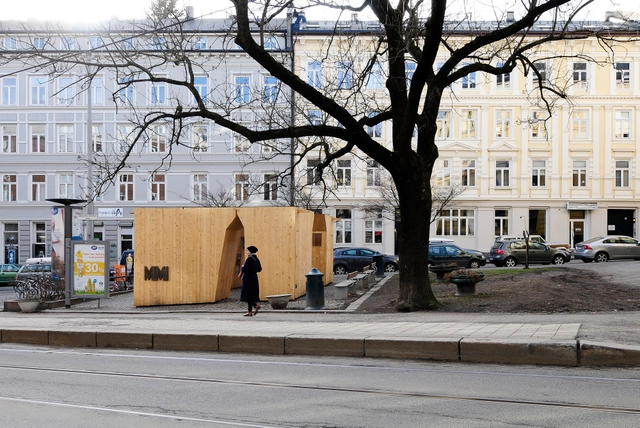
MM1 - Exhibition Room For Contemporary Art / Rintala Eggertsson Architects - Cultural CenterMM1 - Exhibition Room For Contemporary Art / Rintala Eggertsson Architects - Cultural CenterMM1 - Exhibition Room For Contemporary Art / Rintala Eggertsson Architects - Cultural CenterMM1 - Exhibition Room For Contemporary Art / Rintala Eggertsson Architects - Cultural CenterMM1 - Exhibition Room For Contemporary Art / Rintala Eggertsson Architects - More Images+ 11

A Rememberance Site: Parc des Glacis - Ateliers 2/3/4/

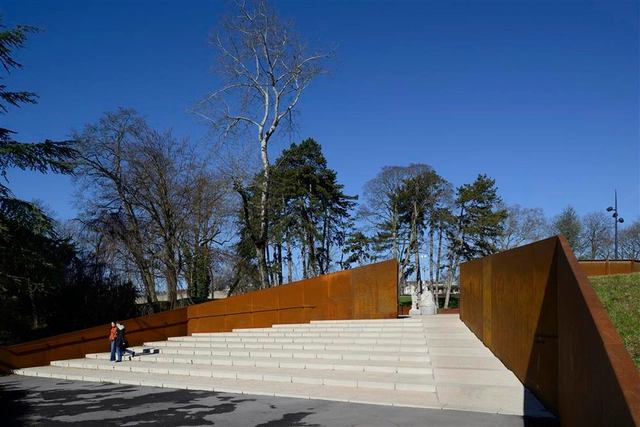
A Rememberance Site: Parc des Glacis - Ateliers 2/3/4/ - Memorial Center, Garden, FacadeA Rememberance Site: Parc des Glacis - Ateliers 2/3/4/ - Memorial CenterA Rememberance Site: Parc des Glacis - Ateliers 2/3/4/ - Memorial Center, Facade, DoorA Rememberance Site: Parc des Glacis - Ateliers 2/3/4/ - Memorial Center, FacadeA Rememberance Site: Parc des Glacis - Ateliers 2/3/4/ - More Images+ 25

  • Architects: Ateliers 2/3/4/
  • Area Area of this architecture project Area:  2500 m²
  • Year Completion year of this architecture project Year:  2013
  • Professionals: SBE

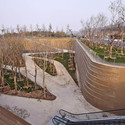
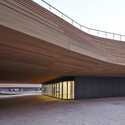
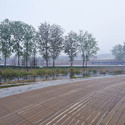
Earthly Pond Service Center of International Horticultural Exposition / HHD_FUN

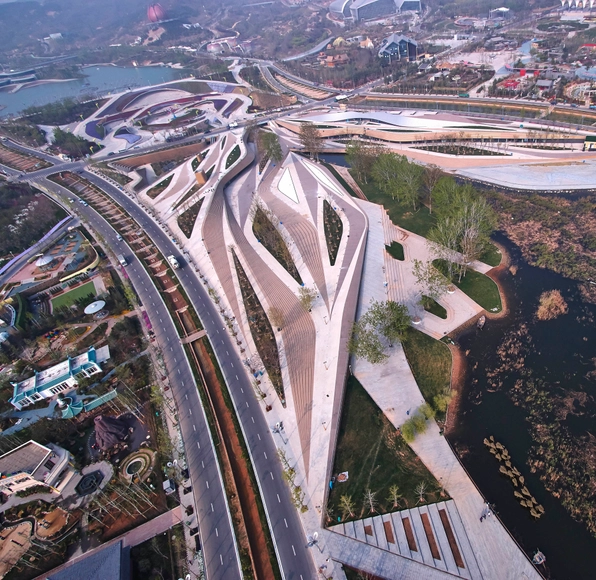
Earthly Pond Service Center of International Horticultural Exposition  / HHD_FUN - Landscape Architecture, ForestEarthly Pond Service Center of International Horticultural Exposition  / HHD_FUN - Landscape Architecture, Garden, Stairs, Handrail, FacadeEarthly Pond Service Center of International Horticultural Exposition  / HHD_FUN - Landscape Architecture, Facade, Column, BeamEarthly Pond Service Center of International Horticultural Exposition  / HHD_FUN - Landscape ArchitectureEarthly Pond Service Center of International Horticultural Exposition  / HHD_FUN - More Images+ 10

  • Architects: HHD_FUN
  • Area Area of this architecture project Area:  23000 m²
  • Year Completion year of this architecture project Year:  2014
  • Professionals: HHD_FUN

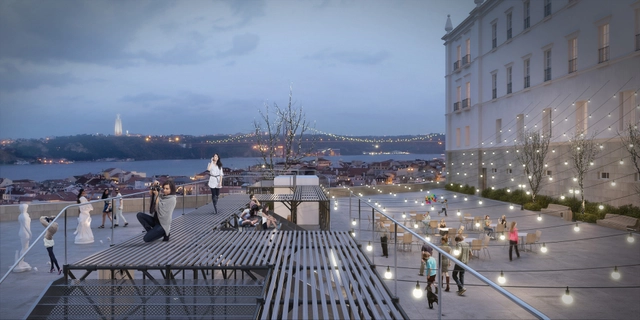
"Urban Platform" Wins First in Lisbon Open Room Competition

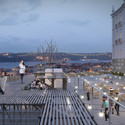
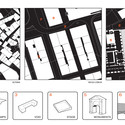
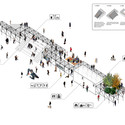
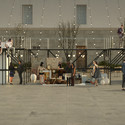
Recent graduates Bumjin Kim of MIT and Minyoung Kim of Columbia University have won first place in ARCHmedium's Lisbon Open Room competition for their project "Urban Platform".

One of 67 teams to enter the competition's "Young Architects" category, the team developed a modular urban intervention for Lisbon, Portugal, with the intention of "[providing] a more flexible space" for the city's urban centre. Learn more about the winning project and view selected images after the break.

"Urban Platform" Wins First in Lisbon Open Room Competition - Public Space"Urban Platform" Wins First in Lisbon Open Room Competition - Public Space"Urban Platform" Wins First in Lisbon Open Room Competition - Public Space"Urban Platform" Wins First in Lisbon Open Room Competition - Public SpaceUrban Platform Wins First in Lisbon Open Room Competition - More Images+ 3


Public Space in Gora Pulawska / 3XA

Public Space in Gora Pulawska / 3XA - Public Space, Facade, BenchPublic Space in Gora Pulawska / 3XA - Public Space, FacadePublic Space in Gora Pulawska / 3XA - Public Space, Door, Facade, TablePublic Space in Gora Pulawska / 3XA - Public Space, Door, FacadePublic Space in Gora Pulawska / 3XA - More Images+ 24

•
Góra Puławska, Poland
  • Architects: 3XA
  • Area Area of this architecture project Area:  1325 m²
  • Year Completion year of this architecture project Year:  2014