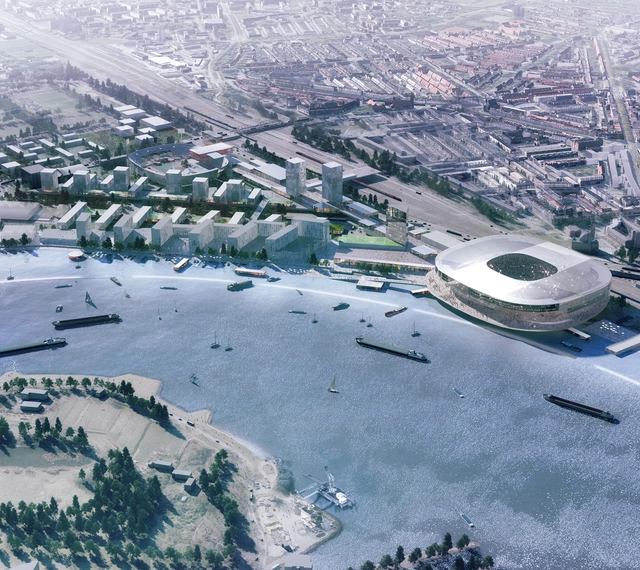
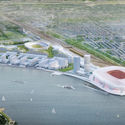
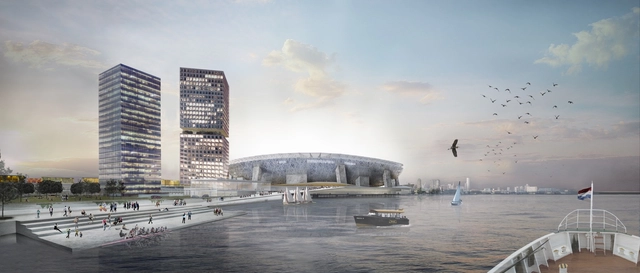
A large-scale masterplan for Feyenoord (or Feijenoord), a suburb-city of the Dutch city of Rotterdam, has been approved by Rotterdam City Council. The successful concept design from OMA, led by Partner David Gianotten, incorporates a historically-important football stadium—for the nationally significant Feyenoord football club—which "no longer fulfills modern demands." Aligned with the football club's "expanding ambitions" both in the Dutch and European football leagues, this proposal is the latest in a string of plans to expand, but the only one to have been accepted.
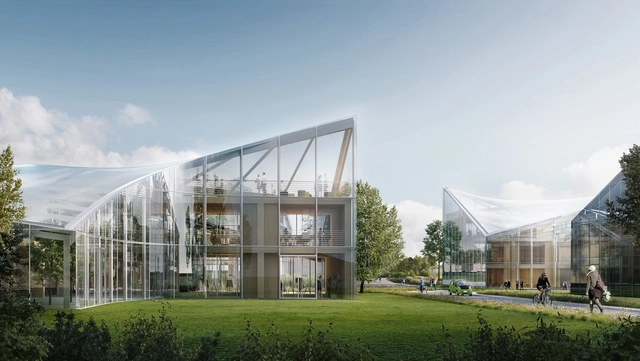
Planned as a center for local sports and sports science, the ECO park will provide state-of-the-art office space for environmentally-focused companies as well as public access to a wide range of health and leisure activities.
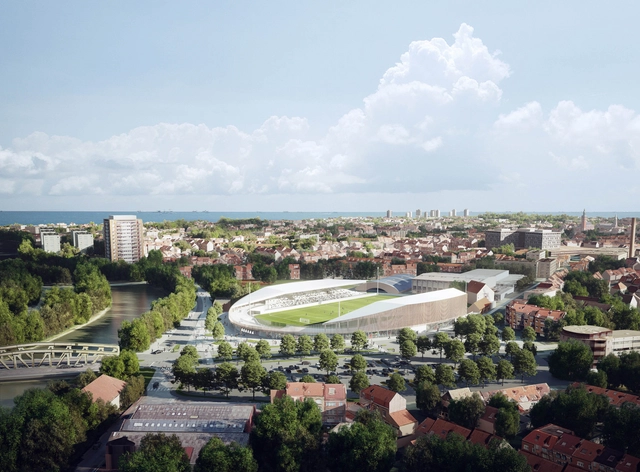
The stadium is located in the heart of Dunkirk. Image Courtesy of Viktor Fretyán
The SOCKEEL + OLGGA consortium have won a competition to design the new Tribut Stadium in Dunkirk, France. The historic stadium, in a prominent location on a canal bank in central Dunkirk, will be transformed into a 5,000 seat stadium seeking to maximize inclusiveness and accessibility.
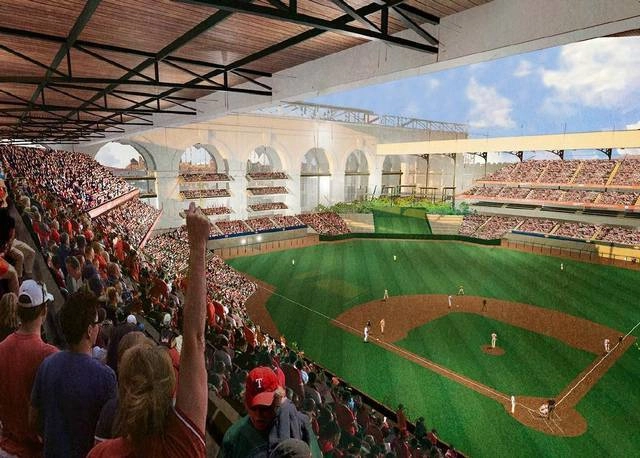
HKS Architects has been selected to design a new Major League Baseball stadium for the Texas Rangers, to be built in Arlington, Texas. As part of a new multipurpose sports and entertainment venue, the stadium will feature a retractable roof for climate control and shelter during the hot Texan summers.
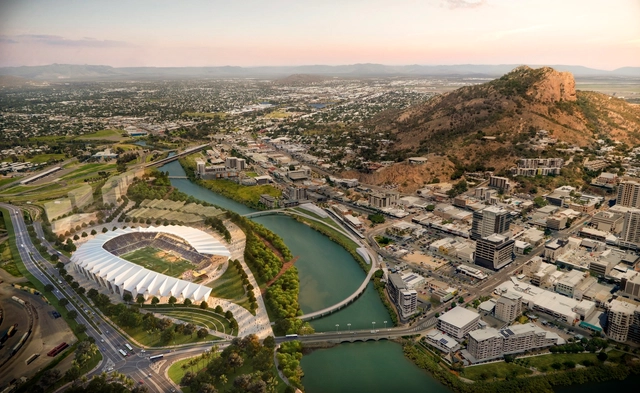
Cox Architecture has been selected as the winners of an invited competition for the new North Queensland Stadium in Townsville, Australia, beating out finalist proposals from BVN Architecture, Hassell and Populous. With a roof design inspired by the native Pandanus tree, the new stadium will provide seating for 25,000 spectators as the new home to the National Rugby League’s North Queensland Cowboys.
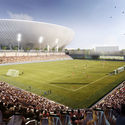
OMA has released images of their masterplan for Feyenoord City, Rotterdam, after the plan was approved by city’s mayor and alderman. Developed for the Feyenoord football club, the project will consist of a redeveloped mixed-use district centered around a new 63,000 seat stadium for the team located along the Maas River.
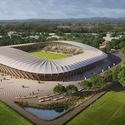
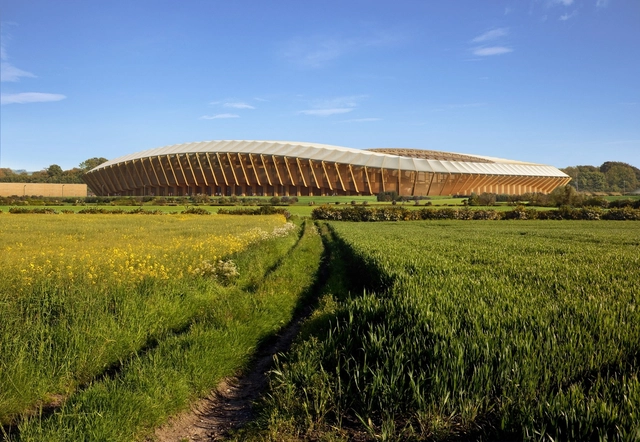
Zaha Hadid Architects has been announced as the winner of an international competition to design a new football stadium for the Forest Green Rovers in Stroud, UK. Following a seven month competition featuring over 50 entries from around the world, ZHA was selected over finalist Glenn Howells Architects for their all-wood proposal. When finished, the stadium will be the first in the world to be built entirely out of wood.
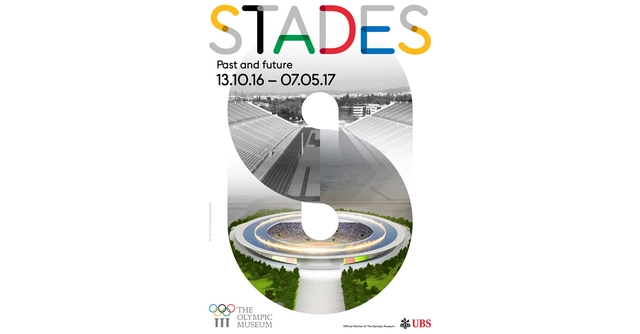
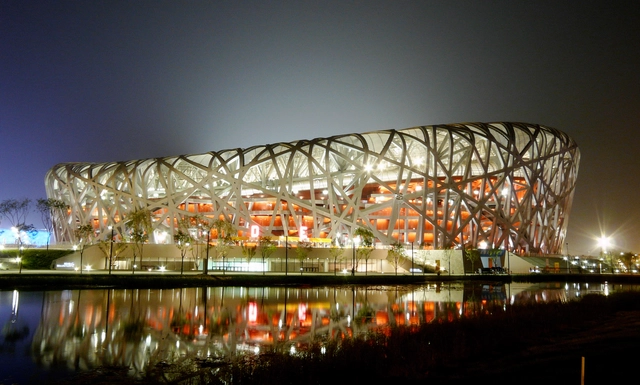
At the Olympic Games, STADIUMS are real eye-catchers. But what do we know about these giant structures? Emblematic of the Olympic Games, STADIUMS also represent a challenge for the host city. With a long history, they refer to the past while turning to the future. With this new programme, The Olympic Museum is exploring the adventure of these buildings whose impact is measured beyond the 16 days of competition.
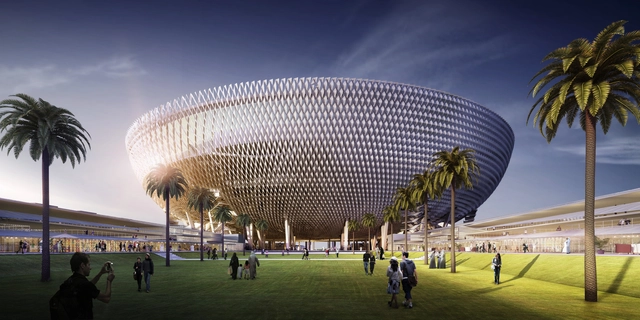
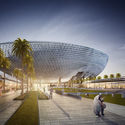
The Boston office of Perkins+Will has been selected to design a new mixed-use sports complex in Dubai. The development's centerpiece will be the 60,000-seat Mohammed bin Rashid Stadium, which when completed will become the largest stadium in the UAE. Other facilities will include training facilities, a practice pitch, warm-up areas, a 5,000 space car park, a museum, and a multi-purpose sports hall, as well as retail, restaurant and public plaza areas.
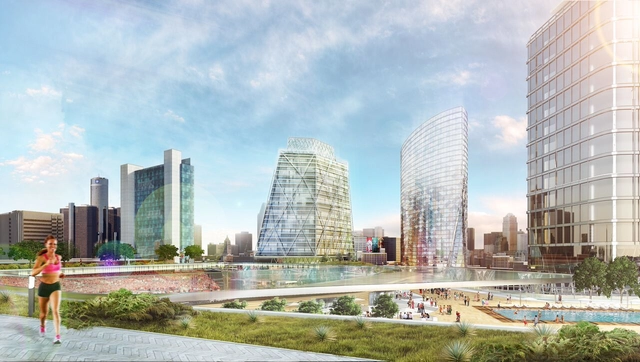
ROSSETTI has unveiled their design for a proposed development in downtown Detroit on the site of a currently unfinished jail. The project features a new MLS stadium with 20,000-25,000 seats, a training facility, a retail area, a parking structure for more than 5,000 cars, and four towers programmed for a hotel and residential and office spaces.
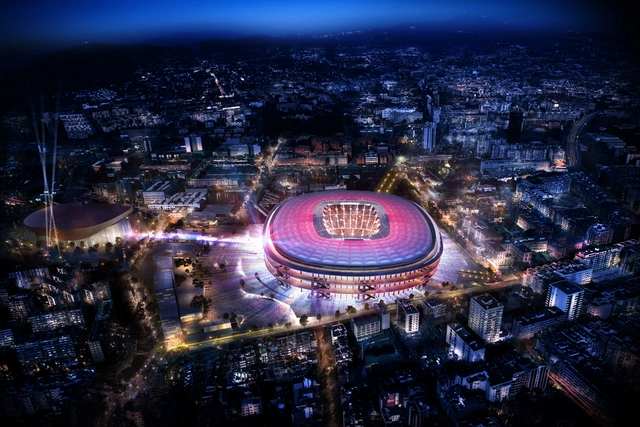
Alongside the team's players, the board of directors chaired by Josep Maria Bartomeu presented the model of the project, which will begin construction in mid-2017 to expand the stadium's capacity to 105,000 spectators. In addition, the organization published a series of videos about the project, including an explanation of how the expansion will take place without affecting a single football match.
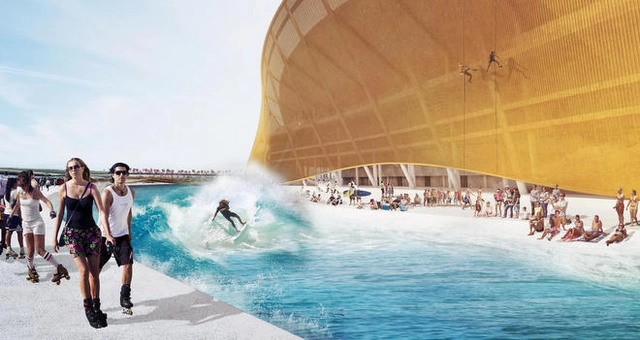
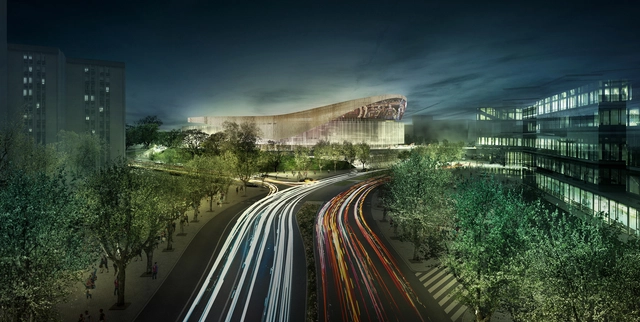
BIG has revealed their concept for the Redskins new stadium complex. Complete with a moat, the semi-transparent, undulating structure was designed to redefine the American stadium. Rather than being (mostly) preserved for game-day, BIG envisions the stadium to be a year-round destination used for more than just football.
“The stadium is designed as much for the tailgating, like the pre-game, as for the game itself,” Bjarke Ingels said on 60 Minutes. “Tailgating literally becomes a picnic in a park. It can actually make the stadium a more lively destination throughout the year without ruining the turf for the football game.”
Design of the new Camp Nou. Image Courtesy of FC Barcelona
Japanese practice Nikken Sekkei, in collaboration with Joan Pascual-Ramon Ausió Arquitectes, has been chosen to design the new Camp Nou stadium for FC Barcelona, according to Spanish newspaper La Vanguardia. The winning team was chosen over three other finalists: HKS + COX + Batell i Roig Arquitectes; BIG + IDOM + BAAS Arquitectes; POPULOUS + Mias Arquitectes + RCR Arquitectes.
The new design intends to compliment the recently unveiled New Palau Blaugrana, FC Barcelona's main basketball arena that will be designed by HOK and TAC Arquitectes. All this is happening alongside the Espai Barça remodel that is expected to begin in 2017 and complete by 2021.
After an international design competition, sports venue specialists HOK and Barcelona-based TAC Arquitectes have been selected to design the new 10,000 seat arena for FC Barcelona, the New Palau Blaugrana. Replacing the old arena which was built in 1971, the building is estimated to open for the 2019-2020 FC Barcelona Lassa basketball season. The redevelopment of the Palau Blaugrana is part of a larger scheme by the football team to refresh their entire campus - including the famous Camp Nou stadium for which a shortlist including BIG, Populous and HKS was announced in September, with a winner expected to be announced in March. Read on for the architects' description of their Palau Blaugrana design.
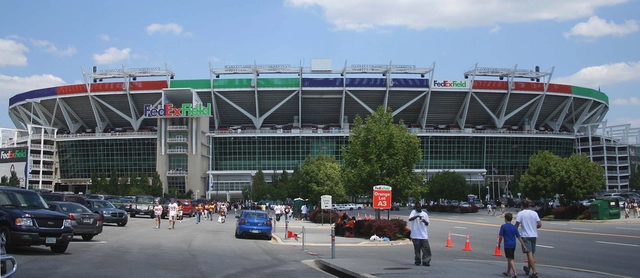
Reports indicate BIG will design the Washington Redskins new stadium. Details have yet to be released, however according to Sports Business Daily the practice's head of communications, Daria Pahhota confirmed BIG is working on an NFL stadium. The Redskins currently play at the 80,000-seat FedEx Field in Maryland; it is said that they are considering moving back to Washington DC or relocating to Virginia.
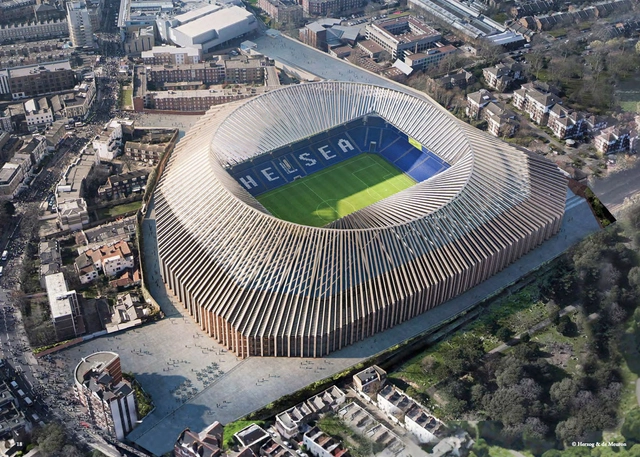
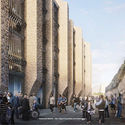
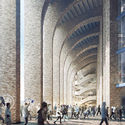
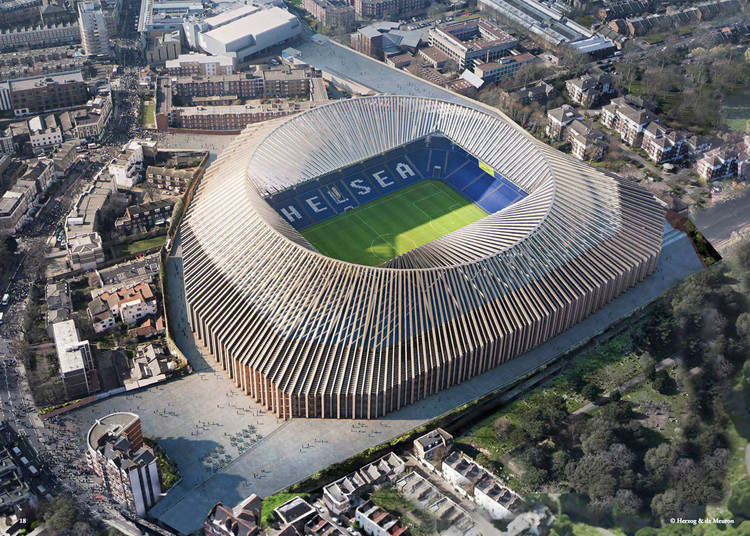
Following the announcement earlier this year that Herzog & de Meuron were developing designs for a new £500million stadium for Chelsea Football Club, the Swiss practice have released a series of official images which narrate the project's design intentions and contextual implications. The new stadium, which will be built in place of the football club's existing stadium at Stamford Bridge, will contain a "three-tier, four-stand, bowl with a capacity of 60,000 supporters" (compared to the current 41,837 capacity) and have around 60,000sqm of facilities housed within its ribbed shell.
The International Association for Sports and Leisure Facilities (IAKS) has created an All-Time Award to celebrate their 50th anniversary. The Award highlights outstanding examples of sports and leisure facilities that have become both landmark and influential projects over the last few decades. See the eight winners after the break.
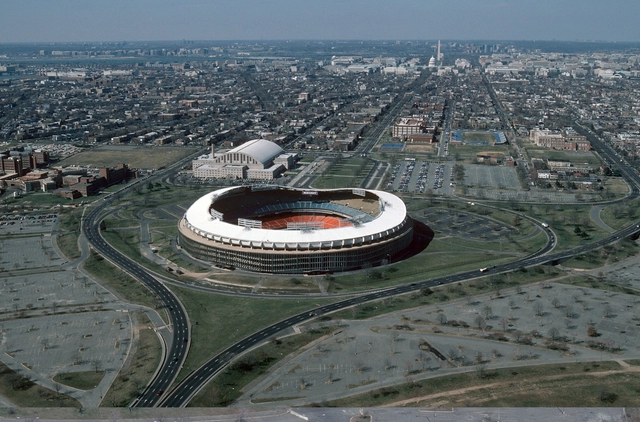
OMA has been selected to redevelop Washington DC's Robert F. Kennedy (RFK) Stadium campus. Lauded by the commissioners for their ability to activate public space, especially along waterfronts, OMA was also recently chosen alongside OLIN to design the city's 11th Street Bridge Park.
“One of the things we realized as we were analyzing the future use of RFK, after talking to a lot of potential users, is that there was no conceptual master plan that can be shared with the community once the ideas are put to paper,” said Max Brown, chairman Events DC - the organization spearheading the project. “We needed someone to help tell a story about what this place could be and options for use and how they’re located.”