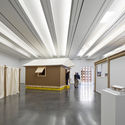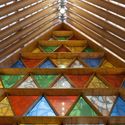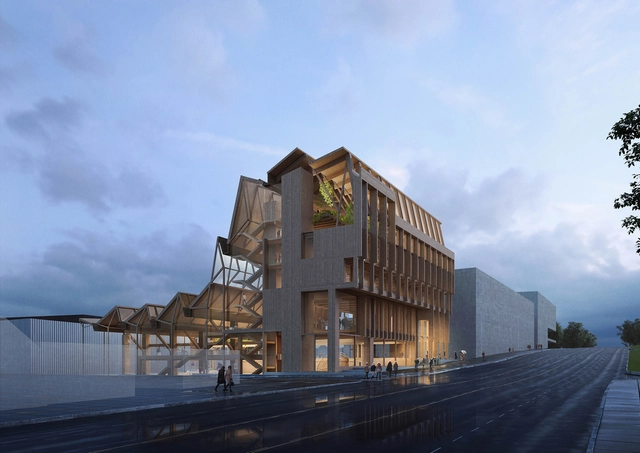
Selected from 69 submissions from 10 countries, six international firms were shortlisted for the design competition of the future Anthony Timberlands Center for Design and Materials Innovation at the University of Arkansas.
Selected from 69 submissions from 10 countries, six international firms were shortlisted for the design competition of the future Anthony Timberlands Center for Design and Materials Innovation at the University of Arkansas.
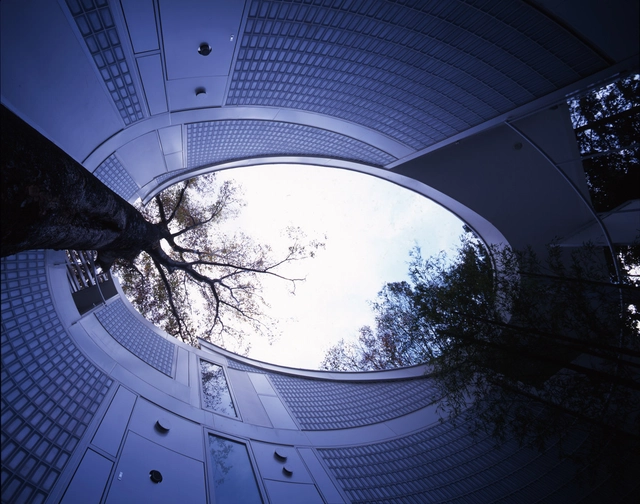
Originally published in Metropolis Magazine as "Inside the Homes and Workspaces of 8 Great Architects", this article shows the spaces occupied by some of the best-known architects in the world. Documented for an exhibition that will be featured at the Milan Design Week 2014, the images give a glimpse inside the private worlds of some of our favorite designers.
It's a cliche that architects have messy workspaces. From chaos comes creation, so the phrase goes. But an upcoming exhibition at this year's Salone del Mobile intends to dispel the myth. Studio Mumbai.
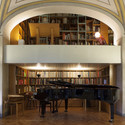
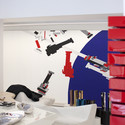
Curator Francesca Molteni interviewed each of the designers in their private homes and came away with one finding: architects are actually quite tidy. The studios are all pristinely ordered; books are neatly stowed away, figurines and objets astutely displayed, and table tops swept clean. The photographs below are part of the exhibition materials, produced with the help of scenographer Davide Pizzigoni, which faithfully document the physical environments in images, video, and audio. These will be used to recreate the architects’ “rooms” at Salone del Mobile in April.
Where Architects Live is not limited to satisfying our curiosity about what these architects’ homes look like. Richard Rogers’ affirmation that “a room is the beginning of a city” resonates with the project’s aim in trying to articulate its subjects’ personal tastes and obsessions, and how those are reflected in their architectural work.
Read on to see more images of the inside of architects' homes and studios
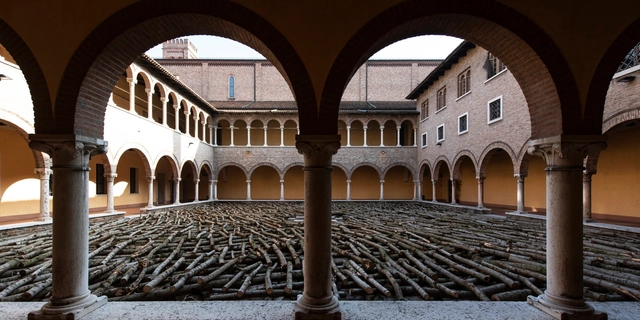
Milano Arch Week has published details of their 2019 event, hosting a week of lectures, conversations, workshops, and itineraries on the main challenges of contemporary urban transformation. Running from 21st to the 26th May 2019, Milano Arch Week “explores the future of architecture and cities through a polyphony of voices; architects, urban planners, landscape designers, scientists, philosophers, artists, and curators from all over the world.”
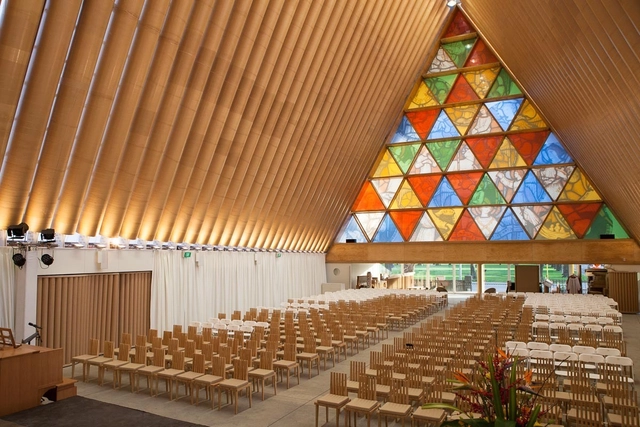
Cardboard tubes are so commonplace that we may no longer even notice them. Yet they are everywhere: in a roll of toilet paper, in the packaging of the college diploma, in fireworks, and in the tissue and paper industries. And now, more and more, they can be found in unusual places, such as on the walls of houses and buildings. The material is part of modern life and is being produced for a multitude of industrial applications and consumer products. The vast majority are used as structural cores in winding operations. Immediately after manufacturing, paper, film or textiles are rolled directly onto cardboard tubes resulting in a stable roll that is easily stored and transported.
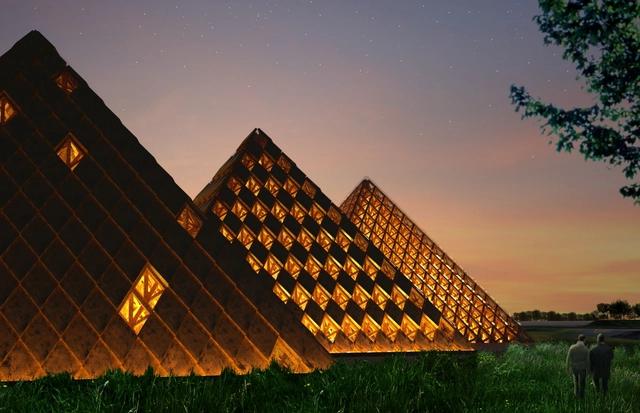
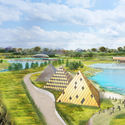

Shigeru Ban Architects have been selected to a new 420-acre campus for the owners of Kentucky Owl Bourbon just south of Louisville, Kentucky. The new project will convert the former Cedar Creek Quarry into a distillery, bottling center, and rickhouses. Working with landscape architects Design Workshop from Denver and Earthscape from Tokyo, the $150 million project will be built with three timber pyramids housing the distillery at the center of the development. The new plans come after Stoli Group purchased the Kentucky Owl brand in 2017.
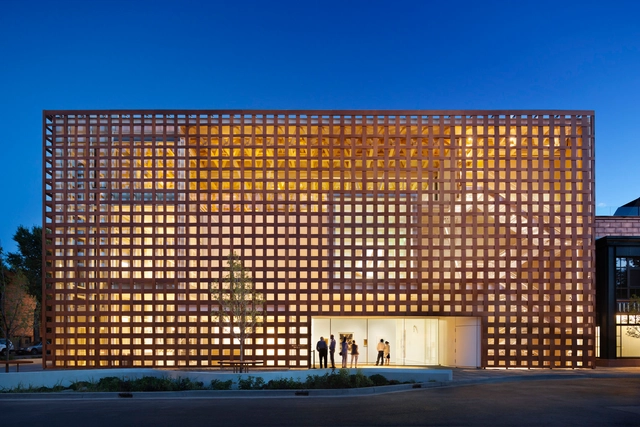
Shigeru Ban (born August 5th 1957) is a Japanese architect who won the 2014 Pritzker Prize for his significant contributions in architectural innovation and philanthropy. His ability to re-apply conventional knowledge in differing contexts has resulted in a breadth of work that is characterized by structural sophistication and unconventional techniques and materials. Ban has used these innovations not only to create beautiful architecture but as a tool to help those in need, by creating fast, economical, and sustainable housing solutions for the homeless and the displaced. As the Pritzker jury cites: “Shigeru Ban is a tireless architect whose work exudes optimism.”
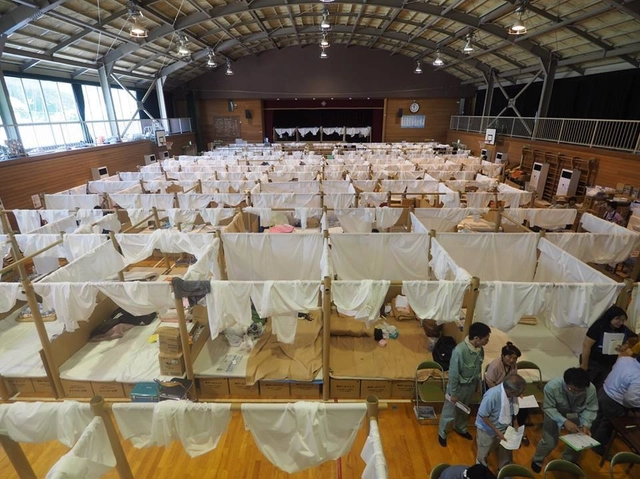
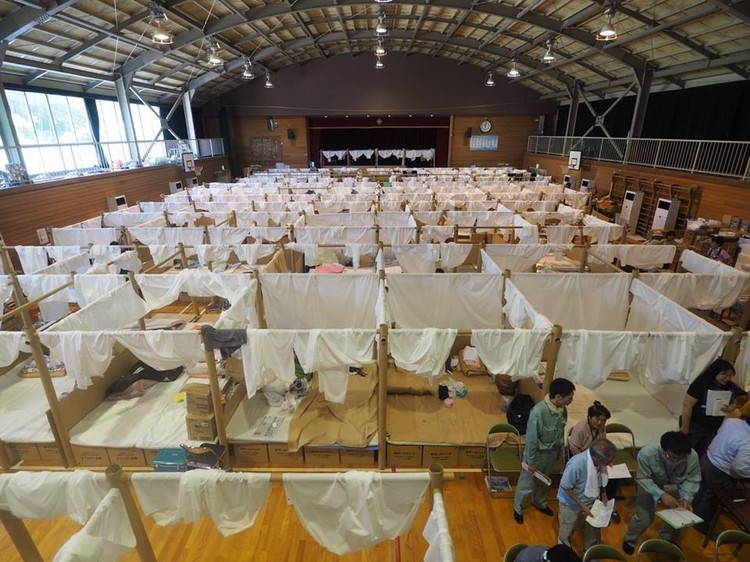
Pritzker Prize-winning architect Shigeru Ban has mobilized his Voluntary Architects’ Network (VAN) to aid victims of recent devastating floods in Southern Japan. At least 210 people have been killed by flooding and landslides which occurred last week, with a continuing heatwave further hampering recovery efforts.
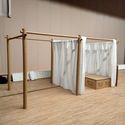
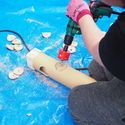
Ban, along with members of the VAN and student volunteers, is constructing a partition system in evacuation centers made from paper tubes and cloth curtains. The temporary structures intend to offer privacy for flooding victims, forming a modular unit of 2 meters by 2 meters.
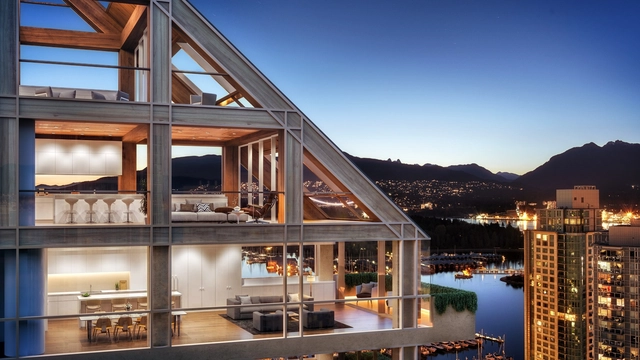
A new set of renderings has been released the Shigeru Ban Architects’ Terrace House development in Vancouver, revealing the interiors of the residential building for the first time. Being developed by PortLiving, the project will utilize an innovative hybrid timer structural system. When completed, it will become the tallest hybrid timber structure in the world.
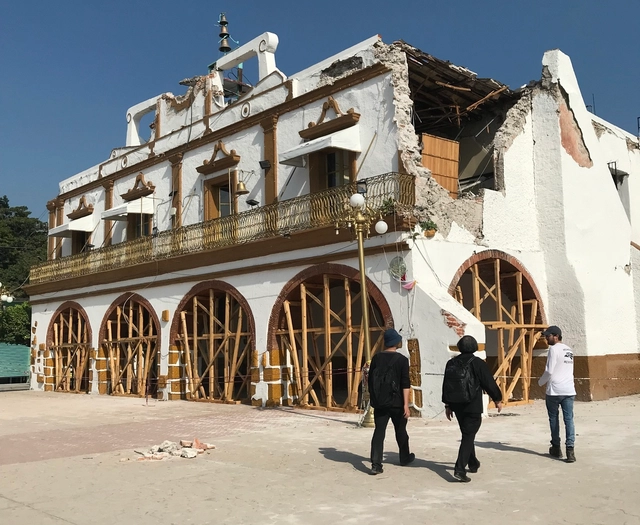
Last week, Mexico received a visit from 2014 Pritzker Prize winner Shigeru Ban, who, following September’s devastating earthquakes, reached out to the country in order to offer support through his experience with humanitarian projects.
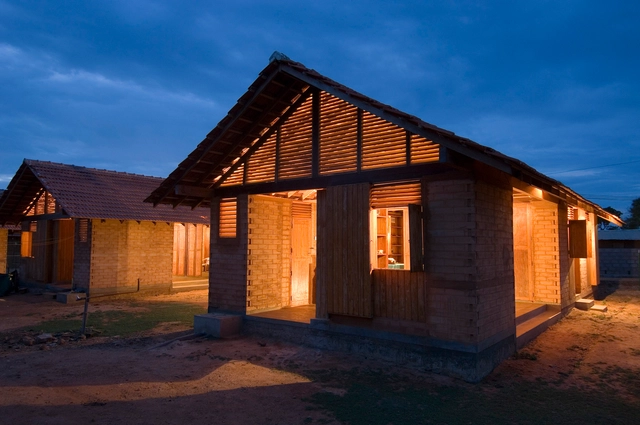
Pritzker Prize winning architect Shigeru Ban has signed an agreement with UN-Habitat, the United Nations agency tasked with guiding sustainable development, to design up to 20,000 new homes for refugees in Kenya’s Kalobeyei Refugee Settlement. Currently home to more than 37,000 refugees, the settlement is quickly outgrowing its original capacity of 45,000 – over 17,000 have arrived this year alone, with numbers expected to continue to increase.
“The key thing will be to design and construct shelter where no or little technical supervision is required, and use materials that are locally available and eco-friendly. It’s important that the houses can be easily maintained by inhabitants.”

Photographer duo Luc Boegly & Sergio Grazia have released a new photo series capturing the Seine Musicale, which recently opened its doors. Designed as a partnership itself between architects Shigeru Ban and Jean de Gastines, the mixed-use music and cultural center is located in Paris’ western Boulogne-Billancourt suburb. The project is the latest feature in the site’s Island Master Plan designed by Jean Nouvel. Features include a multi-purpose concert hall seating 4,000, a classical music call seating 1,150, rehearsal and recording rooms and an outdoor park area for visitors and practicing musicians.

For centuries before the invention of screws and fasteners, Japanese craftsmen used complex, interlocking joints to connect pieces of wood for structures and beams, helping to create a uniquely Japanese wood aesthetic that can still be seen in the works of modern masters like Shigeru Ban.
Up until recent times, however, these techniques were often the carefully guarded secrets of family carpentry guilds and unavailable for public knowledge. Even as the joints began to be documented in books and magazines, their 2-dimensional depictions remained difficult to visualize and not found in any one comprehensive source.
That is, until a few years ago, when a young Japanese man working in automobile marketing began compiling all the wood joinery books he could get his hands on and using them to creating his own 3-dimensional, animated illustrations of their contents.
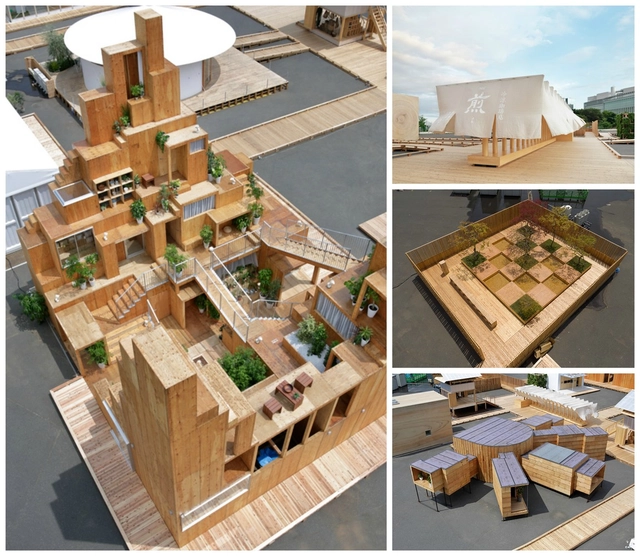
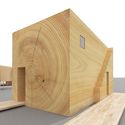
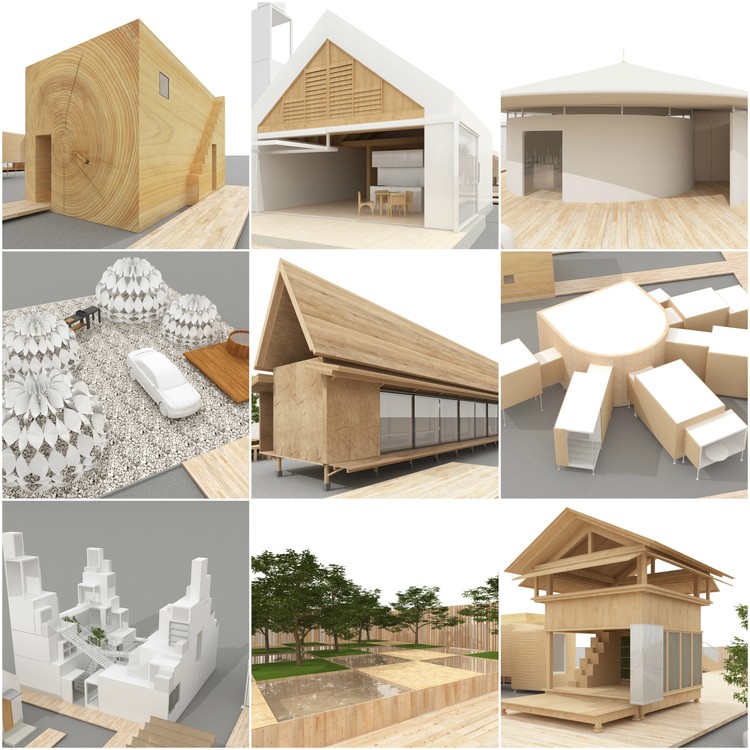
New images from HOUSE VISION Tokyo 2016 have been released as the event opened to the public this past weekend. This year’s theme, “Co-Dividual: Split and Connect / Separate and Come Together,” explores how architecture can create new connections between individuals, and the ways Japanese housing can adapt to cultural shifts through the implementation of technology.
This year’s exhibition features house designs by top Japanese architects including Sou Fujimoto, Kengo Kuma, Shigeru Ban and Atelier Bow-Wow, each paired with a leading company to envision and implement new strategies in housing design.
Continue after the break to see images from the event and the pavilions.
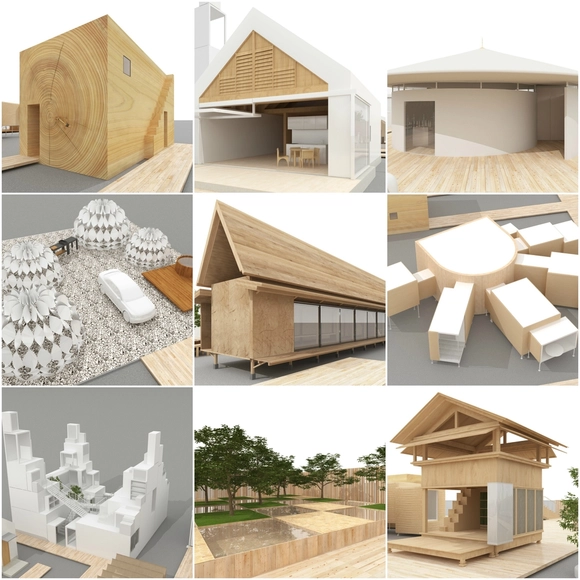
Following the success of the inaugural HOUSE VISION Tokyo in 2013, the exhibition is set to return again this summer under the theme of “Co-Dividual: Split and Connect / Separate and Come Together.” Once again curated by Kenya Hara, designer and creative director for minimalist housewares retailer Muji, the month-long event will tackle the objective of “thinking about how to create new connections between individuals,” as well as build upon the topics explored by its previous edition, namely the ways in which Japanese housing can adapt to recent demographic, technological and cultural shifts, and the vision of the house as the intersection between industries.
This year’s exhibition will feature house designs by top Japanese architects such as Sou Fujimoto, Kengo Kuma, Shigeru Ban and Atelier Bow-Wow, each paired with a leading company to envision and implement new strategies in housing design. The houses will be constructed at full-scale, allowing event-goers to fully experience and reflect upon each design.
Redsquare Productions has produced a short film on architect Shigeru Ban’s design for the Aspen Art Museum (AAM) in Aspen, Colorado. The film explores the museum’s architectural design and built environment through the utilization of time-lapse and motion sequences, highlighting Ban’s vision for the space.

Japanese architect and 2014 Pritzker Prize winner Shigeru Ban will visit Ecuador on April 30 to help with disaster relief following the recent earthquake, according to a press release from the College of Ecuadorian Architects – Pichincha Province (CAE Pichincha). Known for bringing innovative and high quality design to the people that need it the most, Ban has developed successful responses to disasters in Asia, Africa, Europe and Central America.
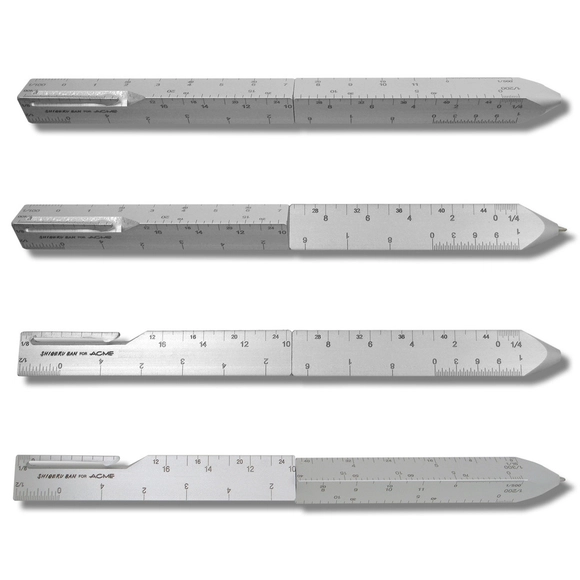
Shigeru Ban has designed a retractable, refillable "SCALE" pen for ACME Studio that was inspired by the architect's ruler. The aluminum pen, designed to fit comfortably into your hand, serves as a fully functional architect's scale outfitted with a ballpoint pen that retracts with a simple twist of the pen's two halves.
_MOMA.jpg?1451989017&format=webp&width=640&height=580)
A new exhibition, opening later this month in London, aims to examine the varying ways that cities and communities have been re-imagined in the aftermath of natural, or man-made, disasters. Including work by Yasmeen Lari, ELEMENTAL, OMA, Shigeru Ban, NLÉ, Toyo Ito, Metabolism (Kenzo Tange and Kurokawa Kisho) and Sir Christopher Wren, who redesigned London in the aftermath of the Great Fire of 1666, the exhibition will primarily explore contemporary responses to earthquakes and tsunamis. Posing questions about the fragility of architecture, our relationship to nature, and the power of architects to instigate change, it will ask whether we are facing a paradigm shift in the way that cities and communities recover from destruction.