
Shenzhen: The Latest Architecture and News
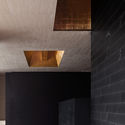

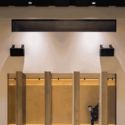
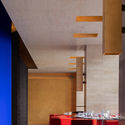
MORPH Mixed-use Space / Various Associates
.jpg?1568728971)
https://www.archdaily.com/924864/moprh-various-associates舒岳康 - SHU Yuekang
Biocities beyond the Digitial / Vicente Guallart for the Shenzhen Biennale (UABB) 2019
.jpg?1569016185&format=webp&width=640&height=580)
What happens when the sensor-imbued city acquires the ability to see – almost as if it had eyes? Ahead of the 2019 Shenzhen Biennale of Urbanism\Architecture (UABB), titled "Urban Interactions," ArchDaily is working with the curators of the "Eyes of the City" section at the Biennial to stimulate a discussion on how new technologies – and Artificial Intelligence in particular – might impact architecture and urban life. Here you can read the “Eyes of the City” curatorial statement by Carlo Ratti, the Politecnico di Torino and SCUT.
Thanks to the development of the digital world, cities can be part of natural history. This is our great challenge for the next few decades.
The digital revolution should allow us to promote an advanced, ecological and human world. Being digital was never the goal–it was a means to reinvent the world. But what kind of world?
https://www.archdaily.com/925216/subject-biocities-beyond-the-digitial-vicente-guallart-for-the-shenzhen-biennale-uabb-2019Vicente Guallart
Read Cafe / Gengshang Design


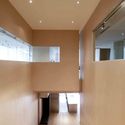

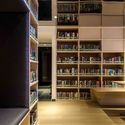
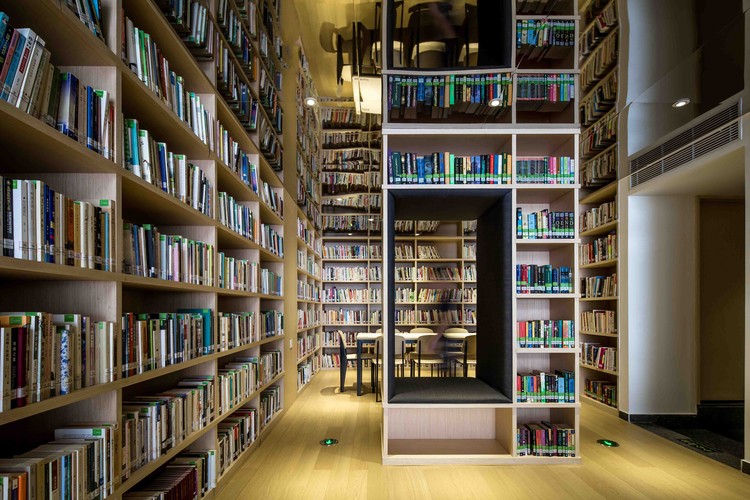
https://www.archdaily.com/890405/read-cafe-gengshang-design舒岳康 - SHU Yuekang
Tian'an Cloud Park (Phase I) / M.A.O.


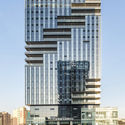


https://www.archdaily.com/922541/tianan-cloud-park-phase-i-mao舒岳康 - SHU Yuekang
Call for Entries: Request for Proposal for the International Consulting on the Urban Design of the Central Area of Guangming Science City
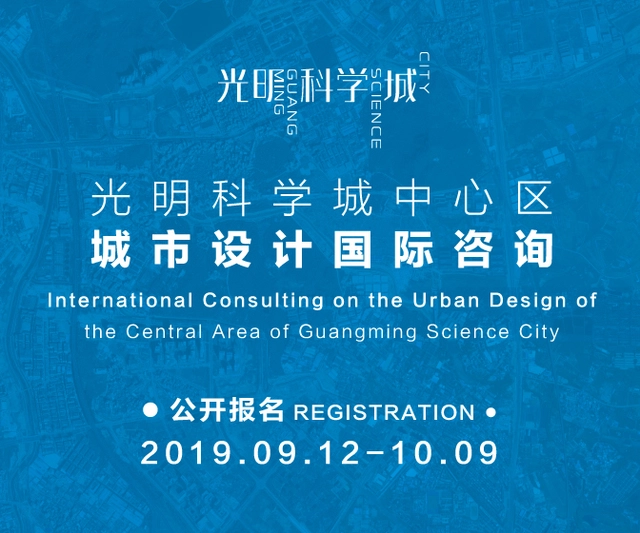
The International Consulting on the Urban Design of the Central Area of Guangming Science City(hereinafter referred to as “this consulting”) is to find the most practical space design plan, which can reflect the characteristics of Guangming Science City and make the Central Area of Science City a "Capital of Science, Core of the Bay Area, Green City", as well as a future-oriented, international leading player in high-quality development, a new engine of scientific and technological innovation, and a good example of sustainable development, so as to provide the target population with a green, ecological and intelligent urban area suitable for living and research, and set an example of development featuring international quality and local characteristics in Guangdong-Hong Kong-Macao Greater Bay Area. At the same time, the design shall consider the land use characteristics of the Central Area at present stage, strengthen the refined space management, and provide guidelines for urban renewal and recent development and construction base on the urban design control requirements.
https://www.archdaily.com/924721/call-for-entries-request-for-proposal-for-the-international-consulting-on-the-urban-design-of-the-central-area-of-guangming-science-cityMilly Mo
KCAP + Felixx Win the Competition for the Redevelopment of Shenzhen’s Damaged East Coast

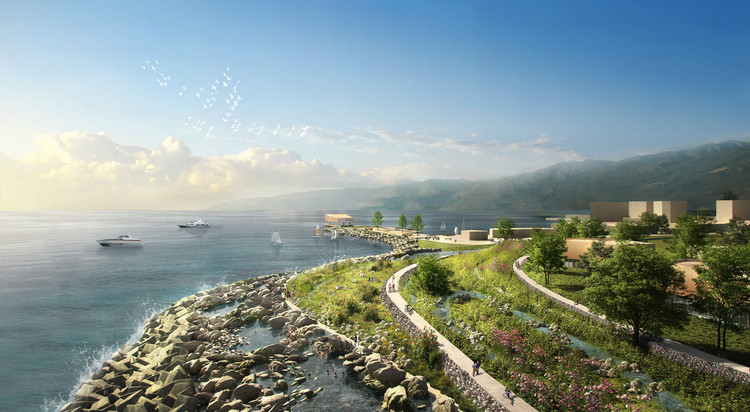
KCAP + Felixx have won the international competition for the revitalization of the coastline of Dapeng, severely damaged by the Mangkhut typhoon in September 2018. The winning proposal developed a logic of “Triple dike strategy”, a barrage system to ensure future resilience.


https://www.archdaily.com/924736/kcap-plus-felixx-win-the-competition-for-the-redevelopment-of-shenzhens-damaged-east-coastChristele Harrouk
Longcheer Yacht Club / ZHUBO DESIGN


https://www.archdaily.com/924329/longcheer-yacht-club-zhubo-design-groupCollin Chen
Thoughts on Cities and the Human Body - Eyes and Ears of the City / ZHANG, (Brian) Li for the Shenzhen Biennale (UABB) 2019
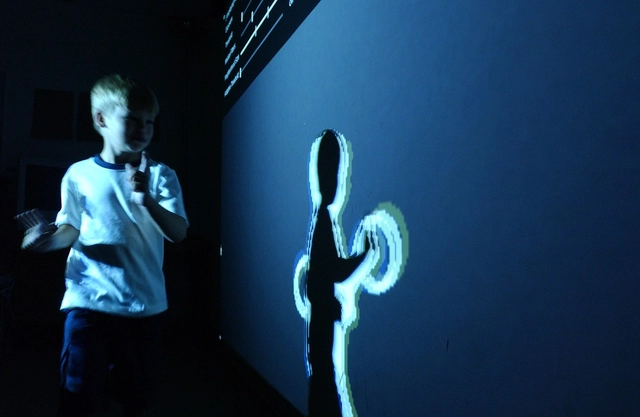
What happens when the sensor-imbued city acquires the ability to see – almost as if it had eyes? Ahead of the 2019 Shenzhen Biennale of Urbanism\Architecture (UABB), titled "Urban Interactions," ArchDaily is working with the curators of the "Eyes of the City" section at the Biennial to stimulate a discussion on how new technologies – and Artificial Intelligence in particular – might impact architecture and urban life. Here you can read the “Eyes of the City” curatorial statement by Carlo Ratti, the Politecnico di Torino and SCUT.
The human body, at least in terms of anthropomorphic ideals, was in the centre of western architectural debates from Greco-Roman times up to the Renaissance. Although the very concept of the body didn't come as explicit in traditional architecture writing in the east, the notion that the body (or, the envelope of the soul) connects the mind and the physical world was constantly revisited and reinterpreted.
https://www.archdaily.com/924279/thoughts-on-cities-and-the-human-body-eyes-and-ears-of-the-city-zhang-brian-li-for-the-shenzhen-biennale-uabb-2019ZHANG, (Brian) Li
Call for Entries: Announcement of the Request for Proposal for Schematic Design and Design Development (Architecture) of the New Huanggang Port

New Huanggang Port will become an important passenger clearance port and transportation hub of Shenzhen and a valuable link for the regional sustainable development and will, together with Shenzhen-Hong Kong Science and Technology Innovation Cooperation Zone, become a new growth point and city business card of Shenzhen in the Guangdong-Hong Kong-Macao Greater Bay Area.We sincerely seek forward-looking and innovative design concepts and schemes both domestically and internationally.
https://www.archdaily.com/924099/call-for-entries-announcement-of-the-request-for-proposal-for-schematic-design-and-design-development-architecture-of-the-new-huanggang-portMilly Mo
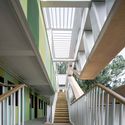
The Renovation of Lianhua Mountain Bus Terminal / CCDI - MOZHAO Studio




-
Architects: CCDI- MOZHAO Studio
- Area: 1445 m²
- Year: 2018
-
Manufacturers: Nippon
-
Professionals: Box Studio, J&A Design
https://www.archdaily.com/923932/the-renovation-of-lianhua-mountain-bus-terminal-mozhao-architectsCollin Chen
HUAYI SPACE Showroom / Co-Direction Design


-
Interior Designers: Co-Direction Design
- Area: 1178 m²
- Year: 2019
https://www.archdaily.com/923387/huayi-space-showroom-co-direction-design舒岳康 - SHU Yuekang
Invisible Architecture: the Necessity of Surprise - Eyes and Ears of the City / Ole Bouman for the Shenzhen Biennale (UABB) 2019

What happens when the sensor-imbued city acquires the ability to see – almost as if it had eyes? Ahead of the 2019 Shenzhen Biennale of Urbanism\Architecture (UABB), titled "Urban Interactions," ArchDaily is working with the curators of the "Eyes of the City" section at the Biennial to stimulate a discussion on how new technologies – and Artificial Intelligence in particular – might impact architecture and urban life. Here you can read the “Eyes of the City” curatorial statement by Carlo Ratti, the Politecnico di Torino and SCUT.
https://www.archdaily.com/923477/invisible-architecture-the-necessity-of-surprise-eyes-and-ears-of-the-city-ole-bouman-for-the-shenzhen-biennale-uabb-2019Ole Bouman
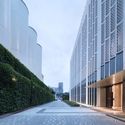
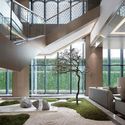
YUE Art Gallery / BLACKhome




https://www.archdaily.com/922584/yue-art-gallery-blackhomeCollin Chen
Synthetic Design Method as a Tool for Design in the Second Machine Age / Matthias Hank Haeusler for the Shenzhen Biennale (UABB) 2019
_Giraffe_Technology.jpg?1565000247&format=webp&width=640&height=580)
What happens when the sensor-imbued city acquires the ability to see – almost as if it had eyes? Ahead of the 2019 Shenzhen Biennale of Urbanism\Architecture (UABB), titled "Urban Interactions," ArchDaily is working with the curators of the "Eyes of the City" section at the Biennial to stimulate a discussion on how new technologies – and Artificial Intelligence in particular – might impact architecture and urban life. Here you can read the “Eyes of the City” curatorial statement by Carlo Ratti, the Politecnico di Torino and SCUT.
Based on research conducted as part of the Computational Design (CoDe) degree at the University of New South Wales in Sydney, we argue that large-scale rapid urban developments in combination with vast amounts of data are beyond human comprehension and consequently need to be synthesized when designed.
https://www.archdaily.com/922359/synthetic-design-method-as-a-tool-for-design-in-the-second-machine-age-matthias-hank-haeusler-for-the-shenzhen-biennale-uabb-2019Matthias Hank Haeusler
gmp Designs Cubic Towers for Shenzhen
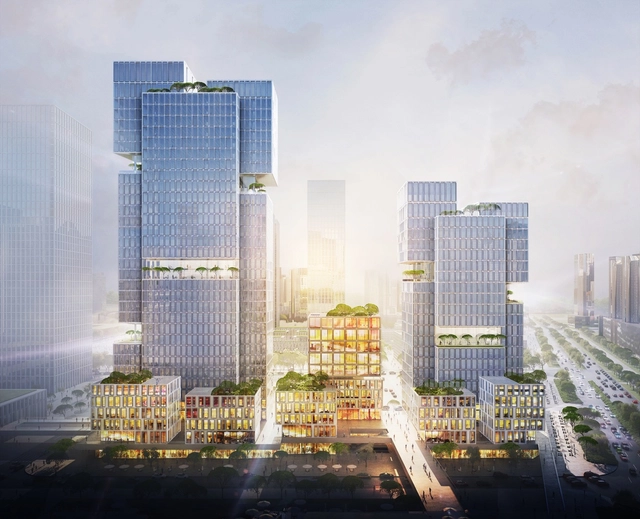
Architekten von Gerkan, Marg und Partner (gmp) has unveiled its design for the China Telling Communications Building, recognized as the winning entry for an international competition. The two high-rise buildings are linked by a shared podium landscape, forming the concept of two floating cubes to symbolize different business sections of China Telling Corp.
https://www.archdaily.com/922207/gmp-designs-cubic-towers-for-shenzhenNiall Patrick Walsh
Qianhai NO.3 Primary School / YUANISM ARCHITECTS
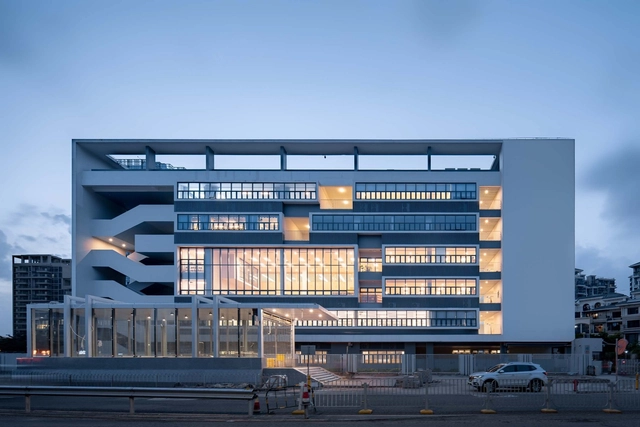


-
Architects: YUANISM ARCHITECTS
- Area: 33200 m²
- Year: 2018
https://www.archdaily.com/922037/qianhai-n-primary-school-yuanism-architectsCollin Chen
bKL Designs Expressive UBTECH Headquarters in Shenzhen
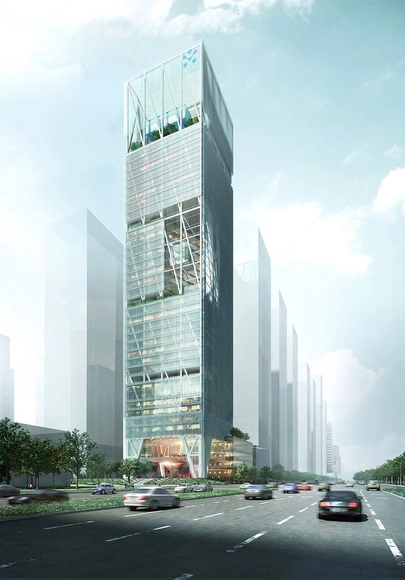
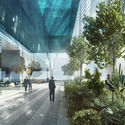
bKL Architecture has released its design for the UBTECH Headquarters in Shenzhen, China. Seeking to harmonize technology and nature, the 212-meter-high scheme features an expressive structure and mass, and vast, expansive sky gardens. The expressive gardens allow for all floors of the mixed-use office building to host an interactive experience with nature.
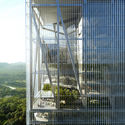
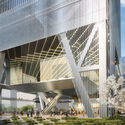

https://www.archdaily.com/921997/bkl-designs-expressive-ubtech-headquarters-in-shenzhenNiall Patrick Walsh
Bamboo Tide Pavilion / Shenzhen Beryl Environmental Art Design


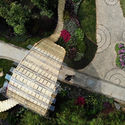


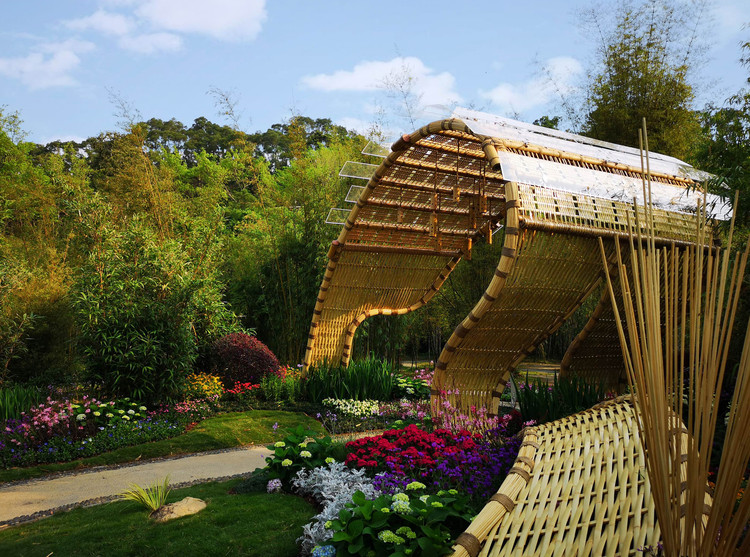
-
Architects: Shenzhen Beryl Environmental Art Design
- Area: 30 m²
- Year: 2019
-
Professionals: Shenzhen Beryl Environmental ArtDesign Engineering Co.Ltd
https://www.archdaily.com/921753/modern-bamboo-made-public-rt-tide-shenzhen-beryl-environmental-art-design舒岳康 - SHU Yuekang