
Shanghai: The Latest Architecture and News
HEYTEA Store at Hongqiao Xintiandi, Shanghai / DAS Lab
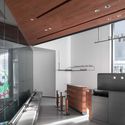
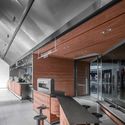



https://www.archdaily.com/921664/heytea-store-at-hongqiao-xintiandi-shanghai-das-labCollin Chen
KiKi Noodle House / Golucci Interior Architects


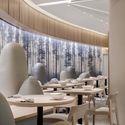
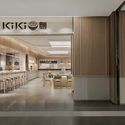
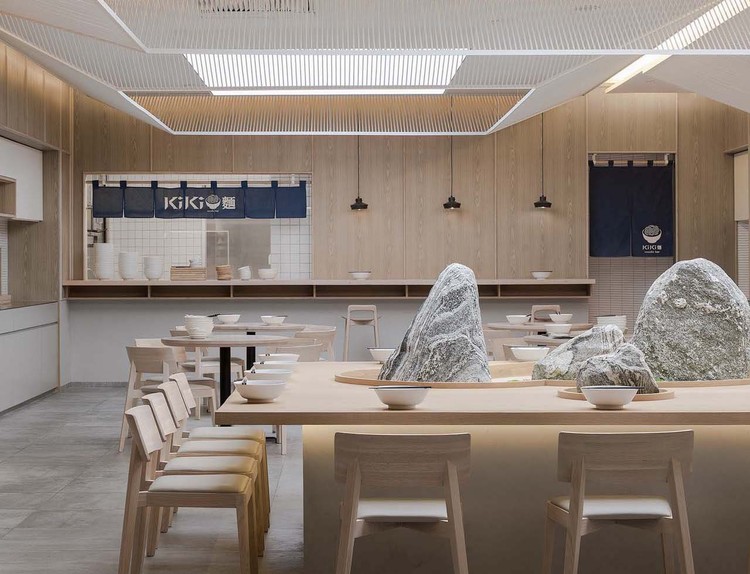
-
Interior Designers: Golucci Interior Architects
- Area: 235 m²
- Year: 2019
https://www.archdaily.com/922813/kiki-noodle-house-golucci-interior-architectsCollin Chen
Jade Museum / Archi-Union Architects



https://www.archdaily.com/328761/jade-museum-archi-union-architectsDaniel Sánchez
Activity Homes at Yunjin Road / Scenic Architecture


-
Architects: Scenic Architecture
- Area: 502 m²
- Year: 2018
-
Professionals: Sasaki, AND Office
https://www.archdaily.com/922467/activity-homes-at-yunjin-road-scenic-architectureCollin Chen
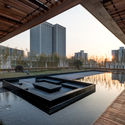
Three Rooms in a Roof Garden / Atelier Z+
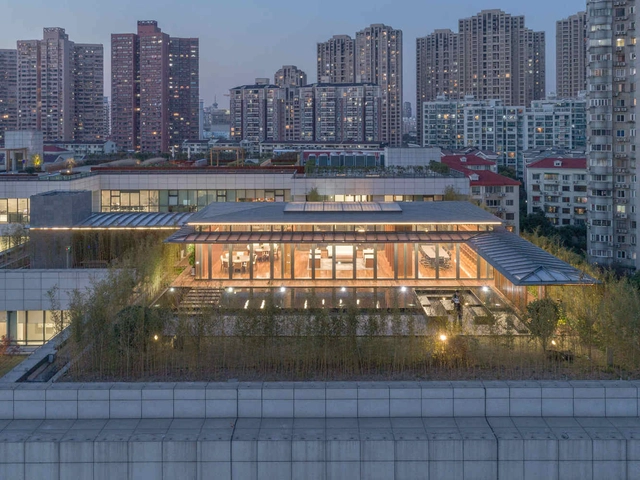

-
Architects: Atelier Z+
- Area: 244 m²
- Year: 2017
https://www.archdaily.com/921941/three-rooms-in-a-roof-garden-atelier-z-plusCollin Chen
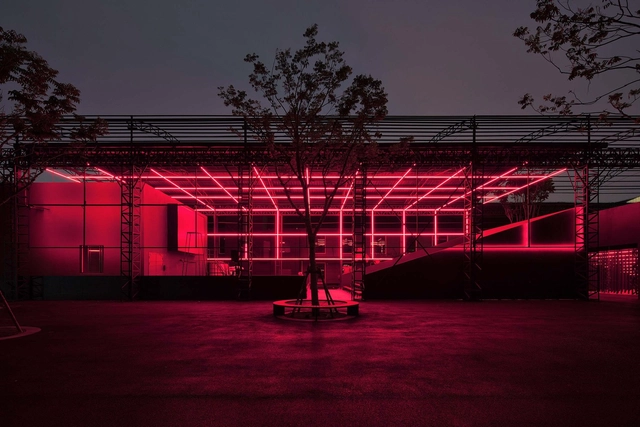
Shanghai Museum of Glass Park / Coordination Asia
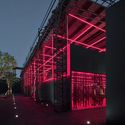


-
Architects: Coordination Asia
- Area: 17800 m²
- Year: 2019
https://www.archdaily.com/921573/shanghai-museum-of-glass-park-coordination-asiaCollin Chen
Shenyao Art Centre (Phase II) / Atelier Liu Yuyang Architects

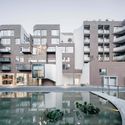


-
Architects: Atelier Liu Yuyang Architects
- Area: 6936 m²
- Year: 2018
-
Professionals: Shanghai Ye Ming Industrial Co.Ltd
https://www.archdaily.com/921539/shenyao-art-centre-phase-ii-atelier-liu-yuyang-architectsCollin Chen
Photographer Captures the Social and Physical Transformations of Shanghai
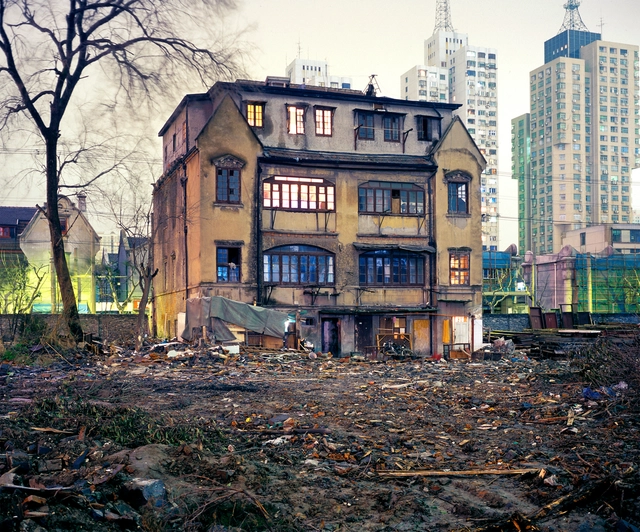
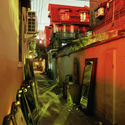
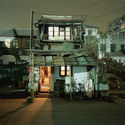
Shanghai is a city full of contradictions. Beneath the towering skyscrapers and contemporary complexes, old houses and shops are tucked away, gradually falling apart. The city's disappearing streets caught the attention of many international photographers. Some displayed the relationship between old vs new, while others focused on the historic districts and their cultural significance.
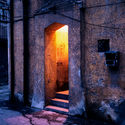
Canadian photographer Greg Girard, who spent most of his time in Asia, examined the social and physical transformations of the Chinese city and published a photo-book titled “Phantom Shanghai”.


https://www.archdaily.com/921282/photographer-captures-the-social-and-physical-transformations-of-shanghaiDima Stouhi
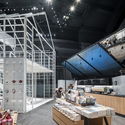
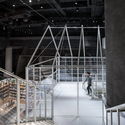
Retail Space Strategy of Yitiao.tv / Atelier Archmixing




-
Architects: Atelier Archmixing
- Area: 650 m²
- Year: 2018
https://www.archdaily.com/920912/new-offline-retail-space-strategy-of-yitiav-atelier-archmixing舒岳康 - SHU Yuekang
Geometrical Space for a Two Kid Family / Atelier D+Y

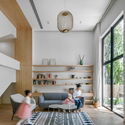
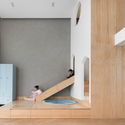
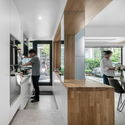
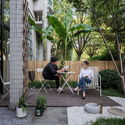

-
Interior Designers: Atelier D+Y
- Area: 260 m²
- Year: 2018
-
Manufacturers: Goldea, ZESTMAN, Zhimujia
https://www.archdaily.com/921045/geometrical-space-for-a-two-kid-family-atelier-d-plus-y舒岳康 - SHU Yuekang
EMME Store / LUKSTUDIO
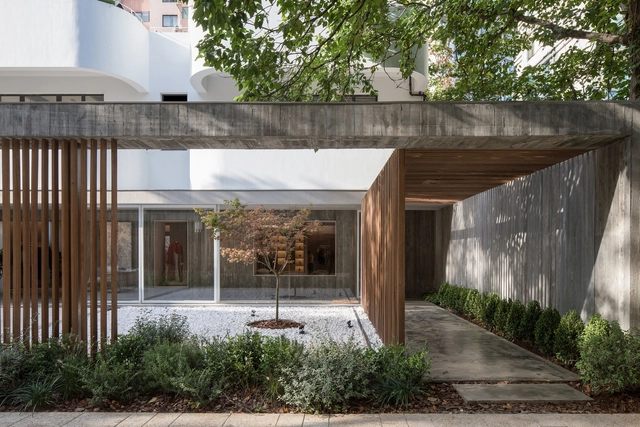
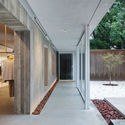
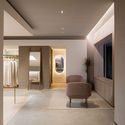
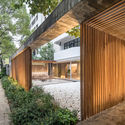


-
Architects: LUKSTUDIO
- Area: 229 m²
- Year: 2018
-
Manufacturers: Belle Stone, Gabriel, Huili
-
Professionals: Muuto, K&H International Construction Engineering CO. LTD.
https://www.archdaily.com/921043/emme-lukstudio舒岳康 - SHU Yuekang
Renovation of Jing’an Business Building / ArchUnits
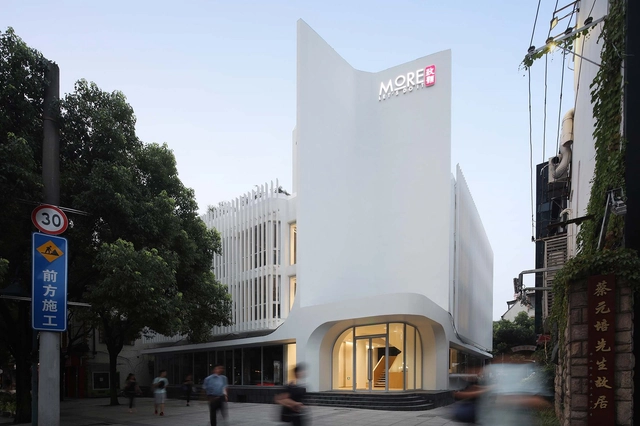

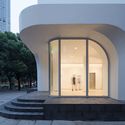
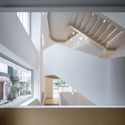
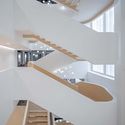

https://www.archdaily.com/920601/renovation-of-jingan-business-building-archunitsCollin Chen
Song House / AZL Architects
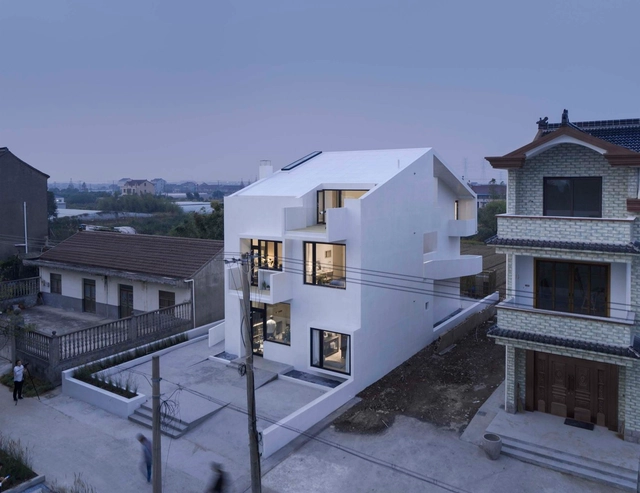


-
Architects: AZL Architects
- Area: 280 m²
- Year: 2018
https://www.archdaily.com/920807/song-house-azl-architectsCollin Chen
Lianzhong MODO City Sales Center / JHD Architects
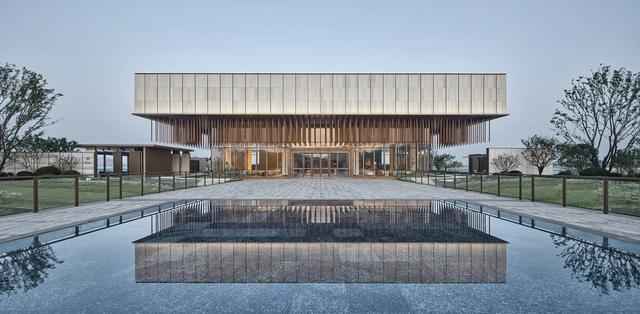

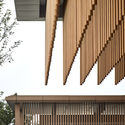

https://www.archdaily.com/920621/lianzhong-modo-city-sales-center-jhd-architects舒岳康 - SHU Yuekang
Social House by Xintiandi / Kokaistudios


-
Architects: Kokaistudios
- Area: 4000 m²
- Year: 2018
https://www.archdaily.com/920597/social-house-by-xintiandi-kokaistudiosCollin Chen
LOFT Reconstruction in Shanghai Traditional Lane / Muka Architects
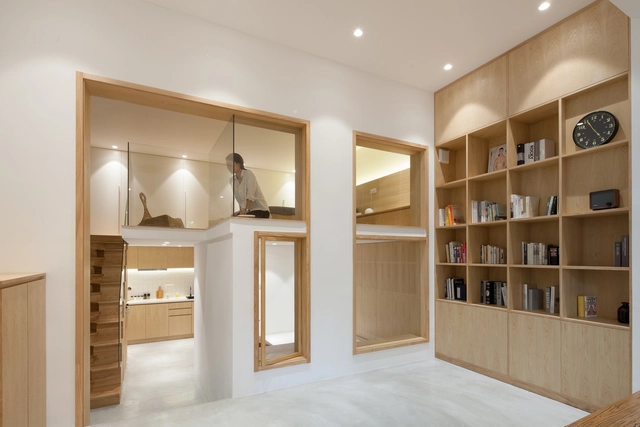

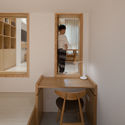

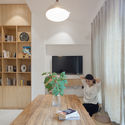

-
Interior Designers: Muka Architects
- Area: 45 m²
- Year: 2018
https://www.archdaily.com/920466/loft-reconstruction-in-shanghai-traditional-lane-muka-architects舒岳康 - SHU Yuekang
Photographer Captures Shanghai's Disappearing Streets

Between Shanghai’s crowded meat markets, bundles of wires, vivid neon lights, and dense smogs, lie the historic ‘Shikumen’ lane houses. Built between the end of the 19th century and World War II, these houses were inspired by French and British Colonial and Art Deco styles and the Chinese ‘Hutong’ housing style. But time for these aged ornate structures is running out, as all the Shikumen lane houses across Shanghai are being torn down.
As part of his Shanghai Streets series, photographer Cody Ellingham has set out on a mission to freeze time and capture these historic streets before they are completely demolished and forgotten.





https://www.archdaily.com/920208/photographer-captures-shanghais-disappearing-streetsDima Stouhi
Álvaro Siza and Carlos Castanheira Design New Haishang Museum for Shanghai
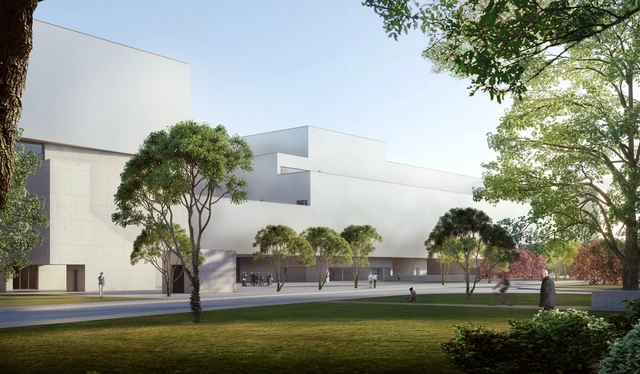
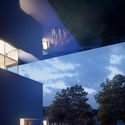
Álvaro Siza and Carlos Castanheira have announced a new project for the Haishang Museum in the Jiading district of Shanghai. The proposal includes a building for the museum and three other smaller structures; a pavilion, a tea house and a bridge. As Castanheira says, the project will be many projects within one.




https://www.archdaily.com/920151/alvaro-siza-and-carlos-castanheira-design-new-haishang-museum-for-shanghaiEric Baldwin