
1. ArchDaily
  2. Seoul

Seoul: The Latest Architecture and News

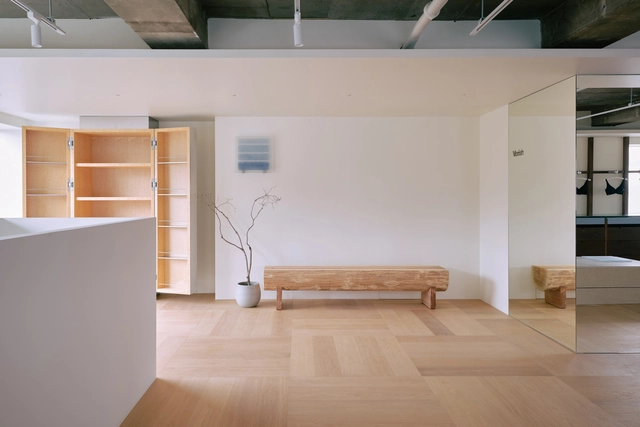
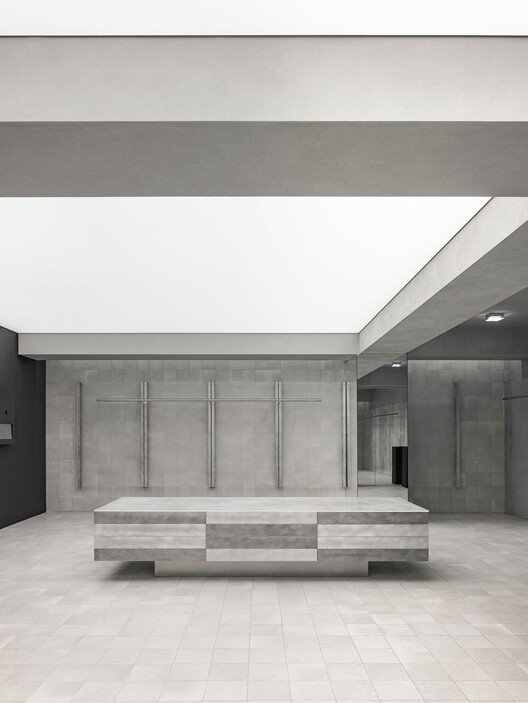
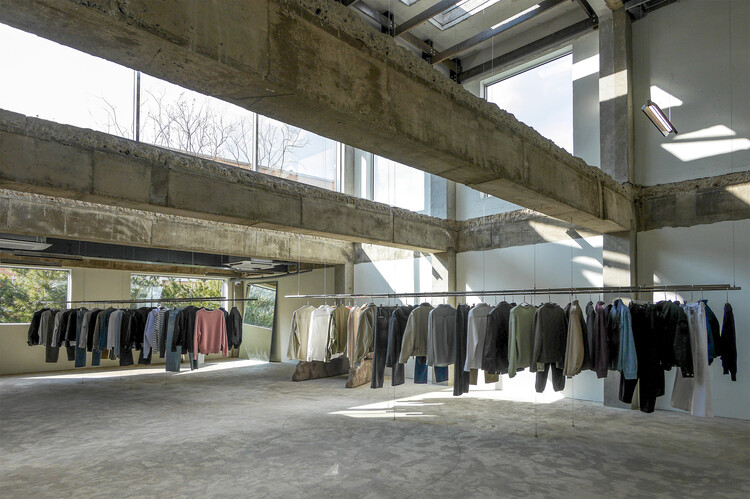
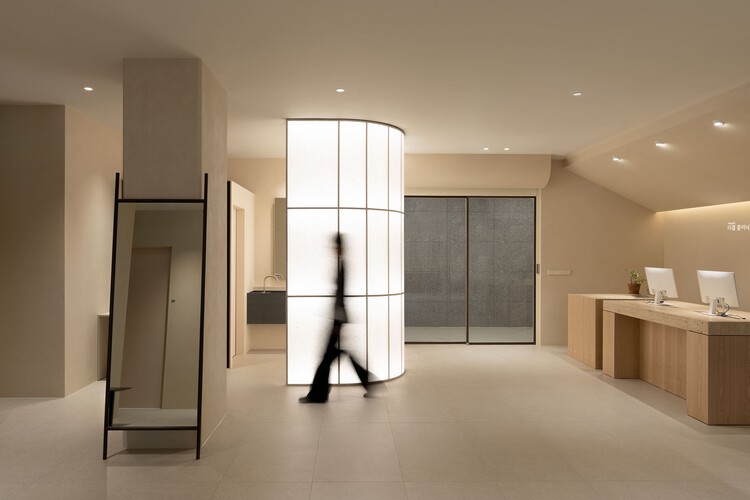
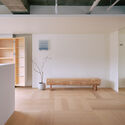
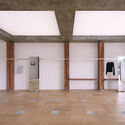
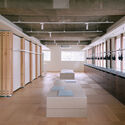
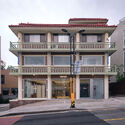
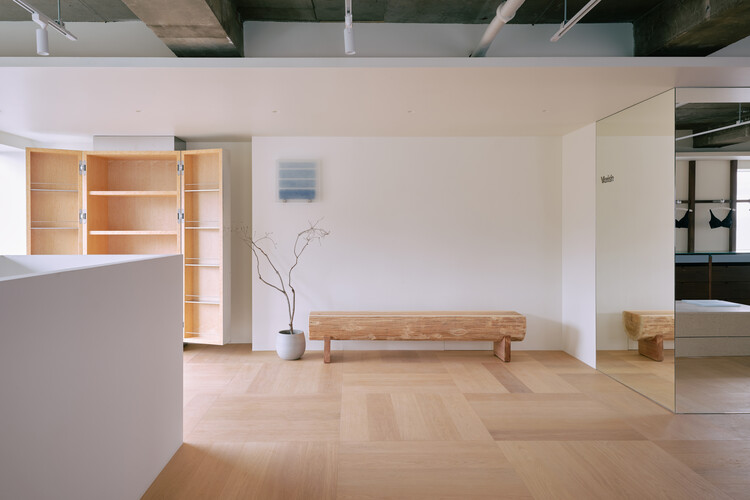
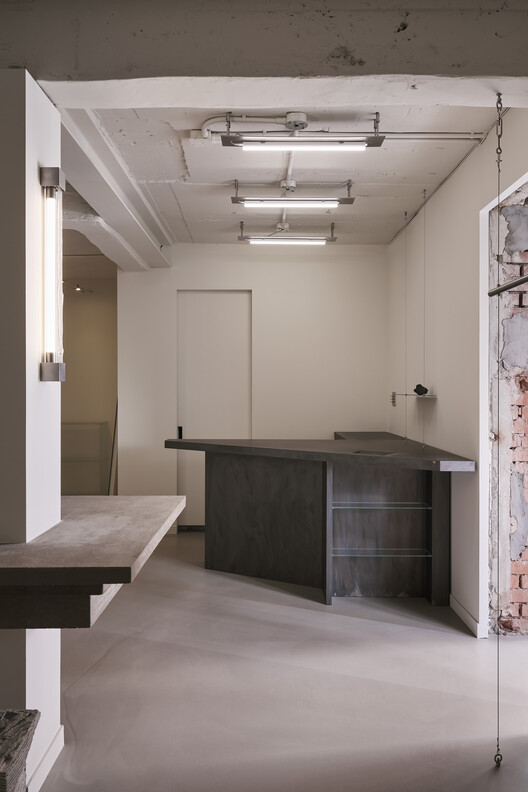
Enor Showroom / studioknot

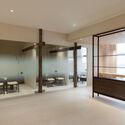
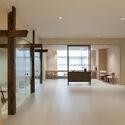
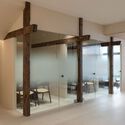
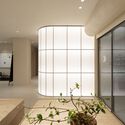
Enor Showroom / studioknot - Interior Photography, Retail Interiors, Bathroom, LightingEnor Showroom / studioknot - Interior Photography, Retail InteriorsEnor Showroom / studioknot - Retail InteriorsEnor Showroom / studioknot - Exterior Photography, Retail InteriorsEnor Showroom / studioknot - More Images+ 22

  • Architects: studioknot
  • Area Area of this architecture project Area:  72
  • Year Completion year of this architecture project Year:  2023

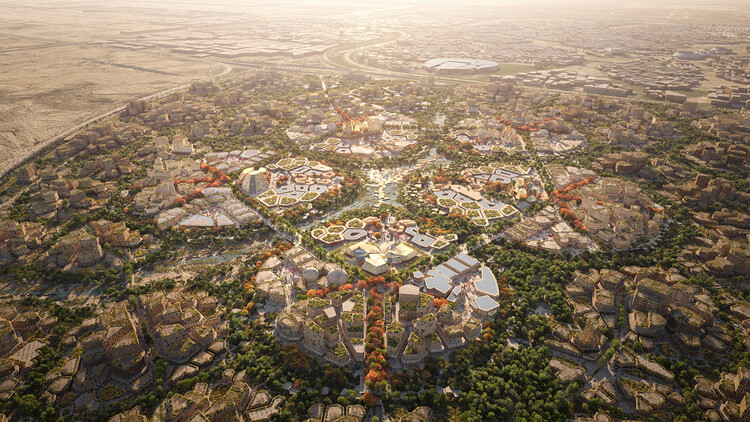
UNS Designs a 10-Minute Walkable City Master Plan for Multigenerational Living in Seoul, South Korea

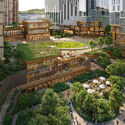
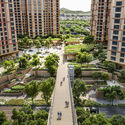
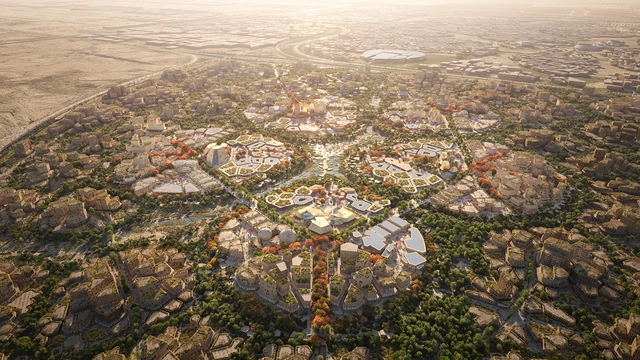
UNS has revealed images of SeoulOne, a master plan designed for Hyundai Development Company (HDC) in Seoul, South Korea, intended as a new model for multigenerational living. The project, already under construction on a brownfield site in the northeast of the city, reimagines an existing industrial site and railway area as a 405,000 m² car-free neighborhood for a multigenerational community. A never-sleeping, green master plan for Seoul, SeoulOne is envisioned as a mixed-use mini-city where all essential services for people of all ages are available within a 10-minute walk. The design includes 24/7 residential towers, retail spaces, offices, a hotel, sports facilities, daycare centers, senior living facilities, and a medical center, offering permanent services within walking distance. More than 30% of the site is dedicated to vegetation, including pocket parks, roof gardens, water gardens, and a forest walk, creating a year-round green village.

UNS Designs a 10-Minute Walkable City Master Plan for Multigenerational Living in Seoul, South Korea - 1 的图像 4UNS Designs a 10-Minute Walkable City Master Plan for Multigenerational Living in Seoul, South Korea - 2 的图像 4UNS Designs a 10-Minute Walkable City Master Plan for Multigenerational Living in Seoul, South Korea - 3 的图像 4UNS Designs a 10-Minute Walkable City Master Plan for Multigenerational Living in Seoul, South Korea - 4 的图像 4UNS Designs a 10-Minute Walkable City Master Plan for Multigenerational Living in Seoul, South Korea - More Images+ 6

Lmood Flagship Store / oftn studio

Lmood Flagship Store / oftn studio - Retail Lmood Flagship Store / oftn studio - Retail Lmood Flagship Store / oftn studio - Retail Lmood Flagship Store / oftn studio - Interior Photography, Retail Lmood Flagship Store / oftn studio - More Images+ 28

  • Architects: oftn studio
  • Area Area of this architecture project Area:  495
  • Year Completion year of this architecture project Year:  2025

Coor Seongsu Flagship Store / ATELIER KHJ

Coor Seongsu Flagship Store / ATELIER KHJ - Retail InteriorsCoor Seongsu Flagship Store / ATELIER KHJ - Interior Photography, Retail Interiors, Column, BeamCoor Seongsu Flagship Store / ATELIER KHJ - Retail InteriorsCoor Seongsu Flagship Store / ATELIER KHJ - Retail InteriorsCoor Seongsu Flagship Store / ATELIER KHJ - More Images+ 27

  • Architects: ATELIER KHJ
  • Area Area of this architecture project Area:  521
  • Year Completion year of this architecture project Year:  2023

Kyeol Clinic / Design Studio Mono

Kyeol Clinic / Design Studio Mono - Interior DesignKyeol Clinic / Design Studio Mono - Interior Photography, Interior Design, LightingKyeol Clinic / Design Studio Mono - Interior Photography, Interior Design, LightingKyeol Clinic / Design Studio Mono - Interior Photography, Interior Design, LightingKyeol Clinic / Design Studio Mono - More Images+ 15

  • Architects: Design Studio Mono
  • Area Area of this architecture project Area:  191
  • Year Completion year of this architecture project Year:  2025

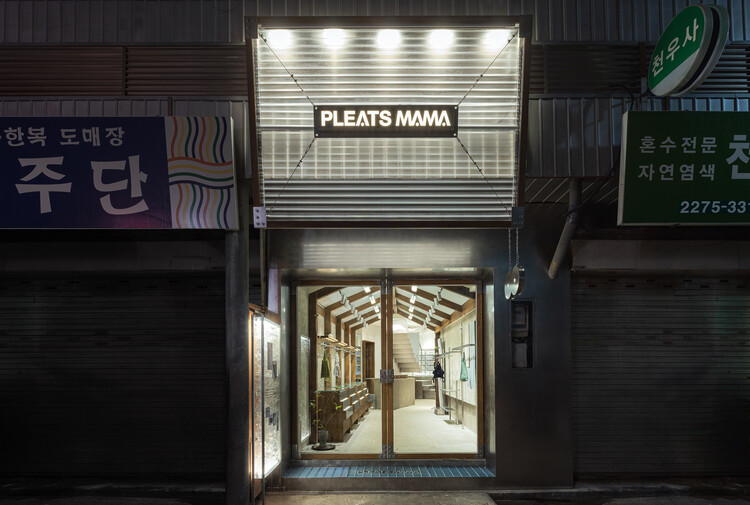
PLEATSMAMA Store / COV Studio

PLEATSMAMA Store / COV Studio - Retail InteriorsPLEATSMAMA Store / COV Studio - Retail InteriorsPLEATSMAMA Store / COV Studio - Retail InteriorsPLEATSMAMA Store / COV Studio - Retail InteriorsPLEATSMAMA Store / COV Studio - More Images+ 24

  • Architects: COV Studio
  • Area Area of this architecture project Area:  88
  • Year Completion year of this architecture project Year:  2024

STACK / Johanjun Architects

STACK / Johanjun Architects - Commercial ArchitectureSTACK / Johanjun Architects - Interior Photography, Commercial Architecture, Stairs, BalconySTACK / Johanjun Architects - Exterior Photography, Commercial Architecture, BalconySTACK / Johanjun Architects - Exterior Photography, Commercial ArchitectureSTACK / Johanjun Architects - More Images+ 31

  • Area Area of this architecture project Area:  105
  • Year Completion year of this architecture project Year:  2025

Reaction Field / Yong Ju Lee Architecture

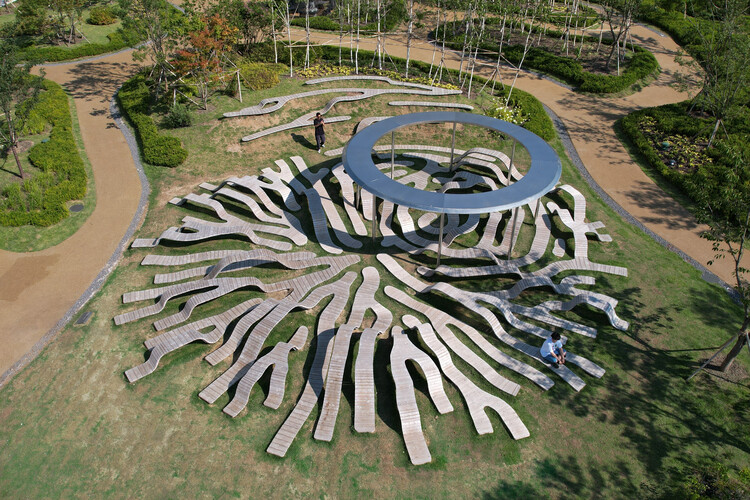
Reaction Field / Yong Ju Lee Architecture - Public ArchitectureReaction Field / Yong Ju Lee Architecture - Public ArchitectureReaction Field / Yong Ju Lee Architecture - Public ArchitectureReaction Field / Yong Ju Lee Architecture - Exterior Photography, Public Architecture, GardenReaction Field / Yong Ju Lee Architecture - More Images+ 13

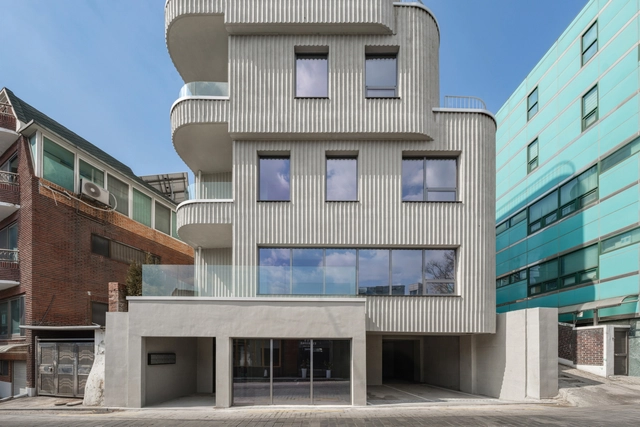
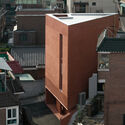
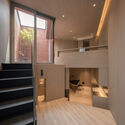
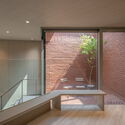
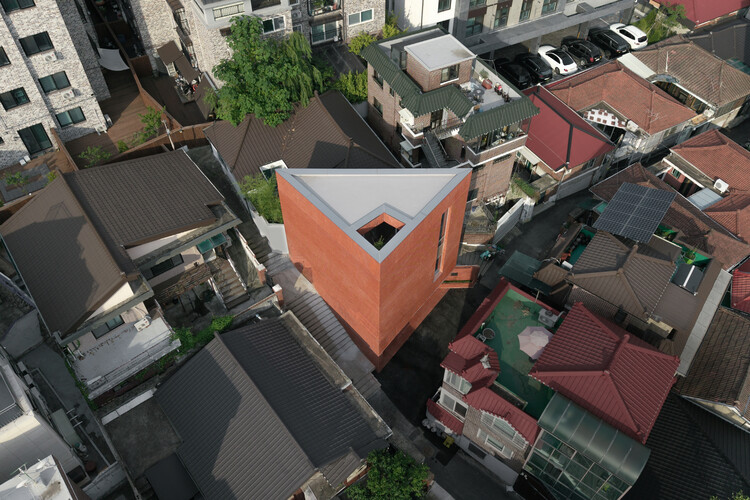
Layered Building / Atelier ITCH

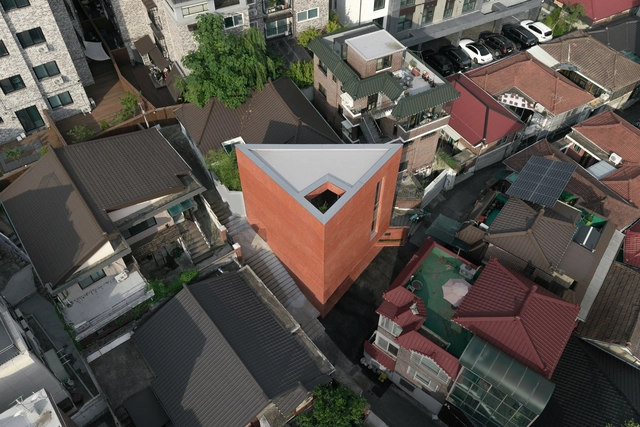
Layered Building / Atelier ITCH - Exterior Photography, HousesLayered Building / Atelier ITCH - Interior Photography, HousesLayered Building / Atelier ITCH - Interior Photography, Houses, Stairs, HandrailLayered Building / Atelier ITCH - Interior Photography, HousesLayered Building / Atelier ITCH - More Images+ 23

  • Architects: Atelier ITCH
  • Area Area of this architecture project Area:  98
  • Year Completion year of this architecture project Year:  2025

Verish Anguk Flagship Store / Studio Tama

Verish Anguk Flagship Store / Studio Tama - Retail InteriorsVerish Anguk Flagship Store / Studio Tama - Retail InteriorsVerish Anguk Flagship Store / Studio Tama - Interior Photography, Retail InteriorsVerish Anguk Flagship Store / Studio Tama - Exterior Photography, Retail Interiors, BalconyVerish Anguk Flagship Store / Studio Tama - More Images+ 16

  • Architects: Studio Tama
  • Area Area of this architecture project Area:  220
  • Year Completion year of this architecture project Year:  2025

Open Call: Show Garden Competition for Seoul International Garden Show 2026

The Seoul Metropolitan Government is hosting the 'Show Garden Competition for Seoul International Garden Show 2026' to discover creative garden designs as a way to promote urban garden culture as everyday art. We look forward to receiving submissions by garden designers of great caliber.
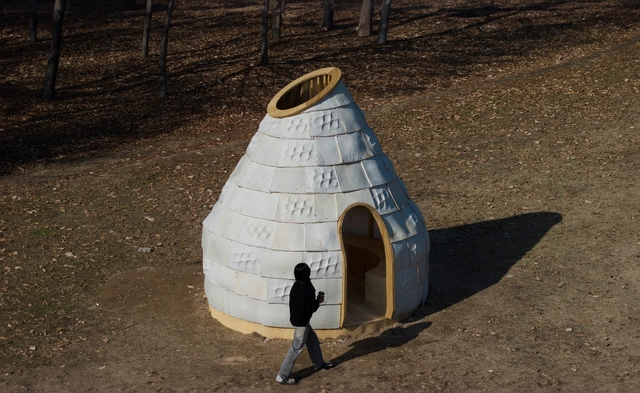
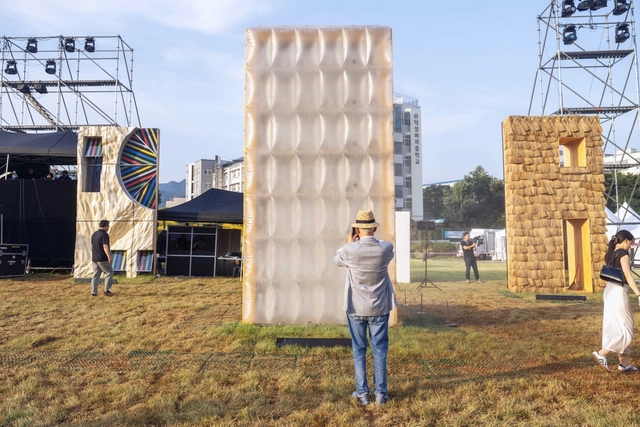
Mycelial Hut / Yong Ju Lee Architecture

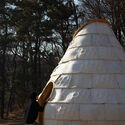
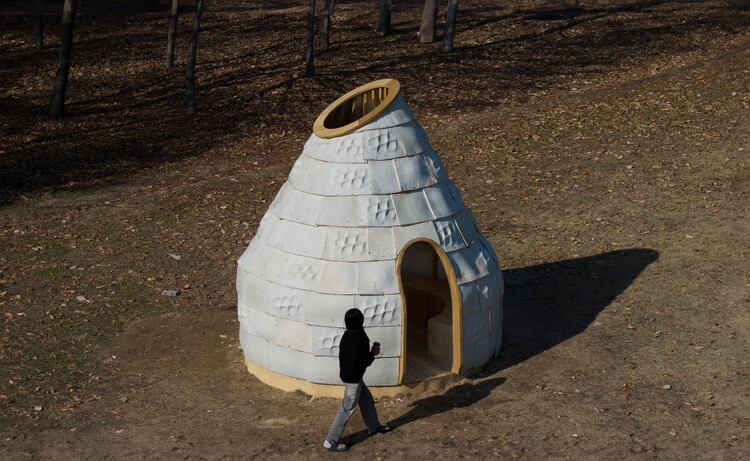
Mycelial Hut / Yong Ju Lee Architecture - Cultural ArchitectureMycelial Hut / Yong Ju Lee Architecture - Interior Photography, Cultural ArchitectureMycelial Hut / Yong Ju Lee Architecture - Exterior Photography, Cultural ArchitectureMycelial Hut / Yong Ju Lee Architecture - Cultural ArchitectureMycelial Hut / Yong Ju Lee Architecture - More Images+ 18

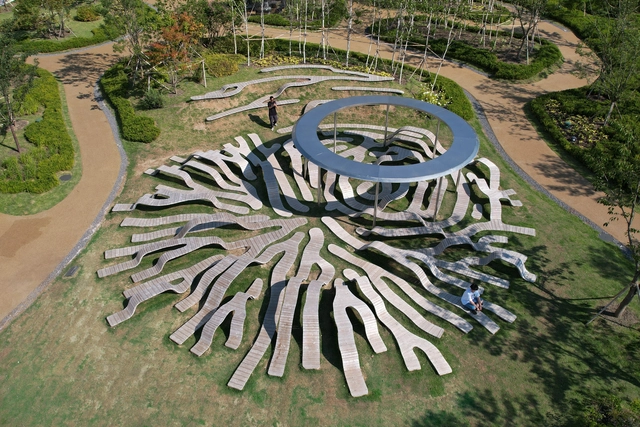
MAD Architects Presents “Breathing Cells” at the 2025 Seoul Biennale

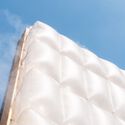
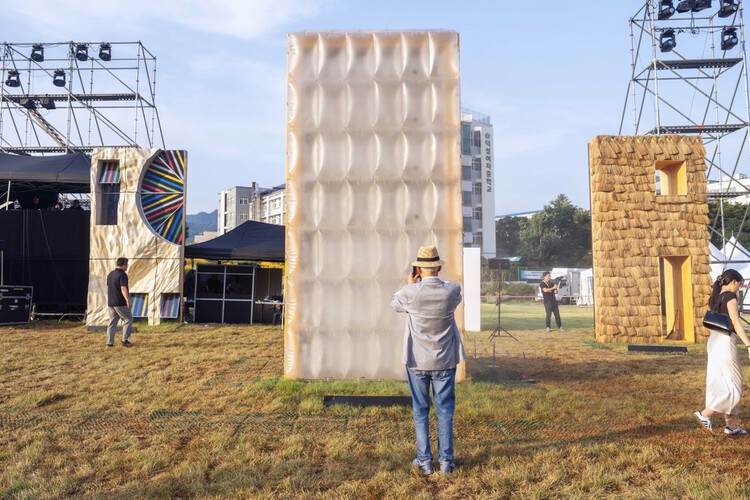
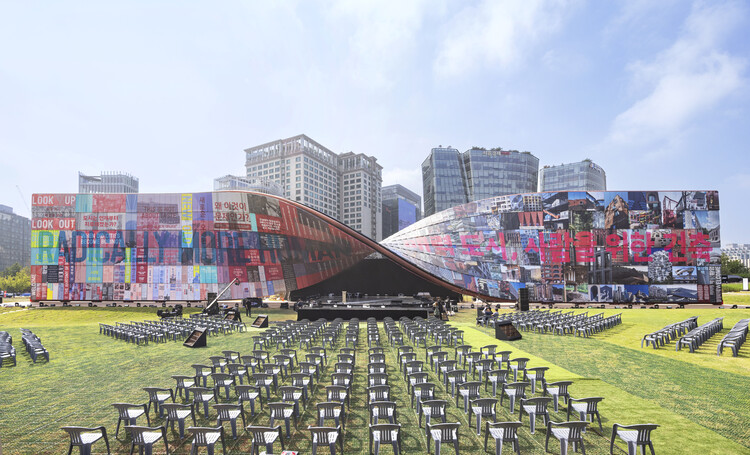
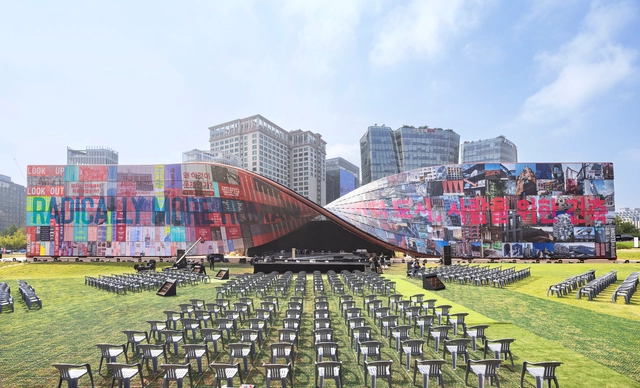
"Breathing Cells," an installation by MAD Architects, is currently on view at Songhyeon Green Plaza in Seoul as part of the 5th Seoul Biennale of Architecture and Urbanism. Invited by Biennale Director Thomas Heatherwick, the installation opened on September 26, 2025, and will remain on display until November 18. Responding to the curatorial theme "Radically More Human," the work presents an alternative vision for future urban environments, one where architecture behaves more like a living organism than a static object.
MAD Architects Presents “Breathing Cells” at the 2025 Seoul Biennale - Image 1 of 4MAD Architects Presents “Breathing Cells” at the 2025 Seoul Biennale - Image 2 of 4MAD Architects Presents “Breathing Cells” at the 2025 Seoul Biennale - Image 3 of 4MAD Architects Presents “Breathing Cells” at the 2025 Seoul Biennale - Image 4 of 4MAD Architects Presents “Breathing Cells” at the 2025 Seoul Biennale - More Images+ 6

Cracker / NOMAL

Cracker / NOMAL - Commercial ArchitectureCracker / NOMAL - Commercial ArchitectureCracker / NOMAL - Commercial ArchitectureCracker / NOMAL - Exterior Photography, Commercial Architecture, CityscapeCracker / NOMAL - More Images+ 20

  • Architects: NOMAL
  • Area Area of this architecture project Area:  247
  • Year Completion year of this architecture project Year:  2025

Major Architecture Events and Heritage Initiatives Announced Worldwide: The Week’s Review

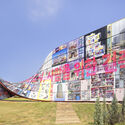
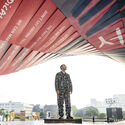
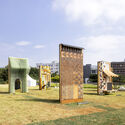
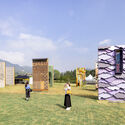
September marks a shift in seasonality worldwide, bringing with it a renewed focus on cultural and architectural events that encourage reflection on contemporary global challenges. This week's major news highlighted international exhibitions and design initiatives addressing questions of resilience, urban transformation, and collective futures, alongside new projects dedicated to preserving both cultural and natural heritage. Across continents, biennales, urban developments, and restoration efforts are shaping a broader conversation on how architecture and design can foster adaptation, memory, and coexistence in rapidly changing environments.

Major Architecture Events and Heritage Initiatives Announced Worldwide: The Week’s Review - Image 1 of 4Major Architecture Events and Heritage Initiatives Announced Worldwide: The Week’s Review - Image 2 of 4Major Architecture Events and Heritage Initiatives Announced Worldwide: The Week’s Review - Image 3 of 4Major Architecture Events and Heritage Initiatives Announced Worldwide: The Week’s Review - Image 4 of 4Major Architecture Events and Heritage Initiatives Announced Worldwide: The Week’s Review - More Images+ 15

Maison Le Sommet / Chiasmus Partners

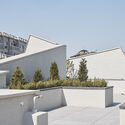
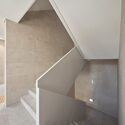
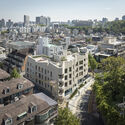
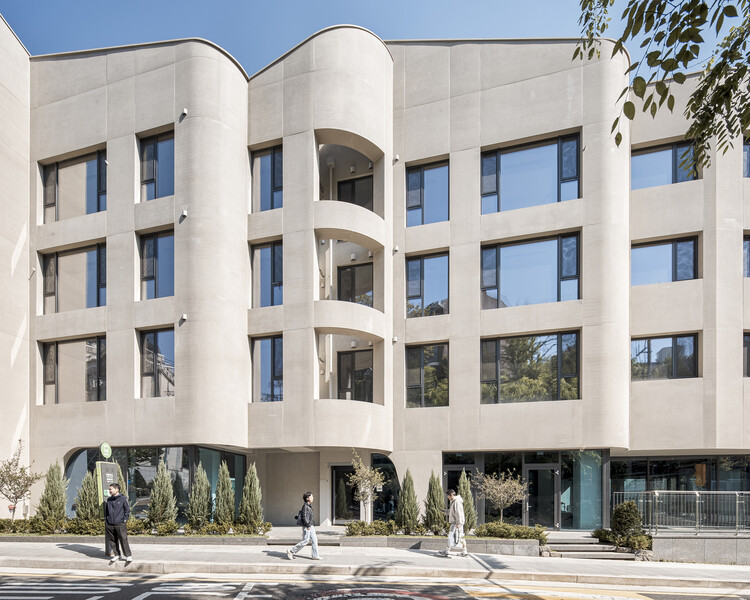
Maison Le Sommet / Chiasmus Partners - Exterior Photography, Mixed Use ArchitectureMaison Le Sommet / Chiasmus Partners - Mixed Use ArchitectureMaison Le Sommet / Chiasmus Partners - Mixed Use ArchitectureMaison Le Sommet / Chiasmus Partners - Mixed Use ArchitectureMaison Le Sommet / Chiasmus Partners - More Images+ 26

  • Architects: Chiasmus Partners
  • Area Area of this architecture project Area:  726
  • Year Completion year of this architecture project Year:  2024
  • Manufacturers Brands with products used in this architecture project
    Manufacturers:  -

The 5th Seoul Biennale of Architecture and Urbanism Opens With Thomas Heatherwick as General Director

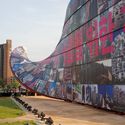
The 5th Seoul Biennale of Architecture and Urbanism opened on September 26 at Songhyeon Green Plaza in central Seoul. Recognized as the largest public architecture festival in Asia, this year's edition is directed by Thomas Heatherwick under the curatorial theme of how cities can become "radically more human." Running through November 18, the Biennale brings together exhibitions, global forums, and citizen-led projects to examine the role of architecture in shaping more inclusive and enduring urban environments.

The 5th Seoul Biennale of Architecture and Urbanism Opens With Thomas Heatherwick as General Director - Image 1 of 4The 5th Seoul Biennale of Architecture and Urbanism Opens With Thomas Heatherwick as General Director - Image 2 of 4The 5th Seoul Biennale of Architecture and Urbanism Opens With Thomas Heatherwick as General Director - Image 3 of 4The 5th Seoul Biennale of Architecture and Urbanism Opens With Thomas Heatherwick as General Director - Image 4 of 4The 5th Seoul Biennale of Architecture and Urbanism Opens With Thomas Heatherwick as General Director - More Images+ 3

Natural High / FHHH friends

Natural High / FHHH friends - Interior Photography, Coffee Shop Interiors, Kitchen, Chair, CountertopNatural High / FHHH friends - Coffee Shop InteriorsNatural High / FHHH friends - Interior Photography, Coffee Shop Interiors, Kitchen, BalconyNatural High / FHHH friends - Exterior Photography, Coffee Shop InteriorsNatural High / FHHH friends - More Images+ 26

  • Architects: FHHH friends
  • Area Area of this architecture project Area:  142
  • Year Completion year of this architecture project Year:  2019