1. ArchDaily
  2. Sao Paulo

Sao Paulo: The Latest Architecture and News

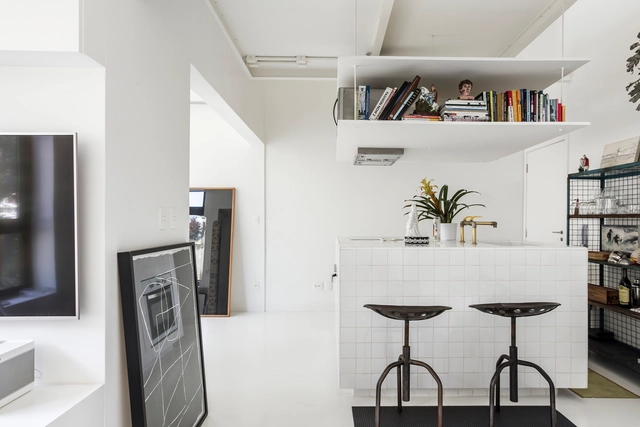
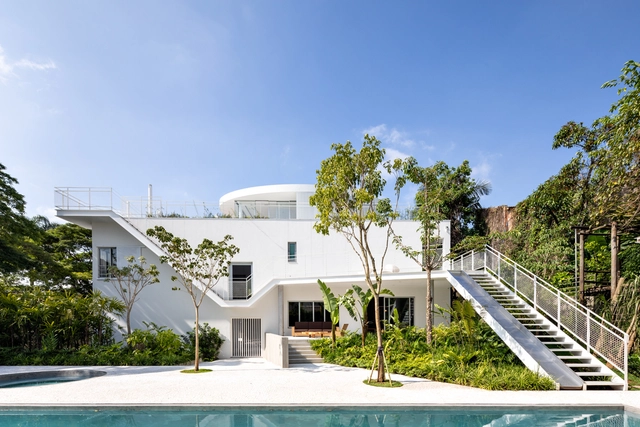
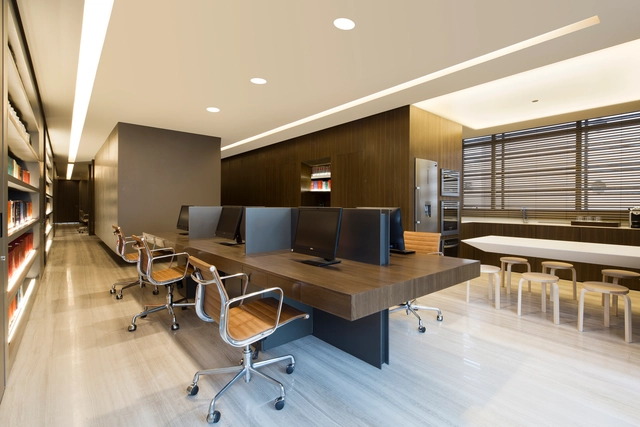
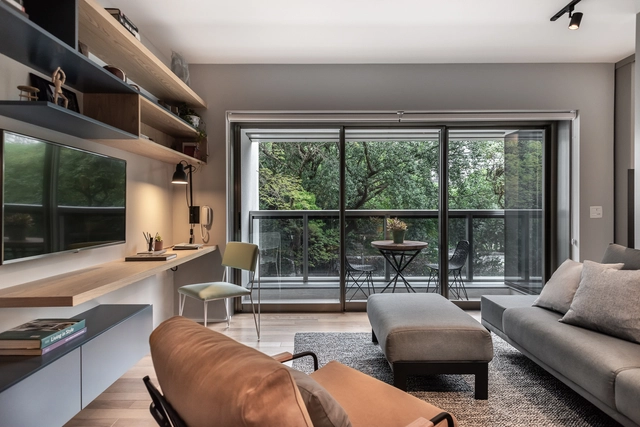
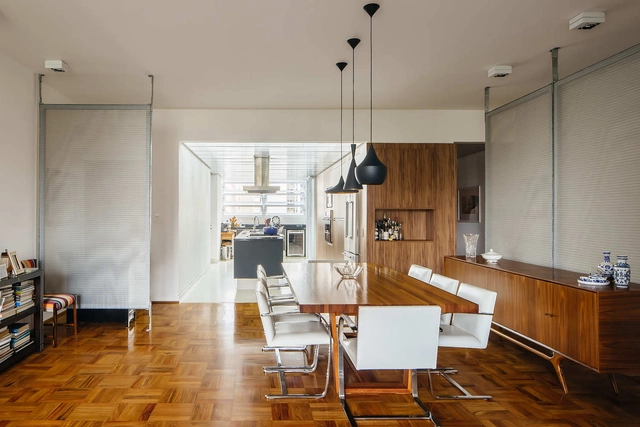
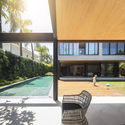
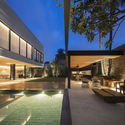
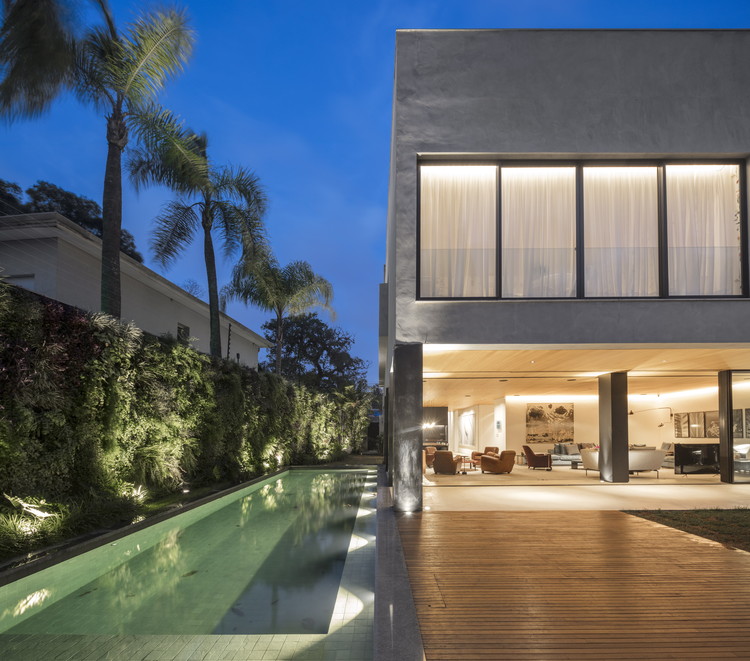
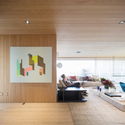
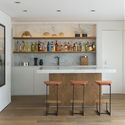
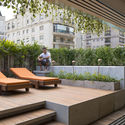
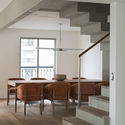
Moema PF House / DT Estudio

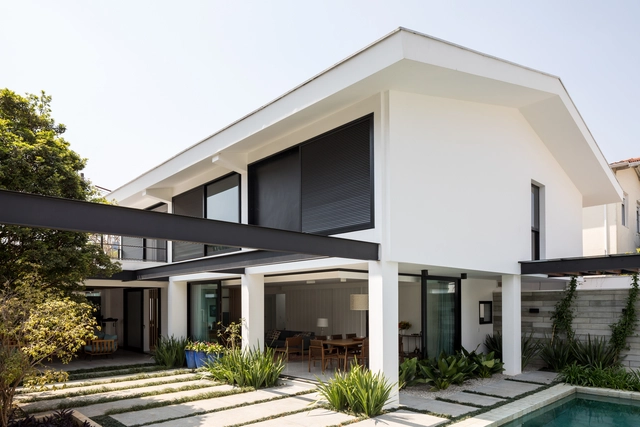
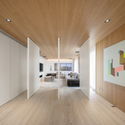
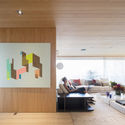
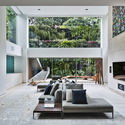
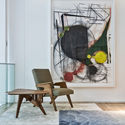
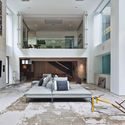
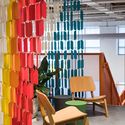
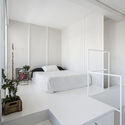
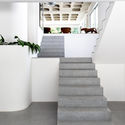
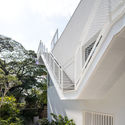
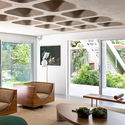
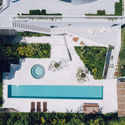
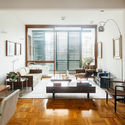
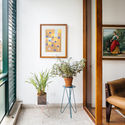
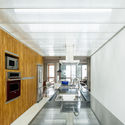
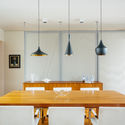
Moema PF House / DT Estudio - Interior DesignMoema PF House / DT Estudio - Interior Photography, Interior Design, Table, Chair, LightingMoema PF House / DT Estudio - Exterior Photography, Interior Design, FacadeMoema PF House / DT Estudio - Interior Photography, Interior Design, Table, Chair, BenchMoema PF House / DT Estudio - More Images+ 17

  • Architects: DT Estudio
  • Area Area of this architecture project Area:  380 m²
  • Year Completion year of this architecture project Year:  2017
  • Manufacturers Brands with products used in this architecture project
    Manufacturers:  Casa Franceza, Palazzo revestimentos, T2G

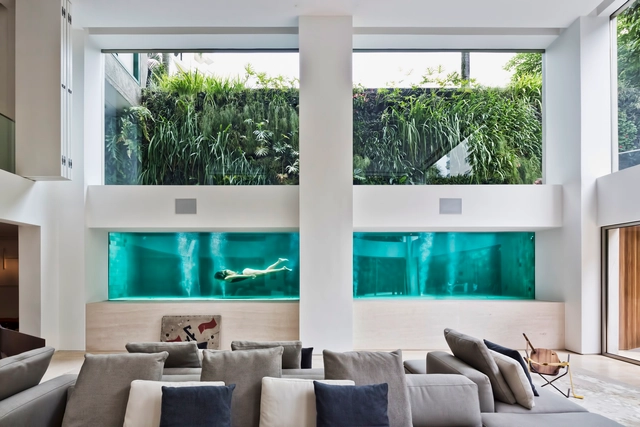
Groenlândia House / Fernanda Marques Arquitetos Associados

Groenlândia House / Fernanda Marques Arquitetos Associados - Houses
© Fernando Guerra | FG+SG

Groenlândia House / Fernanda Marques Arquitetos Associados - HousesGroenlândia House / Fernanda Marques Arquitetos Associados - HousesGroenlândia House / Fernanda Marques Arquitetos Associados - HousesGroenlândia House / Fernanda Marques Arquitetos Associados - HousesGroenlândia House / Fernanda Marques Arquitetos Associados - More Images+ 24

•
São Paulo, Brazil
  • Area Area of this architecture project Area:  7965 ft²
  • Year Completion year of this architecture project Year:  2016
  • Manufacturers Brands with products used in this architecture project
    Manufacturers:  Foco luz e desenho, Foz Engenharia, Marcenaria Carvalho

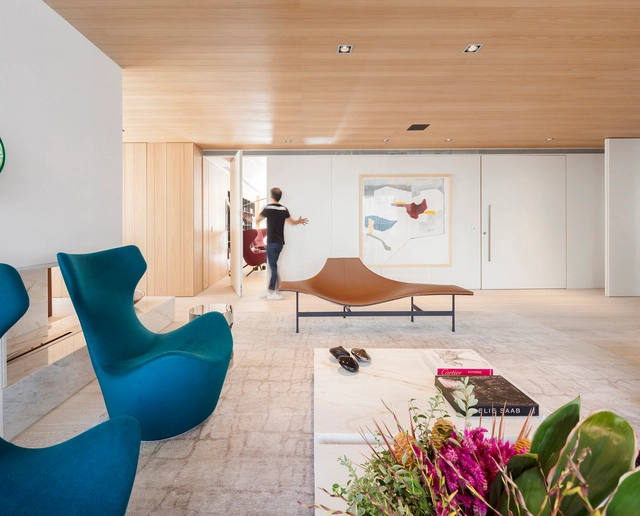
Eretz Apartment / Fernanda Marques Arquitetos Associados

Eretz Apartment / Fernanda Marques Arquitetos Associados - Interior Photography, Apartment InteriorsEretz Apartment / Fernanda Marques Arquitetos Associados - Exterior Photography, Apartment Interiors, TableEretz Apartment / Fernanda Marques Arquitetos Associados - Apartment InteriorsEretz Apartment / Fernanda Marques Arquitetos Associados - Apartment InteriorsEretz Apartment / Fernanda Marques Arquitetos Associados - More Images+ 18

  • Area Area of this architecture project Area:  3552 ft²
  • Year Completion year of this architecture project Year:  2017
  • Manufacturers Brands with products used in this architecture project
    Manufacturers:  AG Movelaria, Foco luz e desenho, Pérola Marmores e Granitos, T2G, kitchens

Panorama House / Fernanda Marques Arquitetos Associados

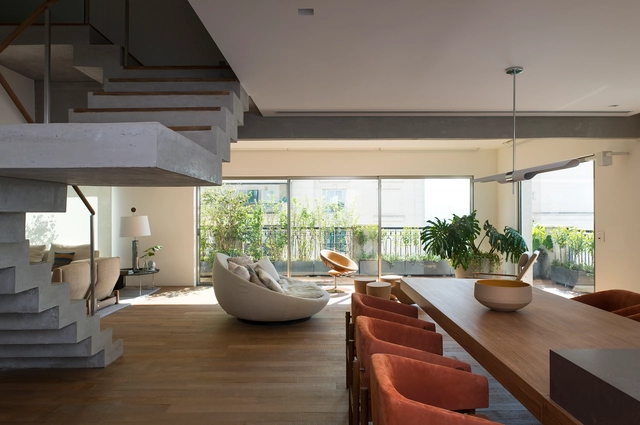
Panorama House / Fernanda Marques Arquitetos Associados - HousesPanorama House / Fernanda Marques Arquitetos Associados - Interior Photography, Houses, FacadePanorama House / Fernanda Marques Arquitetos Associados - Interior Photography, Houses, Table, ChairPanorama House / Fernanda Marques Arquitetos Associados - Interior Photography, Houses, FacadePanorama House / Fernanda Marques Arquitetos Associados - More Images+ 23

•
São Paulo, Brazil
  • Area Area of this architecture project Area:  477 m²
  • Year Completion year of this architecture project Year:  2017
  • Manufacturers Brands with products used in this architecture project
    Manufacturers:  AutoDesk, Artigiano, Galeria della Pietra, Grau, ICC Escadas, +1

Apto DBA / Estúdio Paralelo

Apto DBA / Estúdio Paralelo - Apartment InteriorsApto DBA / Estúdio Paralelo - Apartment InteriorsApto DBA / Estúdio Paralelo - Apartment InteriorsApto DBA / Estúdio Paralelo - Apartment InteriorsApto DBA / Estúdio Paralelo - More Images+ 13

  • Architects: Estúdio Paralelo
  • Area Area of this architecture project Area:  236 ft²
  • Year Completion year of this architecture project Year:  2019
  • Manufacturers Brands with products used in this architecture project
    Manufacturers:  Chaos Group, Granito branco itaunas, Laminado Eucatex, MDF branco diamante, Tinta suvinil, +2

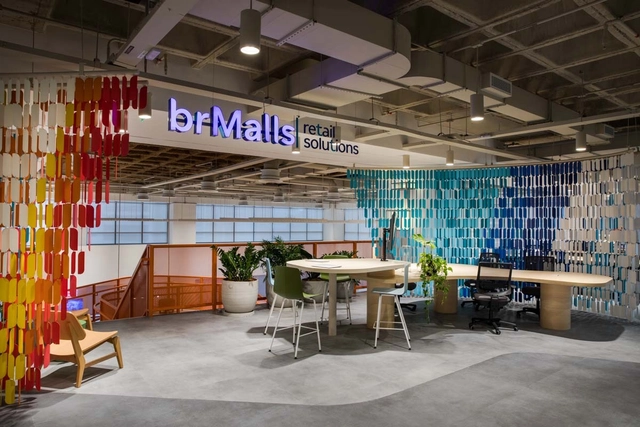
BrMalls Retail Solutions / Todos Arquitetura

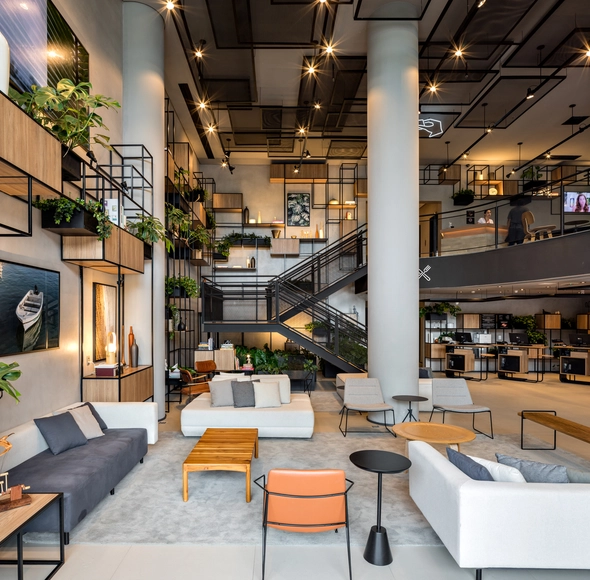
BrMalls Retail Solutions / Todos Arquitetura - Interior Photography, Offices Interiors, ChairBrMalls Retail Solutions / Todos Arquitetura - Interior Photography, Offices Interiors, Facade, ChairBrMalls Retail Solutions / Todos Arquitetura - Interior Photography, Offices Interiors, Table, ChairBrMalls Retail Solutions / Todos Arquitetura - Offices InteriorsBrMalls Retail Solutions / Todos Arquitetura - More Images+ 7

  • Architects: Todos Arquitetura
  • Year Completion year of this architecture project Year:  2018
  • Manufacturers Brands with products used in this architecture project
    Manufacturers:  Big White House, Formica, Maxdesign

Colletive Space + Manual House / Fabio Galeazzo

  • Interior Designers: Galeazzo Design
  • Area Area of this architecture project Area:  19375 ft²
  • Year Completion year of this architecture project Year:  2018
  • Manufacturers Brands with products used in this architecture project
    Manufacturers:  Cerâmicas Antigua, MAC Móveis, Online Marcenaria, Pavani Moveis

Duplex Batataes / Atelier Branco Arquitetura

Duplex Batataes / Atelier Branco Arquitetura - Apartment InteriorsDuplex Batataes / Atelier Branco Arquitetura - Apartment InteriorsDuplex Batataes / Atelier Branco Arquitetura - Interior Photography, Apartment InteriorsDuplex Batataes / Atelier Branco Arquitetura - Interior Photography, Apartment Interiors, ChairDuplex Batataes / Atelier Branco Arquitetura - More Images+ 6

Casa M / Felipe Hess Arquitetos

Casa M / Felipe Hess Arquitetos - HousesCasa M / Felipe Hess Arquitetos - Exterior Photography, Houses, FacadeCasa M / Felipe Hess Arquitetos - Interior Photography, Houses, Table, LightingCasa M / Felipe Hess Arquitetos - HousesCasa M / Felipe Hess Arquitetos - More Images+ 20

•
São Paulo, Brazil
  • Area Area of this architecture project Area:  780 m²
  • Year Completion year of this architecture project Year:  2018
  • Manufacturers Brands with products used in this architecture project
    Manufacturers:  Arteal, Cia de Iluminação, Concresteel, Marcenaria Marvelar, kitchens

Ibis hotels - New concept / FGMF

Ibis hotels - New concept / FGMF - Interior Photography, Renovation, Table, ChairIbis hotels - New concept / FGMF - RenovationIbis hotels - New concept / FGMF - Interior Photography, Renovation, Kitchen, FacadeIbis hotels - New concept / FGMF - Interior Photography, Renovation, Kitchen, Table, ChairIbis hotels - New concept / FGMF - More Images+ 15

•
São Paulo, Brazil
  • Architects: FGMF
  • Area Area of this architecture project Area:  7836 ft²
  • Year Completion year of this architecture project Year:  2018
  • Manufacturers Brands with products used in this architecture project
    Manufacturers:  Agabe Projetos, Arterra, BMP, Castor, Crismoe, +19

Unico Building / Studio Arthur Casas

Unico Building / Studio Arthur Casas - Residential
© Fernando Guerra | FG+SG

Unico Building / Studio Arthur Casas - ResidentialUnico Building / Studio Arthur Casas - ResidentialUnico Building / Studio Arthur Casas - ResidentialUnico Building / Studio Arthur Casas - ResidentialUnico Building / Studio Arthur Casas - More Images+ 16

•
São Paulo, Brazil
  • Area Area of this architecture project Area:  5630 m²
  • Year Completion year of this architecture project Year:  2017
  • Manufacturers Brands with products used in this architecture project
    Manufacturers:  AutoDesk, Trimble

HA Office / Studio Arthur Casas

HA Office / Studio Arthur Casas - Offices InteriorsHA Office / Studio Arthur Casas - Offices InteriorsHA Office / Studio Arthur Casas - Offices InteriorsHA Office / Studio Arthur Casas - Offices InteriorsHA Office / Studio Arthur Casas - More Images+ 8

  • Area Area of this architecture project Area:  330 m²
  • Year Completion year of this architecture project Year:  2017

Girassol Pavilion / Brasil Arquitetura

Girassol Pavilion / Brasil Arquitetura - PavilionGirassol Pavilion / Brasil Arquitetura - Interior Photography, Pavilion, FacadeGirassol Pavilion / Brasil Arquitetura - PavilionGirassol Pavilion / Brasil Arquitetura - Interior Photography, Pavilion, FacadeGirassol Pavilion / Brasil Arquitetura - More Images+ 21

  • Architects: Brasil Arquitetura
  • Area Area of this architecture project Area:  440 m²
  • Year Completion year of this architecture project Year:  2004
  • Manufacturers Brands with products used in this architecture project
    Manufacturers:  Arte Seca, Camargo e Silva, Mar Mosaico

Retrofit Apartment / SuperLimão

Retrofit Apartment / SuperLimão - Interior Photography, Apartment Interiors, Bedroom, ChairRetrofit Apartment / SuperLimão - Apartment InteriorsRetrofit Apartment / SuperLimão - Interior Photography, Apartment Interiors, Lighting, TableRetrofit Apartment / SuperLimão - Interior Photography, Apartment Interiors, BedroomRetrofit Apartment / SuperLimão - More Images+ 15

  • Architects: SuperLimão
  • Area Area of this architecture project Area:  50 m²
  • Year Completion year of this architecture project Year:  2018
  • Manufacturers Brands with products used in this architecture project
    Manufacturers:  Docol, REKA

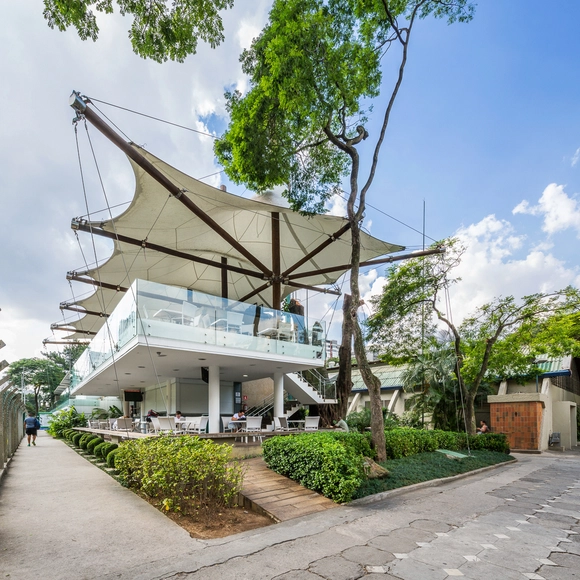

Bar Futebol Clube Pinheiros / Bacco Arquitetos Associados

Bar Futebol Clube Pinheiros / Bacco Arquitetos Associados - Interior Photography, Bar, Facade, FenceBar Futebol Clube Pinheiros / Bacco Arquitetos Associados - BarBar Futebol Clube Pinheiros / Bacco Arquitetos Associados - Exterior Photography, BarBar Futebol Clube Pinheiros / Bacco Arquitetos Associados - BarBar Futebol Clube Pinheiros / Bacco Arquitetos Associados - More Images+ 17

•
São Paulo, Brazil
  • Area Area of this architecture project Area:  560 m²
  • Year Completion year of this architecture project Year:  2010
  • Manufacturers Brands with products used in this architecture project
    Manufacturers:  Serge Ferrari

Lausanne Apartment / GOAA

Lausanne Apartment / GOAA - Interior Photography, Apartment Interiors, Kitchen, TableLausanne Apartment / GOAA - Interior Photography, Apartment InteriorsLausanne Apartment / GOAA - Interior Photography, Apartment Interiors, Kitchen, Facade, TableLausanne Apartment / GOAA - Interior Photography, Apartment Interiors, Table, Lighting, ChairLausanne Apartment / GOAA - More Images+ 18

  • Area Area of this architecture project Area:  180 m²
  • Year Completion year of this architecture project Year:  2015
  • Manufacturers Brands with products used in this architecture project
    Manufacturers:  Day Brasil, Deca, Dell Anno, Marcenaria Assis, Regata, +2

Metropolis 450 Penthouse. / Alexandre Dal Fabbro

Metropolis 450 Penthouse. / Alexandre Dal Fabbro - Apartment InteriorsMetropolis 450 Penthouse. / Alexandre Dal Fabbro - Apartment InteriorsMetropolis 450 Penthouse. / Alexandre Dal Fabbro - Apartment InteriorsMetropolis 450 Penthouse. / Alexandre Dal Fabbro - Apartment InteriorsMetropolis 450 Penthouse. / Alexandre Dal Fabbro - More Images+ 18

  • Area Area of this architecture project Area:  450 m²
  • Year Completion year of this architecture project Year:  2016
  • Manufacturers Brands with products used in this architecture project
    Manufacturers:  Valcucine, Casul, Dpot, Etel, Etel Interiores, +8

Mr Sun Sushi Bar / Atelier Branco Arquitetura

Mr Sun Sushi Bar / Atelier Branco Arquitetura - RestaurantMr Sun Sushi Bar / Atelier Branco Arquitetura - RestaurantMr Sun Sushi Bar / Atelier Branco Arquitetura - RestaurantMr Sun Sushi Bar / Atelier Branco Arquitetura - RestaurantMr Sun Sushi Bar / Atelier Branco Arquitetura - More Images+ 4

•
São Paulo, Brazil