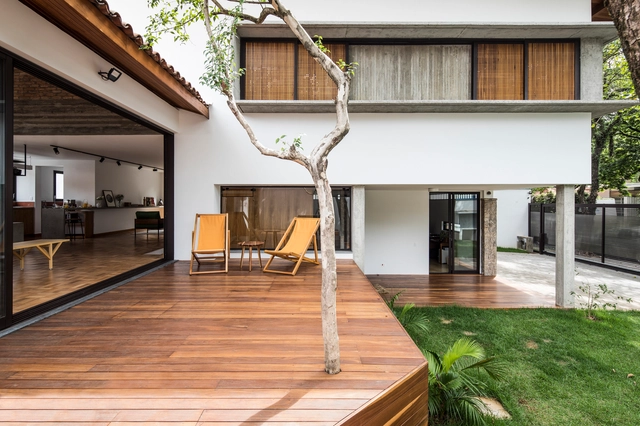
São Paulo: The Latest Architecture and News
Eaves House / Zoom Urbanismo Arquitetura e Design
https://www.archdaily.com/912078/eaves-house-zoom-urbanismo-arquitetura-e-designPilar Caballero
Casa Havaí / Garoa + Chico Barros
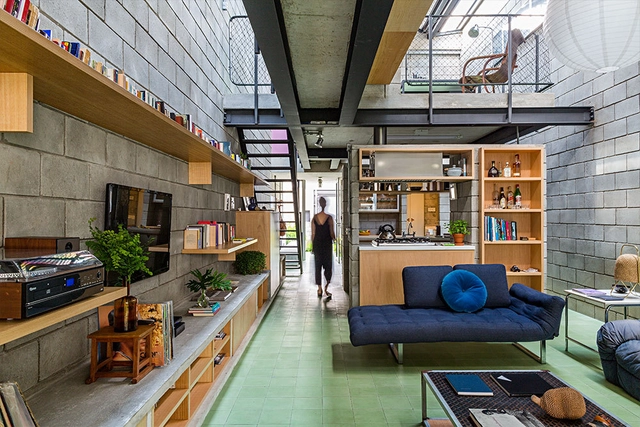

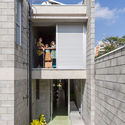

https://www.archdaily.com/911093/casa-havai-grupo-garoa-plus-chico-barrosPilar Caballero
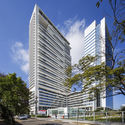
Urbanity / aflalo/gasperini arquitetos

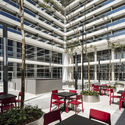
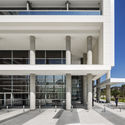
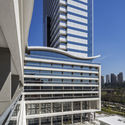

-
Architects: aflalo/gasperini arquitetos
- Area: 95402 m²
- Year: 2017
-
Manufacturers: Saint-Gobain, Cebrace, Glassec viracon, Ibratin, Portobello
https://www.archdaily.com/910097/urbanity-aflalo-gasperini-arquitetosPilar Caballero
The First Complete Street in Sao Paulo has a 92% Approval Rating
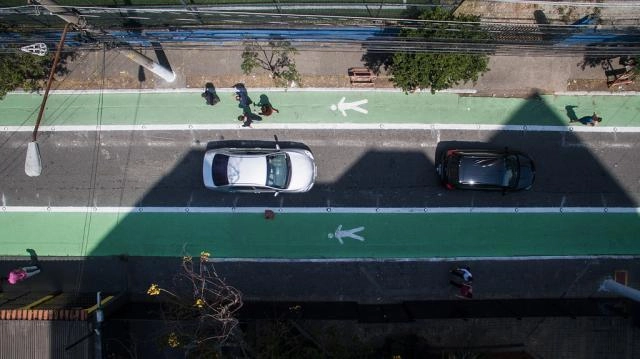
The implementation of a Complete Street is something to be celebrated. A Complete Street initiative is a clear indication that a city is striving for urban mobility and seeking a more democratic and safer use of space. Nevertheless, it is vital to measure the impact of these interventions when implementing future actions.
Joel Carlos Borges Street, the first Complete Street in São Paulo, underwent an evaluation two months after it was completed. The study revealed that 92% of its users approved of the project and believed that the changes were beneficial.
https://www.archdaily.com/909371/the-first-complete-street-in-sao-paulo-has-a-92-percent-approval-ratingWRI Brasil
IABsp Launches an Open Call for a Proposal for the XII International Architecture Biennale of São Paulo
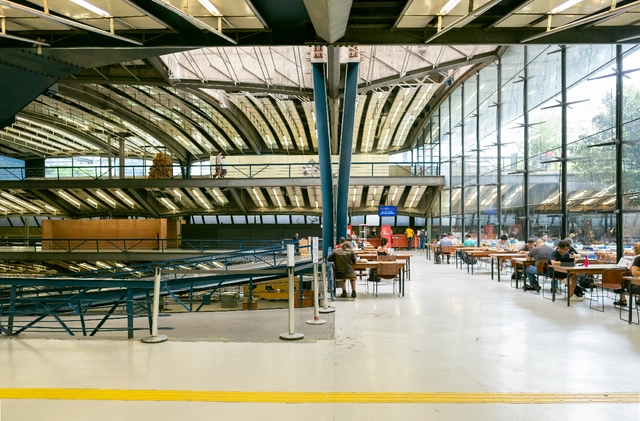
Everyday, the theme of the XII International Architecture Biennale of São Paulo, Brazil, proposed by the curators Vanessa Grossman, Charlotte Malterre-Barthes and Ciro Miguel, seeks to reveal architecture and space through everyday life. Architects and urban planners have long aspired to design total environments, civilizations, even the planet. However, in the current climate of political and economic uncertainty, occurring against the backdrop of unprecedented environmental impacts wrought by rapid technological development, design professionals have begun to acknowledge the vulnerability of their work to global transformations and the challenges of an automated future.
https://www.archdaily.com/910141/iabsp-launches-an-open-call-for-a-proposal-for-the-xii-international-architecture-biennale-of-sao-pauloEquipe ArchDaily Brasil
Mira Apartment / SuperLimão


-
Architects: SuperLimão
- Area: 240 m²
- Year: 2018
-
Manufacturers: Bel Colore, Carbono, Casa Fortaleza, Estúdio Bola, Estúdio Paulo Alves, +7
https://www.archdaily.com/908543/mira-apartment-superlimao-studioDaniel Tapia
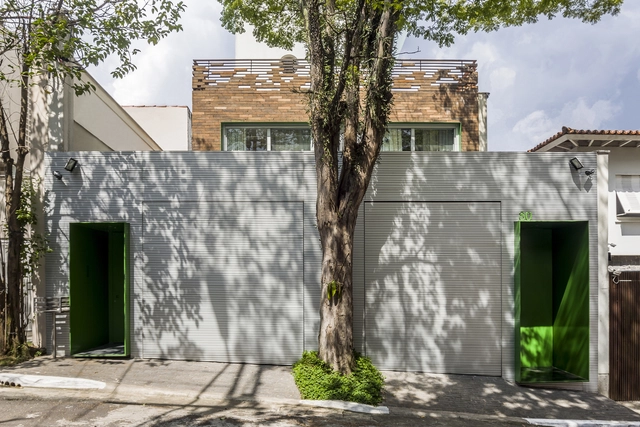
MMS House / Pascali Semerdjian Arquitetos
.jpg?1530939504 "© Ricardo Bassetti")
.jpg?1530939406 "© Ricardo Bassetti")
.jpg?1530939589 "© Ricardo Bassetti")
.jpg?1530939620 "© Ricardo Bassetti")

https://www.archdaily.com/897784/mms-house-pascali-semerdjian-arquitetosPilar Caballero
Warde Office / SAAG Arquitetura
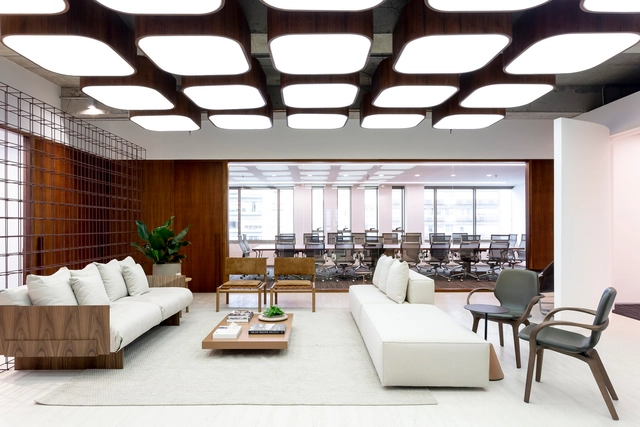


-
Architects: SAAG Arquitetura
- Area: 300 m²
- Year: 2018
-
Manufacturers: Atec, Claudia Moreira Salles, Colormix, Decameron, Dix Arte e Metal, +5
https://www.archdaily.com/906226/warde-office-studio-ag-arquiteturaDaniel Tapia
APR House / SAAG Arquitetura
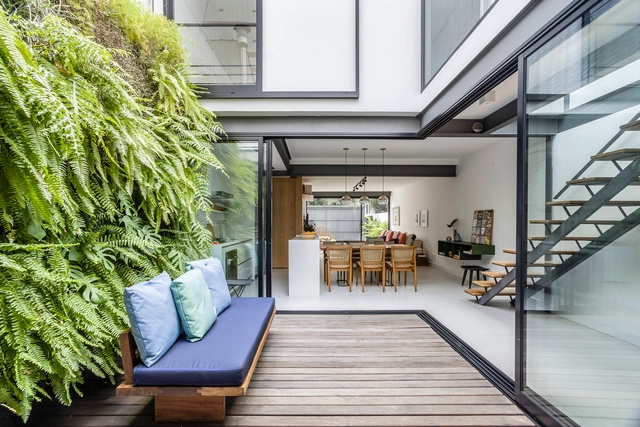


-
Architects: SAAG Arquitetura
- Area: 150 m²
- Year: 2016
-
Manufacturers: Caesarstone, Eliane, Engecusto, Escenium HAUS, GA Moveis, +2
https://www.archdaily.com/906224/apr-house-studio-ag-arquiteturaDaniel Tapia
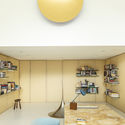
Library / Pascali Semerdjian Arquitetos
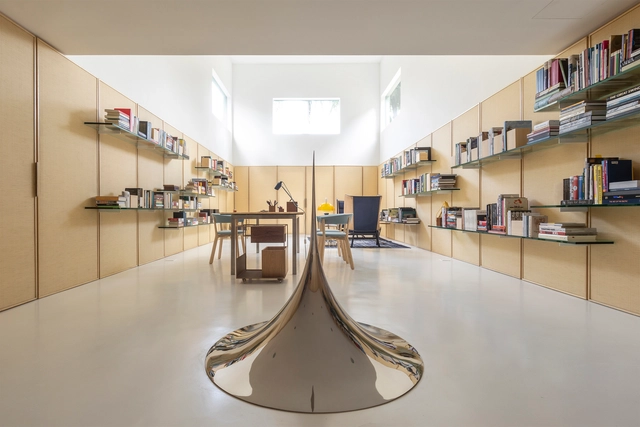

-
Architects: PS | Pascali Semerdjian Arquitetos
- Area: 645 ft²
- Year: 2018
-
Manufacturers: Exito Mais, Galeria della Pietra, La Lampe, Star Inox, Vidrio Queiroz
https://www.archdaily.com/905272/library-pascali-semerdjian-arquitetosPilar Caballero
Safdie Architects and Perkins+Will's Albert Einstein Medical School Breaks Ground in São Paulo
.jpg?1541592816&format=webp&width=640&height=580)
The first Brazilian project by Safdie Architects has broken ground in Sao Paolo's Morumbi neighborhood on November 6. Developed in partnership with Perkins+Will, The Albert Einstein Education and Research Center is part of the Albert Einstein hospital complex.
The new center, named Campus Cecilia and Abram Szajman, will be one of the most advanced institutions in Latin America for medical studies. It will feature innovations in learning methods and technologies, as well as flexible research laboratories capable of adapting to the advancement of hospital techniques.
https://www.archdaily.com/905441/safdie-architects-albert-einstein-medical-school-breaks-ground-in-sao-pauloRomullo Baratto
AD Classics: São Paulo Museum of Art (MASP) / Lina Bo Bardi
This article was originally published on August 14, 2014. To read the stories behind other celebrated architecture projects, visit our AD Classics section.
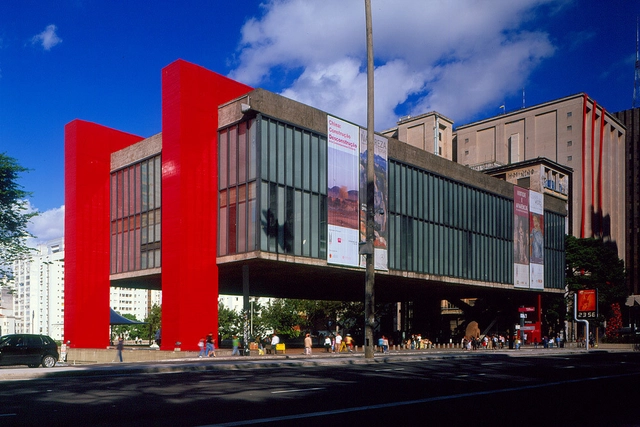
When Lina Bo Bardi received the commission to build a new museum of art on São Paulo’s Terraço do Trianon, she was given the job under one condition: under no circumstances could the building block the site’s panoramic vistas of the lower-lying parts of the city. This rule, instituted by the local legislature, sought to protect what had become an important urban gathering space along Avenida Paulista, the city’s main financial and cultural artery. Undeterred, Bo Bardi came up with a solution that was simple and powerful. She designed a building with a massive split through its midsection, burying half of it below the terrace and lifting the other half into the sky. As a result, the plaza remained open and unobstructed, and in 1968, the iconic São Paulo Museum of Art (MASP) was born.



https://www.archdaily.com/537063/ad-classics-sao-paulo-museum-of-art-masp-lina-bo-bardiDavid Langdon
RA Apartment / Pascali Semerdjian Arquitetos
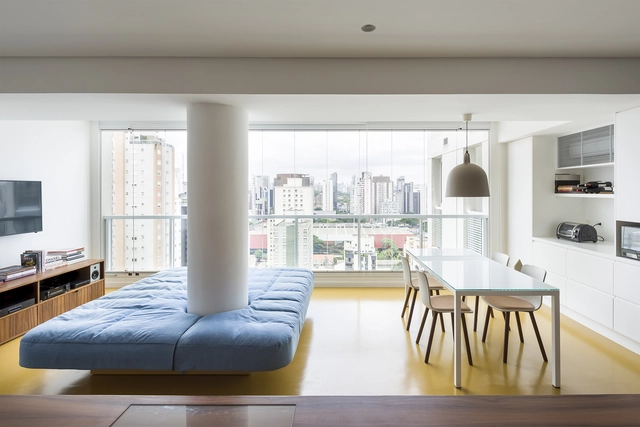
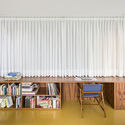
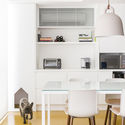
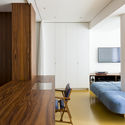

-
Architects: PS | Pascali Semerdjian Arquitetos
- Area: 70 m²
- Year: 2017
-
Manufacturers: Belas Artes, Cia de Iluminação, JPB, Móveis Russo, Securit
https://www.archdaily.com/897782/ra-apartment-pascali-semerdjian-arquitetosPilar Caballero
Gama Issa V2.0 / studio mk27
.jpg?1535502374&format=webp&width=640&height=580)
.jpg?1535501105 "© Fernando Guerra | FG+SG")
.jpg?1535501175 "© Fernando Guerra | FG+SG")
.jpg?1535503162 "© Fernando Guerra | FG+SG")
.jpg?1535498783 "© Fernando Guerra | FG+SG")
.jpg?1535502374)
-
Architects: Claudia Issa, Lair Reis, Studio Mk27 - Marcio Kogan
- Area: 827 m²
- Year: 2016
-
Manufacturers: panoramah!®, Core, Leicht, Plancus, Santorini Mármores, +2
https://www.archdaily.com/902589/gama-issa-v-studio-mk27-marcio-kogan-plus-lair-reisRayen Sagredo
GSC / SuperLimão + Gabriela Coelho
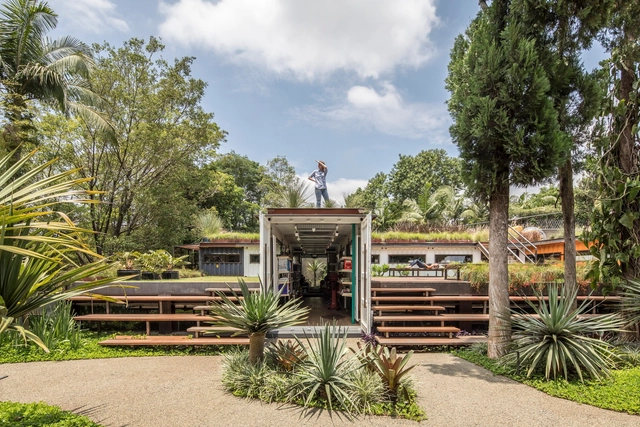

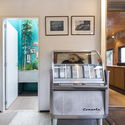

-
Architects: Gabriela Coelho, SuperLimão
- Area: 1800 m²
- Year: 2017
-
Professionals: Guimaro e Associados, LDArti, Proassp, Sigla Construtora, Stec Engenharia, +1
https://www.archdaily.com/901080/gsc-superlimao-studio-plus-gabriela-coelhoDaniel Tapia
Ibirapuera Apartment / Casa14 Arquitetura
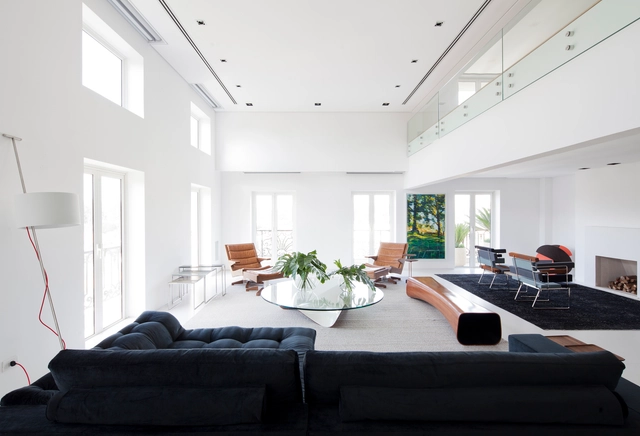


-
Architects: Casa14 Arquitetura
- Area: 900 m²
- Year: 2015
-
Professionals: lock engenharia
https://www.archdaily.com/900851/ibirapuera-apartment-casa14-arquiteturaMartita Vial della Maggiora
Guarulhos Airport Fire Department / MM18 Arquitetura


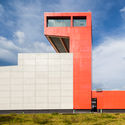

-
Architects: MM18 Arquitetura
- Area: 3950 m²
- Year: 2015
-
Manufacturers: REFAX
https://www.archdaily.com/899938/guarulhos-airport-fire-department-mm18-arquiteturaDaniel Tapia
Colormixstore / Basiches Arquitetos Associados

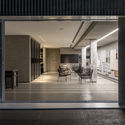
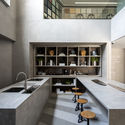
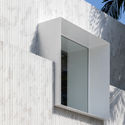

-
Architects: Basiches Arquitetos Associados
- Area: 362 m²
- Year: 2017
-
Manufacturers: Colormix, Lemca, Mr. Cryll, Reka Iluminação
https://www.archdaily.com/899930/colormixstore-basiches-arquitetos-associadosDaniel Tapia