1. ArchDaily
  2. Houses

Houses: The Latest Architecture and News

Fill in the Gaps: Infill Architecture in Urban Residual Spaces

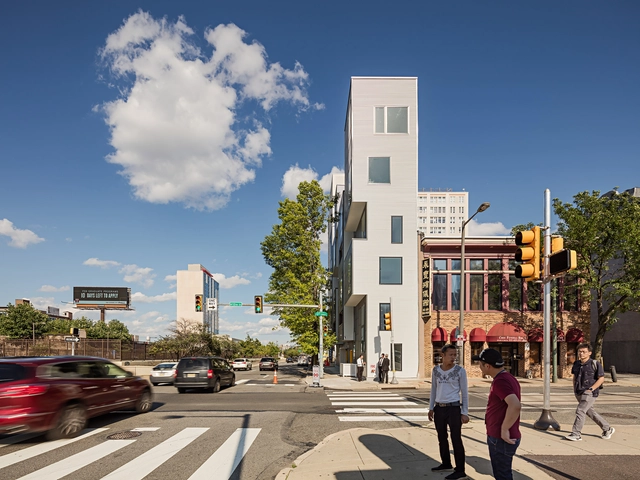
In all cities around the world, there are some forms of residual space, forgotten pieces of the urban fabric, remnants of overlapping layers of past development. This land whose conditions make it unsuitable for most types of conventional construction might be a fertile ground for architectural invention. Assigning a new value to vacant corner lots, dead-end alleys and strangely shaped plots opens up a new field of opportunities for inward urban development, expanding available living space and increasing amenities in densely populated cities. The following explores the potential for experiment and urban activation held by urban leftover space.
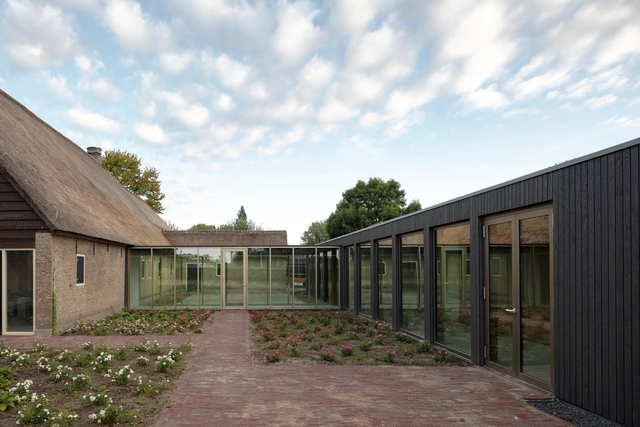
Hospice de Liefde, Center for Terminal Care / de Kovel architecten + studio AAAN

Hospice de Liefde, Center for Terminal Care / de Kovel architecten + studio AAAN - Hospitality Architecture, Door, FacadeHospice de Liefde, Center for Terminal Care / de Kovel architecten + studio AAAN - Hospitality Architecture, Door, FacadeHospice de Liefde, Center for Terminal Care / de Kovel architecten + studio AAAN - Hospitality Architecture, Bedroom, Facade, LightingHospice de Liefde, Center for Terminal Care / de Kovel architecten + studio AAAN - Hospitality Architecture, Garden, Facade, Door, Beam, ChairHospice de Liefde, Center for Terminal Care / de Kovel architecten + studio AAAN - More Images+ 15

Het Epos School / SeARCH

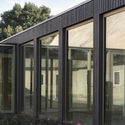
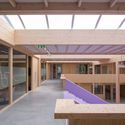
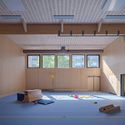
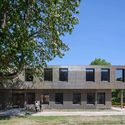
Het Epos School / SeARCH - Exterior Photography, Elementary & Middle School, FacadeHet Epos School / SeARCH - Interior Photography, Elementary & Middle School, Door, Facade, BeamHet Epos School / SeARCH - Interior Photography, Elementary & Middle School, BeamHet Epos School / SeARCH - Exterior Photography, Elementary & Middle School, FacadeHet Epos School / SeARCH - More Images+ 10

  • Architects: SeARCH
  • Area Area of this architecture project Area:  2325
  • Year Completion year of this architecture project Year:  2020
  • Manufacturers Brands with products used in this architecture project
    Manufacturers:  Lunawood, Alucobond
  • Professionals: Huisman groep, SeARCH

The Bellhop Hotel / locallll

The Bellhop Hotel  / locallll - Interior Photography, Hotels Interiors, BalconyThe Bellhop Hotel  / locallll - Interior Photography, Hotels Interiors, Bedroom, BedThe Bellhop Hotel  / locallll - Interior Photography, Hotels Interiors, TableThe Bellhop Hotel  / locallll - Interior Photography, Hotels Interiors, Table, ChairThe Bellhop Hotel  / locallll - More Images+ 35

  • Architects: locallll
  • Area Area of this architecture project Area:  500
  • Year Completion year of this architecture project Year:  2020
  • Manufacturers Brands with products used in this architecture project
    Manufacturers:  Louis Poulsen

OMA and LOLA Unveil Images of the New Feyenoord Stadium in Rotterdam

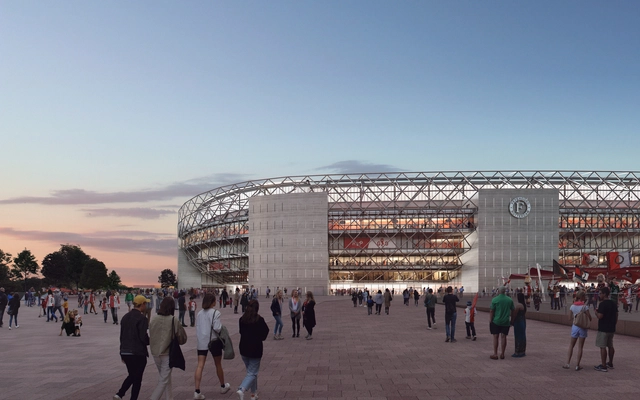
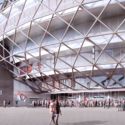
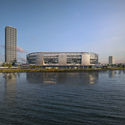
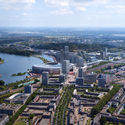
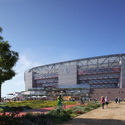
OMA and LOLA Landscape Architects have revealed their design development for the New Feyenoord Stadium, in Rotterdam. Part of the Feyenoord City master plan, the scheme “has been optimized to ensure on-time and cost-effective delivery, while reinforcing its integrity as a vital iconic building”.

OMA and LOLA Unveil Images of the New Feyenoord Stadium in Rotterdam - Image 1 of 4OMA and LOLA Unveil Images of the New Feyenoord Stadium in Rotterdam - Image 2 of 4OMA and LOLA Unveil Images of the New Feyenoord Stadium in Rotterdam - Image 3 of 4OMA and LOLA Unveil Images of the New Feyenoord Stadium in Rotterdam - Image 4 of 4OMA and LOLA Unveil Images of the New Feyenoord Stadium in Rotterdam - More Images+ 12

Upfield Office The Attic / JDWA

Upfield Office The Attic / JDWA - Interior Photography, Offices Interiors, KitchenUpfield Office The Attic / JDWA - Interior Photography, Offices Interiors, Stairs, Facade, HandrailUpfield Office The Attic / JDWA - Interior Photography, Offices InteriorsUpfield Office The Attic / JDWA - Interior Photography, Offices Interiors, FacadeUpfield Office The Attic / JDWA - More Images+ 13

  • Architects: JDWA
  • Area Area of this architecture project Area:  2500
  • Year Completion year of this architecture project Year:  2019

Work Home Play Home / LAGADO architects

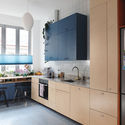
Work Home Play Home / LAGADO architects - Interior Photography, Interior Design, Door, Table, ChairWork Home Play Home / LAGADO architects - Interior Photography, Interior DesignWork Home Play Home / LAGADO architects - Interior Photography, Interior Design, CountertopWork Home Play Home / LAGADO architects - Interior Photography, Interior Design, Kitchen, Countertop, SinkWork Home Play Home / LAGADO architects - More Images+ 31

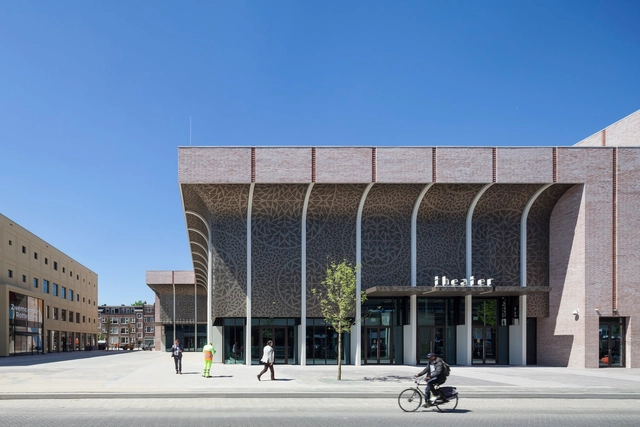
Zuidplein Theatre / De Zwarte Hond

Zuidplein Theatre / De Zwarte Hond - Interior Photography, TheaterZuidplein Theatre / De Zwarte Hond - Interior Photography, Theater, Handrail, Stairs, ChairZuidplein Theatre / De Zwarte Hond - Exterior Photography, Theater, FacadeZuidplein Theatre / De Zwarte Hond - Exterior Photography, TheaterZuidplein Theatre / De Zwarte Hond - More Images+ 10

Houses with Two Doors / Hans van der Heijden Architect

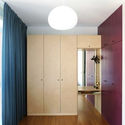
Houses with Two Doors / Hans van der Heijden Architect - Exterior Photography, Apartments, FacadeHouses with Two Doors / Hans van der Heijden Architect - Interior Photography, Apartments, Door, Facade, ArchHouses with Two Doors / Hans van der Heijden Architect - Exterior Photography, Apartments, FacadeHouses with Two Doors / Hans van der Heijden Architect - Exterior Photography, Apartments, Door, FacadeHouses with Two Doors / Hans van der Heijden Architect - More Images+ 8

Erasmus University Rotterdam Library Renovation / Defesche Van den Putte architecture + urbanism

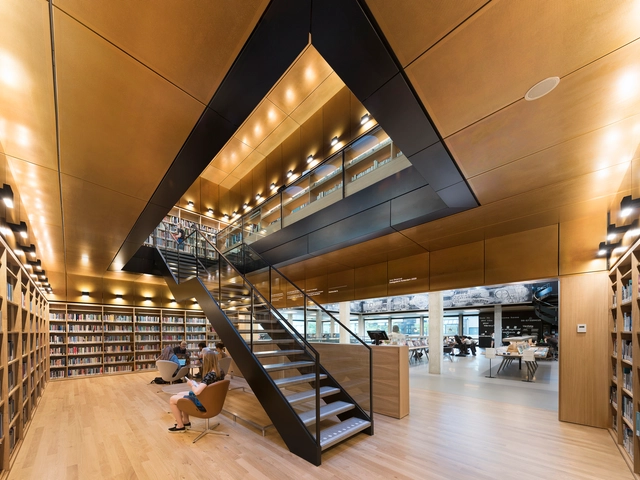
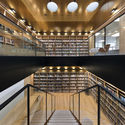
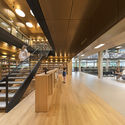
Erasmus University Rotterdam Library Renovation / Defesche Van den Putte architecture + urbanism - Exterior Photography, University, Garden, FacadeErasmus University Rotterdam Library Renovation / Defesche Van den Putte architecture + urbanism - Interior Photography, University, Stairs, Handrail, LightingErasmus University Rotterdam Library Renovation / Defesche Van den Putte architecture + urbanism - Interior Photography, University, StairsErasmus University Rotterdam Library Renovation / Defesche Van den Putte architecture + urbanism - Interior Photography, University, Kitchen, Table, ChairErasmus University Rotterdam Library Renovation / Defesche Van den Putte architecture + urbanism - More Images+ 16

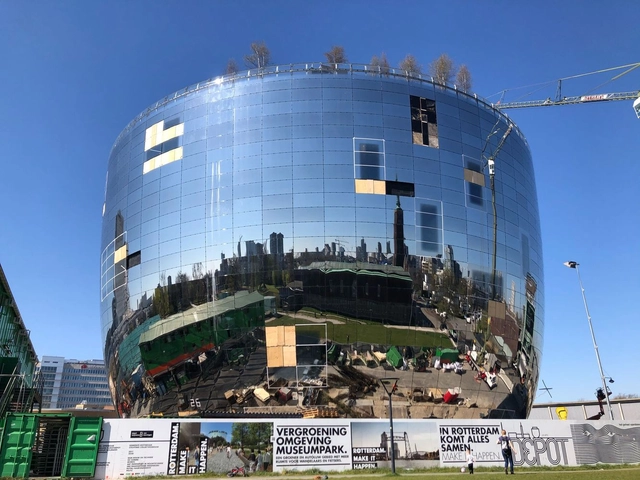
Latest Images Reveal Near Completed MVRDV's Art Depot for Museum Boijmans Van Beuningen

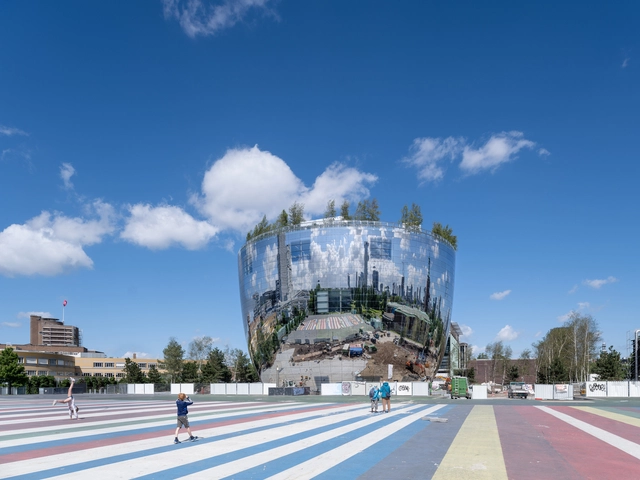
The public art depot for the Museum Boijmans van Beuningen, designed by MVRDV is nearing completion in Rotterdam. Scheduled for opening in September 2021, recent images showcase the installation of the first of 75 trees on the roof garden.
Latest Images Reveal Near Completed MVRDV's Art Depot for Museum Boijmans Van Beuningen - Image 1 of 4Latest Images Reveal Near Completed MVRDV's Art Depot for Museum Boijmans Van Beuningen - Image 2 of 4Latest Images Reveal Near Completed MVRDV's Art Depot for Museum Boijmans Van Beuningen - Image 3 of 4Latest Images Reveal Near Completed MVRDV's Art Depot for Museum Boijmans Van Beuningen - Image 4 of 4Latest Images Reveal Near Completed MVRDV's Art Depot for Museum Boijmans Van Beuningen - More Images+ 4

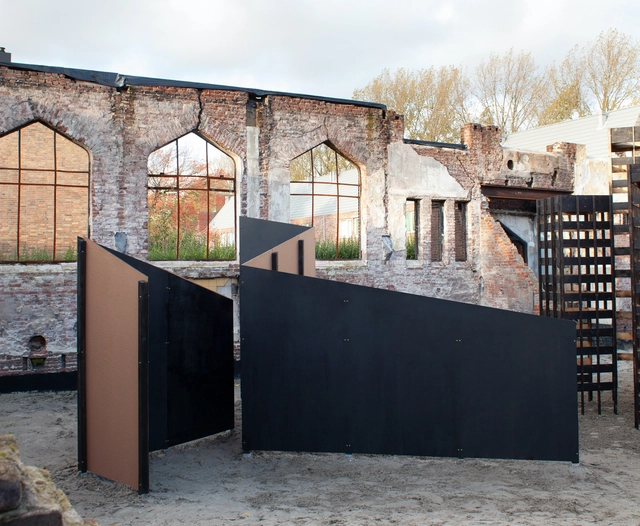
Zicht Zag Installation / Zoetmulder

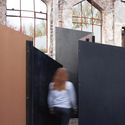
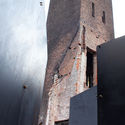
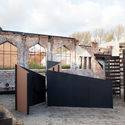
Zicht Zag Installation / Zoetmulder - Interior Photography, Installations & Structures, FacadeZicht Zag Installation / Zoetmulder - Exterior Photography, Installations & StructuresZicht Zag Installation / Zoetmulder - Interior Photography, Installations & StructuresZicht Zag Installation / Zoetmulder - Exterior Photography, Installations & StructuresZicht Zag Installation / Zoetmulder - More Images+ 11

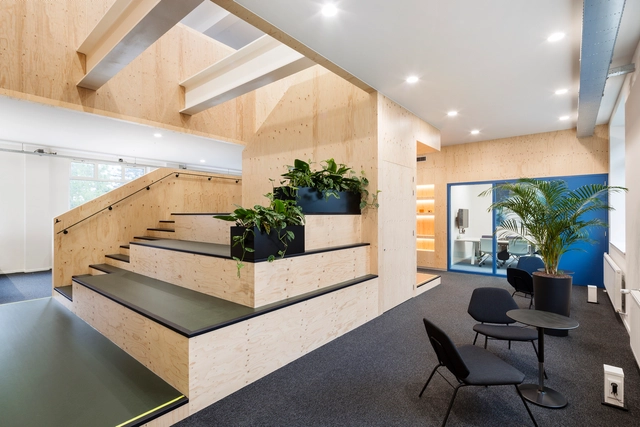
Upfield R&D Office / JDWA

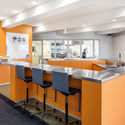
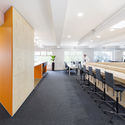
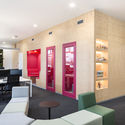
Upfield R&D Office / JDWA  - Interior Photography, Sustainability, Kitchen, Table, ChairUpfield R&D Office / JDWA  - Interior Photography, Sustainability, Kitchen, Table, ChairUpfield R&D Office / JDWA  - Interior Photography, Sustainability, Facade, Chair, TableUpfield R&D Office / JDWA  - Interior Photography, Sustainability, Door, Table, ChairUpfield R&D Office / JDWA  - More Images+ 12

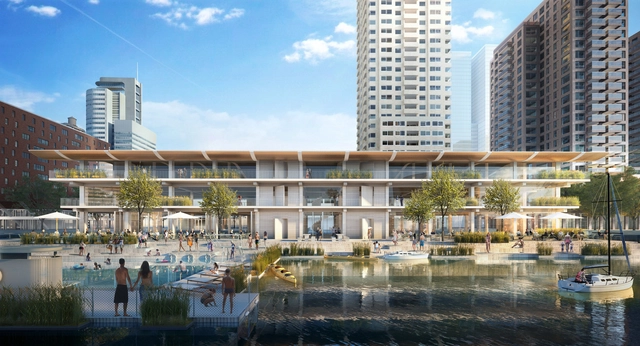
Powerhouse Company Designs Floating Timber Office for Rotterdam

Powerhouse Company has revealed a new design for Floating Office Rotterdam (FOR), the headquarters of the Global Center on Adaptation (GCA). As the team states, construction will start this spring, and the all-timber project will be both energy-neutral and self-sufficient. The GCA will be housed in the Rijnhaven in Rotterdam for a period of 5 to 10 years.
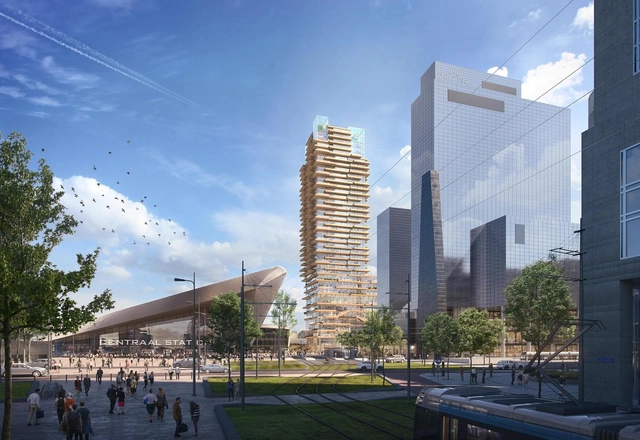
PLP Architecture Designs New Timber Tower for Rotterdam

PLP Architecture and developer Provast have unveiled a new timber and concrete tower for Rotterdam. The project, dubbed “Tree House,” was designed to create an open and sustainable environment for residents and visitors in the city center. Rising 140-meters, the 37-story building will be sited next to the Central Station as the tallest hybrid structure in the country.

World's Leading Film Festival on Film, City & Architecture

AFFR (Architecture Film Festival Rotterdam) is the world’s biggest international platform for films about the city and architecture. In this eleventh edition, the festival is once again programming a stunning selection of works about current themes related to society and the city. Broader and more topical than ever, the programme includes world premieres and films never previously screened in the Netherlands.

World’s First Publicly Accessible Art Depot by MVRDV Tops Out in Rotterdam

The world's first publicly accessible art depot by MVRDV has topped out in Rotterdam. Called Depot Boijmans Van Beuningen, the new archive building was celebrated with a ceremony by the Stichting Collectiegebouw consortium, which comprises the museum, the municipality of Rotterdam, and Stichting De Verre Bergen. The depot will host the museum’s archive of 151,000 artworks and will be fully accessible to the public.

World’s First Publicly Accessible Art Depot by MVRDV Tops Out in Rotterdam - Image 2 of 4World’s First Publicly Accessible Art Depot by MVRDV Tops Out in Rotterdam - Image 1 of 4World’s First Publicly Accessible Art Depot by MVRDV Tops Out in Rotterdam - Image 3 of 4World’s First Publicly Accessible Art Depot by MVRDV Tops Out in Rotterdam - Image 4 of 4World’s First Publicly Accessible Art Depot by MVRDV Tops Out in Rotterdam - More Images+ 6

Erasmus Campus Student Housing / Mecanoo

Erasmus Campus Student Housing / Mecanoo - Exterior Photography, Housing, FacadeErasmus Campus Student Housing / Mecanoo - Exterior Photography, Housing, FacadeErasmus Campus Student Housing / Mecanoo - Exterior Photography, Housing, FacadeErasmus Campus Student Housing / Mecanoo - Exterior Photography, Housing, FacadeErasmus Campus Student Housing / Mecanoo - More Images+ 8