1. ArchDaily
  2. Residential Architecture

Residential Architecture: The Latest Architecture and News

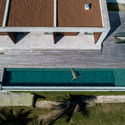
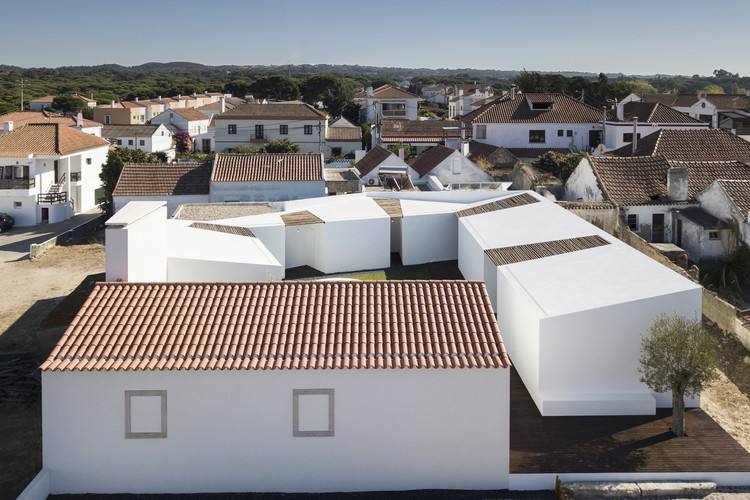
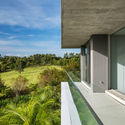
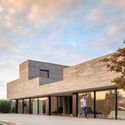
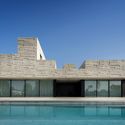
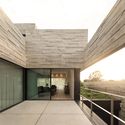
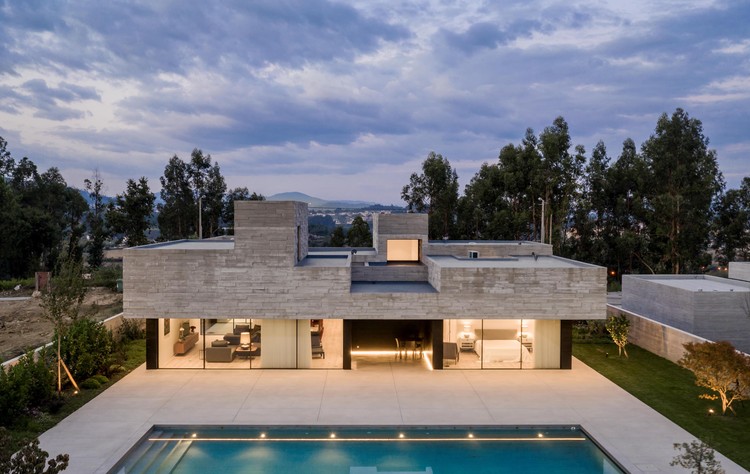
Agrela House / spaceworkers

Agrela House / spaceworkers - Houses
© Fernando Guerra | FG+SG

Agrela House / spaceworkers - HousesAgrela House / spaceworkers - HousesAgrela House / spaceworkers - HousesAgrela House / spaceworkers - HousesAgrela House / spaceworkers - More Images+ 55

•
Agrela, Portugal
  • Architects: spaceworkers
  • Area Area of this architecture project Area:  365 m²
  • Year Completion year of this architecture project Year:  2018

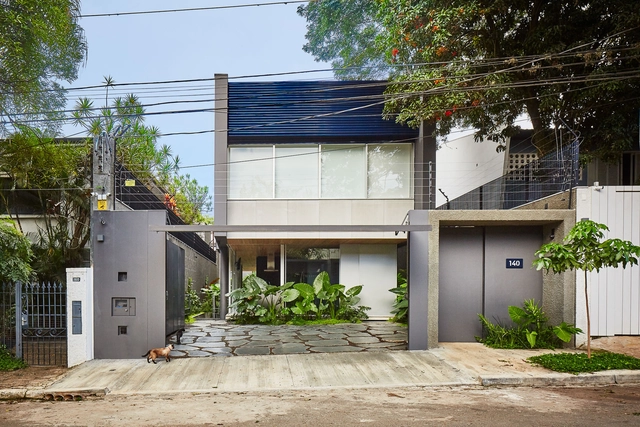
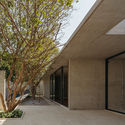
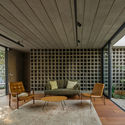
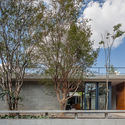
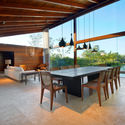
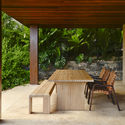
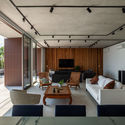
Blue House / SIAA + Beatriz Meyer Estúdio

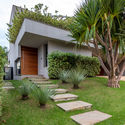
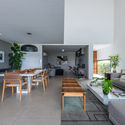
Blue House / SIAA + Beatriz Meyer Estúdio - Interior Photography, Houses, TableBlue House / SIAA + Beatriz Meyer Estúdio - Exterior Photography, Houses, FacadeBlue House / SIAA + Beatriz Meyer Estúdio - HousesBlue House / SIAA + Beatriz Meyer Estúdio - Interior Photography, Houses, Table, ChairBlue House / SIAA + Beatriz Meyer Estúdio - More Images+ 28

•
São Paulo, Brazil
  • Architects: Beatriz Meyer, SIAA
  • Area Area of this architecture project Area:  321 m²
  • Year Completion year of this architecture project Year:  2017

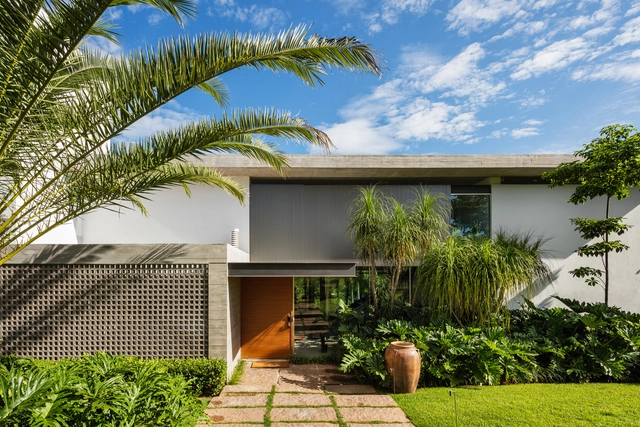
Quadra House / Celso Laetano Arquitetura

Quadra House / Celso Laetano Arquitetura - HousesQuadra House / Celso Laetano Arquitetura - HousesQuadra House / Celso Laetano Arquitetura - HousesQuadra House / Celso Laetano Arquitetura - HousesQuadra House / Celso Laetano Arquitetura - More Images+ 32

Jabuticabeiras House / Terra e Tuma Arquitetos Associados

Jabuticabeiras House / Terra e Tuma Arquitetos Associados - Houses

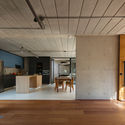
Jabuticabeiras House / Terra e Tuma Arquitetos Associados - Interior Photography, Houses, Kitchen, Beam, Door, Facade, Chair, TableJabuticabeiras House / Terra e Tuma Arquitetos Associados - HousesJabuticabeiras House / Terra e Tuma Arquitetos Associados - Interior Photography, Houses, ChairJabuticabeiras House / Terra e Tuma Arquitetos Associados - HousesJabuticabeiras House / Terra e Tuma Arquitetos Associados - More Images+ 17

•
São Paulo, Brazil
  • Area Area of this architecture project Area:  249 m²
  • Year Completion year of this architecture project Year:  2019
  • Manufacturers Brands with products used in this architecture project
    Manufacturers:  GstarSoft, Neorex, REKA
Subscriber Access

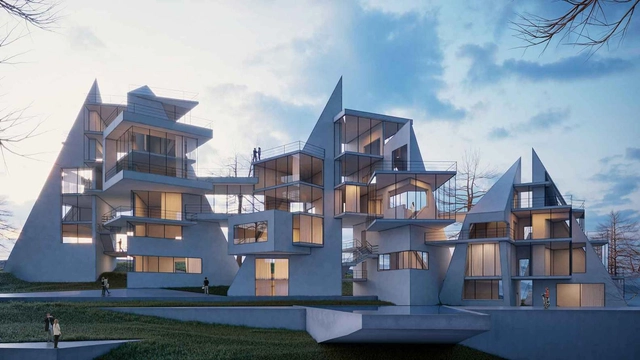
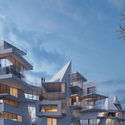
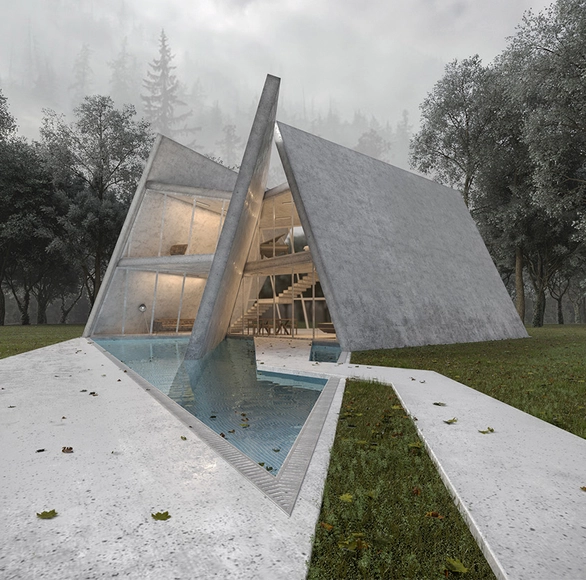
Complex Geometric Compositions as Houses on the Scenic Lands of Alanya

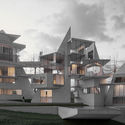
Planned to be built in one of the most exquisite spots of Alanya, Turkey, the Vertical Villa Project is a complex geometric composition of glass, concrete, and landscape, with a great scenery of the green mountain range and distant coastline.

The architecture team developed the project based on an analysis of the social interaction and atmosphere found in the city of Alanya. The team combined different individual units, and applied the sloped roof system found in the city's typical residential architecture. 
Complex Geometric Compositions as Houses on the Scenic Lands of Alanya  - Imagem 1 de 4Complex Geometric Compositions as Houses on the Scenic Lands of Alanya  - Imagem 2 de 4Complex Geometric Compositions as Houses on the Scenic Lands of Alanya  - Imagem 3 de 4Complex Geometric Compositions as Houses on the Scenic Lands of Alanya  - Imagem 4 de 4Complex Geometric Compositions as Houses on the Scenic Lands of Alanya  - More Images+ 15

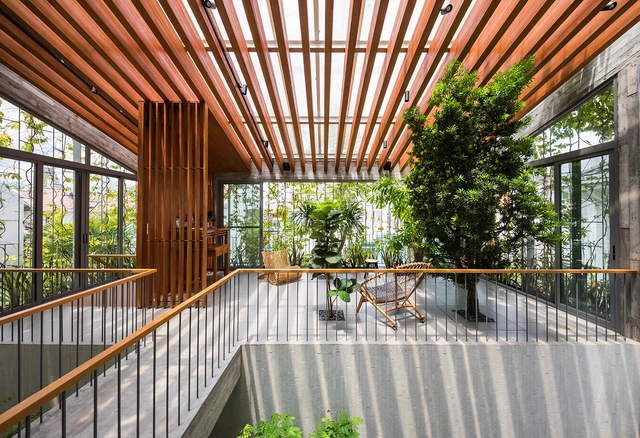
Open Air: Vietnam’s Neo-Traditional Housing Projects

Vietnam has a rich history of traditional architecture. From Rong houses and Trinh Tuong residences to the stilt longhouses of the Ede people, the country has a depth of vernacular construction methods and styles. Today, architects are reinterpreting past building techniques to create neo-traditional homes grounded in contemporary life.

Open Air: Vietnam’s Neo-Traditional Housing Projects - Image 1 of 4Open Air: Vietnam’s Neo-Traditional Housing Projects - Image 2 of 4Open Air: Vietnam’s Neo-Traditional Housing Projects - Image 3 of 4Open Air: Vietnam’s Neo-Traditional Housing Projects - Image 4 of 4Open Air: Vietnam’s Neo-Traditional Housing Projects - More Images+ 8

Senator Pavilion House / Dayala + Rafael Arquitetura

Senator Pavilion House / Dayala + Rafael Arquitetura - HousesSenator Pavilion House / Dayala + Rafael Arquitetura - HousesSenator Pavilion House / Dayala + Rafael Arquitetura - HousesSenator Pavilion House / Dayala + Rafael Arquitetura - HousesSenator Pavilion House / Dayala + Rafael Arquitetura - More Images+ 15

•
Goiás, Brazil
  • Area Area of this architecture project Area:  391 m²
  • Year Completion year of this architecture project Year:  2018
  • Manufacturers Brands with products used in this architecture project
    Manufacturers:  Aluflex, Isoeste Kingspan

Mangueira House / Celso Laetano Arquitetura

Mangueira House  / Celso Laetano Arquitetura - Interior Photography, Houses, TableMangueira House  / Celso Laetano Arquitetura - Interior Photography, Houses, Beam, Table, ChairMangueira House  / Celso Laetano Arquitetura - Interior Photography, Houses, Door, Beam, Table, ChairMangueira House  / Celso Laetano Arquitetura - Exterior Photography, Houses, DoorMangueira House  / Celso Laetano Arquitetura - More Images+ 16

  • Area Area of this architecture project Area:  432 m²
  • Year Completion year of this architecture project Year:  2013
  • Manufacturers Brands with products used in this architecture project
    Manufacturers:  Indusparquet, Baden, Braston, Ibratin, Nobre Mármores, +1

Feiticeira House / HUS Arquitetos

Feiticeira House / HUS Arquitetos - Exterior Photography, Houses, FacadeFeiticeira House / HUS Arquitetos - HousesFeiticeira House / HUS Arquitetos - Interior Photography, Houses, Table, ChairFeiticeira House / HUS Arquitetos - Interior Photography, Houses, Table, ChairFeiticeira House / HUS Arquitetos - More Images+ 16

•
Feiticeira, Brazil
  • Architects: HUS Arquitetos
  • Area Area of this architecture project Area:  12916 ft²
  • Year Completion year of this architecture project Year:  2018
  • Manufacturers Brands with products used in this architecture project
    Manufacturers:  AutoDesk, Chaos Group, Adobe Systems Incorporated, Bontempo, D´Antones Marcenaria, +4

DQ House / Torres Arquitetos Associados

DQ House / Torres Arquitetos Associados - Exterior Photography, Houses, Facade
© Marcelo Donadussi

DQ House / Torres Arquitetos Associados - Exterior Photography, Houses, FacadeDQ House / Torres Arquitetos Associados - Exterior Photography, Houses, FacadeDQ House / Torres Arquitetos Associados - Exterior Photography, Houses, FacadeDQ House / Torres Arquitetos Associados - Exterior Photography, Houses, FacadeDQ House / Torres Arquitetos Associados - More Images+ 17

•
Porto Alegre, Brazil
  • Architects: Torres arquitetos associados
  • Area Area of this architecture project Area:  659 m²
  • Year Completion year of this architecture project Year:  2018
  • Manufacturers Brands with products used in this architecture project
    Manufacturers:  AutoDesk

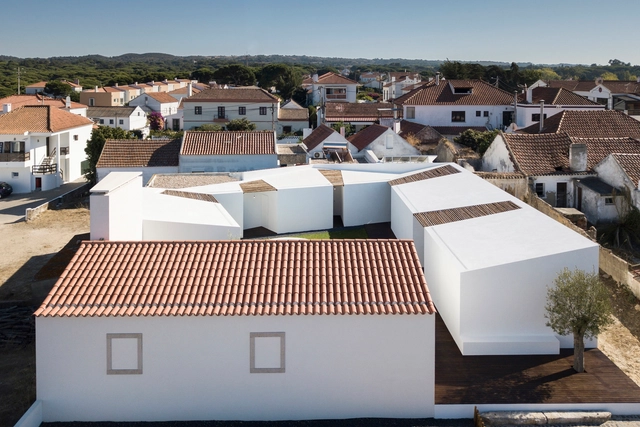
Patio do Meco House / Fábio Ferreira Neves

Patio do Meco House / Fábio Ferreira Neves - HousesPatio do Meco House / Fábio Ferreira Neves - HousesPatio do Meco House / Fábio Ferreira Neves - HousesPatio do Meco House / Fábio Ferreira Neves - HousesPatio do Meco House / Fábio Ferreira Neves - More Images+ 15

•
Casa do Infantado, Portugal
  • Architects: Fábio Ferreira Neves
  • Area Area of this architecture project Area:  2475 ft²
  • Year Completion year of this architecture project Year:  2018
  • Manufacturers Brands with products used in this architecture project
    Manufacturers:  AutoDesk, Gaggenau, Miele, Saint-Gobain, BORA, +8
Subscriber Access

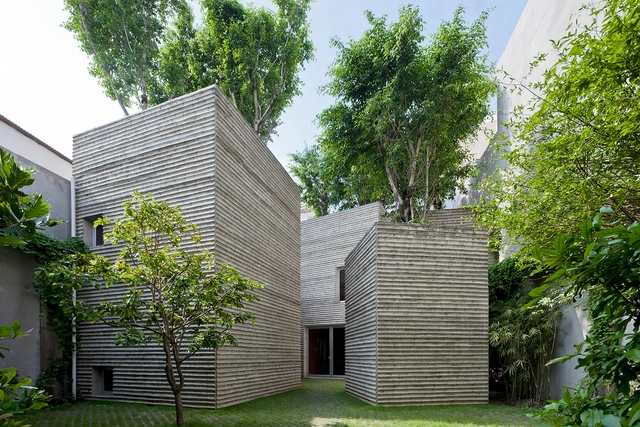
Vietnamese Houses: 20 Residences that Incorporate Nature

With a subtropical climate, high temperatures and environment favored by the rains, Vietnam has, as one of its main features, landscapes with vegetation in abundance, privileged by the fertile soil and the weather conditions. Ingrained in this scenario, Vietnamese architecture seems to embrace the nature as its protagonist increasingly, miming natural elements along with the rusticity of the concrete surfaces.

With this idea in mind, we selected 20 Vietnamese house projects already published on ArchDaily that incorporate natural elements into their façades and inside spaces. Check the list below!
Subscriber Access

Iranian Project Manipulates Geometric Slabs for Privacy in Forest Villa

Situated between the Caspian Sea and Si Sangan forest, Iranian firm MADO Architects developed a private residential project dedicated to the clients' specific request of absolute privacy. The Sisangan Villa project focused on the site's layout, referral to typical vernacular architecture, and geometric manipulation to create a dynamic structure of intersecting concrete walls and glass facades.

Iranian Project Manipulates Geometric Slabs for Privacy in Forest Villa  - Imagen 1 de 4Iranian Project Manipulates Geometric Slabs for Privacy in Forest Villa  - Imagen 2 de 4Iranian Project Manipulates Geometric Slabs for Privacy in Forest Villa  - Imagen 3 de 4Iranian Project Manipulates Geometric Slabs for Privacy in Forest Villa  - Imagen 4 de 4Iranian Project Manipulates Geometric Slabs for Privacy in Forest Villa  - More Images+ 8

House for a Musician / Atelier Branco Arquitetura

House for a Musician / Atelier Branco Arquitetura - Houses
© Ricardo Bassetti

House for a Musician / Atelier Branco Arquitetura - HousesHouse for a Musician / Atelier Branco Arquitetura - HousesHouse for a Musician / Atelier Branco Arquitetura - HousesHouse for a Musician / Atelier Branco Arquitetura - HousesHouse for a Musician / Atelier Branco Arquitetura - More Images+ 7

•
São Paulo, Brazil
Subscriber Access

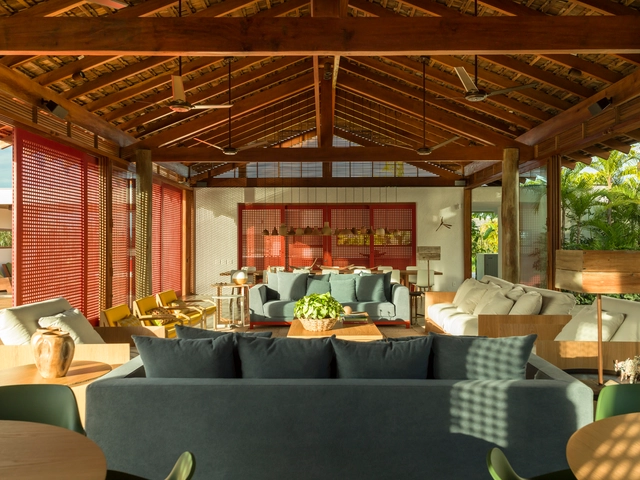
Brazilian Houses: 16 Projects with Tile Roofs

Tile roofs are usually multi-pitched and covered in tiles, which make them different from flat and circular shaped roofs. The “pitch” of the roof is directly related to the wind and tile type, it must be able to drain rainwater and shelter the interior of the house.  
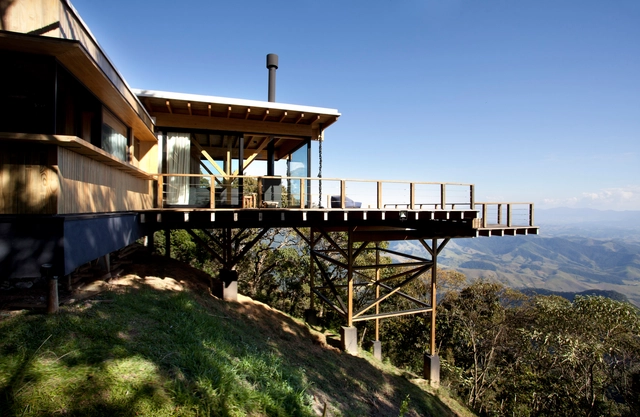
Bocaina Refuge / Bruschini Arquitetura

Bocaina Refuge / Bruschini Arquitetura - Houses InteriorsBocaina Refuge / Bruschini Arquitetura - Houses InteriorsBocaina Refuge / Bruschini Arquitetura - Houses InteriorsBocaina Refuge / Bruschini Arquitetura - Houses InteriorsBocaina Refuge / Bruschini Arquitetura - More Images+ 19

•
São José do Barreiro, Brazil
  • Area Area of this architecture project Area:  150 m²
  • Year Completion year of this architecture project Year:  2017
  • Manufacturers Brands with products used in this architecture project
    Manufacturers:  AIE esquadrias, Atelier Leopardi, Carpintería, Estúdio Bola, Ilunato, +3

P.E. House / Andrade Morettin Arquitetos Associados
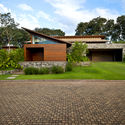
P.E. House / Andrade Morettin Arquitetos Associados - HousesP.E. House / Andrade Morettin Arquitetos Associados - HousesP.E. House / Andrade Morettin Arquitetos Associados - HousesP.E. House / Andrade Morettin Arquitetos Associados - Exterior Photography, Houses, FacadeP.E. House / Andrade Morettin Arquitetos Associados - More Images+ 22

•
São Paulo, Brazil

DMG Residence / Reinach Mendonça Arquitetos Associados

DMG Residence / Reinach Mendonça Arquitetos Associados - SustainabilityDMG Residence / Reinach Mendonça Arquitetos Associados - SustainabilityDMG Residence / Reinach Mendonça Arquitetos Associados - SustainabilityDMG Residence / Reinach Mendonça Arquitetos Associados - SustainabilityDMG Residence / Reinach Mendonça Arquitetos Associados - More Images+ 15

•
Bragança Paulista, Brazil
  • Area Area of this architecture project Area:  9601 ft²
  • Year Completion year of this architecture project Year:  2017
  • Manufacturers Brands with products used in this architecture project
    Manufacturers:  Indusparquet, Arco Forte, Artecor Homewear, Fulltech, Hidroeletric, +22