1. ArchDaily
  2. Residential Architecture

Residential Architecture: The Latest Architecture and News

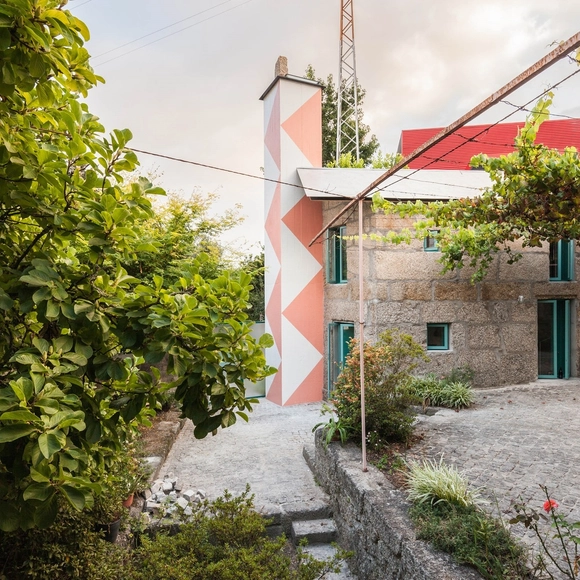
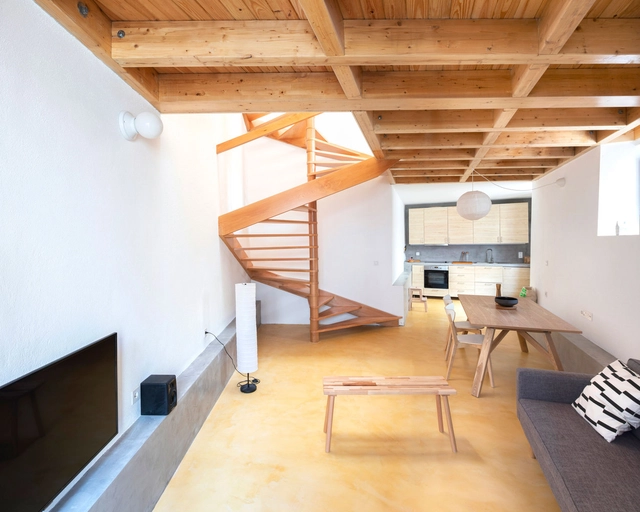
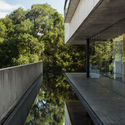
Tojal House / Contaminar Arquitectos

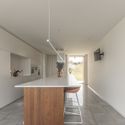
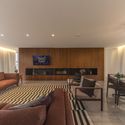
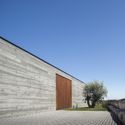
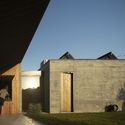
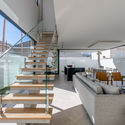
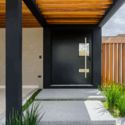
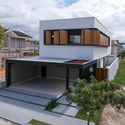
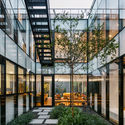
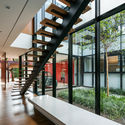
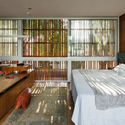
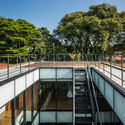
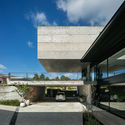
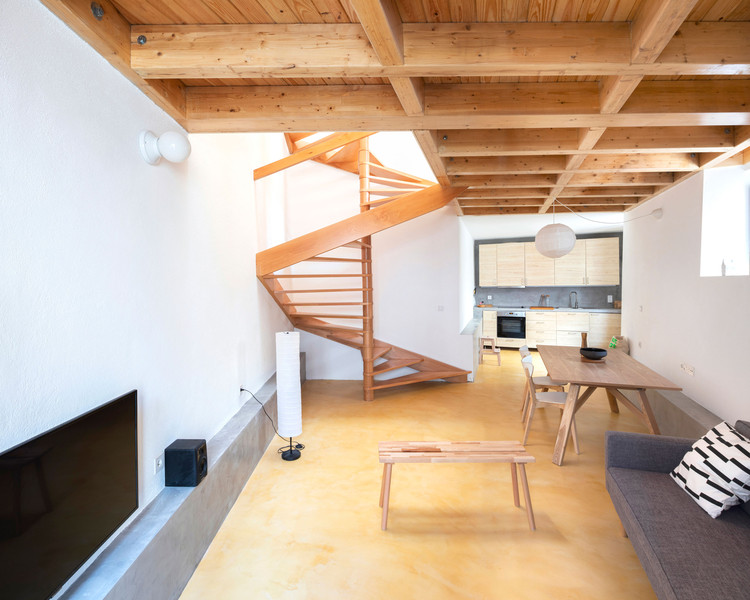
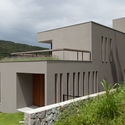
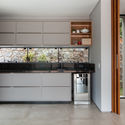
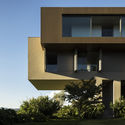
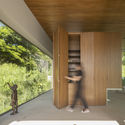
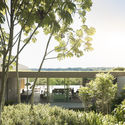
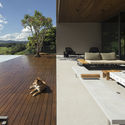
Tojal House / Contaminar Arquitectos - Interior Photography, Houses, Kitchen, Lighting, Table, CountertopTojal House / Contaminar Arquitectos - Interior Photography, Houses, Chair, TableTojal House / Contaminar Arquitectos - Exterior Photography, HousesTojal House / Contaminar Arquitectos - Exterior Photography, Houses, Facade, DoorTojal House / Contaminar Arquitectos - More Images+ 25

•
Porto de Mós, Portugal

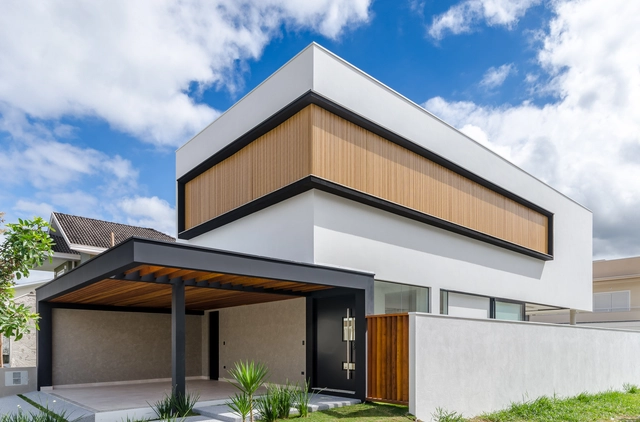
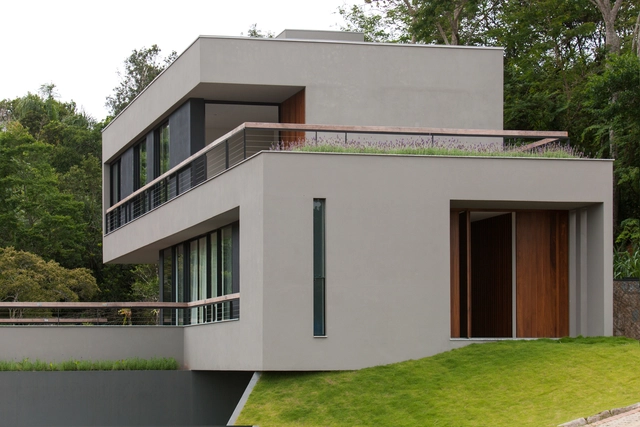
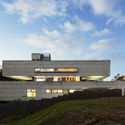
Ibinamoa House / Patricia Troster Rodrigues Alves

Ibinamoa House / Patricia Troster Rodrigues Alves - Exterior Photography, HousesIbinamoa House / Patricia Troster Rodrigues Alves - Exterior Photography, Houses, FacadeIbinamoa House / Patricia Troster Rodrigues Alves - Interior Photography, HousesIbinamoa House / Patricia Troster Rodrigues Alves - Exterior Photography, Houses, FacadeIbinamoa House / Patricia Troster Rodrigues Alves - More Images+ 15

•
Piracaia, Brazil
  • Area Area of this architecture project Area:  6168 ft²
  • Year Completion year of this architecture project Year:  2018
  • Manufacturers Brands with products used in this architecture project
    Manufacturers:  Alexandre Brito, Ecoconcreto, Fibravan, Jmar, Lajes Paulista, +4

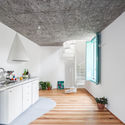
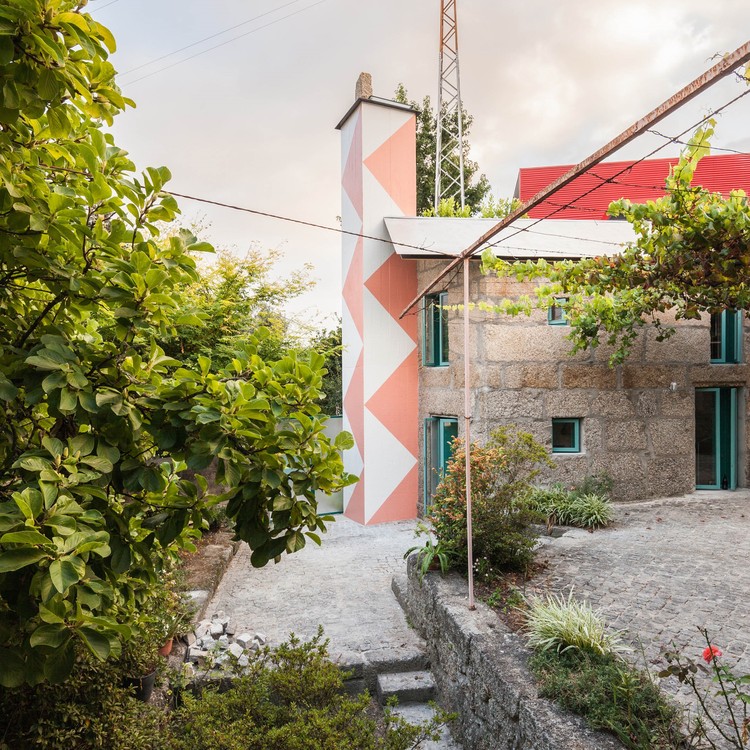
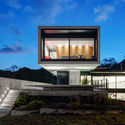
Small House with a Monumental Shower / fala

Small House with a Monumental Shower / fala - Exterior Photography, Houses, DoorSmall House with a Monumental Shower / fala - Interior Photography, Houses, Stairs, DoorSmall House with a Monumental Shower / fala - Interior Photography, HousesSmall House with a Monumental Shower / fala - Interior Photography, Houses, Kitchen, CountertopSmall House with a Monumental Shower / fala - More Images+ 4

•
Amarante, Portugal
  • Architects: fala
  • Area Area of this architecture project Area:  55 m²
  • Year Completion year of this architecture project Year:  2018
  • Professionals: Ruce lda

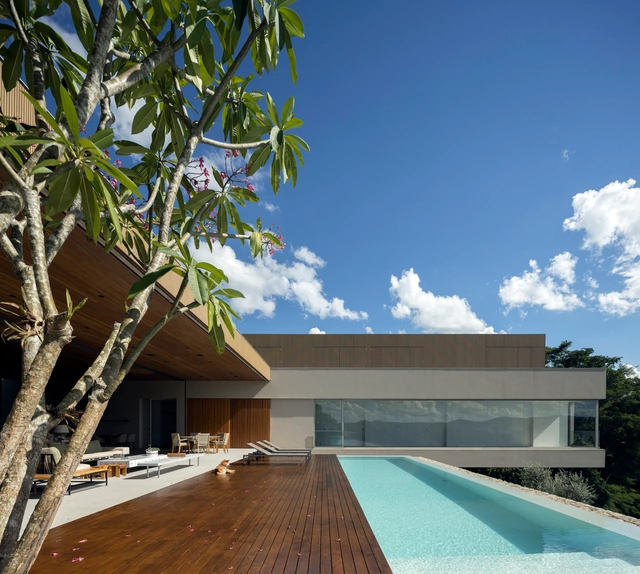
Gênesis House / Otta Albernaz Arquitetura

Gênesis House / Otta Albernaz Arquitetura - Interior Photography, Houses, Facade, Table, ChairGênesis House / Otta Albernaz Arquitetura - Interior Photography, Houses, Stairs, FacadeGênesis House / Otta Albernaz Arquitetura - Interior Photography, Houses, Door, FacadeGênesis House / Otta Albernaz Arquitetura - Exterior Photography, Houses, FacadeGênesis House / Otta Albernaz Arquitetura - More Images+ 22

  • Area Area of this architecture project Area:  270 m²
  • Year Completion year of this architecture project Year:  2019
  • Manufacturers Brands with products used in this architecture project
    Manufacturers:  AutoDesk, Roca, Andorra Madeiras, Breton, Casa e Lazer, +18

House on Rua Ceuta / ARQLAB

House on Rua Ceuta / ARQLAB - Exterior Photography, Houses, Facade, Door
© Nelson Kon

House on Rua Ceuta / ARQLAB - Exterior Photography, Houses, CourtyardHouse on Rua Ceuta / ARQLAB - Interior Photography, Houses, StairsHouse on Rua Ceuta / ARQLAB - Interior Photography, Houses, Bedroom, BedHouse on Rua Ceuta / ARQLAB - Exterior Photography, Houses, HandrailHouse on Rua Ceuta / ARQLAB - More Images+ 26

•
Jardim Luzitania, Brazil
  • Architects: ARQLAB
  • Area Area of this architecture project Area:  3391 ft²
  • Year Completion year of this architecture project Year:  2017
  • Manufacturers Brands with products used in this architecture project
    Manufacturers:  AutoDesk, Cement Design, REKA

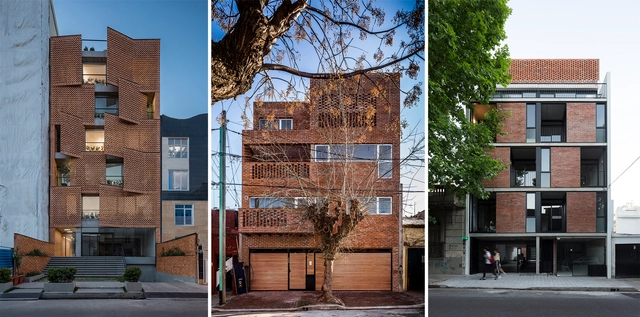
13 Residential Projects that Use Raw Brick Facades

Rotation, displacement, and interleaving of blocks are some of the options that enable the diversity of raw brick patterns in architecture. The shape of these elements, usually used for the construction of walls, has been explored in a creative way to compose facades of residential buildings, representing the formal identity of the building itself and its relationship with its context.

BRM House / Biselli Katchborian Arquitetos

BRM House / Biselli Katchborian Arquitetos - Exterior Photography, HousesBRM House / Biselli Katchborian Arquitetos - Exterior Photography, Houses, ColumnBRM House / Biselli Katchborian Arquitetos - Exterior Photography, Houses, FacadeBRM House / Biselli Katchborian Arquitetos - Exterior Photography, Houses, Facade, StairsBRM House / Biselli Katchborian Arquitetos - More Images+ 25

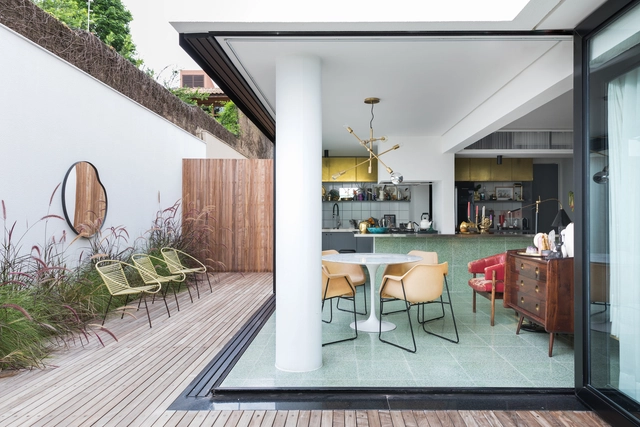
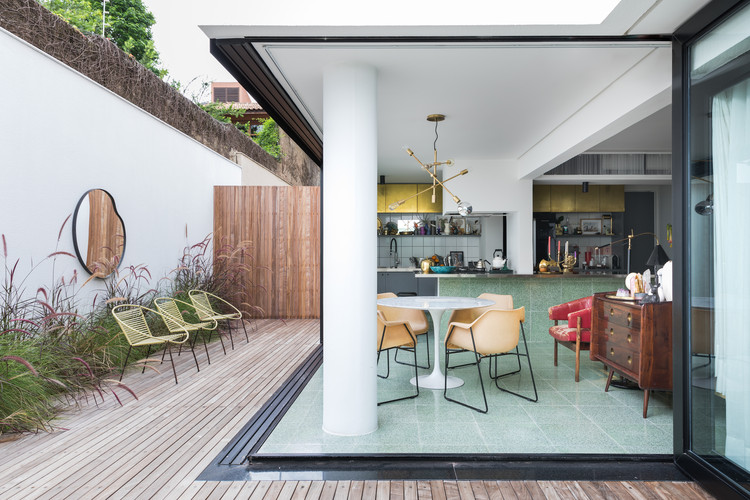
Londrina House / Todos Arquitetura

Londrina House / Todos Arquitetura - Interior Photography, Refurbishment, KitchenLondrina House / Todos Arquitetura - Interior Photography, Refurbishment, DeckLondrina House / Todos Arquitetura - Interior Photography, RefurbishmentLondrina House / Todos Arquitetura - Interior Photography, Refurbishment, Kitchen, CountertopLondrina House / Todos Arquitetura - More Images+ 11

•
Consolação, Brazil
  • Architects: Todos Arquitetura
  • Area Area of this architecture project Area:  1830 ft²
  • Year Completion year of this architecture project Year:  2019
  • Manufacturers Brands with products used in this architecture project
    Manufacturers:  Leroy Merlín, West Elm

Cauman House / Estúdio BRA Arquitetura

Cauman House / Estúdio BRA Arquitetura - Exterior Photography, HousesCauman House / Estúdio BRA Arquitetura - Exterior Photography, Houses, FacadeCauman House / Estúdio BRA Arquitetura - Exterior Photography, HousesCauman House / Estúdio BRA Arquitetura - Exterior Photography, Houses, FacadeCauman House / Estúdio BRA Arquitetura - More Images+ 33

•
Jacareí, Brazil
  • Area Area of this architecture project Area:  405 m²
  • Year Completion year of this architecture project Year:  2016
  • Manufacturers Brands with products used in this architecture project
    Manufacturers:  AutoDesk, Aquecebem, Enforte, Estrutec, GR Pisos, +3

Galegos House / Raulino Silva

Galegos House / Raulino Silva - Exterior Photography, HousesGalegos House / Raulino Silva - Interior Photography, HousesGalegos House / Raulino Silva - Interior Photography, Houses, KitchenGalegos House / Raulino Silva - Exterior Photography, Houses, FacadeGalegos House / Raulino Silva - More Images+ 33

•
Galegos Santa Maria, Portugal

Elephant’s Hill House / 24 7 Arquitetura

Elephant’s Hill House / 24 7 Arquitetura - Exterior Photography, SustainabilityElephant’s Hill House / 24 7 Arquitetura - Interior Photography, Sustainability, Bathroom, FacadeElephant’s Hill House / 24 7 Arquitetura - Interior Photography, Sustainability, Kitchen, Facade, BeamElephant’s Hill House / 24 7 Arquitetura - Exterior Photography, SustainabilityElephant’s Hill House / 24 7 Arquitetura - More Images+ 19

  • Architects: 24 7 Arquitetura
  • Area Area of this architecture project Area:  4434 ft²
  • Year Completion year of this architecture project Year:  2017
  • Manufacturers Brands with products used in this architecture project
    Manufacturers:  AutoDesk

Two Billion New Homes to be Created in the Next 80 Years

It is an inevitable truth that the world population is growing exponentially. Higher numbers can only lead to a higher demand for resources, food, and housing. By the year 2100, the 7.6 billion people currently living on earth will reach, according to the UN, a whopping 11.2 billion.

This increase can only mean that the need to accommodate these people will become an urgent priority, innovating and shifting from the household system that is present nowadays. Soon enough this will be a global pressing issue.

Condeixa House / BAAU + Diego Inglez de Souza

Condeixa House / BAAU + Diego Inglez de Souza - Exterior Photography, Renovation, Facade, DoorCondeixa House / BAAU + Diego Inglez de Souza - Interior Photography, Renovation, BathroomCondeixa House / BAAU + Diego Inglez de Souza - Exterior Photography, Renovation, DoorCondeixa House / BAAU + Diego Inglez de Souza - Interior Photography, RenovationCondeixa House / BAAU + Diego Inglez de Souza - More Images+ 17

•
Condeixa-a-Nova, Portugal

Fasano Itaim Residential / studio mk27

Fasano Itaim Residential / studio mk27 - Interior Photography, Apartments, BedroomFasano Itaim Residential / studio mk27 - Interior Photography, Apartments, ChairFasano Itaim Residential / studio mk27 - Interior Photography, Apartments, Table, ChairFasano Itaim Residential / studio mk27 - Interior Photography, Apartments, Bathroom, Bathtub, SinkFasano Itaim Residential / studio mk27 - More Images+ 23

•
São Paulo, Brazil

THE DREAM OF CENTURY

From the beginning of time human as a species dream, dream about better safety, better food and best roof over their head. These dreams which transferred to reality by some enthusiasts in humans from time to time, make us different, make us what we are now. 
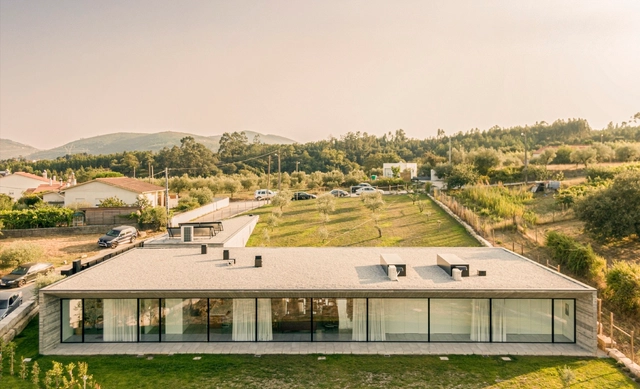
Itacorubi House / Mari Girardi Arquitetos Associados

Itacorubi House / Mari Girardi Arquitetos Associados - Exterior Photography, Houses, GardenItacorubi House / Mari Girardi Arquitetos Associados - Interior Photography, HousesItacorubi House / Mari Girardi Arquitetos Associados - Exterior Photography, Houses, FacadeItacorubi House / Mari Girardi Arquitetos Associados - Interior Photography, Houses, KitchenItacorubi House / Mari Girardi Arquitetos Associados - More Images+ 29

•
Itacorubi, Brazil
  • Area Area of this architecture project Area:  272 m²
  • Year Completion year of this architecture project Year:  2017
  • Manufacturers Brands with products used in this architecture project
    Manufacturers:  AutoDesk, Deca, Madooree, N Formas, Portobello, +2

NVD House / Studio Arthur Casas

NVD House / Studio Arthur Casas - Exterior Photography, Houses, FacadeNVD House / Studio Arthur Casas - Interior Photography, Houses, FacadeNVD House / Studio Arthur Casas - Exterior Photography, Houses, GardenNVD House / Studio Arthur Casas - Exterior Photography, Houses, DeckNVD House / Studio Arthur Casas - More Images+ 27

•
Quinta da Baronesa, Brazil
  • Area Area of this architecture project Area:  1277 m²
  • Year Completion year of this architecture project Year:  2019
  • Manufacturers Brands with products used in this architecture project
    Manufacturers:  Ecoclima, Luizinho Pedras, Neobambu, Neogran, Plancus, +3

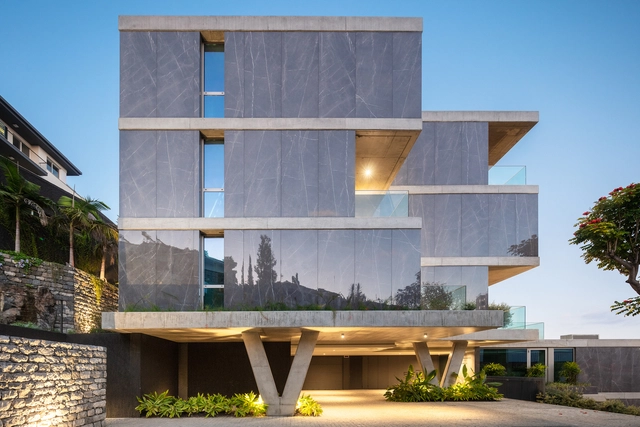
Savoy Residence / Rh+ Architecture

Savoy Residence / Rh+ Architecture - Exterior Photography, Residential, FacadeSavoy Residence / Rh+ Architecture - Exterior Photography, Residential, FacadeSavoy Residence / Rh+ Architecture - Exterior Photography, ResidentialSavoy Residence / Rh+ Architecture - Interior Photography, ResidentialSavoy Residence / Rh+ Architecture - More Images+ 36

  • Architects: RH+ Arquitectos
  • Area Area of this architecture project Area:  32614 ft²
  • Year Completion year of this architecture project Year:  2019
  • Manufacturers Brands with products used in this architecture project
    Manufacturers:  Bindopor, Bisazza, CIFIAL, Casa Dolce Casa, Casamood, +4