1. ArchDaily
  2. Renovation

Renovation: The Latest Architecture and News

Snøhetta to Transform 550 Madison, Philip Johnson's Iconic Postmodern New York Skyscraper

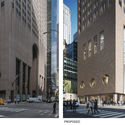
One of New York’s most iconic Postmodern skyscrapers, the Philip Johnson-designed 550 Madison (formerly AT&T Building) is set to receive a major renovation that will completely transform how the building base interacts with the street.

Designed by Snøhetta, the project centers on improving the transparency of its street presence. To do this, the stone facade at the building base will be replaced with a undulating glass curtain wall intended to be more inviting and attractive toward pedestrians, while the existing mid-block public passageway will be opened into a much larger outdoor landscape.


Snøhetta to Transform 550 Madison, Philip Johnson's Iconic Postmodern New York Skyscraper - Image 1 of 4Snøhetta to Transform 550 Madison, Philip Johnson's Iconic Postmodern New York Skyscraper - Image 2 of 4Snøhetta to Transform 550 Madison, Philip Johnson's Iconic Postmodern New York Skyscraper - Image 3 of 4Snøhetta to Transform 550 Madison, Philip Johnson's Iconic Postmodern New York Skyscraper - Image 4 of 4Snøhetta to Transform 550 Madison, Philip Johnson's Iconic Postmodern New York Skyscraper - More Images

Falling Masonry Kills Tourist in Florence's Deteriorating Basilica di Santa Croce

A Spanish tourist has been killed by a piece of falling masonry in the Basilica of Santa Croce in Florence, Italy. As reported by The Guardian, the 52-year old victim was hit by "a piece of decorative stone that fell from a height of 20 metres (66 ft) as he visited the religious building with his wife." Reports suggest that the fragment was around 15cm by 15cm (6 by 6 inches) in size; according to Yahoo, the fragment "had supported a beam in the right transept of the Basilica."

Following the incident, the attraction has been closed to visitors indefinitely.

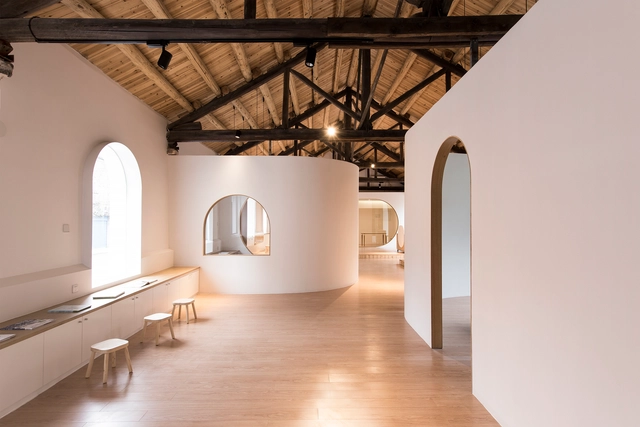
Qingyuan Young Professors’ Club / The Architectural Design and Research Institute of Zhejiang University

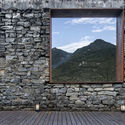
Qingyuan Young Professors’ Club  / The Architectural Design and Research Institute of Zhejiang University - Renovation, FacadeQingyuan Young Professors’ Club  / The Architectural Design and Research Institute of Zhejiang University - Renovation, Stairs, Facade, Handrail, ArchQingyuan Young Professors’ Club  / The Architectural Design and Research Institute of Zhejiang University - Renovation, Facade, Door, ColumnQingyuan Young Professors’ Club  / The Architectural Design and Research Institute of Zhejiang University - Renovation, Facade, Door, ColumnQingyuan Young Professors’ Club  / The Architectural Design and Research Institute of Zhejiang University - More Images+ 27

  • Architects: Architectural Design and Research Institute of Zhejiang University
    : The Architectural Design and Research Institute of Zhejiang University
  • Area Area of this architecture project Area:  620 m²
  • Year Completion year of this architecture project Year:  2017

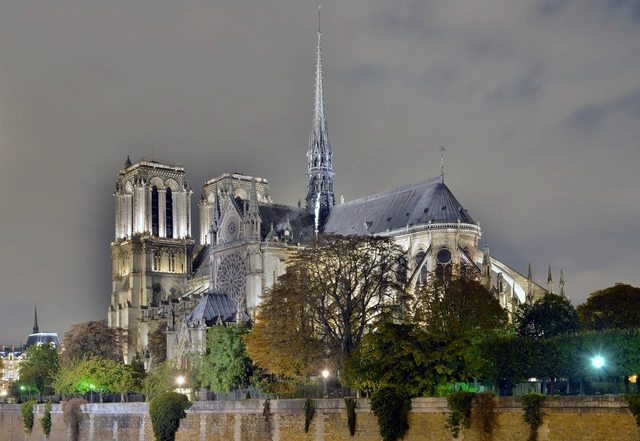
Iconic and Revered, Notre Dame de Paris Faces an Uncertain Future

Broken gargoyles and fallen balustrades replaced by plastic pipes and wooden planks. Flying buttresses darkened by pollution and eroded by rainwater. Pinnacles propped up by beams and held together with straps.

According to the Friends of Notre-Dame de Paris, the iconic Parisian cathedral is in "desperate need of attention." Perhaps more concerningly, the holy site and French national monument is also in "a worrisome state of preservation." Built of limestone—a material notoriously susceptible to erosion—the building is in an accelerating state of wear-and-tear, demanding renewed funding efforts and expertise to secure its immediate and long-term future. From the lead roof to the stone buttresses, the world-renowned gargoyles to the stained glass windows, every inch of the structure requires differing levels of attention.
OMA and FABRICations Win Competition to Transform Former Prison Complex in Amsterdam

The team of OMA and FABRICations in collaboration with LOLA landscape architects has been selected as the winners of a competition to transform a former prison complex in Amsterdam into a 135,000-square-meter mixed-use development. Located in southeastern Amsterdam, Bijlmerbajes has been seen as a distant landmark for the city since its construction in the 1970s. But with recent expansions, the once peripheral site has moved to the center of new urban development, making the property prime location for redevelopment.

OMA and FABRICations Win Competition to Transform Former Prison Complex in Amsterdam - Image 1 of 4OMA and FABRICations Win Competition to Transform Former Prison Complex in Amsterdam - Image 2 of 4OMA and FABRICations Win Competition to Transform Former Prison Complex in Amsterdam - Image 3 of 4OMA and FABRICations Win Competition to Transform Former Prison Complex in Amsterdam - Image 4 of 4OMA and FABRICations Win Competition to Transform Former Prison Complex in Amsterdam - More Images+ 8

Chui Yuan / Shanghai HuaDu Architecture and Urban Design Group

Chui Yuan / Shanghai HuaDu Architecture and Urban Design Group - Houses Interiors, Bedroom, Fence, Door, Handrail, Facade, BedChui Yuan / Shanghai HuaDu Architecture and Urban Design Group - Houses Interiors, Kitchen, Table, BedChui Yuan / Shanghai HuaDu Architecture and Urban Design Group - Houses Interiors, FacadeChui Yuan / Shanghai HuaDu Architecture and Urban Design Group - Houses Interiors, BedroomChui Yuan / Shanghai HuaDu Architecture and Urban Design Group - More Images+ 40

Call for Entries: A|N Best of Design Awards 2017

Be seen by 1,000,000 A|N readers and Members of the A/E/C Design Community! Our Fifth Annual Best Of Design Awards is a unique project-based awards program that showcases great buildings and building elements.

Town Folktales / FON STUDIO

Town Folktales / FON STUDIO - Adaptive Reuse, Facade, Handrail, Table, BenchTown Folktales / FON STUDIO - Adaptive Reuse, Courtyard, Door, Facade, ArchTown Folktales / FON STUDIO - Adaptive Reuse, Arch, TableTown Folktales / FON STUDIO - Adaptive Reuse, BeamTown Folktales / FON STUDIO - More Images+ 58

  • Interior Designers: FON STUDIO
  • Area Area of this architecture project Area:  480 m²
  • Year Completion year of this architecture project Year:  2017

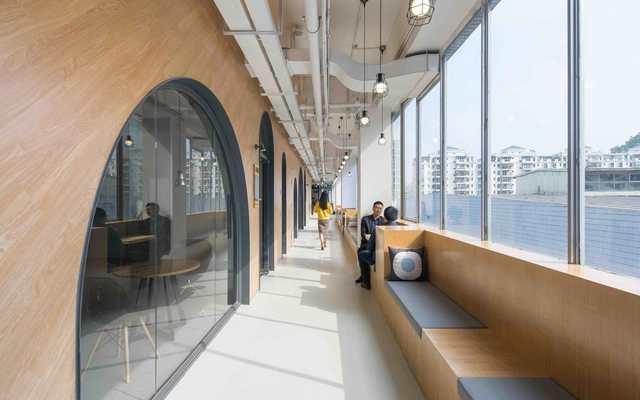
SimplyWork 6.0 Co-Working Space / 11architecture

SimplyWork 6.0 Co-Working Space / 11architecture - Offices Interiors, Door, Table, ChairSimplyWork 6.0 Co-Working Space / 11architecture - Offices Interiors, FacadeSimplyWork 6.0 Co-Working Space / 11architecture - Offices Interiors, Facade, Arch, Door, Chair, TableSimplyWork 6.0 Co-Working Space / 11architecture - Offices Interiors, Door, Arch, Table, ChairSimplyWork 6.0 Co-Working Space / 11architecture - More Images+ 16

  • Architects: 11architecture
  • Area Area of this architecture project Area:  2100 m²
  • Year Completion year of this architecture project Year:  2017

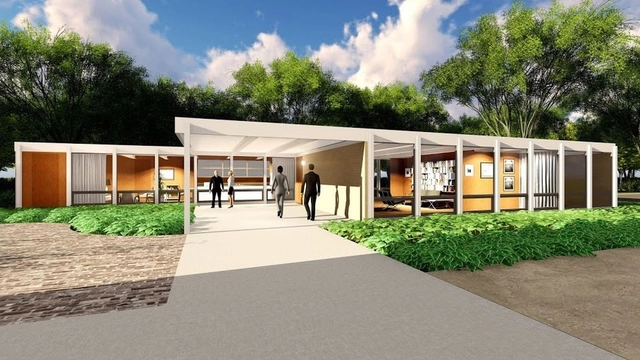
Mies van der Rohe's Other Illinois Home, the McCormick House, to Undergo Restoration

As Mies van der Rohe’s adopted city, Chicago and its surrounding area are home to more of the Modernist architect’s projects than anywhere else in the world, from Crown Hall to Federal Center to the Farnsworth House. Perhaps for that very reason, the McCormick House, located in the Chicago suburb of Elmhurst, is one of the lesser known projects in the architect's’ oeuvre – despite being one of just three single-family homes in the United States completed by Mies.

Built in 1952 for Robert McCormick Jr. – the owner of the land where Mies' 860-880 N. Lake Shore Drive was constructed – the house was moved down the street in 1994, where it was attached to the newly built Elmhurst Museum of Art via a 15-foot-long corridor. While its relocation allowed the building to remain in good care over the next 23 years, it also obscured the home’s front facade, “camouflaging one of the most prized objects in the museum's collection.”

But that’s all about to change, thanks to an upcoming restoration that will remove the offending corridor, allowing the original architecture to shine once again.

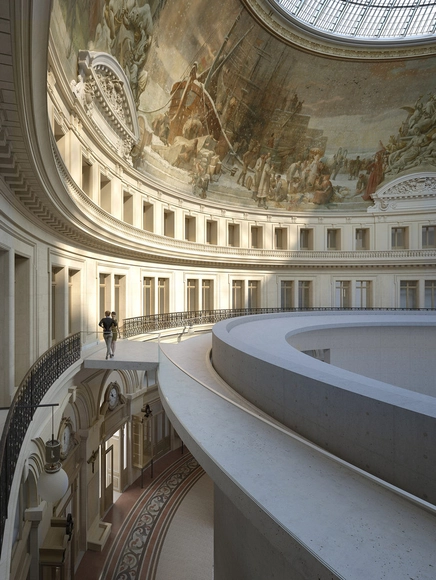
Tadao Ando to Design Art Museum Inside Historic Domed Structure in Paris

Renowned art collector François Pinault has revealed plans for a “completely circular museum” that will be located within a 19th century, domed structure that once housed the Parisian Stock Exchange. To accomplish this, Pinault has enlisted the services of Pritzker Prize-winning architect Tadao Ando, whose design calls for the construction of a giant concrete cylinder located directly below the building’s soaring rotunda.

Tadao Ando to Design Art Museum Inside Historic Domed Structure in Paris - Image 1 of 4Tadao Ando to Design Art Museum Inside Historic Domed Structure in Paris - Image 2 of 4Tadao Ando to Design Art Museum Inside Historic Domed Structure in Paris - Image 3 of 4Tadao Ando to Design Art Museum Inside Historic Domed Structure in Paris - Image 4 of 4Tadao Ando to Design Art Museum Inside Historic Domed Structure in Paris - More Images

MoMA Completes First Phase of Renovations, Reveals Designs for Extension by Diller Scofidio + Renfro and Gensler

At this morning’s press event, The Museum of Modern Art in New York (MoMA) unveiled the completed renovations to the east end of its museum campus, while also revealing for the first time the full design of their multi-year expansion project designed by Diller Scofidio + Renfro in collaboration with Gensler.

With the completion of the east wing renovation, which began in February 2016, the museum has created two spacious third-floor galleries by reconfiguring 15,000 square feet of space, allowing for better flexibility in installing the collection and temporary exhibitions.

MoMA Completes First Phase of Renovations, Reveals Designs for Extension by Diller Scofidio + Renfro and Gensler - Featured ImageMoMA Completes First Phase of Renovations, Reveals Designs for Extension by Diller Scofidio + Renfro and Gensler - Image 1 of 4MoMA Completes First Phase of Renovations, Reveals Designs for Extension by Diller Scofidio + Renfro and Gensler - Image 2 of 4MoMA Completes First Phase of Renovations, Reveals Designs for Extension by Diller Scofidio + Renfro and Gensler - Image 3 of 4MoMA Completes First Phase of Renovations, Reveals Designs for Extension by Diller Scofidio + Renfro and Gensler - More Images+ 5

Renovation of Captain's House / Vector Architects

Renovation of Captain's House / Vector Architects - Renovation, Facade, Arch, Coast, CityscapeRenovation of Captain's House / Vector Architects - Renovation, Facade, Arch, DoorRenovation of Captain's House / Vector Architects - Renovation, FacadeRenovation of Captain's House / Vector Architects - Renovation, Door, Facade, Bathtub, ChairRenovation of Captain's House / Vector Architects - More Images+ 50

  • Architects: Vector Architects
  • Area Area of this architecture project Area:  470 m²
  • Year Completion year of this architecture project Year:  2017

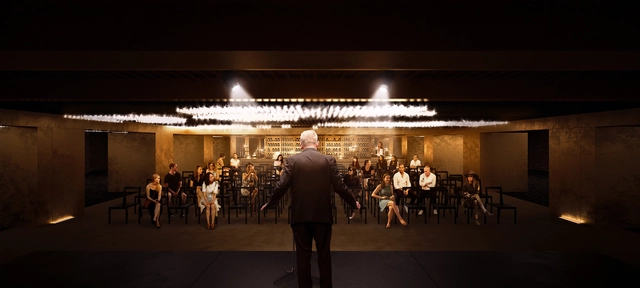
Buero Wagner Selected for Interior Renovation of Frankfurt’s World Renowned Opera House

A competition for the interior renovation of the Alte Oper, one of the world’s most prominent opera houses in Frankfurt, has been won by German firm Buero Wagner, selected ahead of heavyweight runner-up Zaha Hadid Architects. The scope included the conversion of one of the building’s multipurpose foyers into a central social space, to be activated by the 450,000 annual visitors that attend the Alter Oper’s 400-plus concerts.

Buero Wagner Selected for Interior Renovation of Frankfurt’s World Renowned Opera House  - Image 1 of 4Buero Wagner Selected for Interior Renovation of Frankfurt’s World Renowned Opera House  - Featured ImageBuero Wagner Selected for Interior Renovation of Frankfurt’s World Renowned Opera House  - Image 2 of 4Buero Wagner Selected for Interior Renovation of Frankfurt’s World Renowned Opera House  - Image 3 of 4Buero Wagner Selected for Interior Renovation of Frankfurt’s World Renowned Opera House  - More Images+ 3

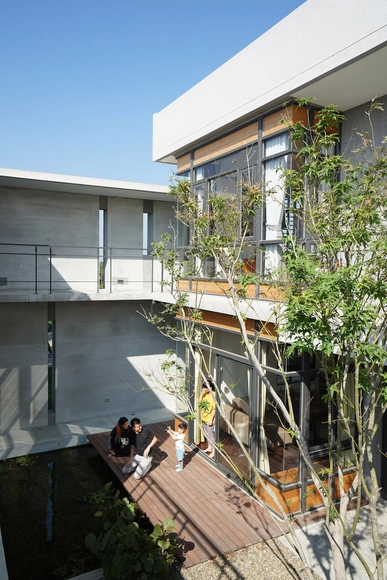
Lee Family Residence / Harmony-design Studio

Lee Family Residence / Harmony-design Studio - RenovationLee Family Residence / Harmony-design Studio - Interior Photography, Renovation, Facade, HandrailLee Family Residence / Harmony-design Studio - Interior Photography, Renovation, Facade, DoorLee Family Residence / Harmony-design Studio - Exterior Photography, Renovation, FacadeLee Family Residence / Harmony-design Studio - More Images+ 24

•
Chiayi county, China

Philadelphia Museum of Art Breaks Ground on Frank Gehry's $196 Million Renovation Scheme

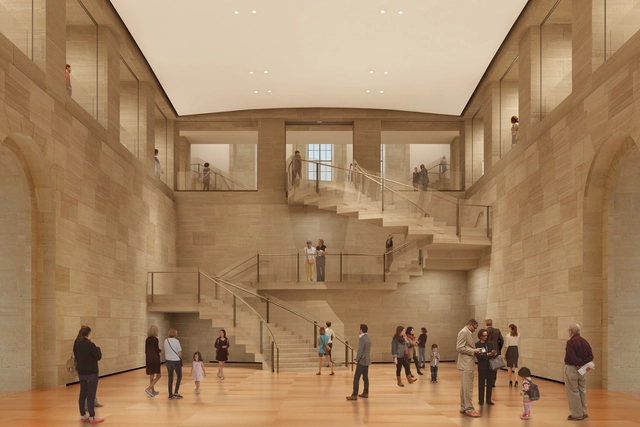
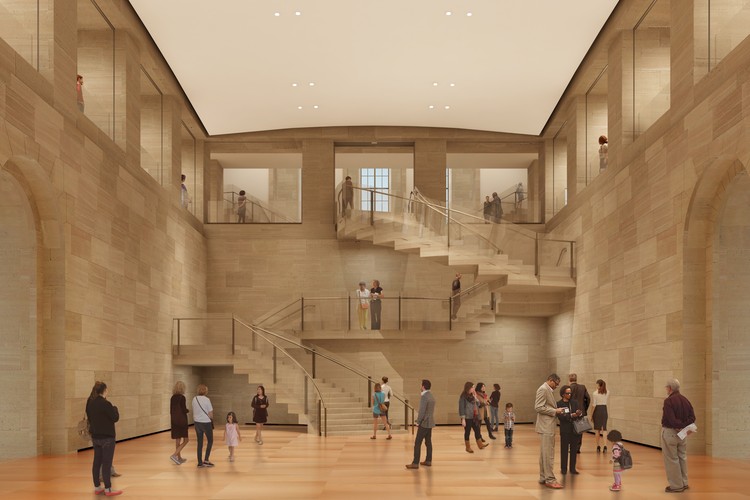
The Philadelphia Museum of Art has broken ground on the Core Project, a $196 million transformation of its main building led by Frank Gehry. In total, the renovation will add a total of 90,000 square feet to the museum, including 67,000 square feet of new public space, 11,500 square feet of gallery space for the museum’s American Art collection, and another 11,500 square feet of contemporary art display space.

As suggested by its name, The Core Project will focus on the heart of the museum; the main circulation of the building will be completely reorganized and museum infrastructure will receive much-needed upgrades, improving access to the community and enhancing the visitor experience.

Philadelphia Museum of Art Breaks Ground on Frank Gehry's $196 Million Renovation Scheme - Featured ImagePhiladelphia Museum of Art Breaks Ground on Frank Gehry's $196 Million Renovation Scheme - Image 1 of 4Philadelphia Museum of Art Breaks Ground on Frank Gehry's $196 Million Renovation Scheme - Image 2 of 4Philadelphia Museum of Art Breaks Ground on Frank Gehry's $196 Million Renovation Scheme - Image 3 of 4Philadelphia Museum of Art Breaks Ground on Frank Gehry's $196 Million Renovation Scheme - More Images+ 32

Gensler to Complete 200,000-Square-Foot Renovation of New York's Citicorp Center

Gensler New York has revealed designs for a 200,000-square-foot renovation of the recently landmarked 601 Lexington Avenue, commonly known by its former title, Citicorp Center. The plans will update the entry plaza as well as add a new atrium space housing a range of dining and retail options, giving the site a rejuvenated space for the entire neighborhood to utilize.

The project will be the biggest change to the unique building since its construction in 1977 and famed engineering crisis the following year.

Gensler to Complete 200,000-Square-Foot Renovation of New York's Citicorp Center - Featured ImageGensler to Complete 200,000-Square-Foot Renovation of New York's Citicorp Center - Image 1 of 4Gensler to Complete 200,000-Square-Foot Renovation of New York's Citicorp Center - Image 2 of 4Gensler to Complete 200,000-Square-Foot Renovation of New York's Citicorp Center - Image 3 of 4Gensler to Complete 200,000-Square-Foot Renovation of New York's Citicorp Center - More Images

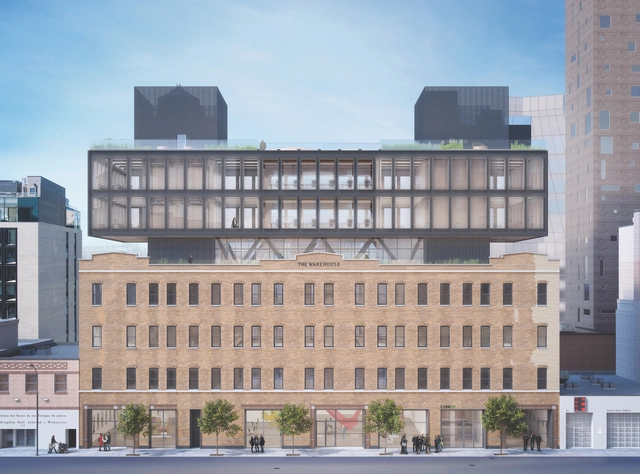
Morris Adjmi to Transform High Line-Adjacent Warehouse Into Office Building in New York

Elijah Equities, LLC has unveiled plans for the redevelopment of The Warehouse in New York City, a property currently occupied by car parking and art galleries, which will be transformed into 100,000 square feet of rentable office and retail space designed by Morris Adjmi.

Situated next to the High Line, the building currently at the site is a four-story, 65,000-square-foot former apparel-manufacturing warehouse. The redevelopment will add a three-story, steel-framed, cantilevered addition, resulting in a seven-story building with over 18,000 square feet of rooftop and outdoor amenity space.

Morris Adjmi to Transform High Line-Adjacent Warehouse Into Office Building in New York - Image 2 of 4Morris Adjmi to Transform High Line-Adjacent Warehouse Into Office Building in New York - Image 3 of 4Morris Adjmi to Transform High Line-Adjacent Warehouse Into Office Building in New York - Image 4 of 4Morris Adjmi to Transform High Line-Adjacent Warehouse Into Office Building in New York - Image 5 of 4Morris Adjmi to Transform High Line-Adjacent Warehouse Into Office Building in New York - More Images+ 4