1. ArchDaily
  2. Renovation

Renovation: The Latest Architecture and News

MVRDV Proposes Respectful Renovation for 19th Century Heritage Building in Wrocław, Poland

MVRDV has released details of their proposed renovation of a 19th-century listed building on Slodowa Island in Wroclaw, Poland. The “Concordia Hub” will see the retention of the existing façade, with the addition of a contemporary rear extension to “create a focal point” for the general public and visitors.

The site’s former use as a German artillery base in 1945 means almost all of the island’s structures were destroyed in the closing months of World War II. The Concordia Hub scheme seeks to preserve one of the only surviving heritage structures on the island, while transitioning the building into the modern age.

MVRDV Proposes Respectful Renovation for 19th Century Heritage Building in Wrocław, Poland - Featured ImageMVRDV Proposes Respectful Renovation for 19th Century Heritage Building in Wrocław, Poland - Image 1 of 4MVRDV Proposes Respectful Renovation for 19th Century Heritage Building in Wrocław, Poland - Image 2 of 4MVRDV Proposes Respectful Renovation for 19th Century Heritage Building in Wrocław, Poland - Image 3 of 4MVRDV Proposes Respectful Renovation for 19th Century Heritage Building in Wrocław, Poland - More Images

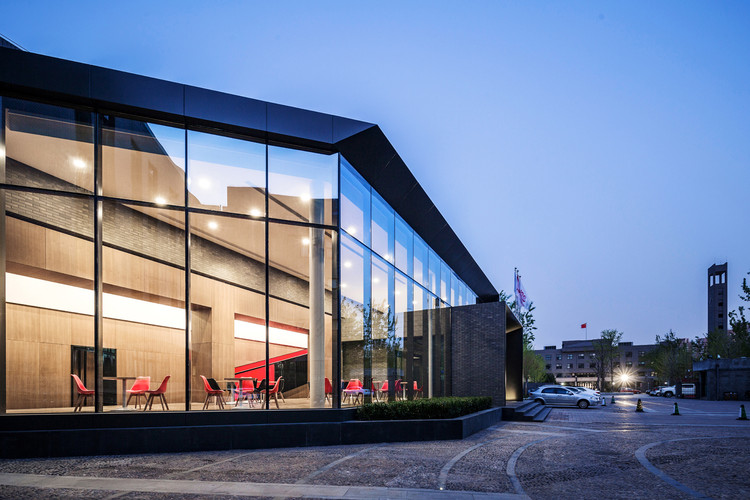
Renovation of Auditorium in North Campus, Central Academy of Fine Arts / Yu Yang · CAFA

Renovation of Auditorium in North Campus, Central Academy of Fine Arts / Yu Yang · CAFA - RenovationRenovation of Auditorium in North Campus, Central Academy of Fine Arts / Yu Yang · CAFA - RenovationRenovation of Auditorium in North Campus, Central Academy of Fine Arts / Yu Yang · CAFA - RenovationRenovation of Auditorium in North Campus, Central Academy of Fine Arts / Yu Yang · CAFA - RenovationRenovation of Auditorium in North Campus, Central Academy of Fine Arts / Yu Yang · CAFA - More Images+ 17

The Shougang Ertong Warehouse Renovation / China Architecture Design & Research Group

The Shougang Ertong Warehouse Renovation / China Architecture Design & Research Group - RenovationThe Shougang Ertong Warehouse Renovation / China Architecture Design & Research Group - RenovationThe Shougang Ertong Warehouse Renovation / China Architecture Design & Research Group - RenovationThe Shougang Ertong Warehouse Renovation / China Architecture Design & Research Group - RenovationThe Shougang Ertong Warehouse Renovation / China Architecture Design & Research Group - More Images+ 20

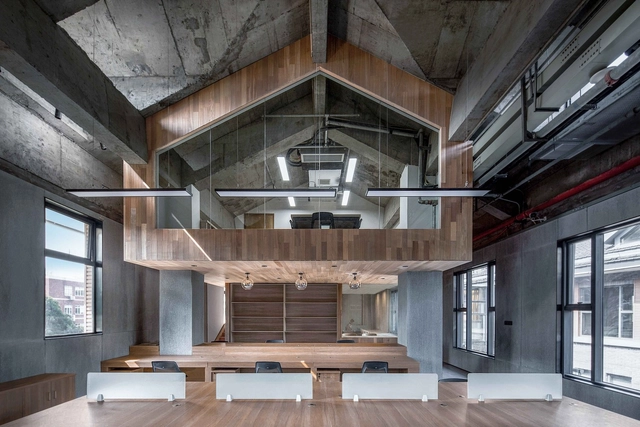
Office Space Renovation of Shanghai YuTu Technology / Mix Architecture

Office Space Renovation of Shanghai YuTu Technology / Mix Architecture - Offices Interiors, Facade
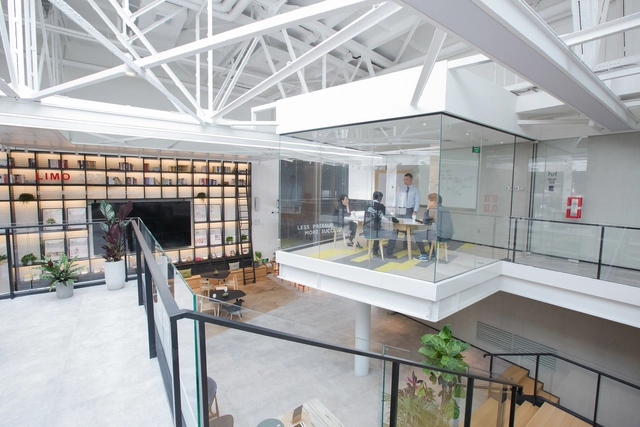
Space "Cross" Mezzanine. Image © Bowen Hou

Office Space Renovation of Shanghai YuTu Technology / Mix Architecture - Offices Interiors, FacadeOffice Space Renovation of Shanghai YuTu Technology / Mix Architecture - Offices Interiors, Facade, ColumnOffice Space Renovation of Shanghai YuTu Technology / Mix Architecture - Offices Interiors, Kitchen, Handrail, Facade, Stairs, Chair, TableOffice Space Renovation of Shanghai YuTu Technology / Mix Architecture - Offices Interiors, FacadeOffice Space Renovation of Shanghai YuTu Technology / Mix Architecture - More Images+ 17

Facade Reconstruction for the Hospital Affiliated with BJUT / United Design U10 Atelier

Facade Reconstruction for the Hospital Affiliated with BJUT / United Design U10 Atelier - Exterior Photography, Hospital , Facade, Beam
north awning. Image Courtesy of United Design U10 Atelier

Facade Reconstruction for the Hospital Affiliated with BJUT / United Design U10 Atelier - Hospital Facade Reconstruction for the Hospital Affiliated with BJUT / United Design U10 Atelier - Exterior Photography, Hospital , FacadeFacade Reconstruction for the Hospital Affiliated with BJUT / United Design U10 Atelier - Hospital Facade Reconstruction for the Hospital Affiliated with BJUT / United Design U10 Atelier - Hospital Facade Reconstruction for the Hospital Affiliated with BJUT / United Design U10 Atelier - More Images+ 25

•
Chaoyang, China
  • Area Area of this architecture project Area:  3800 m²
  • Year Completion year of this architecture project Year:  2016
  • Manufacturers Brands with products used in this architecture project
    Manufacturers:  Sto, Alucobond, Huakang Xinhe, Sto Limited

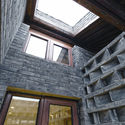
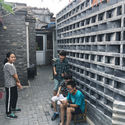
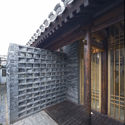
Renovation in Zayuan / FESCH Beijing

Renovation in Zayuan / FESCH Beijing - Renovation, Courtyard, Door, Facade, Beam, Column, ArchRenovation in Zayuan / FESCH Beijing - Renovation, Beam, Facade, TableRenovation in Zayuan / FESCH Beijing - Renovation, Beam, Handrail, TableRenovation in Zayuan / FESCH Beijing - Renovation, Bedroom, Table, BedRenovation in Zayuan / FESCH Beijing - More Images+ 8

•
Beijing, China
  • Architects: FESCH Beijing
  • Area Area of this architecture project Area:  36 m²
  • Year Completion year of this architecture project Year:  2016

Urban Design and Research of Nantou Old Town / MENG YAN | URBANUS

Urban Design and Research of Nantou Old Town / MENG YAN | URBANUS - Buildings
Factory Zone Vego Plaza. Image © Chao Zhang

Urban Design and Research of Nantou Old Town / MENG YAN | URBANUS - BuildingsUrban Design and Research of Nantou Old Town / MENG YAN | URBANUS - BuildingsUrban Design and Research of Nantou Old Town / MENG YAN | URBANUS - BuildingsUrban Design and Research of Nantou Old Town / MENG YAN | URBANUS - BuildingsUrban Design and Research of Nantou Old Town / MENG YAN | URBANUS - More Images+ 46

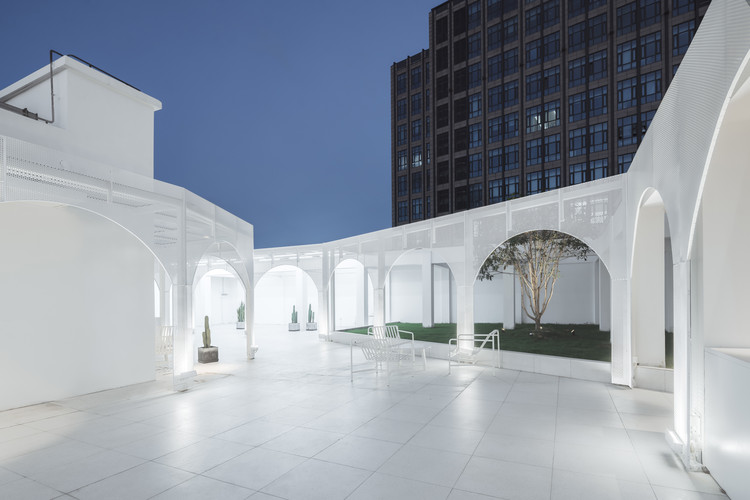
Cloud, Go High / Wutopia Lab

Cloud, Go High / Wutopia Lab - Renovation, Facade, Cityscape
© CreatAR Images

Cloud, Go High / Wutopia Lab - Renovation, Facade, CityscapeCloud, Go High / Wutopia Lab - Renovation, Facade, Arcade, Column, Arch, DoorCloud, Go High / Wutopia Lab - Renovation, Facade, StairsCloud, Go High / Wutopia Lab - Renovation, Facade, Lighting, Chair, TableCloud, Go High / Wutopia Lab - More Images+ 12

Heatherwick Studio and SPPARC Transform 19th Century London Exhibition Hall into Creative Hub

Heatherwick Studio and SPPARC Transform 19th Century London Exhibition Hall into Creative Hub - Image 2 of 4
Courtesy of Heatherwick Studio / SPPARC

New images have been released of the $925million (£700million) redevelopment of west London’s Olympia Exhibition Centre, designed by Heatherwick Studio and SPPARC Architecture. The project will see an extensive renovation of the existing exhibition halls, and the addition of creative offices, studios, and co-working space.

The 130-year-old center will be transformed into a creative hub with 2.5 acres of public space, intended to “support ambitious enhancement to focus on creative industries, entrepreneurship, and new green space for community and visitors.”

Zhongshan Road CoWorking Space / VARY DESIGN

Zhongshan Road CoWorking Space / VARY DESIGN - Cowork InteriorsZhongshan Road CoWorking Space / VARY DESIGN - Cowork InteriorsZhongshan Road CoWorking Space / VARY DESIGN - Cowork InteriorsZhongshan Road CoWorking Space / VARY DESIGN - Cowork InteriorsZhongshan Road CoWorking Space / VARY DESIGN - More Images+ 14

  • Interior Designers: VARY DESIGN
  • Area Area of this architecture project Area:  650 m²
  • Year Completion year of this architecture project Year:  2018
  • Manufacturers Brands with products used in this architecture project
    Manufacturers:  Chongqing Iron and Steel Company, Linye Floors, Nanhai, Nippon Paint, Nippon Paint Holdings Co., Ltd.

Shanghai Hecheng Renovation / Stefano Boeri Architetti China

Shanghai Hecheng Renovation / Stefano Boeri Architetti China - Office BuildingsShanghai Hecheng Renovation / Stefano Boeri Architetti China - Office BuildingsShanghai Hecheng Renovation / Stefano Boeri Architetti China - Office BuildingsShanghai Hecheng Renovation / Stefano Boeri Architetti China - Office BuildingsShanghai Hecheng Renovation / Stefano Boeri Architetti China - More Images+ 26

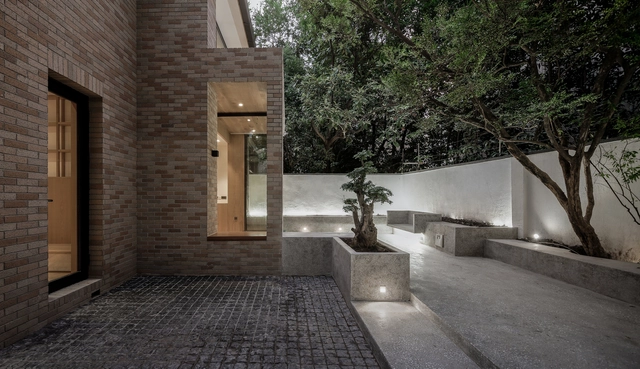
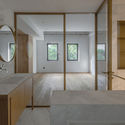
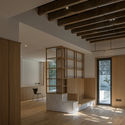
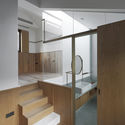
The House with a Tiny Patio / Atelier TAO+C

The House with a Tiny Patio / Atelier TAO+C - Houses Interiors, Bathroom, Door, Sink, CountertopThe House with a Tiny Patio / Atelier TAO+C - Houses Interiors, Bathroom, Door, Facade, Sink, CountertopThe House with a Tiny Patio / Atelier TAO+C - Houses Interiors, Beam, Facade, Column, StairsThe House with a Tiny Patio / Atelier TAO+C - Houses Interiors, Beam, Stairs, Facade, HandrailThe House with a Tiny Patio / Atelier TAO+C - More Images+ 23

V House of Dashilar / hyperSity

V House of Dashilar / hyperSity - Houses Interiors, Beam, FacadeV House of Dashilar / hyperSity - Houses Interiors, FacadeV House of Dashilar / hyperSity - Houses Interiors, Stairs, Beam, Handrail, Facade, Fence, DoorV House of Dashilar / hyperSity - Houses Interiors, Courtyard, FacadeV House of Dashilar / hyperSity - More Images+ 27

  • Architects: hyperSity
  • Area Area of this architecture project Area:  150 m²
  • Year Completion year of this architecture project Year:  2018

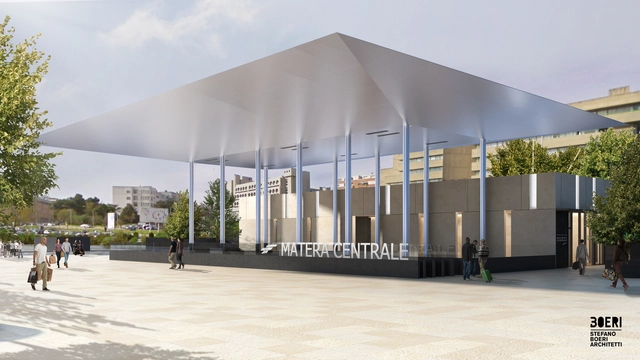
Voids and Canopies Feature in Stefano Boeri Architetti's Renovated Transport Hub in Southern Italy

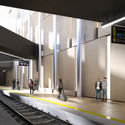
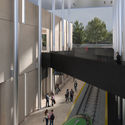
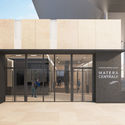
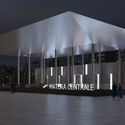
Stefano Boeri Architetti has released images of their proposed renovation of Matera Central Station in Southern Italy. Matera Central FAL railway station will be structurally altered through an “aesthetic and functional redevelopment together with technological upgrading of the railway itself.”

The proposal seeks to alter the existing hierarchy of space in the city by making the transport hub a genuine and significant urban landmark, rather than simply an infrastructural node. The scheme is therefore designed to incorporate a recognizable, pedestrianized public square, forming connections with the nearby historic city center.

Voids and Canopies Feature in Stefano Boeri Architetti's Renovated Transport Hub in Southern Italy - Image 1 of 4Voids and Canopies Feature in Stefano Boeri Architetti's Renovated Transport Hub in Southern Italy - Image 2 of 4Voids and Canopies Feature in Stefano Boeri Architetti's Renovated Transport Hub in Southern Italy - Image 3 of 4Voids and Canopies Feature in Stefano Boeri Architetti's Renovated Transport Hub in Southern Italy - Image 4 of 4Voids and Canopies Feature in Stefano Boeri Architetti's Renovated Transport Hub in Southern Italy - More Images+ 4

The renovation of CRRC 1897 center / officePROJECT

The renovation of CRRC 1897 center / officePROJECT - RenovationThe renovation of CRRC 1897 center / officePROJECT - RenovationThe renovation of CRRC 1897 center / officePROJECT - RenovationThe renovation of CRRC 1897 center / officePROJECT - RenovationThe renovation of CRRC 1897 center / officePROJECT - More Images+ 34

AL_A Selected for $55Million Renovation and Extension of Scotland's Paisley Museum

London-based AL_A has been appointed for their first Scottish commission: the $55million (£42million) transformation of the Paisley Museum. The brief calls for the revitalization of the home of Paisley’s textile heritage, natural history and art and science collections.

The museum’s transformation is a flagship project for a $135million (£100million) investment in cultural venues by the council governing the city of Paisley, in preparation for a UK City of Culture 2021 bid legacy.

Hengchuang Center / Atelier Xiang

Hengchuang Center / Atelier Xiang - RenovationHengchuang Center / Atelier Xiang - RenovationHengchuang Center / Atelier Xiang - RenovationHengchuang Center / Atelier Xiang - RenovationHengchuang Center / Atelier Xiang - More Images+ 28

•
Chaoyang, China
  • Architects: Atelier Xiang
  • Area Area of this architecture project Area:  1700 m²
  • Year Completion year of this architecture project Year:  2017
  • Manufacturers Brands with products used in this architecture project
    Manufacturers:  Toto, Openmake, Seaton

Shimen Bridge / DnA

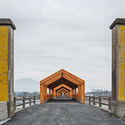
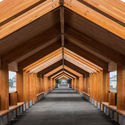
Shimen Bridge / DnA - Refurbishment, Cityscape, CoastShimen Bridge / DnA - Refurbishment, Facade, Arch, ColumnShimen Bridge / DnA - Refurbishment, Beam, Facade, Column, Arch, LightingShimen Bridge / DnA - Refurbishment, ArchShimen Bridge / DnA - More Images+ 7

  • Architects: DnA
  • Area Area of this architecture project Area:  460 m²
  • Year Completion year of this architecture project Year:  2017