1. ArchDaily
  2. Refurbishment

Refurbishment: The Latest Architecture and News

K-house / adi wainberg - arbejazz studio

K-house / adi wainberg -  arbejazz studio - Interior Photography, Extension, ArchK-house / adi wainberg -  arbejazz studio - Interior Photography, Extension, Kitchen, Table, Countertop, ChairK-house / adi wainberg -  arbejazz studio - Interior Photography, Extension, TableK-house / adi wainberg -  arbejazz studio - Interior Photography, Extension, Facade, Table, ChairK-house / adi wainberg -  arbejazz studio - More Images+ 14

Nathan Hale High School Modernization / Mahlum

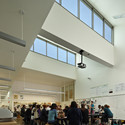
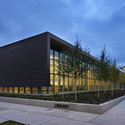
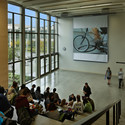
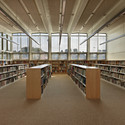
Nathan Hale High School Modernization  / Mahlum - Interior Photography, Renovation, Stairs, ChairNathan Hale High School Modernization  / Mahlum - Exterior Photography, Renovation, FacadeNathan Hale High School Modernization  / Mahlum - Interior Photography, Renovation, Chair, TableNathan Hale High School Modernization  / Mahlum - Interior Photography, RenovationNathan Hale High School Modernization  / Mahlum - More Images+ 7
Attic Loft Reconstruction / B² Architecture
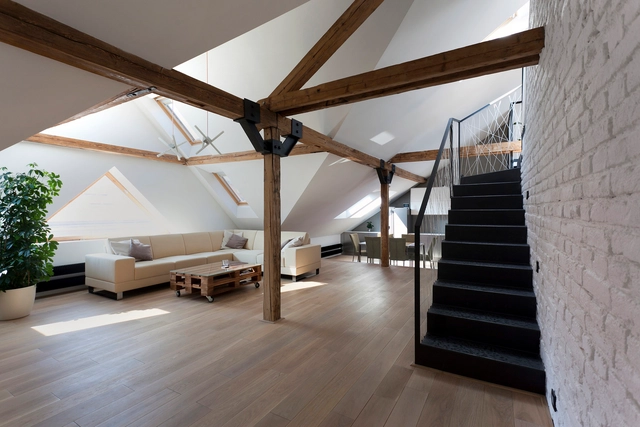
Attic Loft Reconstruction / B² Architecture - House InteriorsAttic Loft Reconstruction / B² Architecture - House InteriorsAttic Loft Reconstruction / B² Architecture - House InteriorsAttic Loft Reconstruction / B² Architecture - House InteriorsAttic Loft Reconstruction / B² Architecture - More Images+ 8
  • Architects: B² Architecture
  • Area Area of this architecture project Area:  220
  • Year Completion year of this architecture project Year:  2013

Taíde House / Rui Vieira Oliveira + Vasco Manuel Fernandes
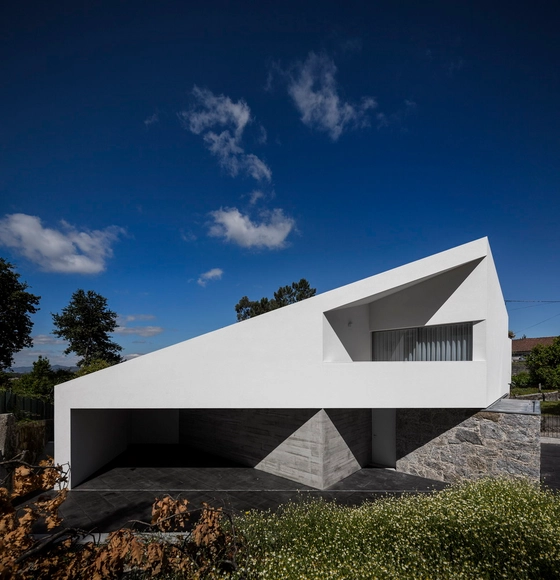
Taíde House / Rui Vieira Oliveira + Vasco Manuel Fernandes - Interior Photography, HousesTaíde House / Rui Vieira Oliveira + Vasco Manuel Fernandes - Interior Photography, Houses, Stairs, HandrailTaíde House / Rui Vieira Oliveira + Vasco Manuel Fernandes - Exterior Photography, Houses, FacadeTaíde House / Rui Vieira Oliveira + Vasco Manuel Fernandes - Exterior Photography, Houses, FacadeTaíde House / Rui Vieira Oliveira + Vasco Manuel Fernandes - More Images+ 85
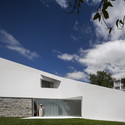
Póvoa de Lanhoso, Portugal

Apartamento Jardim das Amoreiras / João Tiago Aguiar, Arquitectos
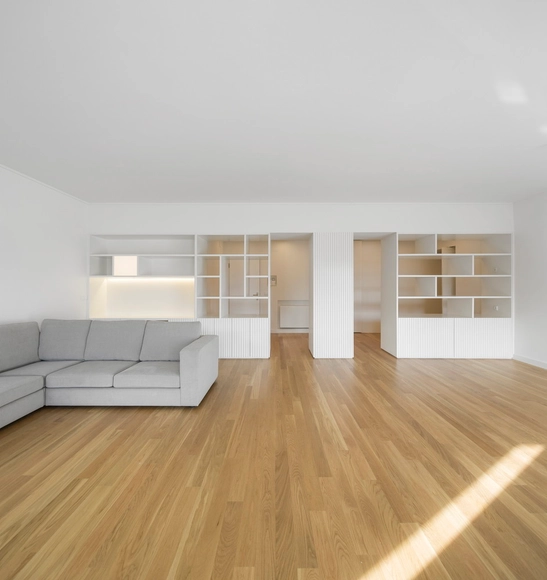
Apartamento Jardim das Amoreiras / João Tiago Aguiar, Arquitectos - Apartment InteriorsApartamento Jardim das Amoreiras / João Tiago Aguiar, Arquitectos - Apartment InteriorsApartamento Jardim das Amoreiras / João Tiago Aguiar, Arquitectos - Apartment InteriorsApartamento Jardim das Amoreiras / João Tiago Aguiar, Arquitectos - Apartment InteriorsApartamento Jardim das Amoreiras / João Tiago Aguiar, Arquitectos - More Images+ 21
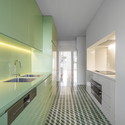
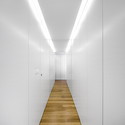
Reconstruction of Building Ostrava-Svinov / PROJEKTSTUDIO
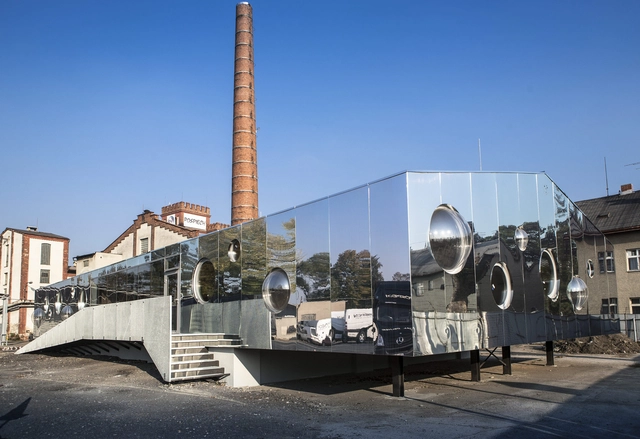
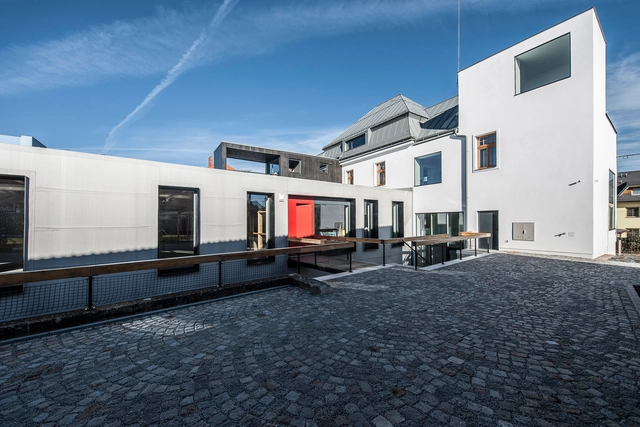
Reconstruction of Building Ostrava-Svinov / PROJEKTSTUDIO - RenovationReconstruction of Building Ostrava-Svinov / PROJEKTSTUDIO - RenovationReconstruction of Building Ostrava-Svinov / PROJEKTSTUDIO - RenovationReconstruction of Building Ostrava-Svinov / PROJEKTSTUDIO - RenovationReconstruction of Building Ostrava-Svinov / PROJEKTSTUDIO - More Images+ 5
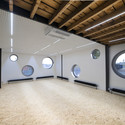

  • Architects: PROJEKTSTUDIO
  • Area Area of this architecture project Area:  338
  • Year Completion year of this architecture project Year:  2013

Westgarth House / Kennedy Nolan Architects

Westgarth House / Kennedy Nolan Architects - Exterior Photography, Extension, FacadeWestgarth House / Kennedy Nolan Architects - Exterior Photography, Extension, FacadeWestgarth House / Kennedy Nolan Architects - Drawings, Extension, FacadeWestgarth House / Kennedy Nolan Architects - Interior Photography, Extension, Kitchen, Table, ChairWestgarth House / Kennedy Nolan Architects - More Images+ 5
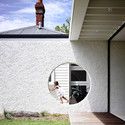
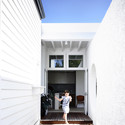
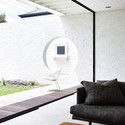
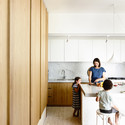
Northcote, Australia
  • Year Completion year of this architecture project Year:  2013
  • Manufacturers Brands with products used in this architecture project
    Manufacturers:  Interia

Swissquote Building in Gland / Link architectes
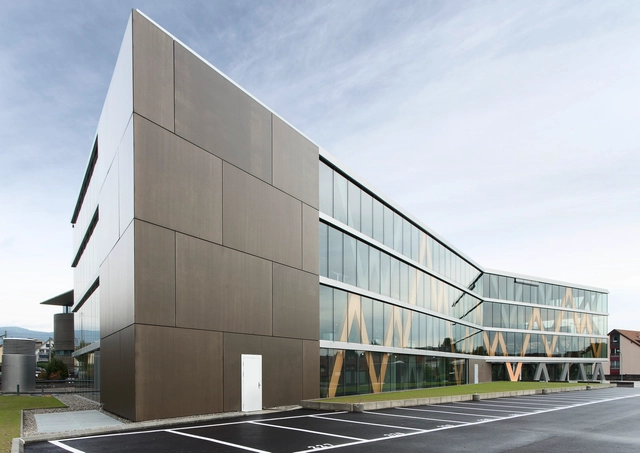
Swissquote Building in Gland  / Link architectes - ExtensionSwissquote Building in Gland  / Link architectes - ExtensionSwissquote Building in Gland  / Link architectes - ExtensionSwissquote Building in Gland  / Link architectes - ExtensionSwissquote Building in Gland  / Link architectes - More Images+ 14
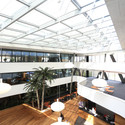
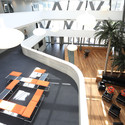
  • Architects: Link architectes
  • Area Area of this architecture project Area:  38000
  • Year Completion year of this architecture project Year:  2013

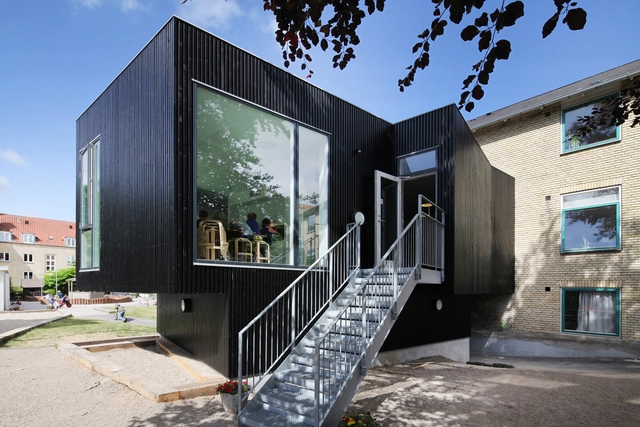
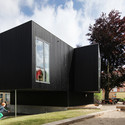
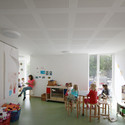
The Birds Nest / Primus Arkitekter
The Birds Nest / Primus Arkitekter - Exterior Photography, Day Care, FacadeThe Birds Nest / Primus Arkitekter - Interior Photography, Day Care, TableThe Birds Nest / Primus Arkitekter - Interior Photography, Day Care, FacadeThe Birds Nest / Primus Arkitekter - Exterior Photography, Day Care, FacadeThe Birds Nest / Primus Arkitekter - More Images+ 10

Copenhagen, Denmark
  • Architects: Primus Arkitekter
  • Area Area of this architecture project Area:  130
  • Year Completion year of this architecture project Year:  2014
  • Manufacturers Brands with products used in this architecture project
    Manufacturers:  Armstrong Ceilings, HTH, Okholm Lighting

House In The Beach / Drew Mandel Architects
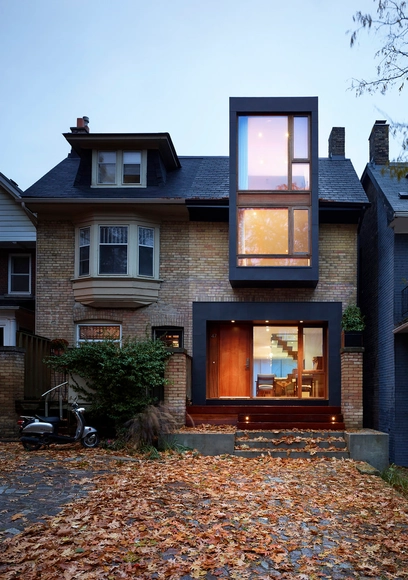
House In The Beach  / Drew Mandel Architects - Interior Photography, Renovation, Kitchen, Countertop, Sink, ChairHouse In The Beach  / Drew Mandel Architects - Interior Photography, Renovation, Door, Table, ChairHouse In The Beach  / Drew Mandel Architects - Exterior Photography, Renovation, Door, FacadeHouse In The Beach  / Drew Mandel Architects - Interior Photography, RenovationHouse In The Beach  / Drew Mandel Architects - More Images+ 3
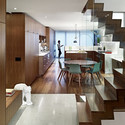
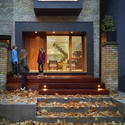
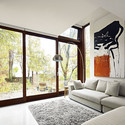
  • Area Area of this architecture project Area:  2139 ft²
  • Year Completion year of this architecture project Year:  2012
  • Manufacturers Brands with products used in this architecture project
    Manufacturers:  Webert Industry S.r.l.
  • Professionals: Blackwell Engineering

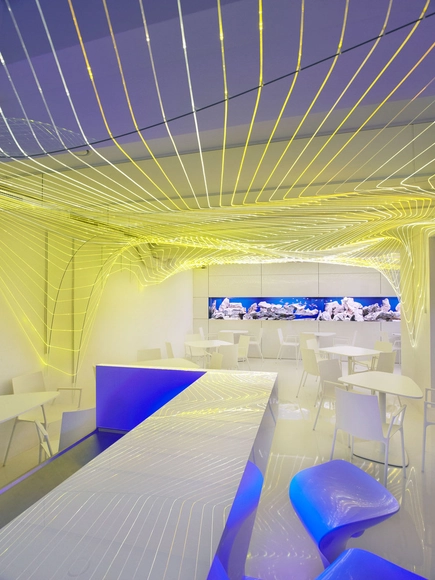
Bar Aquarium / Next Level Studio

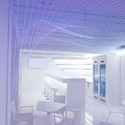
Bar Aquarium / Next Level Studio - Interior Photography, Interior Design, Table, ChairBar Aquarium / Next Level Studio - Interior DesignBar Aquarium / Next Level Studio - Interior DesignBar Aquarium / Next Level Studio - Interior Photography, Interior Design, Chair, TableBar Aquarium / Next Level Studio - More Images+ 12

Uherske Hradiste, Czechia
  • Architects: Next Level Studio
  • Area Area of this architecture project Area:  70
  • Year Completion year of this architecture project Year:  2012
  • Manufacturers Brands with products used in this architecture project
    Manufacturers:  Wiesner-Hager
  • Professionals: Muller Light, Amon cs

San Mauro Torinese Cemetery Extension / Raimondo Guidacci

San Mauro Torinese Cemetery Extension / Raimondo Guidacci - ExtensionSan Mauro Torinese Cemetery Extension / Raimondo Guidacci - ExtensionSan Mauro Torinese Cemetery Extension / Raimondo Guidacci - ExtensionSan Mauro Torinese Cemetery Extension / Raimondo Guidacci - ExtensionSan Mauro Torinese Cemetery Extension / Raimondo Guidacci - More Images+ 24

San Mauro Torinese, Italy

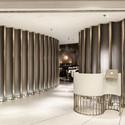
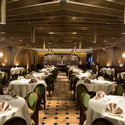
Pak Loh Times Square Restaurant / NC Design & Architecture

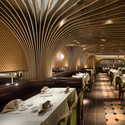
Pak Loh Times Square Restaurant / NC Design & Architecture - RefurbishmentPak Loh Times Square Restaurant / NC Design & Architecture - Interior Photography, Refurbishment, Table, ChairPak Loh Times Square Restaurant / NC Design & Architecture - RefurbishmentPak Loh Times Square Restaurant / NC Design & Architecture - Interior Photography, Refurbishment, Table, Lighting, ChairPak Loh Times Square Restaurant / NC Design & Architecture - More Images+ 11
Palmovka Jihlava / Mjölk architekti

Palmovka Jihlava / Mjölk architekti - RenovationPalmovka Jihlava / Mjölk architekti - RenovationPalmovka Jihlava / Mjölk architekti - RenovationPalmovka Jihlava / Mjölk architekti - RenovationPalmovka Jihlava / Mjölk architekti - More Images+ 22

8th Ave / naturehumaine architecture
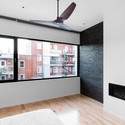
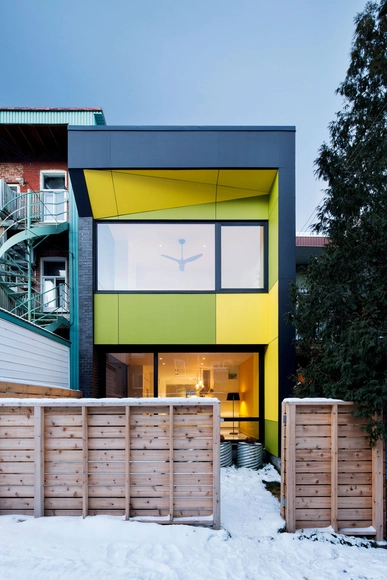
8th Ave / naturehumaine architecture - Refurbishment8th Ave / naturehumaine architecture - Refurbishment8th Ave / naturehumaine architecture - Refurbishment8th Ave / naturehumaine architecture - Refurbishment8th Ave / naturehumaine architecture - More Images+ 11
Drake's / Hawkins\Brown

Drake's  / Hawkins\Brown - Interior Photography, Interior Design, Table, ChairDrake's  / Hawkins\Brown - Interior Photography, Interior Design, Table, ChairDrake's  / Hawkins\Brown - Exterior Photography, Interior Design, Facade, DoorDrake's  / Hawkins\Brown - Interior Photography, Interior Design, Door, ChairDrake's  / Hawkins\Brown - More Images+ 11

  • Architects: Hawkins\Brown
  • Area Area of this architecture project Area:  4320
  • Year Completion year of this architecture project Year:  2013
  • Manufacturers Brands with products used in this architecture project
    Manufacturers:  Crittall

Cavendish Heights Residence / AFFECT-T
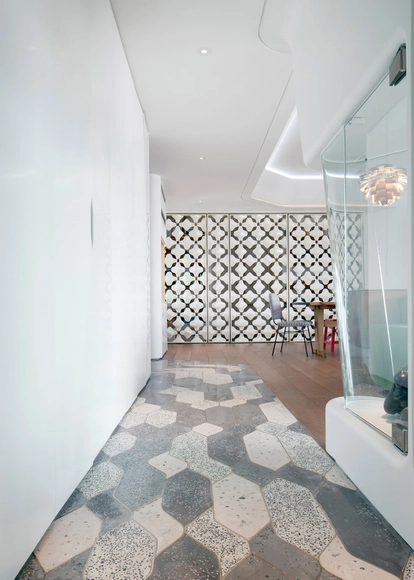
Cavendish Heights Residence / AFFECT-T - Interior Photography, Renovation, Table, Lighting, ChairCavendish Heights Residence / AFFECT-T - Interior Photography, RenovationCavendish Heights Residence / AFFECT-T - RenovationCavendish Heights Residence / AFFECT-T - Interior Photography, Renovation, Kitchen, Facade, CountertopCavendish Heights Residence / AFFECT-T - More Images+ 13
Bermondsey Warehouse Loft Apartment / FORM Design Architecture
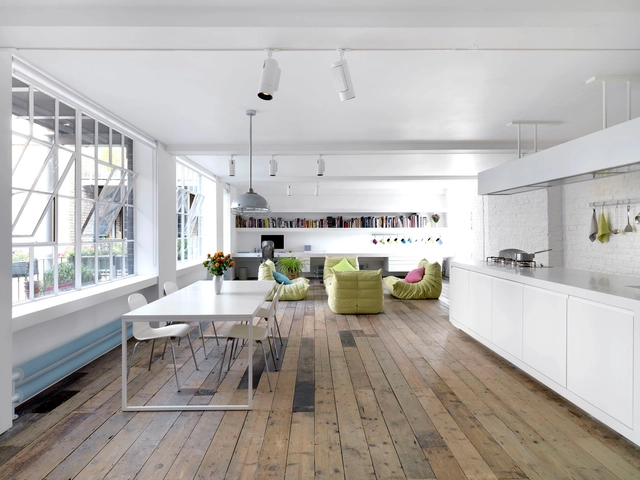

Bermondsey Warehouse Loft Apartment  / FORM Design Architecture - Interior Photography, Apartment Interiors, BedroomBermondsey Warehouse Loft Apartment  / FORM Design Architecture - Interior Photography, Apartment InteriorsBermondsey Warehouse Loft Apartment  / FORM Design Architecture - Interior Photography, Apartment Interiors, Kitchen, Lighting, TableBermondsey Warehouse Loft Apartment  / FORM Design Architecture - Interior Photography, Apartment InteriorsBermondsey Warehouse Loft Apartment  / FORM Design Architecture - More Images+ 11