1. ArchDaily
  2. Refurbishment

Refurbishment: The Latest Architecture and News

Meet the 15 Finalists in ArchDaily's 2018 Refurbishment in Architecture Awards

After 2 weeks of voting in our first ever Refurbishment in Architecture Awards, our readers have narrowed down over 450 projects to 15 finalists, representing the best architectural refurbishment projects ever published on ArchDaily. With finalists from five continents, this award developed in partnership with MINI Clubman clearly demonstrates the global importance of refurbishment architecture as a method of achieving sustainable development and flexible, living cities.

Now that the finalists have been selected, the second stage of the Award is now underway to narrow down these 15 projects to just three winners. Read on and use the links below to cast your vote for the overall winner, or visit the award website here.

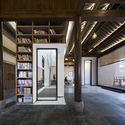
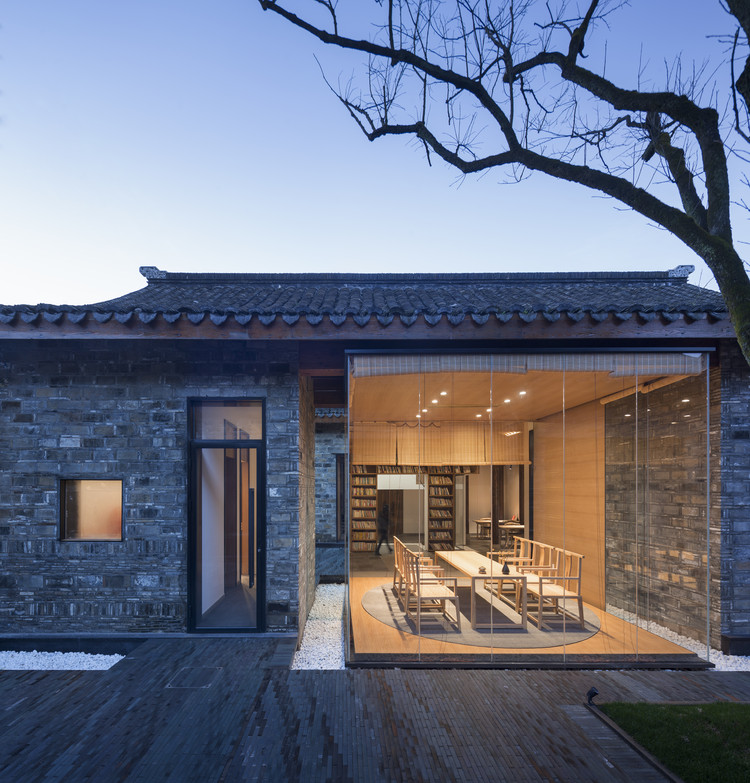
Jiangshan Fishing Village Renewal / Mix Architecture

Jiangshan Fishing Village Renewal / Mix Architecture - RefurbishmentJiangshan Fishing Village Renewal / Mix Architecture - RefurbishmentJiangshan Fishing Village Renewal / Mix Architecture - RefurbishmentJiangshan Fishing Village Renewal / Mix Architecture - RefurbishmentJiangshan Fishing Village Renewal / Mix Architecture - More Images+ 21

Subscriber Access

Brasil Arquitetura Reveals How Building Recovery is About Meeting the Real Demands of Society

The Brasil Arquitetura office, formed in 1979, is an architect’s association led by Francisco Fanucci and Marcelo Ferraz, having executed emblematic projects such as the Yellow Quarter in Berlin, Germany, the Rodin Museum in Salvador, Bahia and the Praça das Artes in São Paulo, among many others. Both were very close to Lina Bo Bardi at important moments in her professional life, including the construction of Sesc Pompéia. In several projects, they faced the challenge of rehabilitating old buildings, such as the Museu do Pão, Praça das Artes, Rodin Museum and Sesc Pompéia itself. We spoke with the office to know more about this type of intervention.

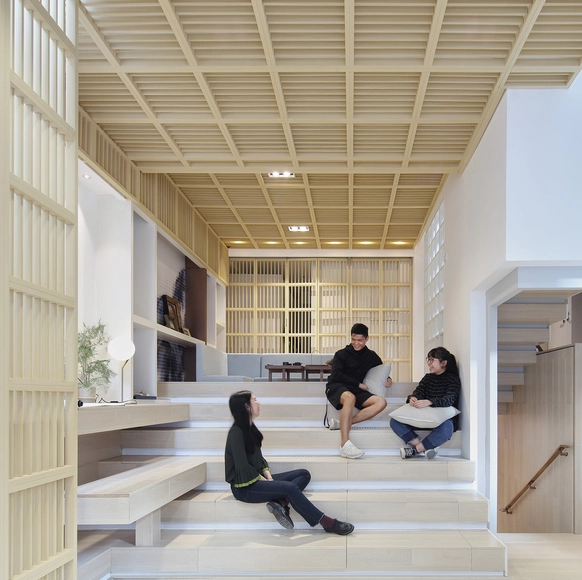
1305 STUDIO in Shanghai / 1305 STUDIO

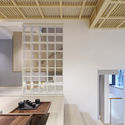
1305 STUDIO in Shanghai / 1305 STUDIO - Renovation
© SHEN-PHOTO

1305 STUDIO in Shanghai / 1305 STUDIO - Renovation1305 STUDIO in Shanghai / 1305 STUDIO - Renovation1305 STUDIO in Shanghai / 1305 STUDIO - Renovation1305 STUDIO in Shanghai / 1305 STUDIO - Renovation1305 STUDIO in Shanghai / 1305 STUDIO - More Images+ 37

•
Shanghai, China
  • Architects: 1305 STUDIO
  • Area Area of this architecture project Area:  480 m²
  • Year Completion year of this architecture project Year:  2018
  • Manufacturers Brands with products used in this architecture project
    Manufacturers:  Established&Sons

The Boundaryless / INSPIRATION GROUP

The Boundaryless / INSPIRATION GROUP - RenovationThe Boundaryless / INSPIRATION GROUP - RenovationThe Boundaryless / INSPIRATION GROUP - RenovationThe Boundaryless / INSPIRATION GROUP - RenovationThe Boundaryless / INSPIRATION GROUP - More Images+ 30

•
Guangzhou, China
  • Architects: INSPIRATION GROUP
  • Area Area of this architecture project Area:  375 m²
  • Year Completion year of this architecture project Year:  2017
Subscriber Access

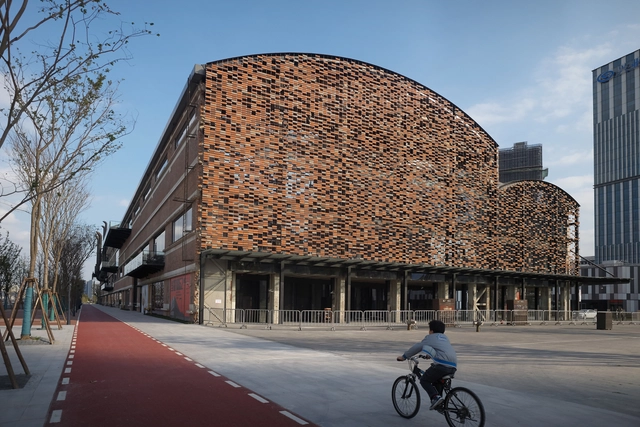
Kengo Kuma Transforms Shanghai Shipyard Into Multi-Use Complex

In the Lujiazui financial district in Pudong, Shanghai, Kengo Kuma has reimagined a 1972 shipyard into a new 9,000-square-meter multi-use complex, named Shipyard 1862. Behind original, rugged brick walls, the old shipyard was once defined by a 12 by 30-meter grid, which allowed for massive interior spaces to hold ships. In this industrial-style adaptive reuse project, Kuma was careful to preserve the building’s structural and material integrity. These photographs provided by Julien Lanoo show how the industrial shell has been transformed by the refurbishment project.

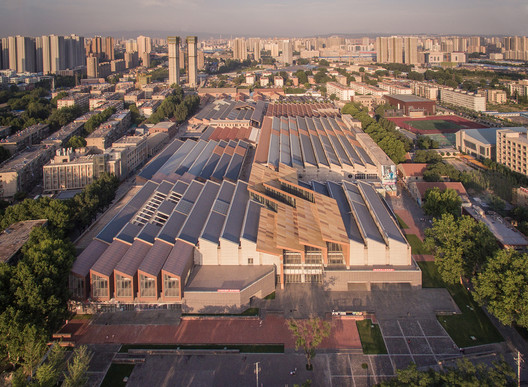
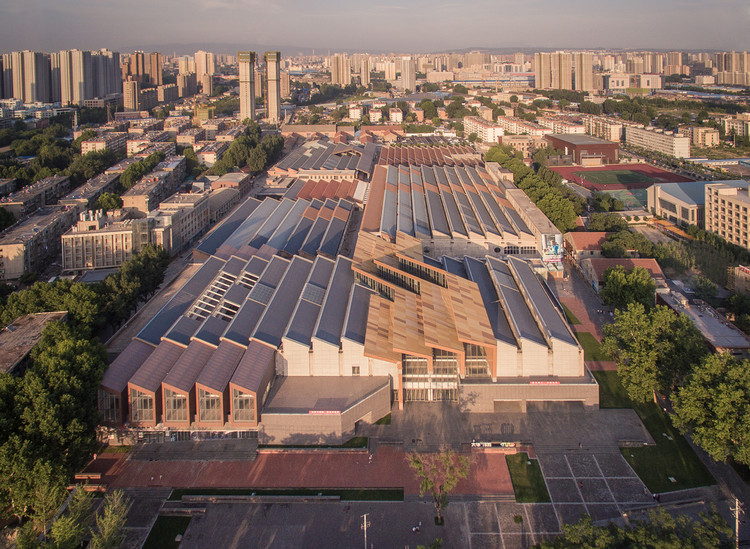
Renovation of Xi'an Dahua Textile Mill / China Architecture Design Group Land-based Rationalism D.R.C

Renovation of Xi'an Dahua Textile Mill / China Architecture Design Group Land-based Rationalism D.R.C - Refurbishment
Aerial. Image © Frederic Henriques

Renovation of Xi'an Dahua Textile Mill / China Architecture Design Group Land-based Rationalism D.R.C - RefurbishmentRenovation of Xi'an Dahua Textile Mill / China Architecture Design Group Land-based Rationalism D.R.C - RefurbishmentRenovation of Xi'an Dahua Textile Mill / China Architecture Design Group Land-based Rationalism D.R.C - RefurbishmentRenovation of Xi'an Dahua Textile Mill / China Architecture Design Group Land-based Rationalism D.R.C - RefurbishmentRenovation of Xi'an Dahua Textile Mill / China Architecture Design Group Land-based Rationalism D.R.C - More Images+ 60

ArchDaily X MINI Clubman Refurbishment Initiative

"The Greenest Building is the one that is already built." (Carl Elefante, FAIA)
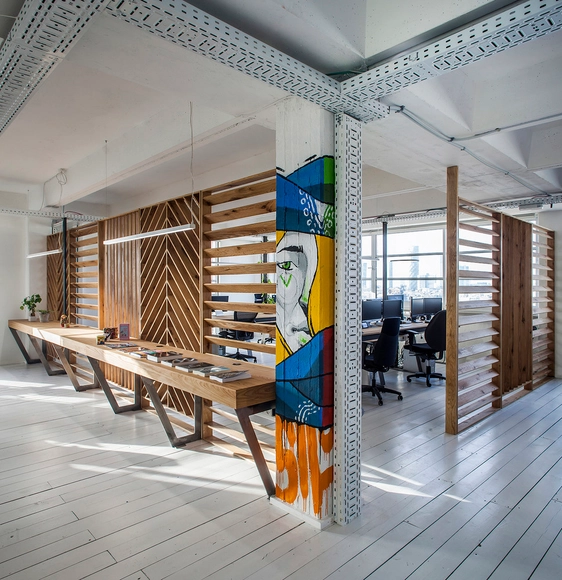
The world’s urban population will double by 2050, and cities need to come up with sustainable ways to accommodate this mass movement. We often see projects being built as quickly as possible to support growth, but these buildings end up lacking character, and they make the city look altogether generic. A smarter and more sustainable solution is to increase the density of existing centers, as well as to recover existing structures through refurbishment and repurposing.

To turn what is old into something new is a challenging process. It requires a bold vision and a rigorous commitment to design.

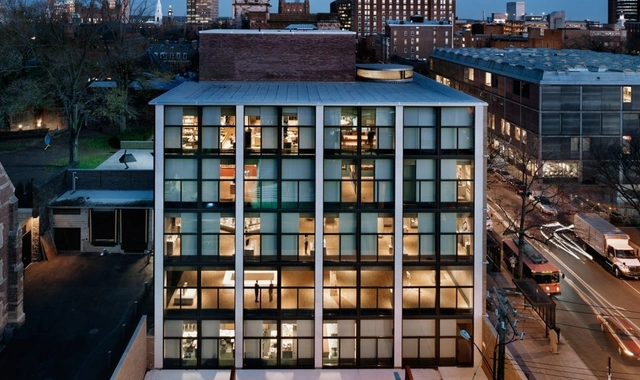
The Renovation of Louis Kahn's Yale University Art Center: A Significant Moment for Architectural Preservation

This article was originally published by Common Edge as "How the Restoration of Louis Kahn’s Yale Art Gallery Helped Kickstart Modern Preservation."

I have a distinct memory from my days as an architecture student at the University of California Berkeley in the late ‘80s. During an architectural survey class taught by Spiro Kostof, Louis I Kahn’s Yale University Art Gallery popped up in the slideshow. “Nice building,” I thought, “but what’s with those windows?”

Fifteen years later at Polshek Partnership (now Ennead Architects), I would become the project architect for the construction phase overseeing the rehabilitation of that classic building—the most challenging aspect of which was to replace “those windows.” I came to understand, intimately, how the double-paned window wall had failed almost as soon as construction was complete. Condensation accumulated between the panes, creating the foggy effect that marred my first impression of this groundbreaking building.

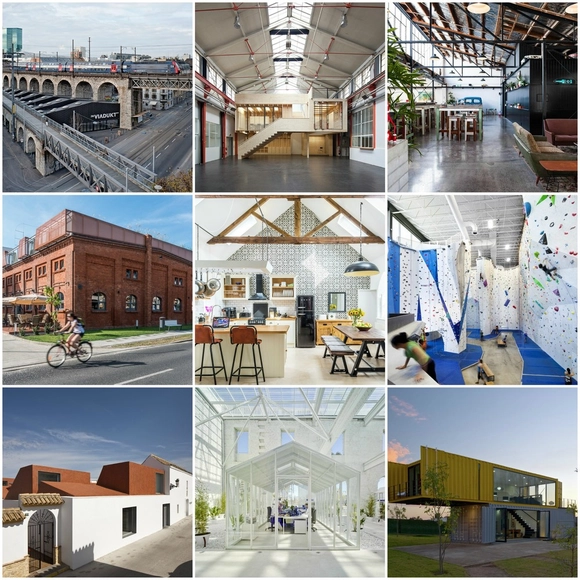
20 Creative Adaptive Reuse Projects

After built structures become disused or abandoned, adaptive reuse can be the perfect way to breathe new life into an old building, while conserving resources and historic value. Whether due to environmental reasons, land availability or the desire to conserve a historic landmark, countless architectural firms worldwide are turning to adaptive reuse as a solution to some of the modern problems of the built environment.

With this in mind, we have compiled a list of 20 creative adaptive reuse projects, each of which utilizes an old structure to create a revitalized form in its own distinct way.

See how a former chapel, water tower and 19th century slaughterhouse were transformed and given new life, after the break.

076 Susaloon / elii

076 Susaloon / elii - Interior Photography, Apartment Interiors, Door, Facade076 Susaloon / elii - Interior Photography, Apartment Interiors076 Susaloon / elii - Apartment Interiors076 Susaloon / elii - Apartment Interiors076 Susaloon / elii - More Images+ 6

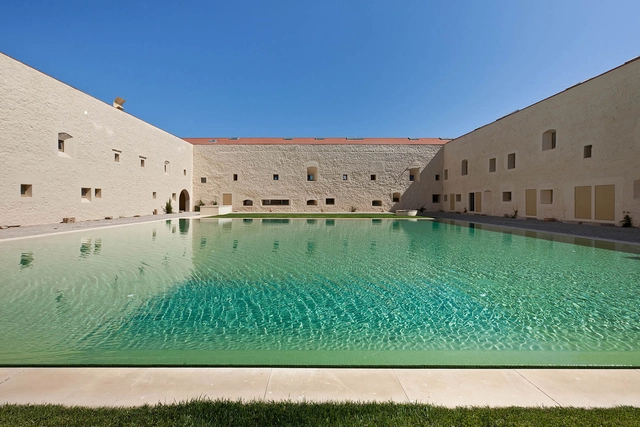
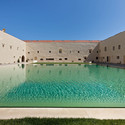
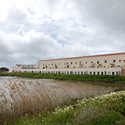
Convento Das Bernardas / Eduardo Souto de Moura

Convento Das Bernardas / Eduardo Souto de Moura - HeritageConvento Das Bernardas / Eduardo Souto de Moura - Exterior Photography, Heritage, FacadeConvento Das Bernardas / Eduardo Souto de Moura - Interior Photography, Heritage, Door, Facade, ArchConvento Das Bernardas / Eduardo Souto de Moura - Interior Photography, Heritage, StairsConvento Das Bernardas / Eduardo Souto de Moura - More Images+ 52

  • Area Area of this architecture project Area:  8164 m²
  • Year Completion year of this architecture project Year:  2012
  • Manufacturers Brands with products used in this architecture project
    Manufacturers:  CS Telhas
  • Professionals: Estudos e Projectos Lda, A2P

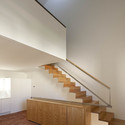
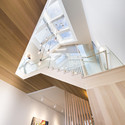
South Melbourne House / Mitsuori Architects

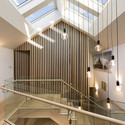
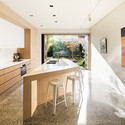
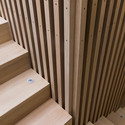
South Melbourne House / Mitsuori Architects - RenovationSouth Melbourne House / Mitsuori Architects - Interior Photography, Renovation, Stairs, HandrailSouth Melbourne House / Mitsuori Architects - Interior Photography, Renovation, Kitchen, Table, Chair, CountertopSouth Melbourne House / Mitsuori Architects - RenovationSouth Melbourne House / Mitsuori Architects - More Images+ 14

•
South Melbourne, Australia

LAPA BUILDING / João Tiago Aguiar, Arquitectos

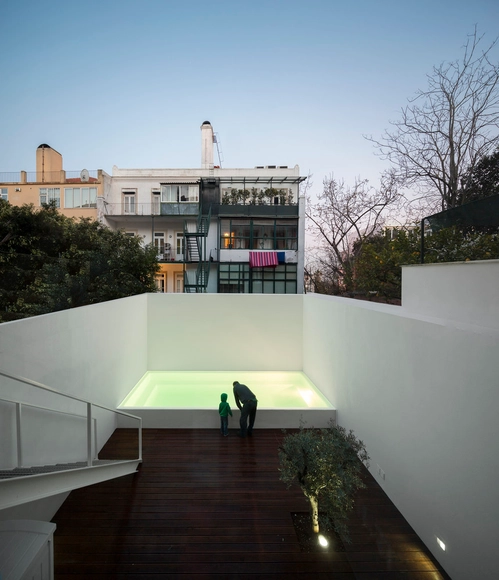
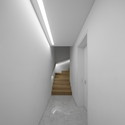
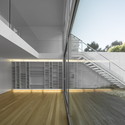
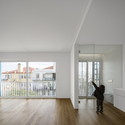
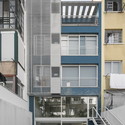
LAPA BUILDING / João Tiago Aguiar, Arquitectos - RenovationLAPA BUILDING / João Tiago Aguiar, Arquitectos - RenovationLAPA BUILDING / João Tiago Aguiar, Arquitectos - RenovationLAPA BUILDING / João Tiago Aguiar, Arquitectos - RenovationLAPA BUILDING / João Tiago Aguiar, Arquitectos - More Images+ 42

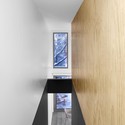
In Suspension / naturehumaine architecture

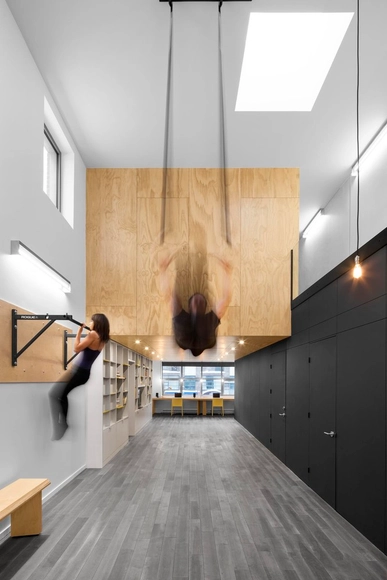
In Suspension / naturehumaine architecture - House InteriorsIn Suspension / naturehumaine architecture - House InteriorsIn Suspension / naturehumaine architecture - House InteriorsIn Suspension / naturehumaine architecture - House InteriorsIn Suspension / naturehumaine architecture - More Images+ 18

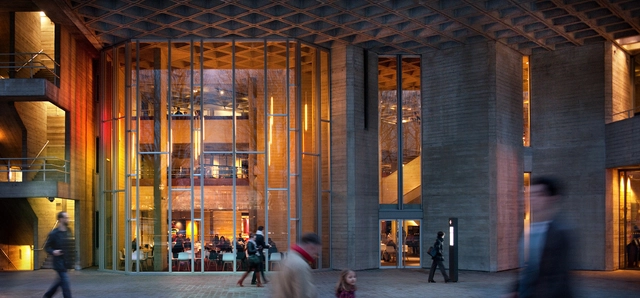
National Theatre / Haworth Tompkins

National Theatre  / Haworth Tompkins - Interior Photography, Renovation, Table, ChairNational Theatre  / Haworth Tompkins - Interior Photography, Renovation, Beam, Chair, TableNational Theatre  / Haworth Tompkins - RenovationNational Theatre  / Haworth Tompkins - Exterior Photography, Renovation, FacadeNational Theatre  / Haworth Tompkins - More Images+ 32

Jelly Button Games and Hamutzim Studio / Roy David and Architects

Jelly Button Games and Hamutzim Studio / Roy David and Architects - Offices InteriorsJelly Button Games and Hamutzim Studio / Roy David and Architects - Offices InteriorsJelly Button Games and Hamutzim Studio / Roy David and Architects - Offices InteriorsJelly Button Games and Hamutzim Studio / Roy David and Architects - Offices InteriorsJelly Button Games and Hamutzim Studio / Roy David and Architects - More Images+ 24

City Library Bruges / Studio Farris Architects

City Library Bruges / Studio Farris Architects - ExtensionCity Library Bruges / Studio Farris Architects - ExtensionCity Library Bruges / Studio Farris Architects - ExtensionCity Library Bruges / Studio Farris Architects - ExtensionCity Library Bruges / Studio Farris Architects - More Images+ 34