1. ArchDaily
  2. Refurbishment

Refurbishment: The Latest Architecture and News

Subscriber Access

Architect Transforms a Copenhagen Railway Depot into a Colorful Playground

The 2019 CANactions International Architecture Festival focused on an exploration of a notion of "Hromada" — Ukrainian name for the 'community', which is embedded into the country's historic and cultural codes and reflected in contemporary social movements and architectural forms.

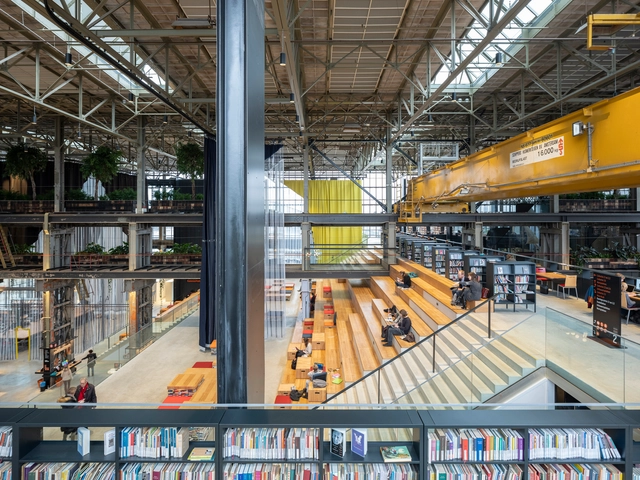
Architect Illya Rastvorov is one of the winners of this year’s CANactions Youth Competition presented in Kyiv, Ukraine. For his proposal, the architect transformed the railroad depot of the Copenhagen Railway Station in Denmark into the “Copenhagen Playground”, a recreational area that caters to people of all ages and enhances the social conditions of the city.

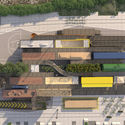
Architect Transforms a Copenhagen Railway Depot into a Colorful Playground - Image 1 of 4Architect Transforms a Copenhagen Railway Depot into a Colorful Playground - Image 2 of 4Architect Transforms a Copenhagen Railway Depot into a Colorful Playground - Image 3 of 4Architect Transforms a Copenhagen Railway Depot into a Colorful Playground - Image 4 of 4Architect Transforms a Copenhagen Railway Depot into a Colorful Playground - More Images+ 2

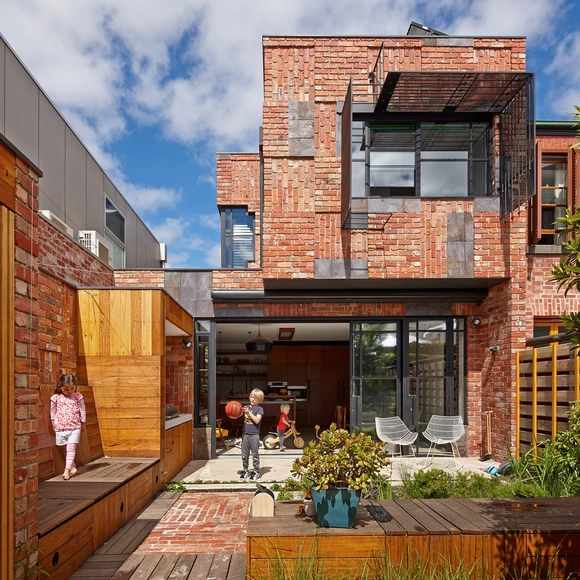
Local House / Studio Bright

Local House / Studio Bright - Exterior Photography, Extension, Facade, Door
© Peter Bennetts
•
Saint Kilda, Australia

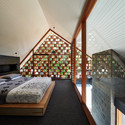
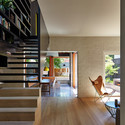
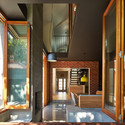
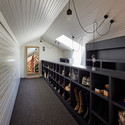
Local House / Studio Bright - ExtensionLocal House / Studio Bright - Interior Photography, Extension, StairsLocal House / Studio Bright - Interior Photography, Extension, Door, Facade, Beam, LightingLocal House / Studio Bright - Interior Photography, Extension, Door, HandrailLocal House / Studio Bright - More Images+ 21

What to Know Before Tackling a Renovation Project

As technology moves forward, so does architecture and construction. Architects, designers, and planners around the world now have infinite tools and resources to design and build the cities of today and the future.  As promising as this may sound, new construction is also consuming our world’s limited resources faster than we can replenish them.

This situation leaves architects with an important responsibility: the rehabilitation and reuse of the existing built environment. This means using creative thinking and design to save and incorporate old or historic buildings that currently exist, in the present and future of our cities, by adapting them through creative and sensitive treatments.

ArchDaily Topics - May: Use & Reuse

“The greenest building is the one that is already built." (Carl Elefante, FAIA)

The world’s urban population will double by 2050, and cities need to come up with sustainable ways to accommodate this mass movement. We often see projects being built as quickly as possible to support growth, however, rapid growth often leads to cities and buildings that lack originality.

A smarter and more sustainable solution is to increase the density of existing centers, as well as to recover existing structures through refurbishment and repurposing. But, turning something old into something new is a challenging process — it requires a bold vision and a rigorous commitment to design.

ArchDaily's 2019 Refurbishment in Architecture Awards are Now Open for Nominations

In partnership with MINI Clubman, we have launched our second edition of ArchDaily's 2019 Refurbishment in Architecture Awards. This award highlights the best refurbishment projects from around the world.

Alongside MINI, we believe that the recovery and refurbishment of existing structures is one of the most sustainable ways to develop architecture. From reviving abandoned factories to urban renovations and even remodeling centuries-old homes, refurbishment projects demonstrate the flexibility of our existing cities and the many scales at which past buildings can be repurposed.

Similar to our Building of the Year Award, we entrust our readers with the responsibility of rewarding the best refurbishment projects in architecture—the designs that have had an impact on our profession. By voting, you are part of an impartial and distributed network of professionals who act as a jury to choose the most relevant works of the last eight years. Over the next 3 weeks, the collective intelligence of our audience will filter more than 600 projects to select 3 winners representing the best of architecture refurbishment published on ArchDaily.


Albisola Superiore / 3S studio

Albisola Superiore / 3S studio - RefurbishmentAlbisola Superiore / 3S studio - RefurbishmentAlbisola Superiore / 3S studio - RefurbishmentAlbisola Superiore / 3S studio - RefurbishmentAlbisola Superiore / 3S studio - More Images+ 10

•
Albisola Superiore, Italy
  • Architects: 3S studio
    : 3S studio + voarino cairo voarino
  • Year Completion year of this architecture project Year:  2011

Tree House / 6a Architects

Tree House  / 6a Architects - ExtensionTree House  / 6a Architects - ExtensionTree House  / 6a Architects - ExtensionTree House  / 6a Architects - ExtensionTree House  / 6a Architects - More Images+ 12

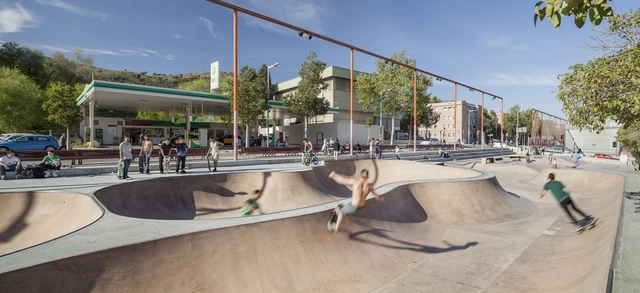
Skate Park Nou Barris / SCOB

Skate Park Nou Barris / SCOB - Exterior Photography, RenovationSkate Park Nou Barris / SCOB - Exterior Photography, RenovationSkate Park Nou Barris / SCOB - RenovationSkate Park Nou Barris / SCOB - Exterior Photography, RenovationSkate Park Nou Barris / SCOB - More Images+ 1

•
Barcelona, Spain
  • Architects: SCOB
  • Area Area of this architecture project Area:  2239 m²
  • Year Completion year of this architecture project Year:  2015
  • Manufacturers Brands with products used in this architecture project
    Manufacturers:  Lamp Lighting

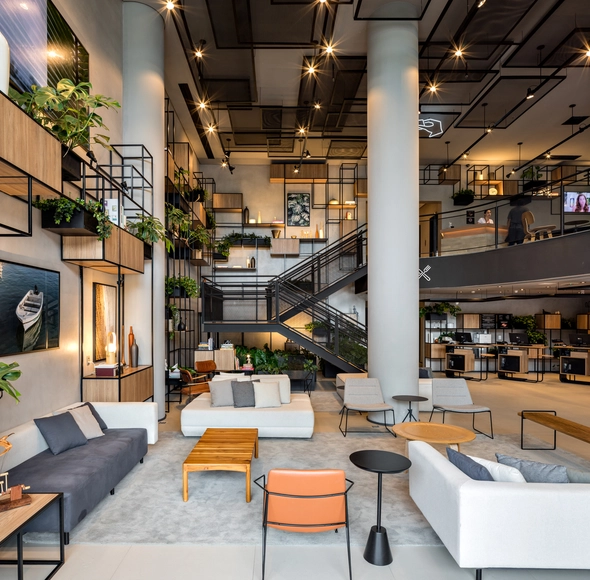
Ibis hotels - New concept / FGMF

Ibis hotels - New concept / FGMF - Interior Photography, Renovation, Table, ChairIbis hotels - New concept / FGMF - RenovationIbis hotels - New concept / FGMF - Interior Photography, Renovation, Kitchen, FacadeIbis hotels - New concept / FGMF - Interior Photography, Renovation, Kitchen, Table, ChairIbis hotels - New concept / FGMF - More Images+ 15

•
São Paulo, Brazil
  • Architects: FGMF
  • Area Area of this architecture project Area:  7836 ft²
  • Year Completion year of this architecture project Year:  2018
  • Manufacturers Brands with products used in this architecture project
    Manufacturers:  Agabe Projetos, Arterra, BMP, Castor, Crismoe, +19

Cubo House / Phooey Architects

Cubo House / Phooey Architects - Exterior Photography, Renovation, FacadeCubo House / Phooey Architects - Interior Photography, Renovation, Kitchen, Table, CountertopCubo House / Phooey Architects - Interior Photography, Renovation, Bathroom, SinkCubo House / Phooey Architects - RenovationCubo House / Phooey Architects - More Images+ 40

Rogers Stirk Harbour + Partners Gains Approval for Hammersmith Town Hall Refurbishment in London

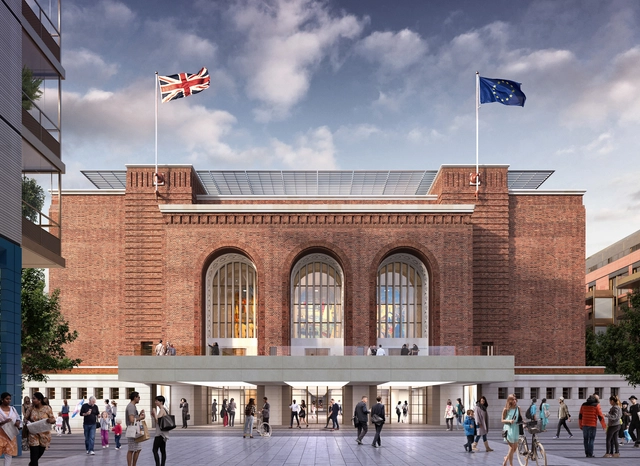
Rogers Stirk Harbour + Partners have gained planning permission for the proposed extension and full refurbishment of the Grade II-listed Hammersmith Town Hall in London. A joint venture with Hammersmith & Fulham Council and commercial partners a2Dominion, the scheme seeks to promote “the creation of a new high quality civic mixed-use development” derived from the historic structure.

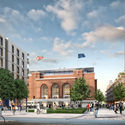
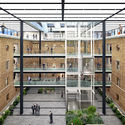
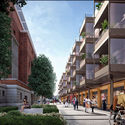
Through the demolition of a 1970s extension, the scheme will create a new public square that enhances the setting of the existing protected Town Hall, reinstating its presence on Kings Street. The main alternations seek to enhance the existing building through a glass box rooftop extension containing council office space.

Rogers Stirk Harbour + Partners Gains Approval for Hammersmith Town Hall Refurbishment in London - Image 1 of 4Rogers Stirk Harbour + Partners Gains Approval for Hammersmith Town Hall Refurbishment in London - Image 2 of 4Rogers Stirk Harbour + Partners Gains Approval for Hammersmith Town Hall Refurbishment in London - Image 3 of 4Rogers Stirk Harbour + Partners Gains Approval for Hammersmith Town Hall Refurbishment in London - Image 4 of 4Rogers Stirk Harbour + Partners Gains Approval for Hammersmith Town Hall Refurbishment in London - More Images+ 1

Subscriber Access

The Week in Architecture: Blue Monday and the Aspirations of a New Year

For those in the northern hemisphere, the last full week in January last week kicks off with Blue Monday - the day claimed to be the most depressing of the year. Weather is bleak, sunsets are early, resolutions are broken, and there’s only the vaguest glimpse of a holiday on the horizon. It’s perhaps this miserable context that is making the field seem extra productive, with a spate of new projects, toppings out and, completions announced this week.

The week of 21 January 2019 in review, after the break: 

The Week in Architecture: Blue Monday and the Aspirations of a New Year - Imagem 1 de 4The Week in Architecture: Blue Monday and the Aspirations of a New Year - Imagem 2 de 4The Week in Architecture: Blue Monday and the Aspirations of a New Year - Imagem 3 de 4The Week in Architecture: Blue Monday and the Aspirations of a New Year - Imagem 4 de 4The Week in Architecture: Blue Monday and the Aspirations of a New Year - More Images+ 6

Why Reusing Buildings Should - and Must - be the Next Big Thing

Sustainability awards and standards touted by professional architecture organizations often stop at opening day, failing to take into account the day-to-day energy use of a building. With the current format unlikely to change, how can we rethink the way what sustainability means in architecture today? The first step might be to stop rewarding purpose-built architecture, and look instead to the buildings we already have. This article was originally published on CommonEdge as"Why Reusing Buildings Should be the Next Big Thing."

At the inaugural Rio Conference on the Global Environment in 1992, three facts became abundantly clear: the earth was indeed warming; fossil fuels were no longer a viable source of energy; the built environment would have to adapt to this new reality. That year I published an essay in the Journal of Architectural Education called “Architecture for a Contingent Environment” suggesting that architects join with both naturalists and preservationists to confront this situation.

6 Restoration Projects Bringing Mexico's Past Into the Present

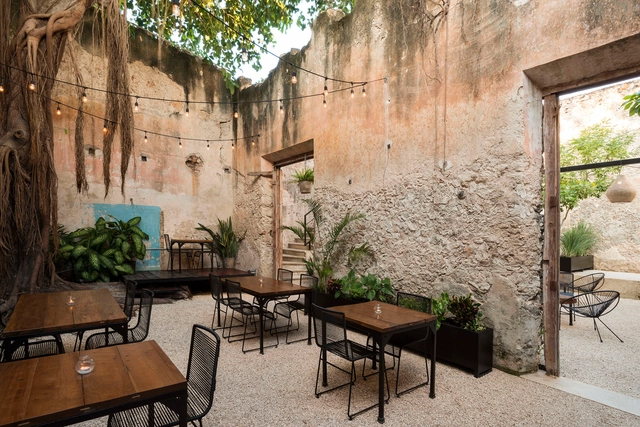
6 Restoration Projects Bringing Mexico's Past Into the Present - Imagem 1 de 46 Restoration Projects Bringing Mexico's Past Into the Present - Imagem 2 de 46 Restoration Projects Bringing Mexico's Past Into the Present - Imagem 3 de 46 Restoration Projects Bringing Mexico's Past Into the Present - Imagem 4 de 46 Restoration Projects Bringing Mexico's Past Into the Present - More Images+ 2

The architectural history of Mexico bears with it a wealth of symbolism that gives insight into the different time periods that have played host to contemporary cultural movements throughout the country's history. 

Today, it's common to hear well-known architects calling for, not the creation of new spaces, but for the restoration of already existing ones. This stance insists that it is one's duty as an architect to rescue a site's memory by bringing it into the here and now. 

As philosopher Jean Paul-Sartre put it, "what is important is not what happens to us, but what we do with what happens to us." In keeping with Sartre's phrase, we have compiled a list of 6 restoration projects that aim to rescue sites and show the interconnectedness of different time periods in Mexican history. 

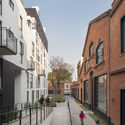
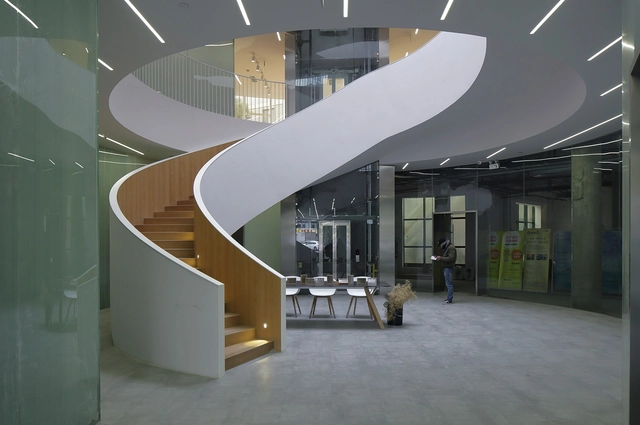
Shanghai Hecheng Renovation / Stefano Boeri Architetti China

Shanghai Hecheng Renovation / Stefano Boeri Architetti China - Office BuildingsShanghai Hecheng Renovation / Stefano Boeri Architetti China - Office BuildingsShanghai Hecheng Renovation / Stefano Boeri Architetti China - Office BuildingsShanghai Hecheng Renovation / Stefano Boeri Architetti China - Office BuildingsShanghai Hecheng Renovation / Stefano Boeri Architetti China - More Images+ 26

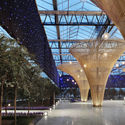
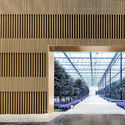
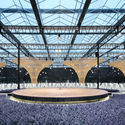
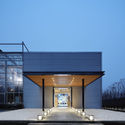
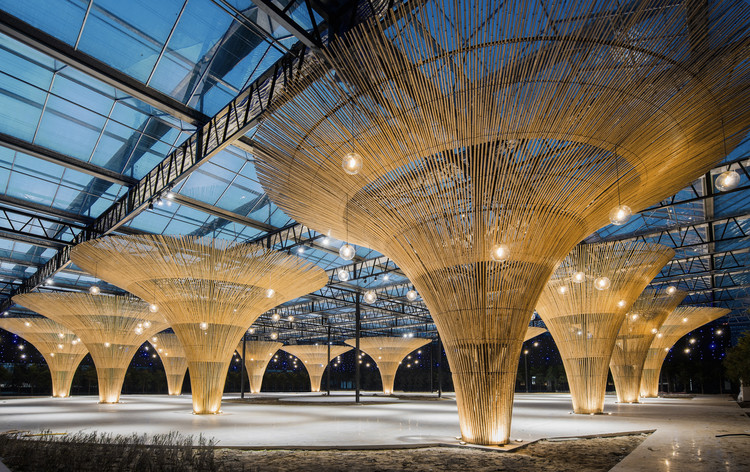
The Sun Shed of Chun Qin Yuan Ecological Farm Renovation / Mix Architecture

The Sun Shed of Chun Qin Yuan Ecological Farm Renovation / Mix Architecture - RefurbishmentThe Sun Shed of Chun Qin Yuan Ecological Farm Renovation / Mix Architecture - RefurbishmentThe Sun Shed of Chun Qin Yuan Ecological Farm Renovation / Mix Architecture - RefurbishmentThe Sun Shed of Chun Qin Yuan Ecological Farm Renovation / Mix Architecture - RefurbishmentThe Sun Shed of Chun Qin Yuan Ecological Farm Renovation / Mix Architecture - More Images+ 11

Yu Hotel / Benzhe Architecture Design

Yu Hotel / Benzhe Architecture Design - RenovationYu Hotel / Benzhe Architecture Design - RenovationYu Hotel / Benzhe Architecture Design - RenovationYu Hotel / Benzhe Architecture Design - RenovationYu Hotel / Benzhe Architecture Design - More Images+ 24

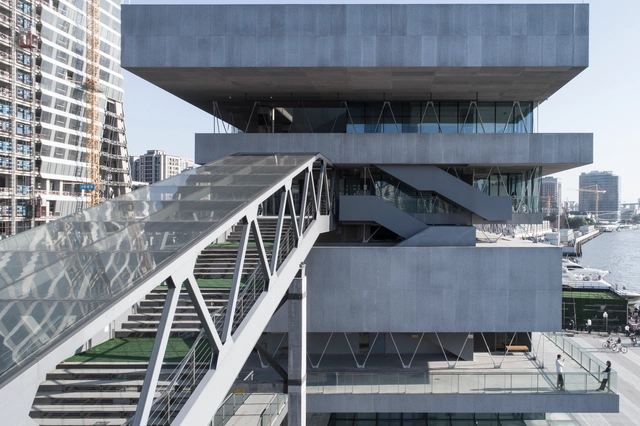
Shanghai Modern Art Museum / Atelier Deshaus

Shanghai Modern Art Museum / Atelier Deshaus - RefurbishmentShanghai Modern Art Museum / Atelier Deshaus - RefurbishmentShanghai Modern Art Museum / Atelier Deshaus - RefurbishmentShanghai Modern Art Museum / Atelier Deshaus - RefurbishmentShanghai Modern Art Museum / Atelier Deshaus - More Images+ 39