1. ArchDaily
  2. Refurbishment

Refurbishment: The Latest Architecture and News

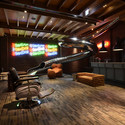
House of Vans London / Tim Greatrex

House of Vans London / Tim Greatrex - Interior Photography, Interior Design, Bathroom, Arch, StairsHouse of Vans London / Tim Greatrex - Interior DesignHouse of Vans London / Tim Greatrex - Interior DesignHouse of Vans London / Tim Greatrex - Interior DesignHouse of Vans London / Tim Greatrex - More Images+ 20

Vorarlberg Museum / Cukrowicz Nachbaur Architekten

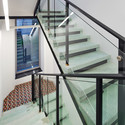
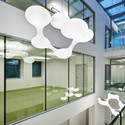
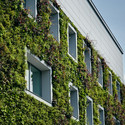
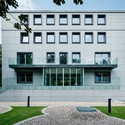
Vorarlberg Museum  / Cukrowicz Nachbaur Architekten - ExtensionVorarlberg Museum  / Cukrowicz Nachbaur Architekten - ExtensionVorarlberg Museum  / Cukrowicz Nachbaur Architekten - ExtensionVorarlberg Museum  / Cukrowicz Nachbaur Architekten - ExtensionVorarlberg Museum  / Cukrowicz Nachbaur Architekten - More Images+ 13

  • Area Area of this architecture project Area:  6100 m²
  • Year Completion year of this architecture project Year:  2012
  • Manufacturers Brands with products used in this architecture project
    Manufacturers:  CYMISA, din Sicherheitstechnik

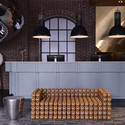
Red Dot Hotel / Steven Wu+Wang Pe-Jen

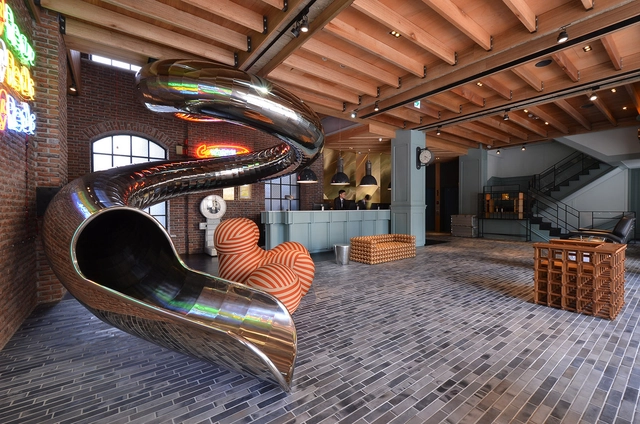
Red Dot Hotel / Steven Wu+Wang Pe-Jen - Interior Photography, RenovationRed Dot Hotel / Steven Wu+Wang Pe-Jen - Interior Photography, Renovation, ChairRed Dot Hotel / Steven Wu+Wang Pe-Jen - Interior Photography, Renovation, Kitchen, CountertopRed Dot Hotel / Steven Wu+Wang Pe-Jen - Interior Photography, Renovation, Bedroom, BedRed Dot Hotel / Steven Wu+Wang Pe-Jen - More Images+ 36

  • Area Area of this architecture project Area:  360 m²
  • Year Completion year of this architecture project Year:  2014

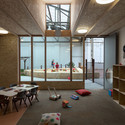
Camperdown Childcare / CO-AP

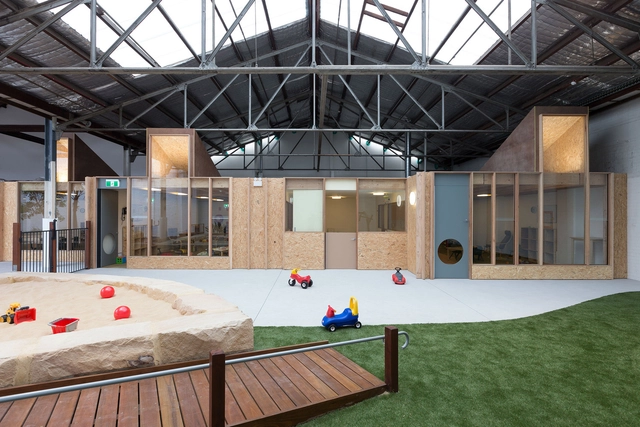
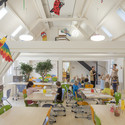
Camperdown Childcare / CO-AP - Interior Photography, Day Care, Door, FacadeCamperdown Childcare / CO-AP - Day CareCamperdown Childcare / CO-AP - Day CareCamperdown Childcare / CO-AP - Interior Photography, Day Care, TableCamperdown Childcare / CO-AP - More Images+ 12

Siu Siu – Lab of Primitive Senses / DIVOOE ZEIN Architects

Siu Siu – Lab of Primitive Senses / DIVOOE ZEIN Architects - Interior Photography, Adaptive Reuse, Chair, ForestSiu Siu – Lab of Primitive Senses / DIVOOE ZEIN Architects - Exterior Photography, Adaptive Reuse, Facade, ForestSiu Siu – Lab of Primitive Senses / DIVOOE ZEIN Architects - Interior Photography, Adaptive Reuse, Table, ChairSiu Siu – Lab of Primitive Senses / DIVOOE ZEIN Architects - Interior Photography, Adaptive Reuse, Beam, Table, ChairSiu Siu – Lab of Primitive Senses / DIVOOE ZEIN Architects - More Images+ 40

Extension of a House in Bořislav / 3+1 architekti

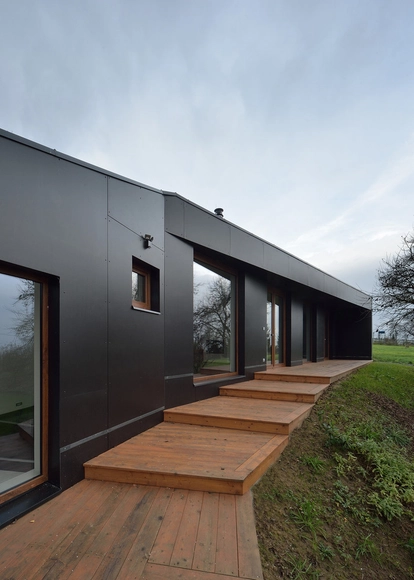


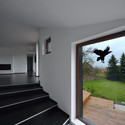
Extension of a House in Bořislav / 3+1 architekti - ExtensionExtension of a House in Bořislav / 3+1 architekti - ExtensionExtension of a House in Bořislav / 3+1 architekti - ExtensionExtension of a House in Bořislav / 3+1 architekti - ExtensionExtension of a House in Bořislav / 3+1 architekti - More Images+ 14

•
Bořislav, Czechia
  • Architects: 3+1 architekti
  • Area Area of this architecture project Area:  75 m²
  • Year Completion year of this architecture project Year:  2014

Expansion of the American School of the Hague / Kraaijvanger

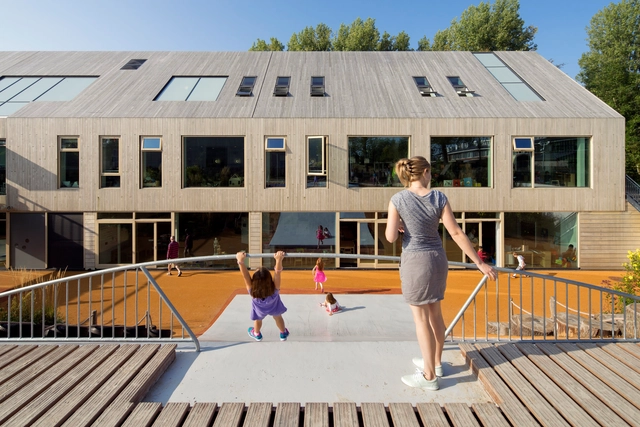
Expansion of the American School of the Hague / Kraaijvanger - Exterior Photography, Extension, Facade, StairsExpansion of the American School of the Hague / Kraaijvanger - Interior Photography, Extension, Table, ChairExpansion of the American School of the Hague / Kraaijvanger - Interior Photography, Extension, Table, ChairExpansion of the American School of the Hague / Kraaijvanger - Exterior Photography, Extension, FacadeExpansion of the American School of the Hague / Kraaijvanger - More Images+ 22

Foundation for Polish Science Headquarters / FAAB

Foundation for Polish Science Headquarters / FAAB - RenovationFoundation for Polish Science Headquarters / FAAB - Interior Photography, Renovation, FacadeFoundation for Polish Science Headquarters / FAAB - Exterior Photography, Renovation, FacadeFoundation for Polish Science Headquarters / FAAB - Exterior Photography, Renovation, Door, Facade, StairsFoundation for Polish Science Headquarters / FAAB - More Images+ 26

House F / URBANWASABI

House F / URBANWASABI - ExtensionHouse F / URBANWASABI - ExtensionHouse F / URBANWASABI - ExtensionHouse F / URBANWASABI - ExtensionHouse F / URBANWASABI - More Images+ 29

  • Architects: URBANWASABI
  • Area Area of this architecture project Area:  280 m²
  • Year Completion year of this architecture project Year:  2014

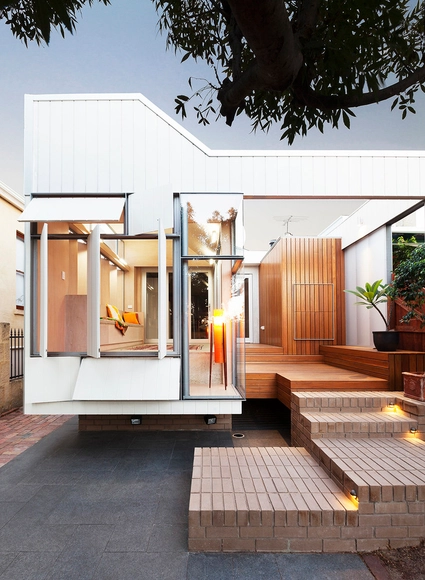
Bellevue Terrace Extension / Philip Stejskal Architecture

Bellevue Terrace Extension / Philip Stejskal Architecture - ExtensionBellevue Terrace Extension / Philip Stejskal Architecture - Exterior Photography, Extension, Facade, DoorBellevue Terrace Extension / Philip Stejskal Architecture - ExtensionBellevue Terrace Extension / Philip Stejskal Architecture - Exterior Photography, Extension, FacadeBellevue Terrace Extension / Philip Stejskal Architecture - More Images+ 16

  • Year Completion year of this architecture project Year:  2014
  • Manufacturers Brands with products used in this architecture project
    Manufacturers:  Weathertex

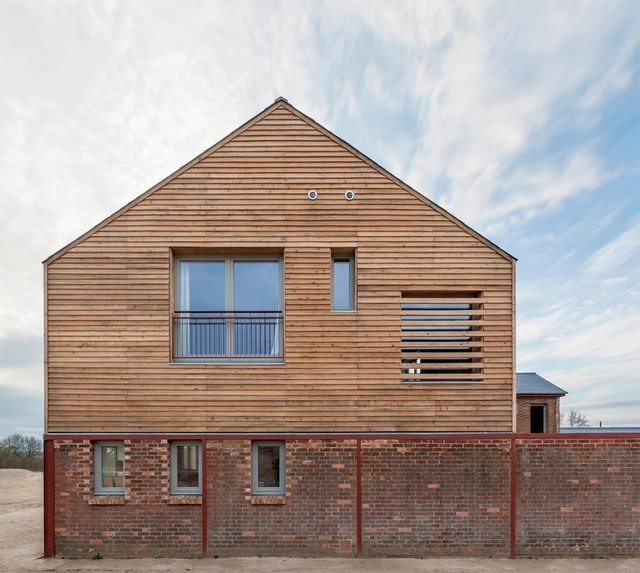
Timber Frame House / A-Zero Architects

Timber Frame House / A-Zero Architects - Interior Photography, Renovation, Kitchen, Beam, TableTimber Frame House / A-Zero Architects - Exterior Photography, Renovation, FacadeTimber Frame House / A-Zero Architects - RenovationTimber Frame House / A-Zero Architects - RenovationTimber Frame House / A-Zero Architects - More Images+ 8

•
Leighton Buzzard, United Kingdom

Apartment renovation in Eixample of Barcelona / Forma Arquitectura

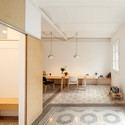
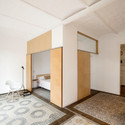
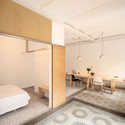
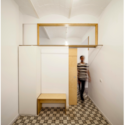
Apartment renovation in Eixample of Barcelona / Forma Arquitectura - Apartment InteriorsApartment renovation in Eixample of Barcelona / Forma Arquitectura - Apartment InteriorsApartment renovation in Eixample of Barcelona / Forma Arquitectura - Apartment InteriorsApartment renovation in Eixample of Barcelona / Forma Arquitectura - Apartment InteriorsApartment renovation in Eixample of Barcelona / Forma Arquitectura - More Images+ 10

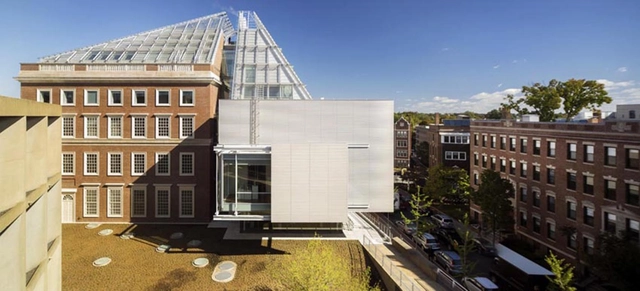
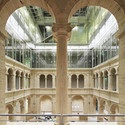
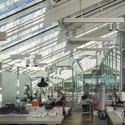
Harvard Art Museums Renovation and Expansion / Payette + Renzo Piano Building Workshop

Harvard Art Museums Renovation and Expansion / Payette + Renzo Piano Building Workshop  - ExtensionHarvard Art Museums Renovation and Expansion / Payette + Renzo Piano Building Workshop  - ExtensionHarvard Art Museums Renovation and Expansion / Payette + Renzo Piano Building Workshop  - Interior Photography, Extension, TableHarvard Art Museums Renovation and Expansion / Payette + Renzo Piano Building Workshop  - Exterior Photography, Extension, Facade, CityscapeHarvard Art Museums Renovation and Expansion / Payette + Renzo Piano Building Workshop  - More Images+ 29

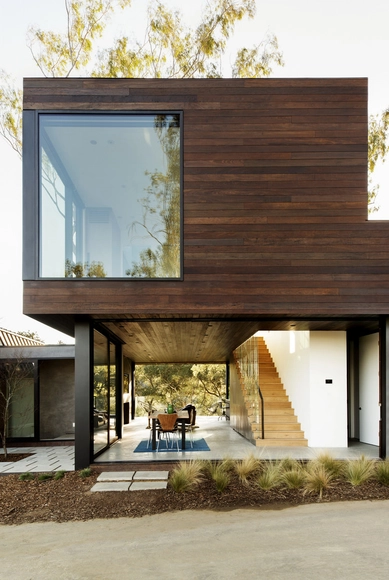
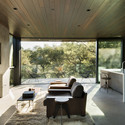
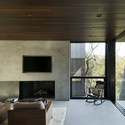
Oak Pass Guest / Walker Workshop

Oak Pass Guest / Walker Workshop - Interior Photography, Adaptive Reuse, BeamOak Pass Guest / Walker Workshop - Interior Photography, Adaptive Reuse, Facade, Beam, ChairOak Pass Guest / Walker Workshop - Exterior Photography, Adaptive Reuse, FacadeOak Pass Guest / Walker Workshop - Adaptive ReuseOak Pass Guest / Walker Workshop - More Images+ 19

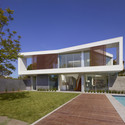
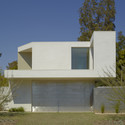
Ehrlich Retreat + / John Friedman Alice Kimm Architects

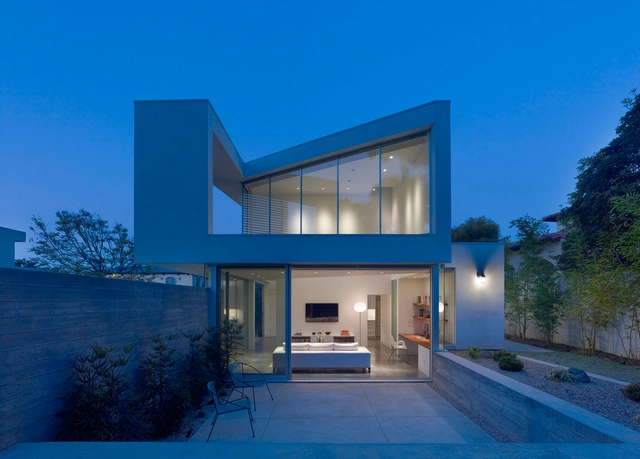
Ehrlich Retreat +  / John Friedman Alice Kimm Architects - Interior Photography, Extension, FacadeEhrlich Retreat +  / John Friedman Alice Kimm Architects - Exterior Photography, Extension, FacadeEhrlich Retreat +  / John Friedman Alice Kimm Architects - Exterior Photography, Extension, FacadeEhrlich Retreat +  / John Friedman Alice Kimm Architects - Exterior Photography, Extension, FacadeEhrlich Retreat +  / John Friedman Alice Kimm Architects - More Images+ 15

•
Santa Monica, United States
  • Area Area of this architecture project Area:  1430 ft²
  • Year Completion year of this architecture project Year:  2012
  • Manufacturers Brands with products used in this architecture project
    Manufacturers:  Antares Enterprises, Hevi-Lite
  • Professionals: Bonomo Development

Dulwich Residence / naturehumaine architecture

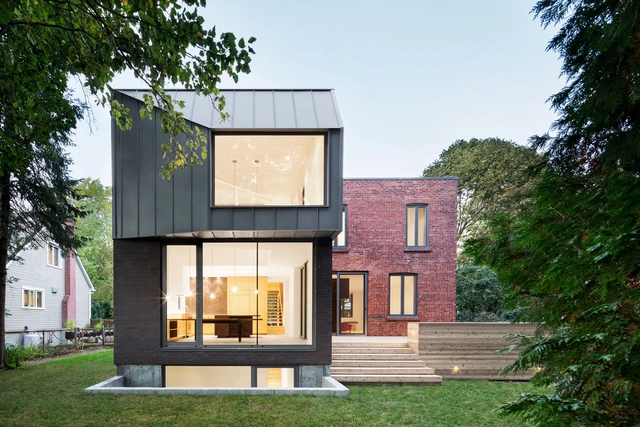
Dulwich Residence / naturehumaine architecture - ExtensionDulwich Residence / naturehumaine architecture - ExtensionDulwich Residence / naturehumaine architecture - ExtensionDulwich Residence / naturehumaine architecture - ExtensionDulwich Residence / naturehumaine architecture - More Images+ 22

•
Saint-Lambert, Canada

K-house / adi wainberg - arbejazz studio

K-house / adi wainberg -  arbejazz studio - Interior Photography, Extension, ArchK-house / adi wainberg -  arbejazz studio - Interior Photography, Extension, Kitchen, Table, Countertop, ChairK-house / adi wainberg -  arbejazz studio - Interior Photography, Extension, TableK-house / adi wainberg -  arbejazz studio - Interior Photography, Extension, Facade, Table, ChairK-house / adi wainberg -  arbejazz studio - More Images+ 14

Nathan Hale High School Modernization / Mahlum

Nathan Hale High School Modernization  / Mahlum - Interior Photography, Renovation, Stairs, ChairNathan Hale High School Modernization  / Mahlum - Exterior Photography, Renovation, FacadeNathan Hale High School Modernization  / Mahlum - Interior Photography, Renovation, Chair, TableNathan Hale High School Modernization  / Mahlum - Interior Photography, RenovationNathan Hale High School Modernization  / Mahlum - More Images+ 7