1. ArchDaily
  2. Recycled Materials

Recycled Materials: The Latest Architecture and News

Natural Touch: Biomaterials in Interior Coatings

Subscriber Access | 

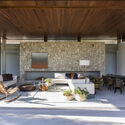
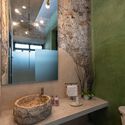
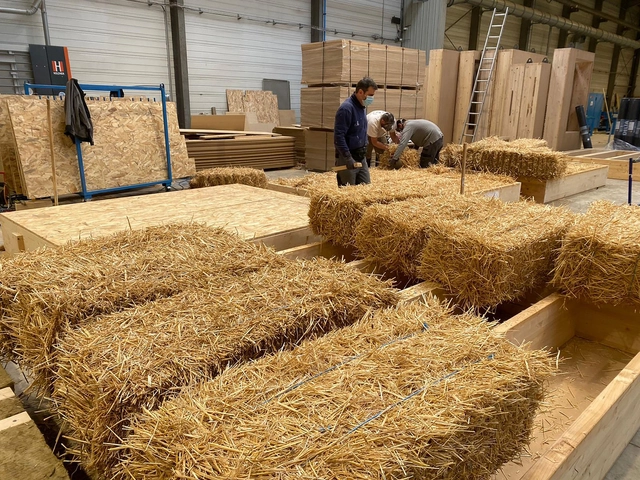
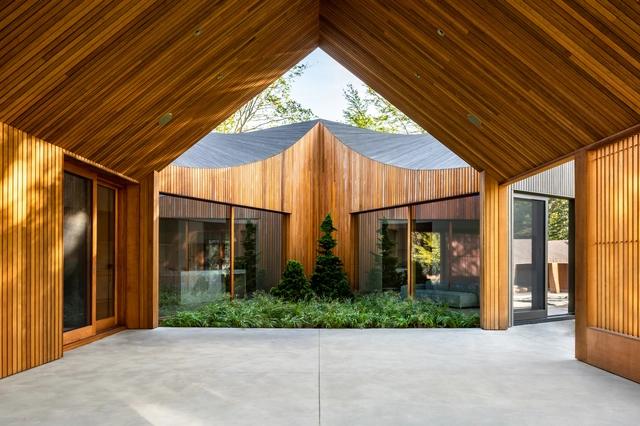
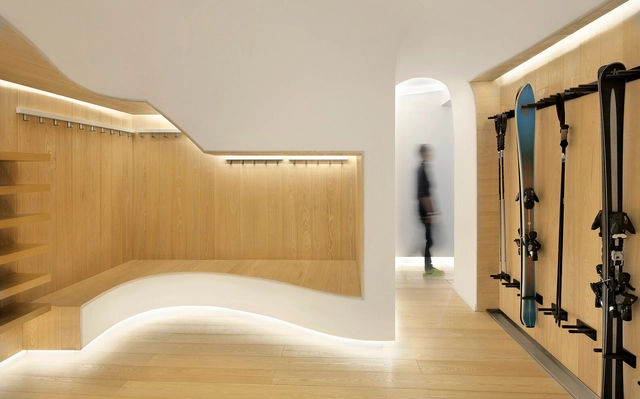
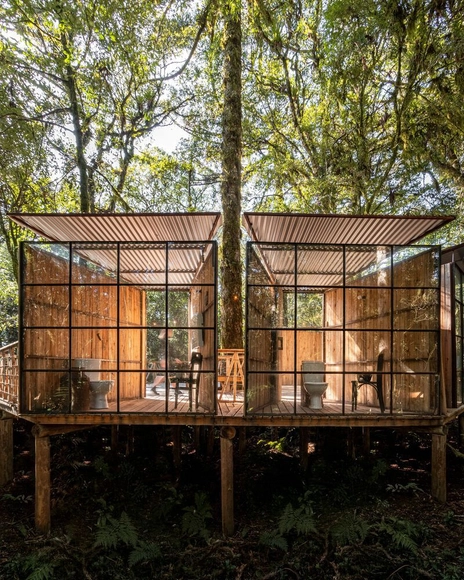
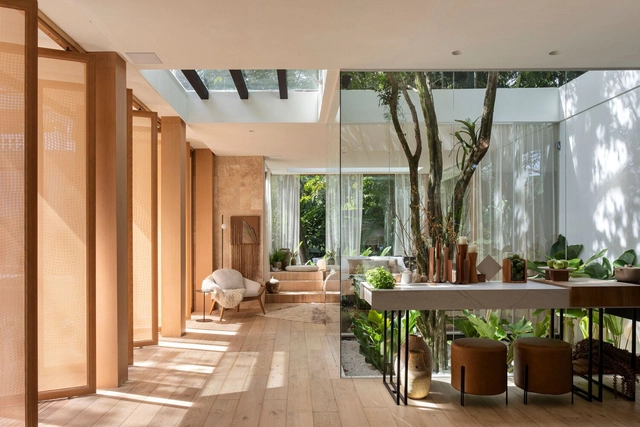
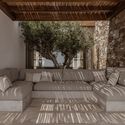
Amid the ongoing environmental crisis, bioeconomy has gained significance across different domains, particularly in the construction sector, where efforts there is a push to enhance sustainability. This shift in mindset has also influenced the realm of interior architecture. With a growing awareness of climate change and the imperative to protect our planet, architects and designers are increasingly embracing biomaterials. The result is the creation of spaces that not only captivate visually but also demonstrate a proactive commitment to the environment.

Natural Touch: Biomaterials in Interior Coatings - Image 1 of 4Natural Touch: Biomaterials in Interior Coatings - Image 2 of 4Natural Touch: Biomaterials in Interior Coatings - Image 3 of 4Natural Touch: Biomaterials in Interior Coatings - Image 4 of 4Natural Touch: Biomaterials in Interior Coatings - More Images+ 8

Veined-Patterned Surfacing: A Bold Design Statement in Interior Design

 | Sponsored Content

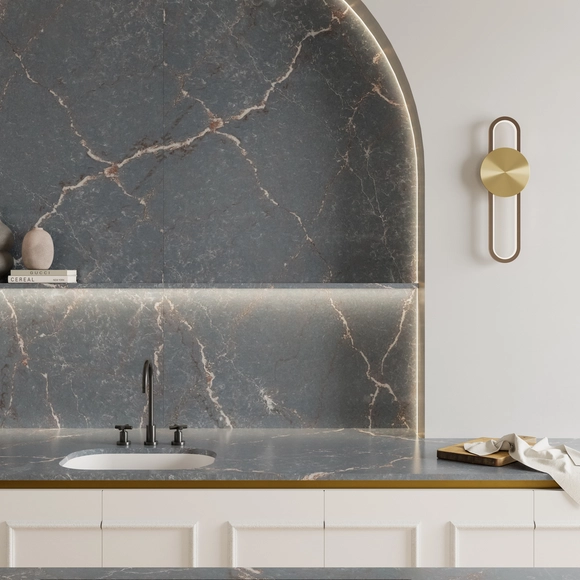
Whether through small samples of materials or a digital collage, a moodboard is a valuable project tool for architects and designers; an inspiration board with colors and elements to guide choices. The objective is to use this as an inspirational tool for upcoming projects, in order to define backgrounds, predominant textures, and standout details. To this end, surfaces play a fundamental role in defining a space and setting the tone of the space, just like a piece of music, where all the other elements may or may not match the harmony of the chosen palette.

The Versatility of Drywall in Architecture: Pros and Cons

Subscriber Access | 

Amidst the immense possibility of constructive solutions, all have advantages and disadvantages, gains and limitations. Whether for economic reasons, deadlines, material availability, or spatial performance, each type of material responds to the project in a certain way and gives it a specific visual and environmental aspect. In general, multiple construction systems are required, enabling the offsetting of any shortcomings in one material through the performance of another. This approach ensures a balanced and effective implementation of diverse materials to address specific project requirements. Drywall panels, or drywall, are on this threshold between rejection and preference.

The Versatility of Drywall in Architecture: Pros and Cons - Image 1 of 4The Versatility of Drywall in Architecture: Pros and Cons - Image 2 of 4The Versatility of Drywall in Architecture: Pros and Cons - Image 3 of 4The Versatility of Drywall in Architecture: Pros and Cons - Image 4 of 4The Versatility of Drywall in Architecture: Pros and Cons - More Images+ 10

What is a Good Interior Design?

The world's recent shift towards prioritizing wellness has influenced people to seek healthier lifestyles by understanding the body and the mind collectively. External factors such as the geographic location, the environment, the community, financial status, and the relationships with friends and family have all shown to have considerable impacts on an individual's health. However, it became evident that ensuring physical and mental health was not limited to having access to medical facilities and professional treatments, but was also determined by several factors related to the quality of the built environment. 

Architects have a choice to design better and consequently, help people make better choices. So what is considered a good interior design, and what are the factors that make any interior space a good one? In this interior focus, we will explore this "good" side of design, looking at how architects ensured the needs of users by acknowledging accessibility, demographic diversity, economy, and the environment, regardless of aesthetic.

What is a Good Interior Design?  - Image 1 of 4What is a Good Interior Design?  - Image 2 of 4What is a Good Interior Design?  - Image 3 of 4What is a Good Interior Design?  - Image 4 of 4What is a Good Interior Design?  - More Images+ 15

What Are the Sustainable Demolition Strategies That Can Decarbonize Architecture?

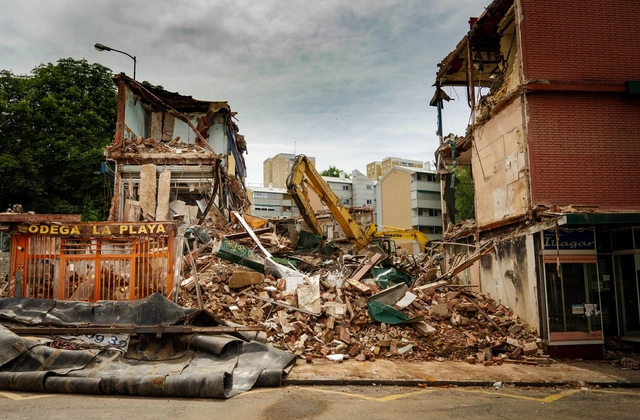
The built environment is responsible for approximately 42% of annual global CO2 emissions. During a building's lifespan, half of these emissions come from its construction and demolition. To decarbonize architecture and control global emissions, it is important to rethink and reduce the upfront or embodied carbon impacts of demolitions, as well as implement sustainable construction strategies for buildings. Demolitions typically involve dismantling, razing, destroying, or wrecking buildings and structural parts, leading to unsustainable levels of carbon emissions, material depletion, waste, and pollution. These hasty methods of ending the life cycle of a building have negative impacts on the environment, material components, and recycling strategies. Therefore, there is a clear need to re-think the way in which we approach the end of a building or infrastructure project's life towards a more sustainable system of deconstruction.

What Are the Sustainable Demolition Strategies That Can Decarbonize Architecture? - Featured ImageWhat Are the Sustainable Demolition Strategies That Can Decarbonize Architecture? - Image 1 of 4What Are the Sustainable Demolition Strategies That Can Decarbonize Architecture? - Image 2 of 4What Are the Sustainable Demolition Strategies That Can Decarbonize Architecture? - Image 3 of 4What Are the Sustainable Demolition Strategies That Can Decarbonize Architecture? - More Images+ 6

Christo and Jeanne-Claude’s L’Arc de Triomphe Wrapped to Be Recycled by Parley for the Oceans

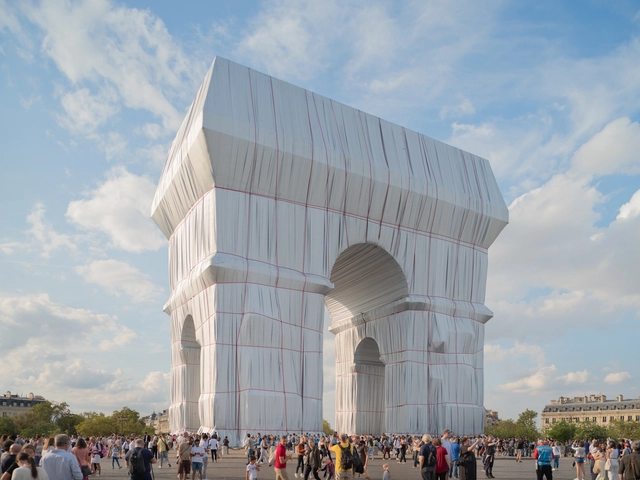
Two years ago, on September 18, 2021, Christo and Jeanne-Claude's L'Arc de Triomphe, Wrapped, 1961–2021, was inaugurated. The monumental public artwork wrapped the Parisian monument in over 25,000 square meters of silvery fabric tied in place with 7,000 meters of red rope. The materials, all made out of woven polypropylene, a type of thermoplastic, are now being reused, upcycled, and recycled, following the artists’ vision. Most of the materials will be transformed to serve practical uses for future public events in Paris. The Christo and Jeanne-Claude Foundation is also collaborating with Gagosian to bring Christo’s early works to London’s East End for an exhibition open from October 6-22, 2023.

Christo and Jeanne-Claude’s L’Arc de Triomphe Wrapped to Be Recycled by Parley for the Oceans - Image 1 of 4Christo and Jeanne-Claude’s L’Arc de Triomphe Wrapped to Be Recycled by Parley for the Oceans - Image 2 of 4Christo and Jeanne-Claude’s L’Arc de Triomphe Wrapped to Be Recycled by Parley for the Oceans - Image 3 of 4Christo and Jeanne-Claude’s L’Arc de Triomphe Wrapped to Be Recycled by Parley for the Oceans - Image 4 of 4Christo and Jeanne-Claude’s L’Arc de Triomphe Wrapped to Be Recycled by Parley for the Oceans - More Images+ 5

How to Use Alternative Products and Materials to Reduce a Project’s Carbon Footprint

Subscriber Access | 

Working within the restrictions of a limited carbon footprint can be one of the hardest – but also most rewarding – parts of a modern architect’s role. Whether to suit a large multinational corporation’s sustainability report, to achieve LEED status or similar for a commercial developer, or to build an eco-home for a climate-conscious private client – or even one who just wants to spend less on energy, it’s imperative to keep up-to-date with the latest carbon-neutral and low-carbon building practices and materials.

Whether looking at a project’s structural beginnings, its high-grade finishes, or thinking more holistically about its entire lifetime, there are huge gains to be made with sustainable substitutes and alternatives to traditional materials and techniques.

How to Use Alternative Products and Materials to Reduce a Project’s Carbon Footprint - 1 的图像 4How to Use Alternative Products and Materials to Reduce a Project’s Carbon Footprint - 2 的图像 4How to Use Alternative Products and Materials to Reduce a Project’s Carbon Footprint - 3 的图像 4How to Use Alternative Products and Materials to Reduce a Project’s Carbon Footprint - 4 的图像 4How to Use Alternative Products and Materials to Reduce a Project’s Carbon Footprint - More Images+ 5

Re-Purposing Materials: From Post-Industrial Recyclate to Accessible Furniture

 | Sponsored Content

The role and relationship of furniture in architecture and space design are of great relevance. Designers such as Eileen Gray, Alvar Aalto, Mies Van der Rohe, and Verner Panton conceived furniture —primarily stools and chairs— that endure over time as powerful and timeless elements, with a determining impact on the interior atmosphere. Thus, the relationship between furniture and space becomes a constant dialogue in which design, aesthetics, and materials contribute their dimension.

Today, furniture should not be limited solely to fulfilling an aesthetic and functional role, but should also have a purpose in the context of contemporary design and sustainable development. It is essential to reflect on and question the processes and choice of materials in the manufacturing of these elements, in addition to the value they bring to interior spaces. In this context, HEWI has taken a step forward by creating the Re-seat family, consisting of stools and chairs made from post-industrial recycled materials (PIR), sourced in part from the processes of the company itself and a regional supplier, both based in Bad Arolsen, Germany. It also features integrated solutions with universal design in mind, making a statement in favor of innovation and eco-design.

From Art Nouveau to the Bauhaus: How Home Interiors Looked in Popular Art Movements

Subscriber Access | 

Art has always been a means for people to connect with space, and art movements have served as a platform for exploring new relationships with architecture. By incorporating art into buildings and interior spaces, they have been transformed, resulting in a fusion that creates beautiful, inspiring, and spiritually uplifting environments. Throughout history, various art movements, such as the Renaissance in the 17th century, Baroque in the 18th century, and Art Nouveau, Art Déco, and Bauhaus in the early 20th century, have had a significant impact on architecture. Architects drew inspiration from the ideals, concepts, stylistic approaches, and techniques of these movements, using them to create large-scale habitable structures. As the home is a fundamental expression of an architectural movement and the simplest canvas to exhibit the artistic ethos of any particular era, studying the interior spaces of houses provides a detailed picture of art's influence on spatial organization, furniture design, product patterns, and user interaction.

From Art Nouveau to the Bauhaus: How Home Interiors Looked in Popular Art Movements - Image 1 of 4From Art Nouveau to the Bauhaus: How Home Interiors Looked in Popular Art Movements - Image 2 of 4From Art Nouveau to the Bauhaus: How Home Interiors Looked in Popular Art Movements - Image 3 of 4From Art Nouveau to the Bauhaus: How Home Interiors Looked in Popular Art Movements - Image 4 of 4From Art Nouveau to the Bauhaus: How Home Interiors Looked in Popular Art Movements - More Images+ 18

17 Projects With Colorful Cabinets and Built-in Furniture

Subscriber Access | 

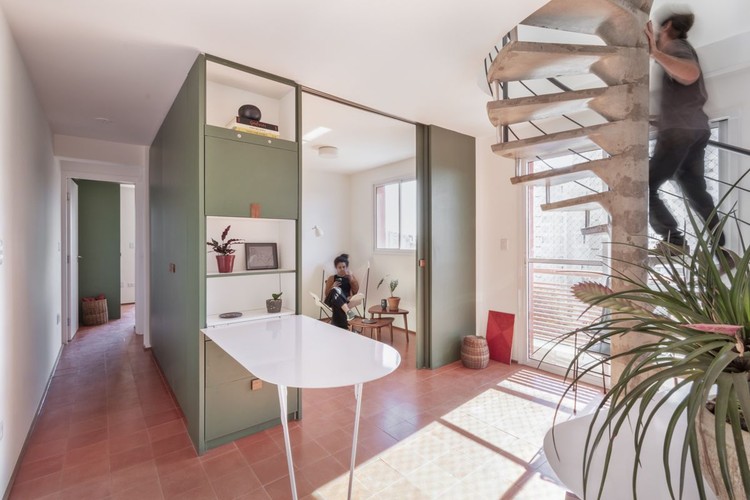
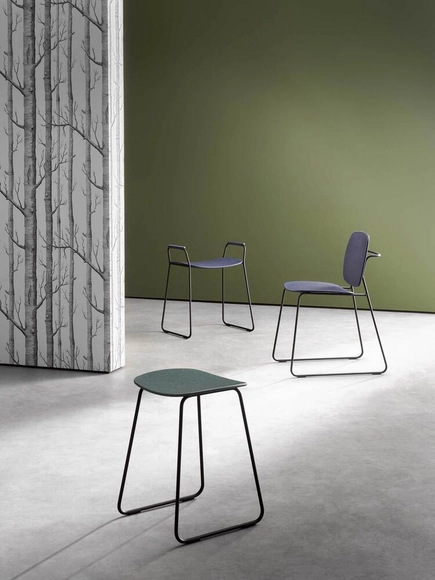
Many architectural projects have been giving special attention to cabinetry and built-in furniture. These custom-made wood pieces are designed for specific purposes and can be used to organize the space, which can be living rooms, bedrooms, studies, kitchens, and bathrooms. Besides functionality, these elements also introduce different materials, textures, and colors into the environments. This article will explore some examples of how colorful cabinets and furniture can make architectural projects more vibrant.
17 Projects With Colorful Cabinets and Built-in Furniture - Image 1 of 417 Projects With Colorful Cabinets and Built-in Furniture - Image 2 of 417 Projects With Colorful Cabinets and Built-in Furniture - Image 4 of 417 Projects With Colorful Cabinets and Built-in Furniture - Image 14 of 417 Projects With Colorful Cabinets and Built-in Furniture - More Images+ 13

Let There be Light! 12 Projects that Show the Impact Lighting can Make to an Interior Space

Light is a key feature in architecture. Centuries ago, the sun and fire were the only sources of illumination, but in today's technology-driven world, artificial lighting and cutting-edge optical technologies have found ways to mimic the qualities of natural light, making it possible to have a naturally-lit-looking space within four walls. LED technologies have even made it possible to embed lighting in furniture, interior surfaces, and facades, altering their intensities and hues to make light a main feature in the architecture's storytelling.

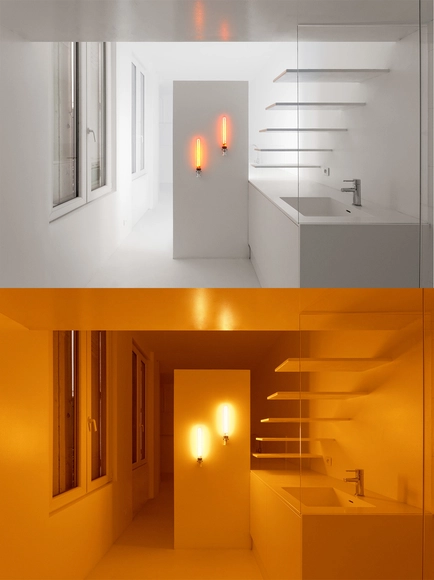
If used effectively, lighting can become a lot more than just an illuminator; it becomes a mood setter, a symbol of a specific emotion the architect is trying to convey. For instance, indirect lighting becomes a floater, levitating the walls from the ground and making the space seem lighter in weight, whereas orange light manipulates the space's temperature, creating the illusion that the users are walking into an intense, overheated room. 

Let There be Light! 12 Projects that Show the Impact Lighting can Make to an Interior Space - Image 1 of 4Let There be Light! 12 Projects that Show the Impact Lighting can Make to an Interior Space - Image 2 of 4Let There be Light! 12 Projects that Show the Impact Lighting can Make to an Interior Space - Image 3 of 4Let There be Light! 12 Projects that Show the Impact Lighting can Make to an Interior Space - Image 4 of 4Let There be Light! 12 Projects that Show the Impact Lighting can Make to an Interior Space - More Images+ 14

Arches in Interior Design: 26 Projects that Reimagine the Classical Shape

Subscriber Access | 

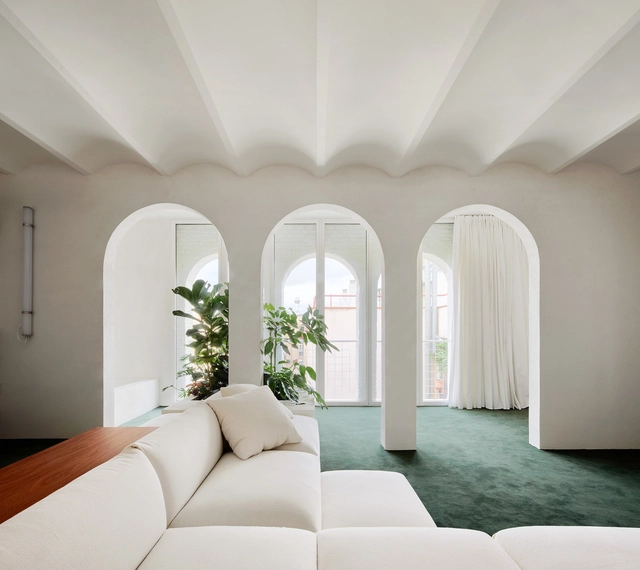
Although the use of arches in architecture dates back to the 2nd millennium B.C., it was the Romans who solidified them as both an engineering element and a symbol of military victories, which we now see excessively as memorial arches. Shortly after, different civilizations and cultures adopted the arch for their own purposes, bridging together structural necessity and aesthetics. In this article, we look at how arches evolved from significant structural elements to captivating decorative details.

Arches in Interior Design: 26 Projects that Reimagine the Classical Shape - Image 1 of 4Arches in Interior Design: 26 Projects that Reimagine the Classical Shape - Image 2 of 4Arches in Interior Design: 26 Projects that Reimagine the Classical Shape - Image 3 of 4Arches in Interior Design: 26 Projects that Reimagine the Classical Shape - Image 4 of 4Arches in Interior Design: 26 Projects that Reimagine the Classical Shape - More Images+ 25

Redesigning Empty Nest Homes: New Room Typologies

Subscriber Access | 

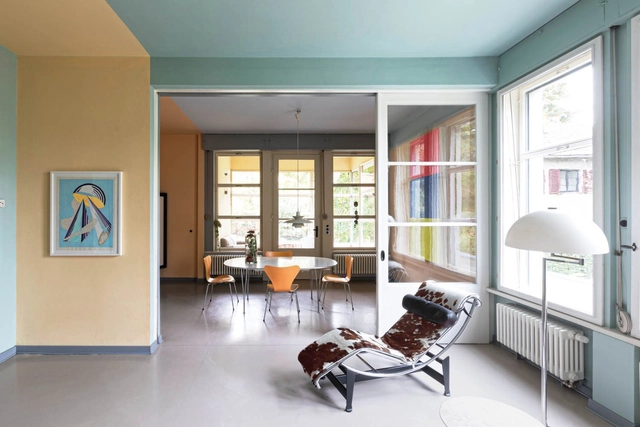
Change is hard, especially when it’s being forced upon you. But change can often be a good thing, too. Forcing growth and refreshing vitality. Those first few months after a child flies the nest are the hardest to bear when having to get to grips with the new normal of a quiet, lonely household.

Just as many soon-to-be-parents hit a sudden period of ‘nesting’ before the stork’s arrival, those on the other end of the child-rearing timeline experience an opposing feeling of grief when their home with a child reverts back to one without. Feelings of emptiness, loneliness, and a lack of purpose are joined by anxiety for them and their new life, and the loss of parental identity.
Redesigning Empty Nest Homes: New Room Typologies - Featured ImageRedesigning Empty Nest Homes: New Room Typologies - Image 1 of 4Redesigning Empty Nest Homes: New Room Typologies - Image 2 of 4Redesigning Empty Nest Homes: New Room Typologies - Image 3 of 4Redesigning Empty Nest Homes: New Room Typologies - More Images+ 14

Using Mirrors to Extend and Transform Interiors

Subscriber Access | 

One of the most common decorative objects in projects, mirrors have existed since the Badarian civilization, around 4,000 BC. With several transformations in its material and manufacture, the mirror is a decorative object and can also serve as a design strategy.

Using Mirrors to Extend and Transform Interiors - Image 1 of 4Using Mirrors to Extend and Transform Interiors - Image 2 of 4Using Mirrors to Extend and Transform Interiors - Image 3 of 4Using Mirrors to Extend and Transform Interiors - Image 4 of 4Using Mirrors to Extend and Transform Interiors - More Images+ 12

Biophilic Interiors: 21 Projects that Blend Architecture with Nature

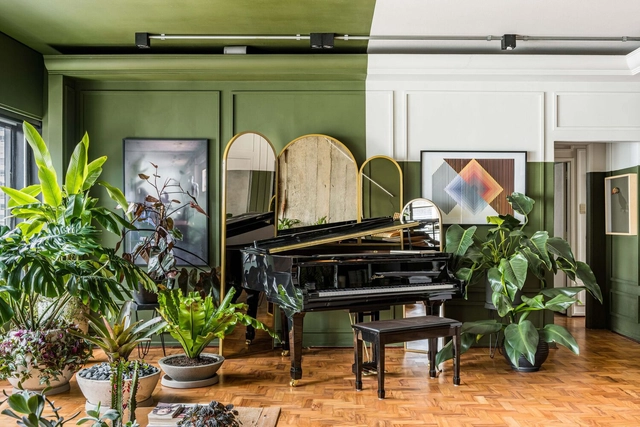
Humans are hard-wired to respond positively to nature; the crackling sound of fire, the smell of fresh rain on soil, the healing characteristics of plants and the color green, being in proximity to animals, etc. That, along with today’s critical environmental conditions and rapid urbanization, shifted architects' focus towards eco-conscious projects to bring people closer to nature. Architects explored numerous approaches: rammed earth structures, recycled materials and furnishing, designing around the site's sun orientation... The practice was so driven by green architecture that the lines became blurred between what is truly sustainable and ecological and what is "greenwashed". But what proved to bring about the most innate biological connection with nature was biophilia, and "bringing the outdoors in" through design.

Biophilic Interiors: 21 Projects that Blend Architecture with Nature  - Image 1 of 4Biophilic Interiors: 21 Projects that Blend Architecture with Nature  - Image 2 of 4Biophilic Interiors: 21 Projects that Blend Architecture with Nature  - Image 3 of 4Biophilic Interiors: 21 Projects that Blend Architecture with Nature  - Image 4 of 4Biophilic Interiors: 21 Projects that Blend Architecture with Nature  - More Images+ 20

28 Houses With Utility Rooms and Other Specialized Spaces

Subscriber Access | 

The traditional architecture of the past can sometimes seem a long way from the modern, open-plan environments we enjoy today. But while some seemingly bygone upper-class room typologies like parlors, drawing rooms, and smoking rooms still exist by other names – dens, snugs, and man caves, to name a few – other architectural intricacies are more rarely replicated.

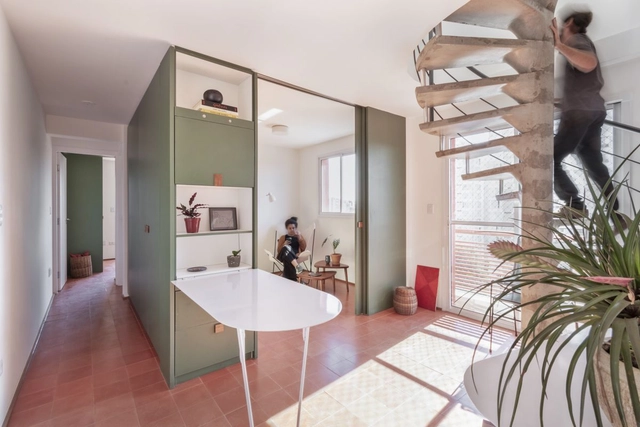
Back staircases, sculleries, and drying rooms, for example, were at one stage imperative for properties of a certain size and status to function. But just like a woolen jumper accidentally washed on the wrong setting, technology has reduced the size of laundry workspaces over the past century. Small homes like Under the Barao’s Sky Apartment in Sao Paolo, Brazil, for example, are now able to replace separate laundry rooms and pantries with all-in-one kitchen-diners that integrated small washing/drying appliances into an open kitchen layout, leaving more room for living.

28 Houses With Utility Rooms and Other Specialized Spaces - Image 1 of 428 Houses With Utility Rooms and Other Specialized Spaces - Image 2 of 428 Houses With Utility Rooms and Other Specialized Spaces - Image 3 of 428 Houses With Utility Rooms and Other Specialized Spaces - Image 4 of 428 Houses With Utility Rooms and Other Specialized Spaces - More Images+ 57

Bathrooms That Innovate in Materials, Layout, and Openings

Subscriber Access | 

Within various - if not all - architectural programs, there is a function that is an essential and common requirement: the bathroom. A residence, office, commercial space, theater, museum, religious space, park, or school can only be designed with it. In some countries, public toilets are part of urban infrastructure like public transport or waste collection. A fundamental human right, although denied to a considerable portion of the global population, the toilet follows a historical evolution. Modernity brought with it the separation between public and private, and the room became increasingly reserved in Western society.

Bathrooms That Innovate in Materials, Layout, and Openings - Image 1 of 4Bathrooms That Innovate in Materials, Layout, and Openings - Image 2 of 4Bathrooms That Innovate in Materials, Layout, and Openings - Image 3 of 4Bathrooms That Innovate in Materials, Layout, and Openings - Image 4 of 4Bathrooms That Innovate in Materials, Layout, and Openings - More Images+ 10

Sunlight Shadows for Slow but Colorful Façade Movements with Pierre Brault

When transparent facade elements deliberately evolve from the course of the sun, we can explore a fascinating slow movement in stark contrast to the hectic urban street life on the ground. Especially the French designer Pierre Brault has responded to the accelerated rhythm of our society with facade installations that combine the principle of the sundial with colorful pop design. His three-dimensional works made of recycled colored plexiglass mesmerize through simple but dramatic movements of colored shadows. In the interview, Brault explains his inspiration, the experimental approach and his interest in working responsibly with material.