1. ArchDaily
  2. Quito

Quito: The Latest Architecture and News

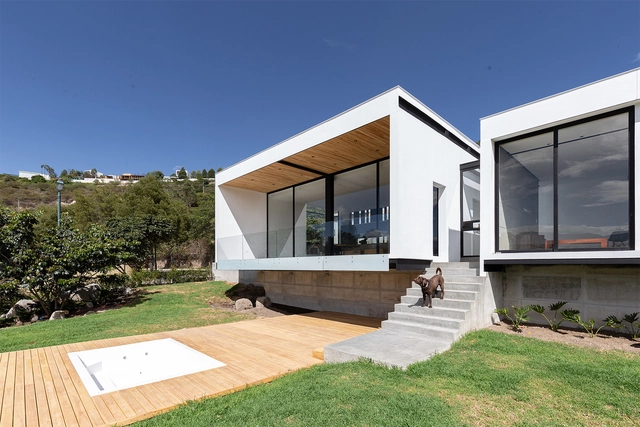
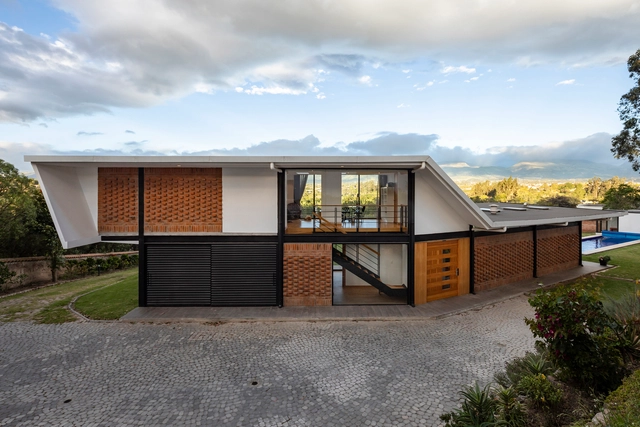
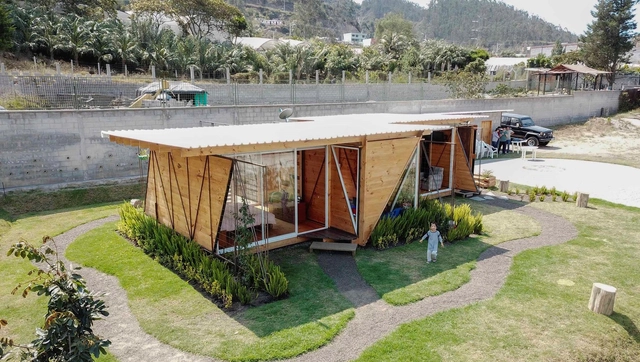
Muta House / Emilio López Arquitecto

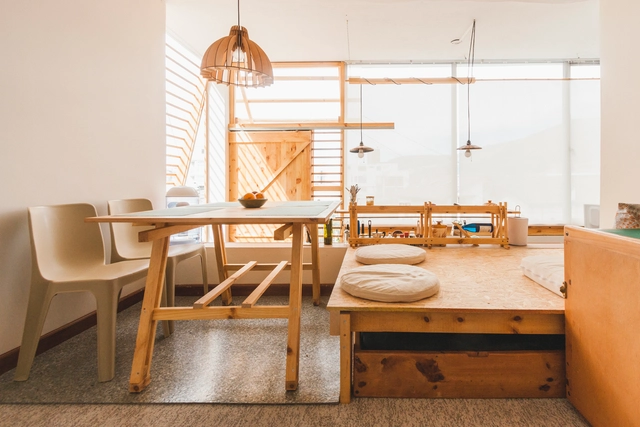
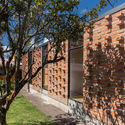
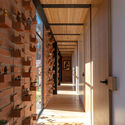
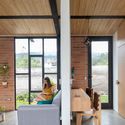
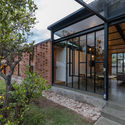
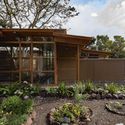
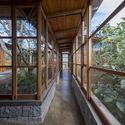
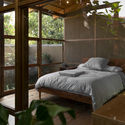
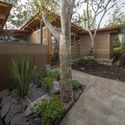
Muta House / Emilio López Arquitecto - Interior Photography, Houses, Stairs, FacadeMuta House / Emilio López Arquitecto - Interior Photography, Houses, Beam, FacadeMuta House / Emilio López Arquitecto - Interior Photography, Houses, Door, Table, BenchMuta House / Emilio López Arquitecto - Exterior Photography, HousesMuta House / Emilio López Arquitecto - More Images+ 14

Quito, Ecuador
  • Area Area of this architecture project Area:  1238 ft²
  • Year Completion year of this architecture project Year:  2020
  • Manufacturers Brands with products used in this architecture project
    Manufacturers:  AutoDesk, Trimble Navigation

Former Pobre Diablo Cultural Factory / Daniel Moreno Flores

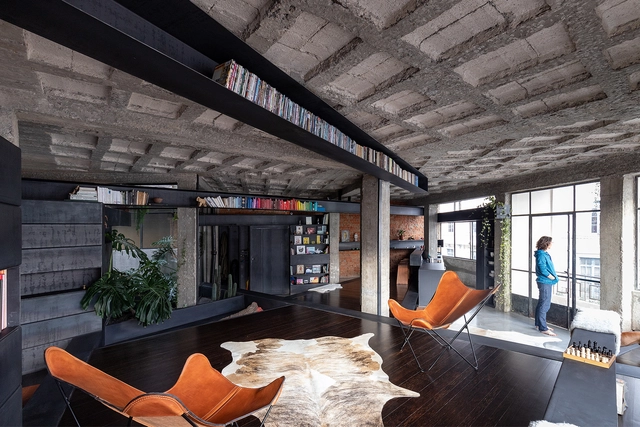
Former Pobre Diablo Cultural Factory / Daniel Moreno Flores - Interior Photography, Cowork Interiors, BeamFormer Pobre Diablo Cultural Factory / Daniel Moreno Flores - Exterior Photography, Cowork InteriorsFormer Pobre Diablo Cultural Factory / Daniel Moreno Flores - Interior Photography, Cowork Interiors, Garden, Beam, Table, ChairFormer Pobre Diablo Cultural Factory / Daniel Moreno Flores - Exterior Photography, Cowork Interiors, GardenFormer Pobre Diablo Cultural Factory / Daniel Moreno Flores - More Images+ 40

Equine Clinic / #1028 Arquitectura y Paisaje

Equine Clinic / #1028 Arquitectura y Paisaje - Interior Photography, Arts & ArchitectureEquine Clinic / #1028 Arquitectura y Paisaje - Interior Photography, Arts & ArchitectureEquine Clinic / #1028 Arquitectura y Paisaje - Drawings, Arts & ArchitectureEquine Clinic / #1028 Arquitectura y Paisaje - Interior Photography, Arts & Architecture, FacadeEquine Clinic / #1028 Arquitectura y Paisaje - More Images+ 10

  • Area Area of this architecture project Area:  105
  • Year Completion year of this architecture project Year:  2020
  • Manufacturers Brands with products used in this architecture project
    Manufacturers:  AutoDesk, Kubiec, Produtekn, Trimble Navigation

Benjamin Carrión House Renovation / Bernardo Bustamante Arquitectos

Benjamin Carrión House Renovation / Bernardo Bustamante Arquitectos - Interior Photography, Cultural CenterBenjamin Carrión House Renovation / Bernardo Bustamante Arquitectos - Exterior Photography, Cultural CenterBenjamin Carrión House Renovation / Bernardo Bustamante Arquitectos - Interior Photography, Cultural Center, StairsBenjamin Carrión House Renovation / Bernardo Bustamante Arquitectos - Exterior Photography, Cultural Center, FacadeBenjamin Carrión House Renovation / Bernardo Bustamante Arquitectos - More Images+ 21

  • Area Area of this architecture project Area:  10764 ft²
  • Year Completion year of this architecture project Year:  2020
  • Manufacturers Brands with products used in this architecture project
    Manufacturers:  AutoDesk, Chaos Group, Adobe Systems Incorporated, Edesa, Graiman, +3

Happy Panda II Restaurant / Hou de Sousa

Happy Panda II Restaurant / Hou de Sousa - Interior Photography, Restaurant & Bar InteriorsHappy Panda II Restaurant / Hou de Sousa - Interior Photography, Restaurant & Bar Interiors, KitchenHappy Panda II Restaurant / Hou de Sousa - Interior Photography, Restaurant & Bar InteriorsHappy Panda II Restaurant / Hou de Sousa - Interior Photography, Restaurant & Bar Interiors, Kitchen, Table, ChairHappy Panda II Restaurant / Hou de Sousa - More Images+ 18

Meet the Winners of the 2020 Panamerican Architecture Biennial of Quito

Meet the Winners of the 2020 Panamerican Architecture Biennial of Quito - Image 1 of 4
Estudio Iturbide / Taller Mauricio Rocha + Gabriela Carrillo. Image © Rafael Gamo

On November 20, the 2020 Panamerican Architecture Biennial of Quito (BAQ 2020) announced the winners of the present edition. Every other year, the BAQ "invites to discuss contemporary production of the built environment, aiming to improve the practice of our profession" in the Americas.
Carlos Zapata Unveils New Mixed-Use Residential Tower in Quito

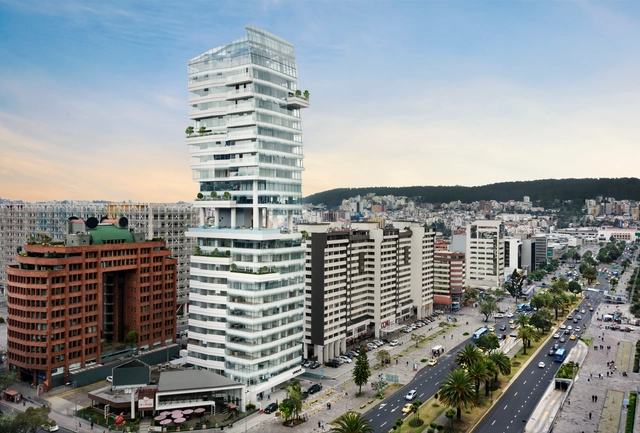
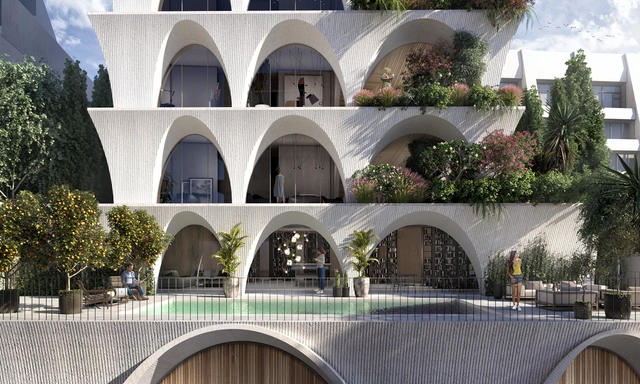
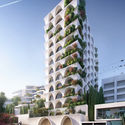
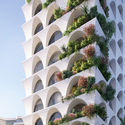
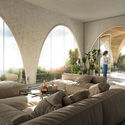
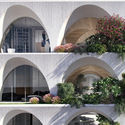
Architect Carlos Zapata has unveiled a new, mixed-use residential tower in Quito, Ecuador. Located on the northern edge of La Carolina Park, the design has become one of the city’s tallest buildings. The 24-story tower is defined by a three-story opening at its midpoint that creates an communal pool and lounge area, as well as a series of vertical gardens. The new tower was made to embrace Quito’s open sky and striking views of the Andes mountains.

Carlos Zapata Unveils New Mixed-Use Residential Tower in Quito - Image 1 of 4Carlos Zapata Unveils New Mixed-Use Residential Tower in Quito - Image 2 of 4Carlos Zapata Unveils New Mixed-Use Residential Tower in Quito - Image 3 of 4Carlos Zapata Unveils New Mixed-Use Residential Tower in Quito - Image 4 of 4Carlos Zapata Unveils New Mixed-Use Residential Tower in Quito - More Images+ 11

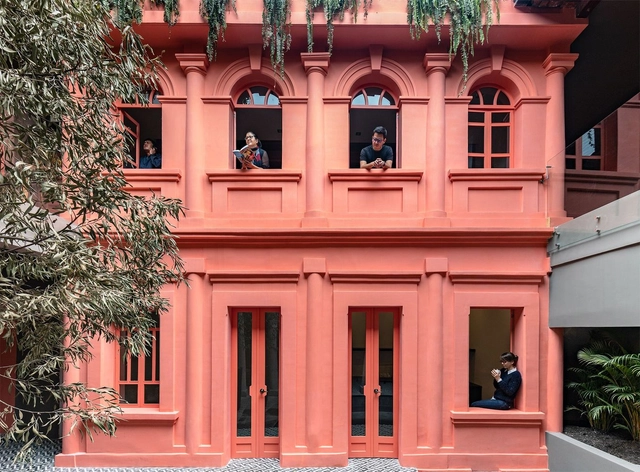
República Rosa Boutique Hotel / nicolas&nicolas

Quito, Ecuador
  • Architects: nicolas&nicolas
  • Area Area of this architecture project Area:  700
  • Year Completion year of this architecture project Year:  2020
  • Manufacturers Brands with products used in this architecture project
    Manufacturers:  AutoDesk, Adobe Systems Incorporated, Almacenes Marriott, Briggs, GRUPO PAMESA CERAMICA, TAU Ceramica, Prissmacer, Ecoceramic, Geotiles, Navarti, +1

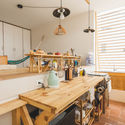
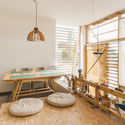
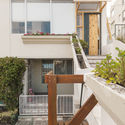
House in a Corridor / ESEcolectivo Arquitectos

House in a Corridor / ESEcolectivo Arquitectos - Interior Photography, RenovationHouse in a Corridor / ESEcolectivo Arquitectos - Interior Photography, Renovation, KitchenHouse in a Corridor / ESEcolectivo Arquitectos - Interior Photography, RenovationHouse in a Corridor / ESEcolectivo Arquitectos - Interior Photography, Renovation, Handrail, Stairs, BalconyHouse in a Corridor / ESEcolectivo Arquitectos - More Images+ 18

  • Area Area of this architecture project Area:  54
  • Year Completion year of this architecture project Year:  2020
  • Manufacturers Brands with products used in this architecture project
    Manufacturers:  AutoDesk, Ecuaplastic, FV, InmunoMadera, Madebú, +2

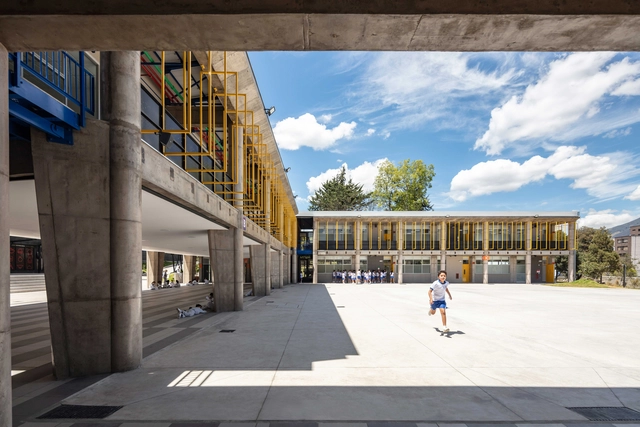
UEPM Quito Classrooms / Espinoza Carvajal Arquitectos

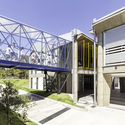
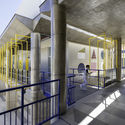
UEPM Quito Classrooms / Espinoza Carvajal Arquitectos - Exterior Photography, Extension, FacadeUEPM Quito Classrooms / Espinoza Carvajal Arquitectos - Exterior Photography, Extension, FacadeUEPM Quito Classrooms / Espinoza Carvajal Arquitectos - Interior Photography, Extension, Facade, Door, HandrailUEPM Quito Classrooms / Espinoza Carvajal Arquitectos - Exterior Photography, Extension, FacadeUEPM Quito Classrooms / Espinoza Carvajal Arquitectos - More Images+ 34

  • Area Area of this architecture project Area:  31322 ft²
  • Year Completion year of this architecture project Year:  2018
  • Manufacturers Brands with products used in this architecture project
    Manufacturers:  Holcim, Auodesk, Espinoza Carvajal Arquitectos&Ingenieros, Graiman, NOVACERO, +1

QTGC Coffee Shop / ARCHITEKTEN

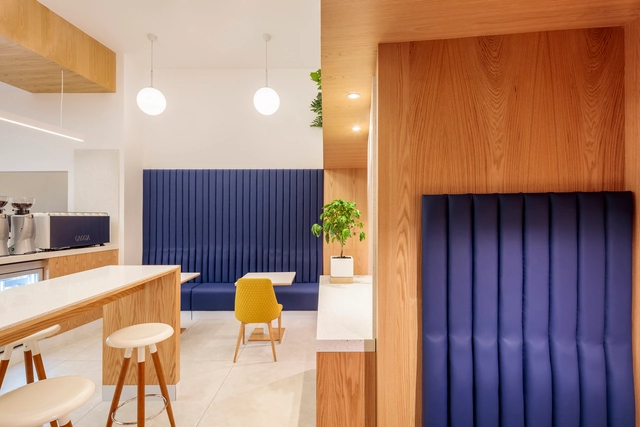
QTGC Coffee Shop / ARCHITEKTEN - Interior Photography, Coffee Shop Interiors, Kitchen, Facade, Table, Chair, CountertopQTGC Coffee Shop / ARCHITEKTEN - Interior Photography, Coffee Shop Interiors, Kitchen, Table, ChairQTGC Coffee Shop / ARCHITEKTEN - Interior Photography, Coffee Shop InteriorsQTGC Coffee Shop / ARCHITEKTEN - Interior Photography, Coffee Shop Interiors, DoorQTGC Coffee Shop / ARCHITEKTEN - More Images+ 12

  • Architects: ARCHITEKTEN
  • Area Area of this architecture project Area:  85
  • Year Completion year of this architecture project Year:  2020
  • Manufacturers Brands with products used in this architecture project
    Manufacturers:  AutoDesk, Adobe Systems Incorporated, Archicad, Ascolano, Barrisol, +4

Pasochoa House / Juan Esteban Ruales Laso

Pasochoa House / Juan Esteban Ruales Laso - Exterior Photography, Houses, StairsPasochoa House / Juan Esteban Ruales Laso - Interior Photography, Houses, Table, LightingPasochoa House / Juan Esteban Ruales Laso - Interior Photography, Houses, Beam, Table, LightingPasochoa House / Juan Esteban Ruales Laso - Exterior Photography, HousesPasochoa House / Juan Esteban Ruales Laso - More Images+ 25

Quito, Ecuador
  • Architects: Juan Esteban Ruales Laso
  • Area Area of this architecture project Area:  170
  • Year Completion year of this architecture project Year:  2015
  • Manufacturers Brands with products used in this architecture project
    Manufacturers:  AutoDesk, Acabados Briko, Aserradero GD, El Tejar, NOVACERO, +1

Intervention in Un Bosque Apartment / Morphism

Intervention in Un Bosque Apartment / Morphism - Interior Photography, Apartment Interiors, BeamIntervention in Un Bosque Apartment / Morphism - Interior Photography, Apartment Interiors, Kitchen, Beam, Facade, Table, ChairIntervention in Un Bosque Apartment / Morphism - Exterior Photography, Apartment Interiors, BeamIntervention in Un Bosque Apartment / Morphism - Interior Photography, Apartment Interiors, Bedroom, BedIntervention in Un Bosque Apartment / Morphism - More Images+ 13

  • Architects: Morphism
  • Area Area of this architecture project Area:  120
  • Year Completion year of this architecture project Year:  2020

Cuscungo House / Estudio 2850

Cuscungo House / Estudio 2850 - Exterior Photography, HousesCuscungo House / Estudio 2850 - Interior Photography, HousesCuscungo House / Estudio 2850 - Interior Photography, Houses, BeamCuscungo House / Estudio 2850 - Exterior Photography, Houses, Garden, DoorCuscungo House / Estudio 2850 - More Images+ 20

Quito, Ecuador
  • Architects: Estudio 2850
  • Area Area of this architecture project Area:  120
  • Year Completion year of this architecture project Year:  2019
  • Manufacturers Brands with products used in this architecture project
    Manufacturers:  AutoDesk, Alel Vidrios, Artesanos de Microcemento, Briggs Veneers, Hove, +4

House Among Trees / El Sindicato Arquitectura

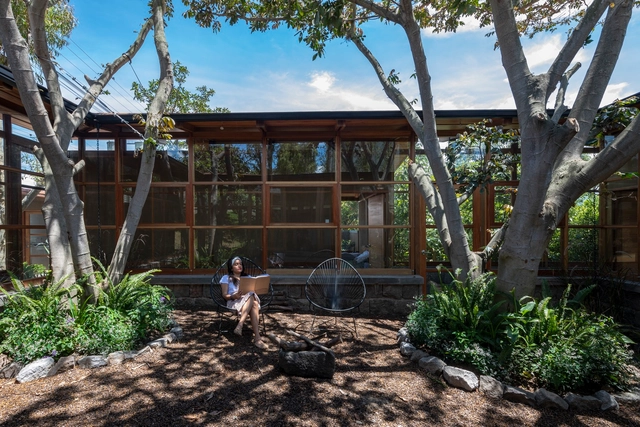
House Among Trees / El Sindicato Arquitectura - Exterior Photography, House Interiors, GardenHouse Among Trees / El Sindicato Arquitectura - Interior Photography, House Interiors, BeamHouse Among Trees / El Sindicato Arquitectura - Interior Photography, House Interiors, Bedroom, BedHouse Among Trees / El Sindicato Arquitectura - Exterior Photography, House Interiors, GardenHouse Among Trees / El Sindicato Arquitectura - More Images+ 41

  • Area Area of this architecture project Area:  2713 ft²
  • Year Completion year of this architecture project Year:  2019
  • Manufacturers Brands with products used in this architecture project
    Manufacturers:  Aserradero San Alfonso, Franz Viegener, Imptek, Placacentro Masisa Ecuador, Rothoblaas Ecuador, +2

DA House / Bernardo Bustamante Arquitectos

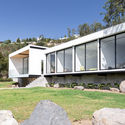
DA House / Bernardo Bustamante Arquitectos - Exterior Photography, Houses, FacadeDA House / Bernardo Bustamante Arquitectos - Exterior Photography, Houses, FacadeDA House / Bernardo Bustamante Arquitectos - Exterior Photography, HousesDA House / Bernardo Bustamante Arquitectos - Exterior Photography, HousesDA House / Bernardo Bustamante Arquitectos - More Images+ 19

Quito, Ecuador
  • Area Area of this architecture project Area:  2690 ft²
  • Year Completion year of this architecture project Year:  2019
  • Manufacturers Brands with products used in this architecture project
    Manufacturers:  AutoDesk, Adobe Systems Incorporated, Cocinas.ec, Edesa, Gastón Caro, +2

Jean Nouvel Imagines Aquarela, a Residential Development in Ecuador

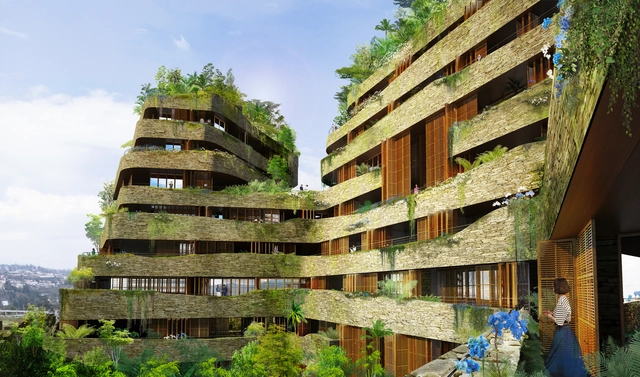
Jean Nouvel’s recently designed residential development, Aquarela, in Quito, Ecuador is under construction. In collaboration with local architectural developer Uribe & Schwarzkopf, the 136,580-square-metre organically designed project blends with the surrounding mountainous landscape.

Jean Nouvel Imagines Aquarela, a Residential Development in Ecuador - Image 1 of 4Jean Nouvel Imagines Aquarela, a Residential Development in Ecuador - Image 2 of 4Jean Nouvel Imagines Aquarela, a Residential Development in Ecuador - Image 3 of 4Jean Nouvel Imagines Aquarela, a Residential Development in Ecuador - Image 4 of 4Jean Nouvel Imagines Aquarela, a Residential Development in Ecuador - More Images+ 10

Casa Pillagua Barranco / Endara Arquitectos

Casa Pillagua Barranco / Endara Arquitectos - Houses
© BICUBIK

Casa Pillagua Barranco / Endara Arquitectos - HousesCasa Pillagua Barranco / Endara Arquitectos - HousesCasa Pillagua Barranco / Endara Arquitectos - HousesCasa Pillagua Barranco / Endara Arquitectos - HousesCasa Pillagua Barranco / Endara Arquitectos - More Images+ 21

Quito, Ecuador
  • Architects: Endara Arquitectos
  • Area Area of this architecture project Area:  480
  • Year Completion year of this architecture project Year:  2019
  • Manufacturers Brands with products used in this architecture project
    Manufacturers:  AutoDesk, American Water Heaters, BRIKO, Big Glass, Briggs Veneers, +4