1. ArchDaily
  2. Quito

Quito: The Latest Architecture and News

Parasite House / El Sindicato Arquitectura

Quito, Ecuador

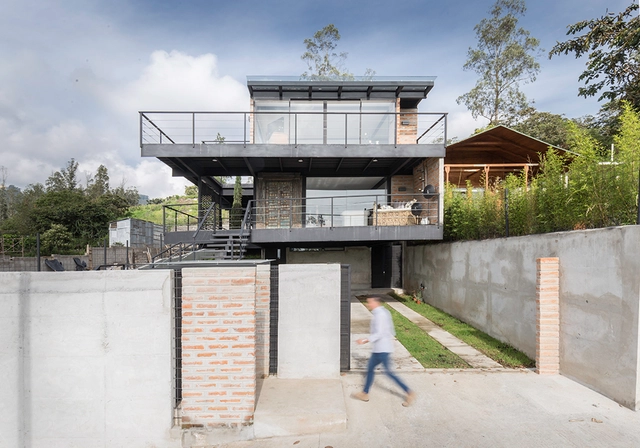
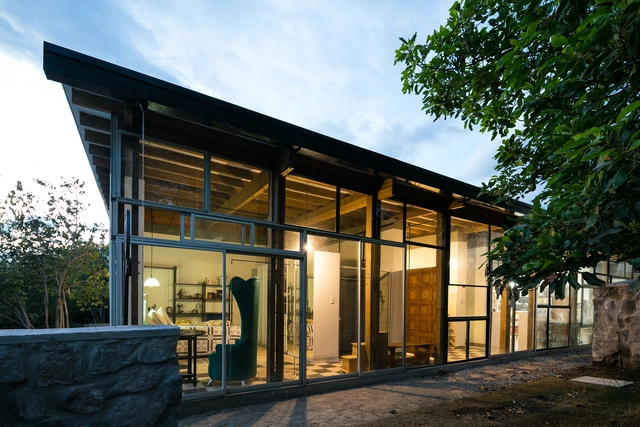
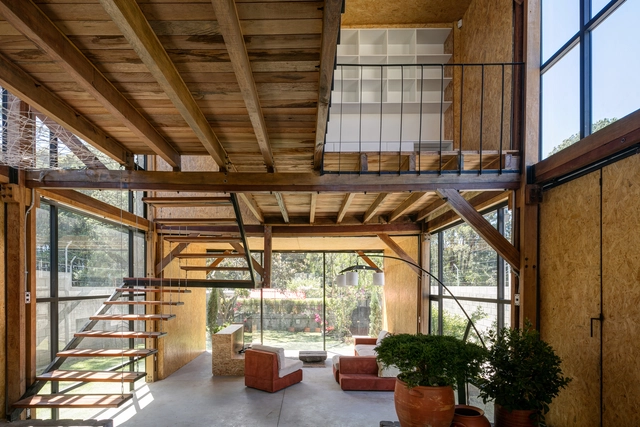
H House / Creative Union Network

H House / Creative Union Network - HousesH House / Creative Union Network - HousesH House / Creative Union Network - HousesH House / Creative Union Network - HousesH House / Creative Union Network - More Images+ 16

Quito, Ecuador
  • Area Area of this architecture project Area:  215
  • Year Completion year of this architecture project Year:  2018
  • Manufacturers Brands with products used in this architecture project
    Manufacturers:  GRAPHISOFT, Er Servicios, Graiman, Home Vega, Hormipisos, +3

House in La Marca / Marco Salazar Valle

House in La Marca / Marco Salazar Valle - Interior Photography, HousesHouse in La Marca / Marco Salazar Valle - Exterior Photography, HousesHouse in La Marca / Marco Salazar Valle - HousesHouse in La Marca / Marco Salazar Valle - Interior Photography, Houses, Facade, TableHouse in La Marca / Marco Salazar Valle - More Images+ 17

Quito, Ecuador
  • Area Area of this architecture project Area:  203
  • Year Completion year of this architecture project Year:  2019
  • Manufacturers Brands with products used in this architecture project
    Manufacturers:  Masisa, Dipac, Ecuaceramica, Kubiec, Servi-Block

Orange Lemon House / Daniel Moreno Flores + Santiago Vaca Jaramillo

Orange Lemon House / Daniel Moreno Flores + Santiago Vaca Jaramillo - Exterior Photography, Houses, FacadeOrange Lemon House / Daniel Moreno Flores + Santiago Vaca Jaramillo - Interior Photography, Houses, Kitchen, BeamOrange Lemon House / Daniel Moreno Flores + Santiago Vaca Jaramillo - HousesOrange Lemon House / Daniel Moreno Flores + Santiago Vaca Jaramillo - HousesOrange Lemon House / Daniel Moreno Flores + Santiago Vaca Jaramillo - More Images+ 25

Quito, Ecuador

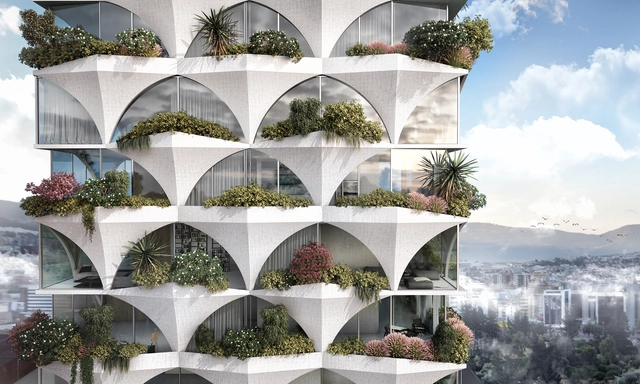
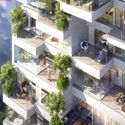
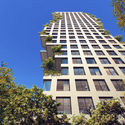
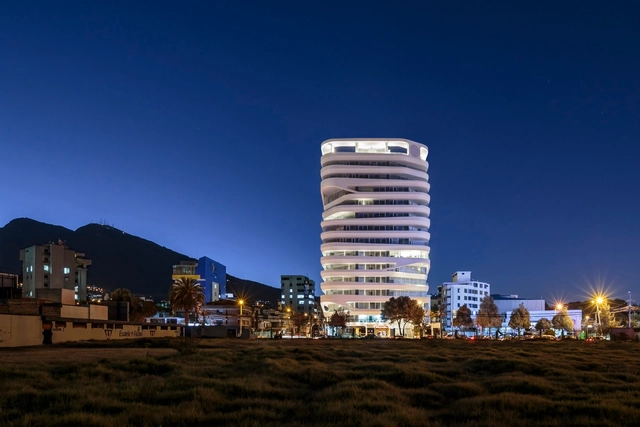
odD+ Architects Reinterpret Historic Courtyards and Gardens in Quito Tower

odD+ Architects have designed a residential tower with exterior gardens in Ecuador. Inspired by the architecture of classical cloisters in downtown Quito, the tower reinterprets the courtyard through the building facade. The exposed building face is meant to reconnect residents to the surrounding old town fabric. Dubbed Common Garden, the project frames unique views of the city through 12 floors of gardens and arcades.

odD+ Architects Reinterpret Historic Courtyards and Gardens in Quito Tower - Image 1 of 4odD+ Architects Reinterpret Historic Courtyards and Gardens in Quito Tower - Image 2 of 4odD+ Architects Reinterpret Historic Courtyards and Gardens in Quito Tower - Image 3 of 4odD+ Architects Reinterpret Historic Courtyards and Gardens in Quito Tower - Image 4 of 4odD+ Architects Reinterpret Historic Courtyards and Gardens in Quito Tower - More Images+ 1

ODD Architects Creates Sunflower-Inspired Residential Tower for Ecuador

Quito-based odD+ Architects have designed a residential skyscraper inspired by sunflowers for Ecuador. Taking cues from the rhythmic formations of the plant's seeds and petals, the tower is a direct response to the increasing urbanization of Quito. Aiming to address development patterns that threaten the natural landscape and its endemic species, the project was made to be a vertical ecosystem for the city.

ODD Architects Creates Sunflower-Inspired Residential Tower for Ecuador - 1 的图像 4ODD Architects Creates Sunflower-Inspired Residential Tower for Ecuador - 2 的图像 4ODD Architects Creates Sunflower-Inspired Residential Tower for Ecuador - 3 的图像 4ODD Architects Creates Sunflower-Inspired Residential Tower for Ecuador - 4 的图像 4ODD Architects Creates Sunflower-Inspired Residential Tower for Ecuador - More Images+ 5

Don Juan House / Emilio López Arquitecto

Don Juan House / Emilio López Arquitecto - Interior Photography, Houses, Beam, FacadeDon Juan House / Emilio López Arquitecto - Interior Photography, Houses, BeamDon Juan House / Emilio López Arquitecto - HousesDon Juan House / Emilio López Arquitecto - Exterior Photography, Houses, Facade, DoorDon Juan House / Emilio López Arquitecto - More Images+ 9

Quito, Ecuador
  • Area Area of this architecture project Area:  1184 ft²
  • Year Completion year of this architecture project Year:  2018
  • Manufacturers Brands with products used in this architecture project
    Manufacturers:  Enlumax, Eternit, Medias vigas de Laurel, Paneles de Bambu, Vigas de Asta y Amarillo

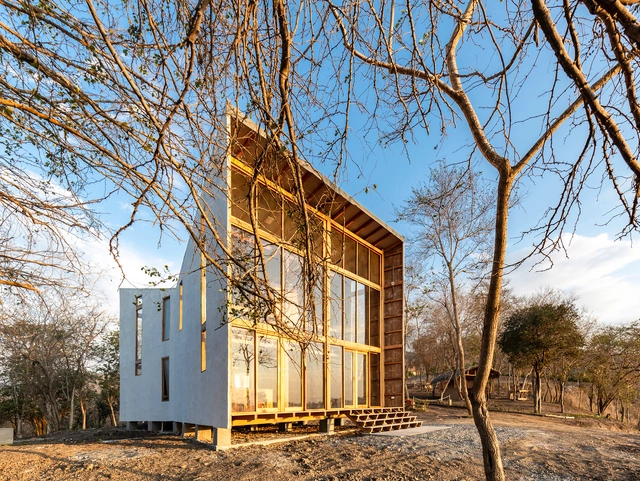
Tacuri House / Gabriel Rivera Arquitectos

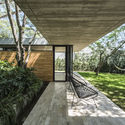
Tacuri House /  Gabriel Rivera Arquitectos - Exterior Photography, Houses, Forest
© BICUBIK

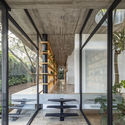
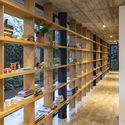
Tacuri House /  Gabriel Rivera Arquitectos - HousesTacuri House /  Gabriel Rivera Arquitectos - Exterior Photography, Houses, Garden, FacadeTacuri House /  Gabriel Rivera Arquitectos - Interior Photography, Houses, Beam, Facade, ColumnTacuri House /  Gabriel Rivera Arquitectos - Interior Photography, HousesTacuri House /  Gabriel Rivera Arquitectos - More Images+ 53

Quito, Ecuador
  • Area Area of this architecture project Area:  606
  • Year Completion year of this architecture project Year:  2017
  • Manufacturers Brands with products used in this architecture project
    Manufacturers:  Artempo, Madeval, Travertino

Parque 6 de Junio - Safe Public Space / (EPMMOP)
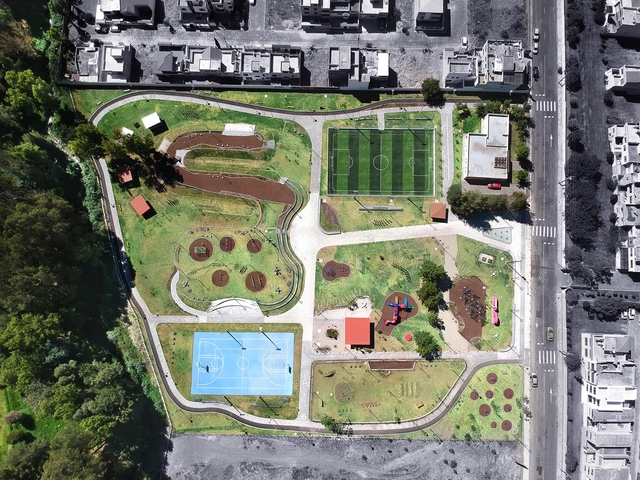
Parque 6 de Junio - Safe Public Space /  (EPMMOP) - ParkParque 6 de Junio - Safe Public Space /  (EPMMOP) - ParkParque 6 de Junio - Safe Public Space /  (EPMMOP) - ParkParque 6 de Junio - Safe Public Space /  (EPMMOP) - ParkParque 6 de Junio - Safe Public Space /  (EPMMOP) - More Images+ 59

  • Area Area of this architecture project Area:  14000
  • Year Completion year of this architecture project Year:  2018
  • Manufacturers Brands with products used in this architecture project
    Manufacturers:  Fopadi, Hormipisos, Ideal Alambrec, InmunoMadera, Plastigama, +1

Alternate Scenario 01 / Taller General

Alternate Scenario 01 / Taller General - Apartment Interiors
© JAG studio

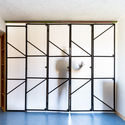
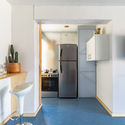
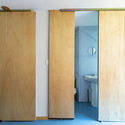
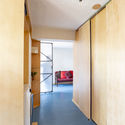
Alternate Scenario 01 / Taller General - Apartment InteriorsAlternate Scenario 01 / Taller General - Apartment InteriorsAlternate Scenario 01 / Taller General - Apartment InteriorsAlternate Scenario 01 / Taller General - Apartment InteriorsAlternate Scenario 01 / Taller General - More Images+ 9

  • Architects: Taller General
  • Area Area of this architecture project Area:  65
  • Year Completion year of this architecture project Year:  2018

BIG Reveals Skyscraper Design for First Project in South America

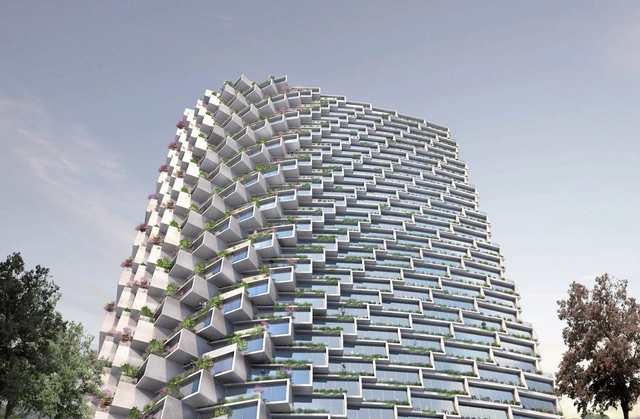
Soon to become the tallest building in Quito, IQON is Bjarke Ingels Group's first project to be built in South America. Currently undergoing construction, the largely residential building is a curved tower with gradually protruding balconies. Encased between the dense city and the park, the self-dubbed "urban tree farm" aims not only to encompass the surrounding views of the volcanoes and nature beyond but also to integrate the landscape within the building itself.

BIG Reveals Skyscraper Design for First Project in South America  - ApartmentsBIG Reveals Skyscraper Design for First Project in South America  - ApartmentsBIG Reveals Skyscraper Design for First Project in South America  - ApartmentsBIG Reveals Skyscraper Design for First Project in South America  - ApartmentsBIG Reveals Skyscraper Design for First Project in South America  - More Images+ 9

Safdie Architects Announce Design for Fractalized Residential Tower in Quito

Safdie Architects Announce Design for Fractalized Residential Tower in Quito - Image 7 of 4
Courtesy of Safdie Architects

Safdie Architects have released their design for ‘Quorner’, a new residential tower to be built in Quito, Ecuador. The 24-storey structure, a collaboration with Ecuadorean construction firm Uribe & Schwarzkopf, is to be one of Quito’s tallest buildings and Safdie’s first in Ecuador.

Safdie Architects Announce Design for Fractalized Residential Tower in Quito - Image 1 of 4Safdie Architects Announce Design for Fractalized Residential Tower in Quito - Image 2 of 4Safdie Architects Announce Design for Fractalized Residential Tower in Quito - Image 3 of 4Safdie Architects Announce Design for Fractalized Residential Tower in Quito - Image 4 of 4Safdie Architects Announce Design for Fractalized Residential Tower in Quito - More Images+ 4

AMBAR / Diez + Muller Arquitectos

AMBAR / Diez + Muller Arquitectos - Office Buildings, Facade
© Sebastián Crespo

AMBAR / Diez + Muller Arquitectos - Office Buildings, Facade, Handrail, Balcony, ChairAMBAR / Diez + Muller Arquitectos - Office Buildings, FacadeAMBAR / Diez + Muller Arquitectos - Office Buildings, Door, Facade, ChairAMBAR / Diez + Muller Arquitectos - Office Buildings, FacadeAMBAR / Diez + Muller Arquitectos - More Images+ 19

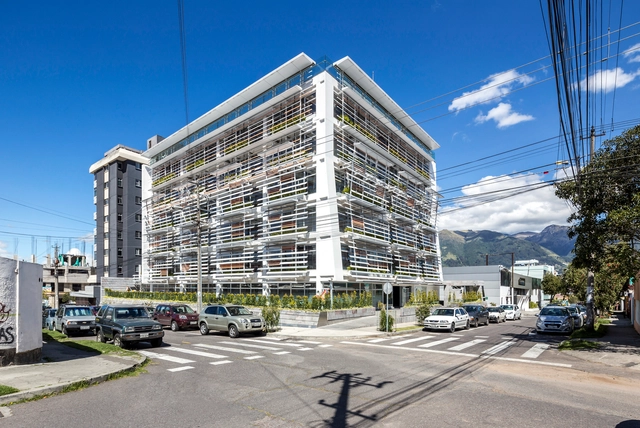

PERMEABLE LIVING Building / Arquitectura X

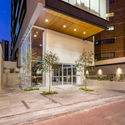
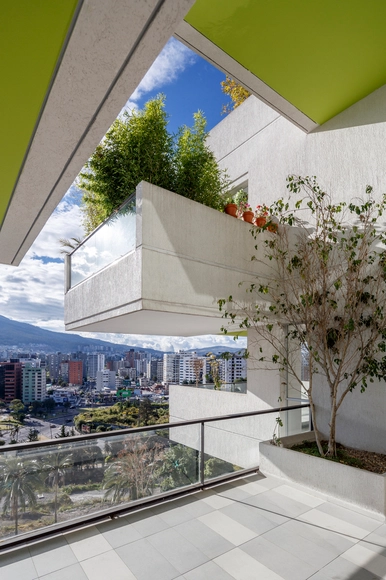
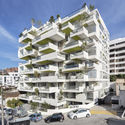
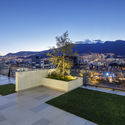
PERMEABLE LIVING Building / Arquitectura X - HousingPERMEABLE LIVING Building / Arquitectura X - HousingPERMEABLE LIVING Building / Arquitectura X - HousingPERMEABLE LIVING Building / Arquitectura X - HousingPERMEABLE LIVING Building / Arquitectura X - More Images+ 25

Quito, Ecuador
  • Architects: Arquitectura X
  • Area Area of this architecture project Area:  9890
  • Year Completion year of this architecture project Year:  2016
  • Manufacturers Brands with products used in this architecture project
    Manufacturers:  BRIKO, CLOSETS.COM, DEKORACTIVE, Deacero, PEDROSA

RI House / arquitectura x

RI House / arquitectura x - HousesRI House / arquitectura x - HousesRI House / arquitectura x - HousesRI House / arquitectura x - HousesRI House / arquitectura x - More Images+ 31

Quito, Ecuador
  • Architects: arquitectura x
  • Area Area of this architecture project Area:  372
  • Year Completion year of this architecture project Year:  2017
  • Manufacturers Brands with products used in this architecture project
    Manufacturers:  Escenium HAUS, FV, IPAC, Kubiec, Teka, +1

Low-Budget Urban Garden Uses Local Materials to Bring Quito's Community Together

Subscriber Access | 

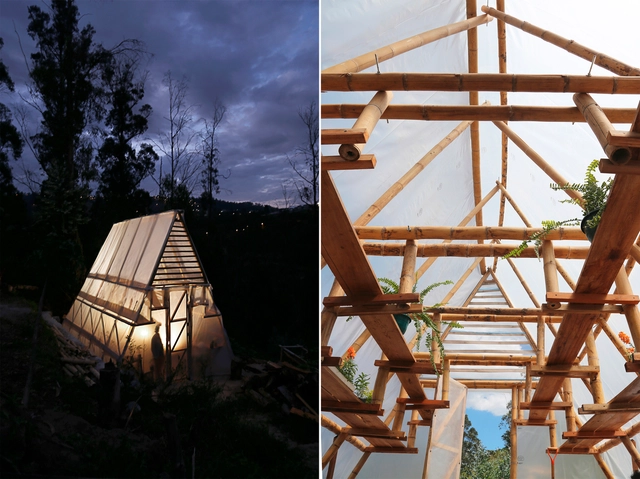
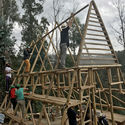
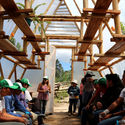
The social design from Natura Futura Arquitectura for a greenhouse in the warm subtropical climate of Nayón, Ecuador, the proposal approaches the use of local material resources in the construction of low-budget productive structures for the development of the collective.

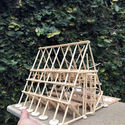
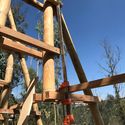
The project, materialized with bamboo, wood and greenhouse plastic, is based on the basic geometrical figure of the triangle, proposing sectors with different levels of illumination for different types of farming.

Low-Budget Urban Garden Uses Local Materials to Bring Quito's Community Together - SustainabilityLow-Budget Urban Garden Uses Local Materials to Bring Quito's Community Together - SustainabilityLow-Budget Urban Garden Uses Local Materials to Bring Quito's Community Together - SustainabilityLow-Budget Urban Garden Uses Local Materials to Bring Quito's Community Together - SustainabilityLow-Budget Urban Garden Uses Local Materials to Bring Quito's Community Together - More Images+ 21

FF Houses / TEC Taller EC

FF Houses / TEC Taller EC - Housing, Courtyard, Facade
© BICUBIK

FF Houses / TEC Taller EC - Housing, Stairs, Handrail, FacadeFF Houses / TEC Taller EC - Housing, Deck, Fence, Facade, Stairs, HandrailFF Houses / TEC Taller EC - Housing, Garden, Facade, FenceFF Houses / TEC Taller EC - Housing, Facade, DoorFF Houses / TEC Taller EC - More Images+ 18

Quito, Ecuador

Beyond Food: 10 Exquisite Restaurant Interiors

Subscriber Access | 

Like architecture, food has a way of making us feel a sense of time and place. The act of eating together is ingrained in our human rituals surrounding spaces and how we inhabit them. The space that shelters us during our meal can be bustling or intimate, but nevertheless contributes our memories there, and the experience of eating at a good restaurant goes far beyond the food served in it. For it to be truly immersive, everything is thought of - from the shade of timber to the shape of your knife when you sit down to eat. 

We’ve gathered 10 examples from our archive of beautiful restaurants worth a visit – check them out below: