1. ArchDaily
  2. On Facebook

On Facebook: The Latest Architecture and News

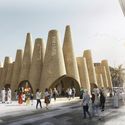
Yong Ju Lee and Atelier KJ Create Floating Frames for Korean Pavilion at Expo 2020 Dubai

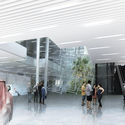
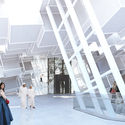
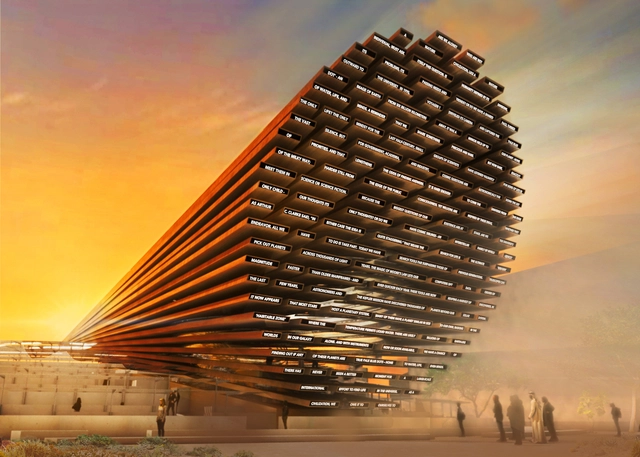
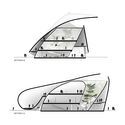
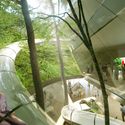
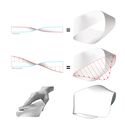
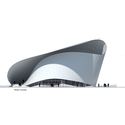
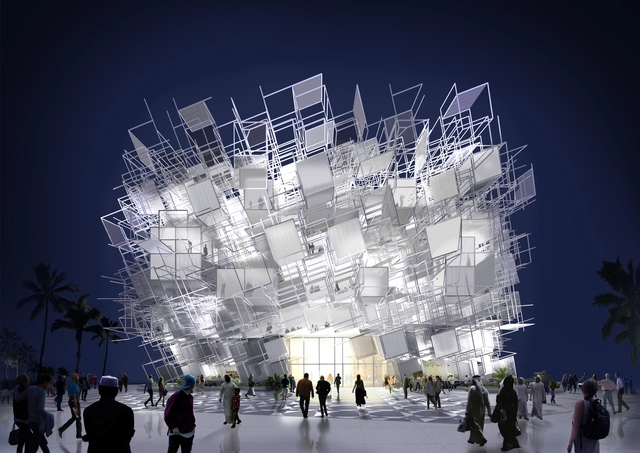
Yong Ju Lee Architecture and Atelier KJ have created "Elusive Boundary" for the Korean Pavilion at Expo 2020 Dubai. The project is designed as a place for radical encounters in different fields. The main theme of the Korean Pavilion, Mobility, is defined as a new space of possibility created by movement between territories and escape/expansion to new territories. The movement defined by new mobility is not linear, but a simultaneous event between territories.

Yong Ju Lee and Atelier KJ Create Floating Frames for Korean Pavilion at Expo 2020 Dubai - Image 1 of 4Yong Ju Lee and Atelier KJ Create Floating Frames for Korean Pavilion at Expo 2020 Dubai - Image 2 of 4Yong Ju Lee and Atelier KJ Create Floating Frames for Korean Pavilion at Expo 2020 Dubai - Image 3 of 4Yong Ju Lee and Atelier KJ Create Floating Frames for Korean Pavilion at Expo 2020 Dubai - Image 4 of 4Yong Ju Lee and Atelier KJ Create Floating Frames for Korean Pavilion at Expo 2020 Dubai - More Images+ 10

LAVA Selected to Design German Pavilion for Expo 2020 Dubai

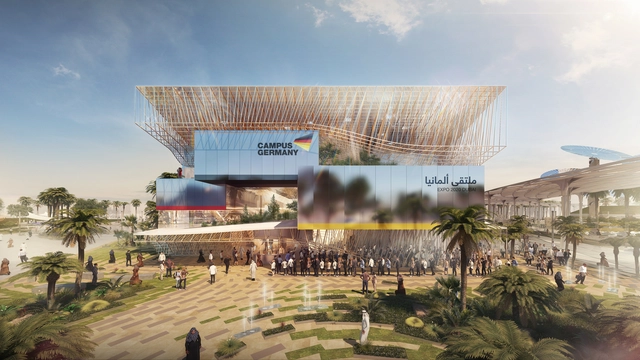
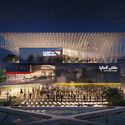
The Laboratory for Visionary Architecture (LAVA) has been selected to design the German Pavilion for Expo 2020 Dubai. Designed as a vertical campus that blends nature and technology, the pavilion takes cues from local architecture and Germany’s history of outstanding lightweight pavilion design. Formally, the design features a freeform roof that encloses interlinked floating cubes that house exhibition and event spaces.

LAVA Selected to Design German Pavilion for Expo 2020 Dubai - Image 1 of 4LAVA Selected to Design German Pavilion for Expo 2020 Dubai - Image 2 of 4LAVA Selected to Design German Pavilion for Expo 2020 Dubai - Image 3 of 4LAVA Selected to Design German Pavilion for Expo 2020 Dubai - Image 4 of 4LAVA Selected to Design German Pavilion for Expo 2020 Dubai - More Images+ 11

Jasmax Designs New Zealand's Expo 2020 Dubai National Pavilion Inspired by Māori Culture

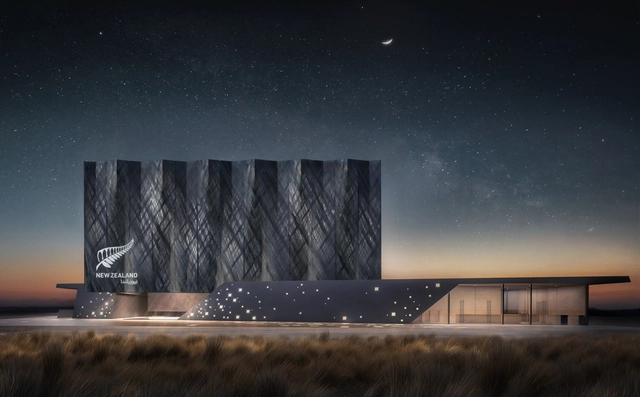
Architecture firm Jasmax has been selected to design New Zealand's National Pavilion for Expo 2020 Dubai. New Zealand will participate in Expo 2020 from October 2020 to April 2021. Expo 2020 Dubai will bring together 180 nations and 25 million international visitors. Over six months, the event will inspire collaboration on global challenges and opportunities. New Zealand’s theme for Expo 2020 is 'Care for People and Place'. The pavilion will feature an exhibition experience, corporate hosting facilities, a restaurant and design store.

Expo 2020 Dubai Pavilions and Architecture

For the Dubai 2020 Expo, the United Arab Emirates and Sheikh Mohammed bin Rashid, Vice President and Ruler of Dubai, selected the theme Connecting Minds, Creating the Future. Organized around ideas of Sustainability, Mobility and Opportunity, the next world Expo will be the first to be held in the Middle East, North Africa and South Asia region. Organised every five years, the world expo lasts six months and is created as a global destination for millions of people to share ideas, showcase innovation, encourage collaboration and celebrate human ingenuity.

Expo 2020 Dubai Pavilions and Architecture - Image 1 of 4Expo 2020 Dubai Pavilions and Architecture - Image 2 of 4Expo 2020 Dubai Pavilions and Architecture - Image 3 of 4Expo 2020 Dubai Pavilions and Architecture - Image 4 of 4Expo 2020 Dubai Pavilions and Architecture - More Images+ 5

Querkraft to Design Austria's National Pavilion for Expo 2020 Dubai

The Viennese architecture office Querkraft has been selected to design the Austrian Pavilion for Expo 2020 Dubai. The design combines traditional building materials with modern techniques to present Austria as a center of innovation. Former Federal Minister Beatrix Karl was appointed honorary commissioner for the world expo and will represent Austria externally. The Expo in Dubai will be the first world exhibition in an Arab country in the 170-­year Expo history. The Austrian Pavilion will center on questions of how resources can be used more thoughtfully and respectfully in the future.

Querkraft to Design Austria's National Pavilion for Expo 2020 Dubai - Image 1 of 4Querkraft to Design Austria's National Pavilion for Expo 2020 Dubai - Image 2 of 4Querkraft to Design Austria's National Pavilion for Expo 2020 Dubai - Image 3 of 4Querkraft to Design Austria's National Pavilion for Expo 2020 Dubai - Image 4 of 4Querkraft to Design Austria's National Pavilion for Expo 2020 Dubai - More Images+ 2

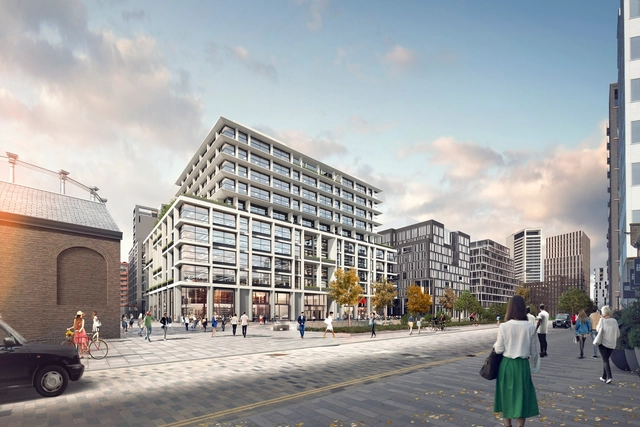
Facebook Set to Occupy London Offices in King's Cross by AHMM and Bennetts Associates

Facebook is moving into new offices in London’s King’s Cross. The announcement from King’s Cross details the social media giant’s commitment to take over 600,000 square feet (55,000 square meters) of office space across three buildings, namely 11 and 21 Canal Reach by Bennetts Associates, and P2 by Allford Hall Monaghan Morris.

The July 23rd deal between Facebook and King’s Cross Central Limited Partnership (KCCLP) represents one of the most significant such commitments in London in the last decade, encompassing around 15% of King’s Cross’ 4-million-square-foot (370,000 square meters) commercial portfolio.

Subscriber Access

Cross Laminated Timber (CLT): What It Is and How To Use It

Cross Laminated Timber (CLT): What It Is and How To Use It  - Imagem 1 de 4
The Smile / Alison Brooks Architects. Image © Alison Brooks

A few weeks ago we published an article on a recent sustainability crisis that often goes unnoticed. The construction industry has been consuming an exorbitant amount of sand, and it's gradually depleting. When used for manufacturing concrete, glass, and other materials, it is a matter that should concern us. Construction is one of the largest producers of solid waste in the world. For instance, Brazil represents about 50% to 70% of the total solid waste produced. But how can we change this situation if most of the materials we use are not renewable, and therefore, finite?

Popularized in Europe and gradually gaining attention in the rest of the world, Cross Laminated Timber (CLT) stands out for its strength, appearance, versatility, and sustainability.

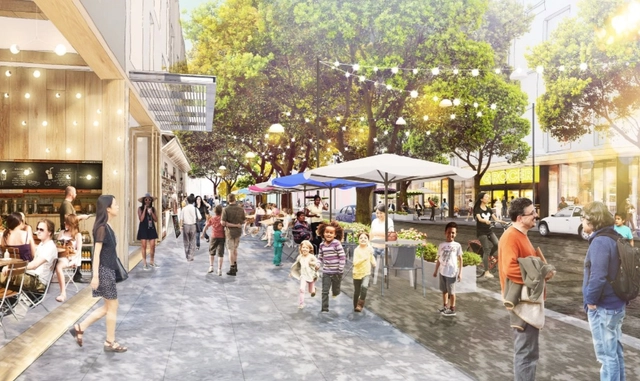
"Zucktown, USA": Will Facebook Design Your Future City?

“Do people love tech companies so much that they would live inside them?” This is the question posed by The New York Times in an article reflecting on Facebook’s plans for Willow Village, a 59-acre urban district located at the company’s Menlo Park headquarters in San Francisco, California.

Pirajá House / Estúdio BRA Arquitetura

Pirajá House / Estúdio BRA Arquitetura - RefurbishmentPirajá House / Estúdio BRA Arquitetura - RefurbishmentPirajá House / Estúdio BRA Arquitetura - RefurbishmentPirajá House / Estúdio BRA Arquitetura - RefurbishmentPirajá House / Estúdio BRA Arquitetura - More Images+ 40

Frank Gehry to Design New London Headquarters for Facebook, Sources Say

Facebook is closing in on a deal to create a new London headquarters, and will be bringing along the design talents of Frank Gehry, according to reports from The Times and Architects’ Journal.

Described as a “growth space” that will allow the company to expand their European presence, the new headquarters would span four buildings in King’s Cross Central – the same part of the city where Google is building its own 11-story “groundscraper” campus designed by BIG and Heatherwick Studios.

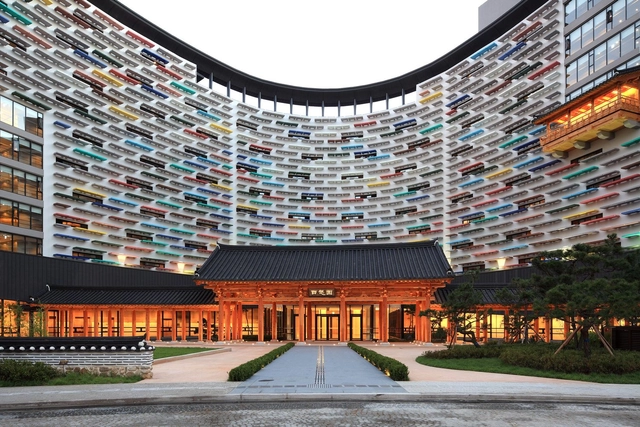
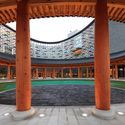
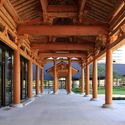
Lotte Buyeo Resort Baeksangwon / Kim Seunghoy (Seoul National University) + KYWC Architects

Lotte Buyeo Resort Baeksangwon / Kim Seunghoy (Seoul National University) + KYWC Architects - Hotels, FacadeLotte Buyeo Resort Baeksangwon / Kim Seunghoy (Seoul National University) + KYWC Architects - Hotels, FacadeLotte Buyeo Resort Baeksangwon / Kim Seunghoy (Seoul National University) + KYWC Architects - Hotels, Garden, Facade, Column, ArchLotte Buyeo Resort Baeksangwon / Kim Seunghoy (Seoul National University) + KYWC Architects - Hotels, Beam, Facade, Column, ArchLotte Buyeo Resort Baeksangwon / Kim Seunghoy (Seoul National University) + KYWC Architects - More Images+ 24

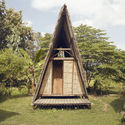
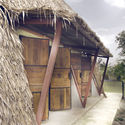
Hua Fai Youth Center / Estudio Cavernas

Hua Fai Youth Center / Estudio Cavernas - Youth Center, Garden, ForestHua Fai Youth Center / Estudio Cavernas - Youth CenterHua Fai Youth Center / Estudio Cavernas - Youth Center, Beam, FacadeHua Fai Youth Center / Estudio Cavernas - Youth CenterHua Fai Youth Center / Estudio Cavernas - More Images+ 57

•
Phra That Pha Daeng, Thailand
  • Architects: Estudio Cavernas
  • Area Area of this architecture project Area:  151 m²
  • Year Completion year of this architecture project Year:  2017
  • Manufacturers Brands with products used in this architecture project
    Manufacturers:  No Brand

Gouda Cheese Warehouse Loft Apartments / Mei architects and planners

Gouda Cheese Warehouse Loft Apartments / Mei architects and planners - Adaptive Reuse, FacadeGouda Cheese Warehouse Loft Apartments / Mei architects and planners - Adaptive Reuse, Kitchen, Beam, Table, Countertop, Lighting, ChairGouda Cheese Warehouse Loft Apartments / Mei architects and planners - Adaptive Reuse, Beam, Facade, Column, ArcadeGouda Cheese Warehouse Loft Apartments / Mei architects and planners - Adaptive Reuse, Beam, Table, ChairGouda Cheese Warehouse Loft Apartments / Mei architects and planners - More Images+ 32

  • Area Area of this architecture project Area:  5000 m²
  • Year Completion year of this architecture project Year:  2017
  • Manufacturers Brands with products used in this architecture project
    Manufacturers:  Braat, Foreco, Orona Pecres, Van den Oudenrijn timmerfabriek, Vebo, +1
  • Professionals: Vergeer Bouw

Construction Breaks Ground on Calatrava's UAE Pavilion at Expo 2020 Dubai

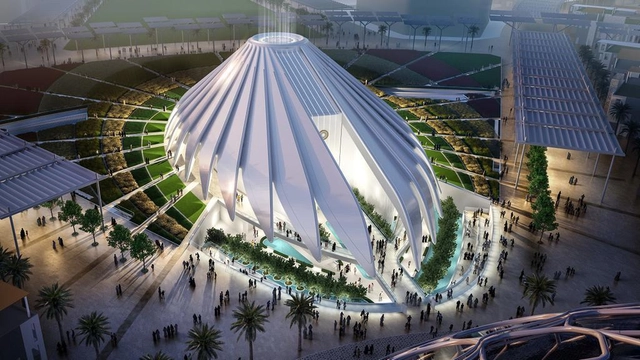
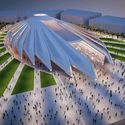
Construction has begun on one of the centerpiece structures at the upcoming Expo 2020 Dubai, the Santiago Calatrava-designed UAE Pavilion.

Inspired by the shape of a flying falcon, the UAE Pavilion covers more than 15,000 square meters and four floors, including a 1,717-square-meter top-story hospitality lounge. A 588-square-meter mezzanine will house support functions, with the remaining two floors containing 12,000 square meters will of exhibition space showcasing displays that respond to the Expo theme of “Connecting Minds, Creating the Future.”

Construction Breaks Ground on Calatrava's UAE Pavilion at Expo 2020 Dubai - Image 2 of 4Construction Breaks Ground on Calatrava's UAE Pavilion at Expo 2020 Dubai - Image 3 of 4Construction Breaks Ground on Calatrava's UAE Pavilion at Expo 2020 Dubai - Image 1 of 4Construction Breaks Ground on Calatrava's UAE Pavilion at Expo 2020 Dubai - Image 4 of 4Construction Breaks Ground on Calatrava's UAE Pavilion at Expo 2020 Dubai - More Images+ 1

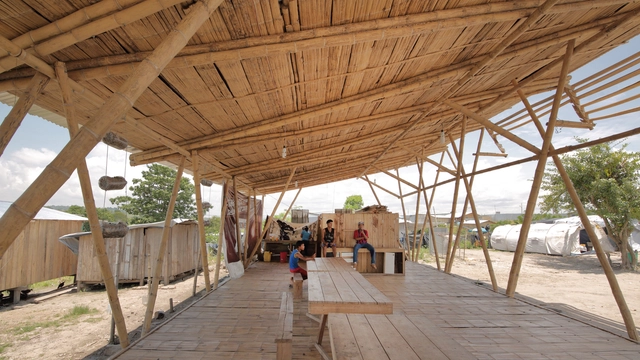
Renacer de Chamanga Community House / Actuemos Ecuador

Renacer de Chamanga Community House / Actuemos Ecuador - Community CenterRenacer de Chamanga Community House / Actuemos Ecuador - Community CenterRenacer de Chamanga Community House / Actuemos Ecuador - Community CenterRenacer de Chamanga Community House / Actuemos Ecuador - Community CenterRenacer de Chamanga Community House / Actuemos Ecuador - More Images+ 16

  • Architects: Actuemos Ecuador
  • Area Area of this architecture project Area:  180 m²
  • Year Completion year of this architecture project Year:  2016

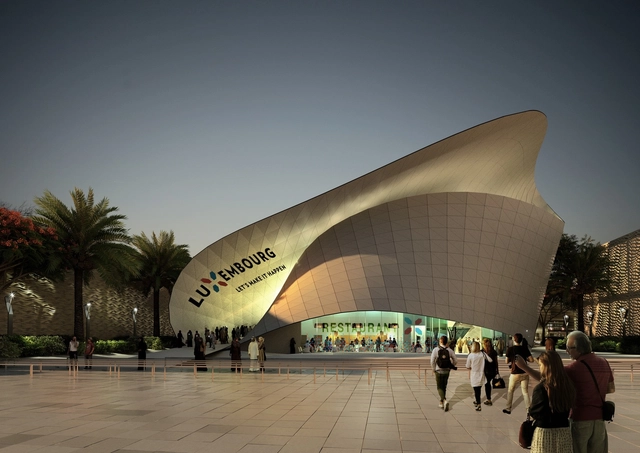
Metaform and The Space Factory Win Competition for Luxembourg Pavilion at Expo 2020 Dubai

Metaform architects and The Space Factory scenographers have won the competition for the Luxembourg Pavilion at the Expo 2020 Dubai, which is centered on the theme of “opportunity.”

Inspired by a Möbius strip, in which a twisted and folded ribbon has no beginning and no end, the winning pavilion proposal is modeled around the concept of “cradle to cradle” and the circular economy.

Metaform and The Space Factory Win Competition for Luxembourg Pavilion at Expo 2020 Dubai - Image 1 of 4Metaform and The Space Factory Win Competition for Luxembourg Pavilion at Expo 2020 Dubai - Image 2 of 4Metaform and The Space Factory Win Competition for Luxembourg Pavilion at Expo 2020 Dubai - Image 3 of 4Metaform and The Space Factory Win Competition for Luxembourg Pavilion at Expo 2020 Dubai - Image 4 of 4Metaform and The Space Factory Win Competition for Luxembourg Pavilion at Expo 2020 Dubai - More Images+ 7

Loyola University / luis vidal + arquitectos

Loyola University / luis vidal + arquitectos - Exterior Photography, University, FacadeLoyola University / luis vidal + arquitectos - Exterior Photography, University, FacadeLoyola University / luis vidal + arquitectos - Interior Photography, University, KitchenLoyola University / luis vidal + arquitectos - Interior Photography, University, CourtyardLoyola University / luis vidal + arquitectos - More Images+ 18

•
Dos Hermanas, Spain
  • Architects: Luis Vidal + Arquitectos
  • Area Area of this architecture project Area:  29000 m²
  • Year Completion year of this architecture project Year:  2019
  • Manufacturers Brands with products used in this architecture project
    Manufacturers:  BANDALUX, Sika, Strugal, Roca, Caviti, +8

Weston Williamson+Partners Wins Competition for Expo Dubai 2020 Rail Link

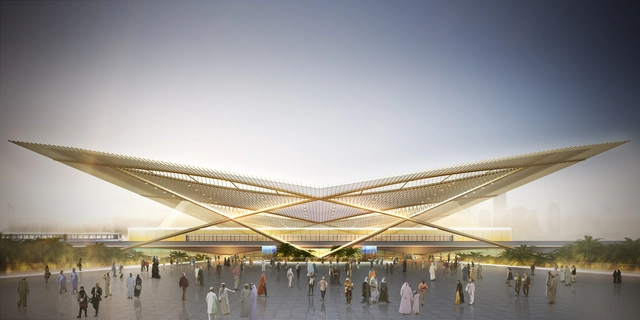
London-based Weston Williamson+Partners (WW+P) has won the “Route 2020” competition for the Expo 2020 Dubai rail link, a 15-kilometer, £2.2 billion metro Expolink in the United Arab Emirates.

Working in collaboration with global engineer CH2M, Alstom, and Acciona and Gulermack, the firm was selected ahead of ten rival bids for the high-profile project, which will connect Nakheel Harbor & Tower with the World’s Fair site.
Weston Williamson+Partners Wins Competition for Expo Dubai 2020 Rail Link - Featured ImageWeston Williamson+Partners Wins Competition for Expo Dubai 2020 Rail Link - Image 1 of 4Weston Williamson+Partners Wins Competition for Expo Dubai 2020 Rail Link - Image 2 of 4Weston Williamson+Partners Wins Competition for Expo Dubai 2020 Rail Link - Image 3 of 4Weston Williamson+Partners Wins Competition for Expo Dubai 2020 Rail Link - More Images