1. ArchDaily
  2. On Facebook

On Facebook: The Latest Architecture and News

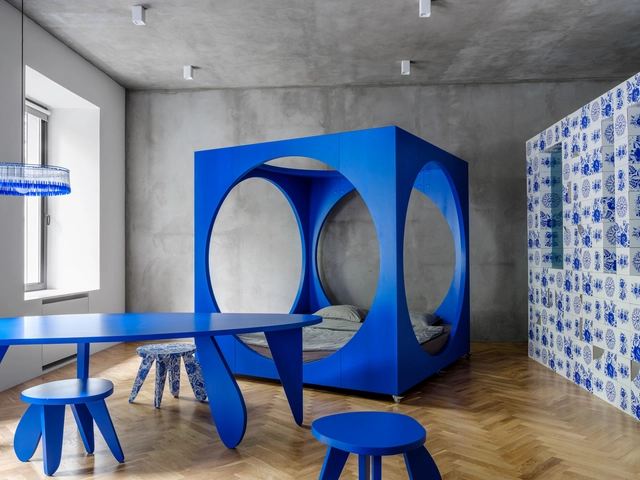
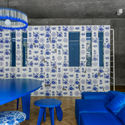
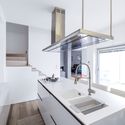
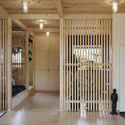
Crosby Loft / Crosby Studios

Crosby Loft / Crosby Studios - Exterior Photography, Loft, Sink, Countertop, LightingCrosby Loft / Crosby Studios - Interior Photography, LoftCrosby Loft / Crosby Studios - Exterior Photography, Loft, Table, ChairCrosby Loft / Crosby Studios - Interior Photography, Loft, Table, LightingCrosby Loft / Crosby Studios - More Images+ 12

•
Moscow, Russia
  • Architects: Crosby Studios
  • Area Area of this architecture project Area:  57 m²
  • Year Completion year of this architecture project Year:  2019

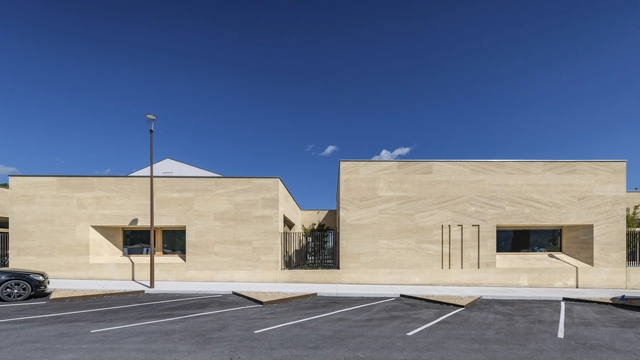
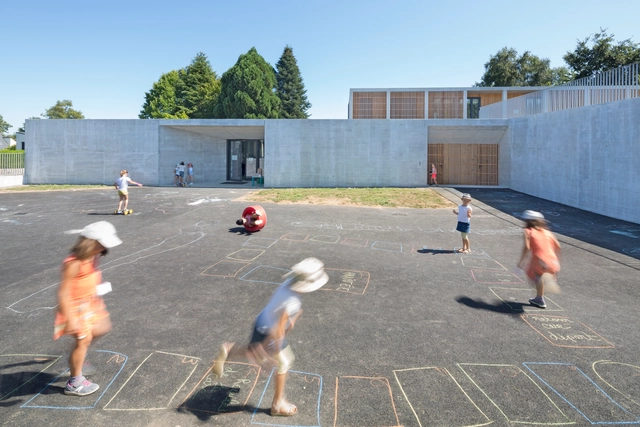
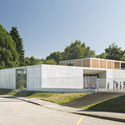
School in Cuges-les-Pins / Antoine Beau Architecture + Kaboom Architecture

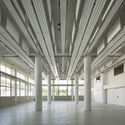
School in Cuges-les-Pins / Antoine Beau Architecture + Kaboom Architecture - Interior Photography, Schools , Table, ChairSchool in Cuges-les-Pins / Antoine Beau Architecture + Kaboom Architecture - Schools School in Cuges-les-Pins / Antoine Beau Architecture + Kaboom Architecture - Exterior Photography, Schools , FacadeSchool in Cuges-les-Pins / Antoine Beau Architecture + Kaboom Architecture - Schools School in Cuges-les-Pins / Antoine Beau Architecture + Kaboom Architecture - More Images+ 29

•
Cuges-les-Pins, France

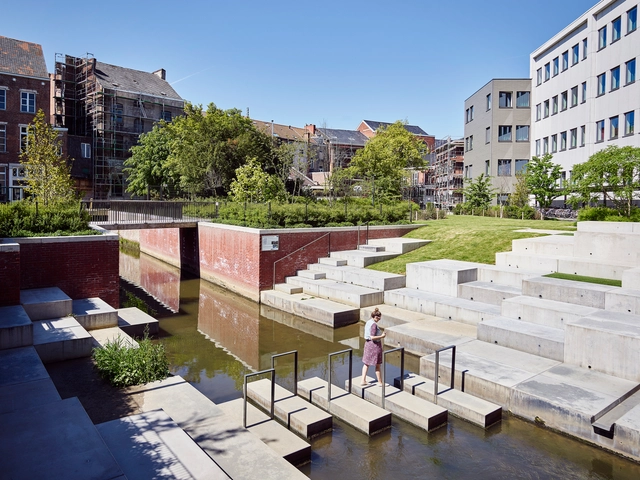
Student Residence REGA Exterior Landscape / Ontwerpbureau Pauwels

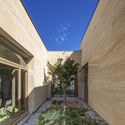
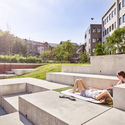
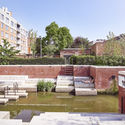
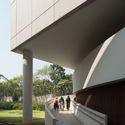
Student Residence REGA Exterior Landscape  / Ontwerpbureau Pauwels - Exterior Photography, Landscape Architecture, FacadeStudent Residence REGA Exterior Landscape  / Ontwerpbureau Pauwels - Exterior Photography, Landscape Architecture, FacadeStudent Residence REGA Exterior Landscape  / Ontwerpbureau Pauwels - Exterior Photography, Landscape Architecture, GardenStudent Residence REGA Exterior Landscape  / Ontwerpbureau Pauwels - Landscape ArchitectureStudent Residence REGA Exterior Landscape  / Ontwerpbureau Pauwels - More Images+ 23

  • Year Completion year of this architecture project Year:  2016
  • Manufacturers Brands with products used in this architecture project
    Manufacturers:  Bovin, Dockx & Co., Etalutil, Jules Frans, Koppen, +2

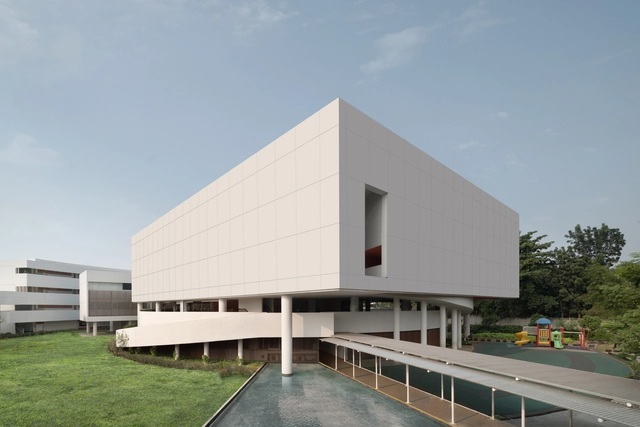
Binus School Bekasi / andramatin

Binus School Bekasi / andramatin - Elementary & Middle School, FacadeBinus School Bekasi / andramatin - Elementary & Middle School, FacadeBinus School Bekasi / andramatin - Elementary & Middle School, Facade, CityscapeBinus School Bekasi / andramatin - Elementary & Middle School, FacadeBinus School Bekasi / andramatin - More Images+ 17

  • Architects: andramatin
  • Area Area of this architecture project Area:  1500 m²
  • Year Completion year of this architecture project Year:  2018
  • Manufacturers Brands with products used in this architecture project
    Manufacturers:  AutoDesk, Acor, Alexindo, Kenari Jaya, ROMAN, +2

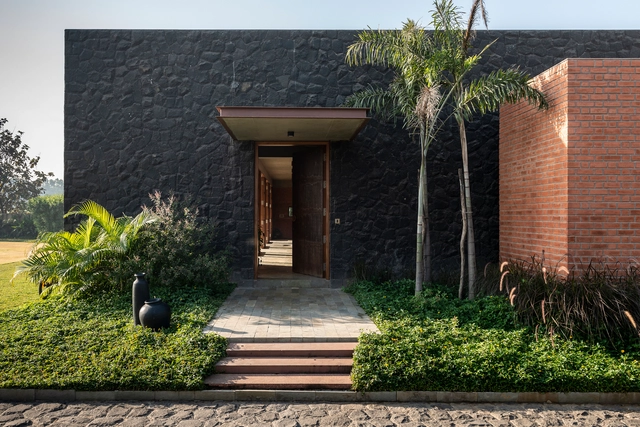
Jetvan House / Design Work Group

Jetvan House / Design Work Group - HousesJetvan House / Design Work Group - Exterior Photography, Houses, Facade, LightingJetvan House / Design Work Group - HousesJetvan House / Design Work Group - Exterior Photography, Houses, FacadeJetvan House / Design Work Group - More Images+ 17

•
Surat, India

Dingshi Logistics Office / ARCHSTUDIO

Dingshi Logistics Office / ARCHSTUDIO - Office BuildingsDingshi Logistics Office / ARCHSTUDIO - Office BuildingsDingshi Logistics Office / ARCHSTUDIO - Office BuildingsDingshi Logistics Office / ARCHSTUDIO - Office BuildingsDingshi Logistics Office / ARCHSTUDIO - More Images+ 57

  • Architects: ARCHSTUDIO
  • Area Area of this architecture project Area:  4617 m²
  • Year Completion year of this architecture project Year:  2019

Tapa Tapa Restaurant / Quarta & Armando

Tapa Tapa Restaurant / Quarta & Armando - Interior Photography, Interior Design, Facade, Door, Chair, Table
© Peter Dixie

Tapa Tapa Restaurant / Quarta & Armando - Interior Photography, Interior Design, Door, Table, ChairTapa Tapa Restaurant / Quarta & Armando - Interior Photography, Interior Design, Table, ChairTapa Tapa Restaurant / Quarta & Armando - Interior Photography, Interior Design, Facade, Table, ChairTapa Tapa Restaurant / Quarta & Armando - Interior Photography, Interior Design, FacadeTapa Tapa Restaurant / Quarta & Armando - More Images+ 9

  • Architects: Quarta & Armando
  • Area Area of this architecture project Area:  230 m²
  • Year Completion year of this architecture project Year:  2019
  • Manufacturers Brands with products used in this architecture project
    Manufacturers:  AutoDesk, Adobe Systems Incorporated, Trimble Navigation, edimass

Casuarina Fence House / Meeta Jain Architects

Casuarina Fence House / Meeta Jain Architects - Exterior Photography, Refurbishment, FacadeCasuarina Fence House / Meeta Jain Architects - Interior Photography, Refurbishment, Stairs, DoorCasuarina Fence House / Meeta Jain Architects - Exterior Photography, Refurbishment, Facade, Arch, BalconyCasuarina Fence House / Meeta Jain Architects - Interior Photography, Refurbishment, ChairCasuarina Fence House / Meeta Jain Architects - More Images+ 11

•
Bengaluru, India

Triodos Bank / RAU

Triodos Bank / RAU - BankTriodos Bank / RAU - BankTriodos Bank / RAU - BankTriodos Bank / RAU - BankTriodos Bank / RAU - More Images+ 26

•
Driebergen-Rijsenburg, The Netherlands

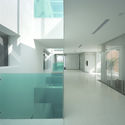
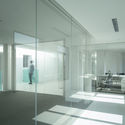
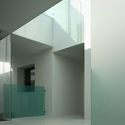
CT Office / TEAM_BLDG

CT Office / TEAM_BLDG - Offices Interiors
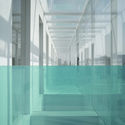
we used green glass as the armrest in the corridor where the function box is connected to the virtual body (atrium). Green is also the brand color of the client. Image © Eiichi Kano

CT Office / TEAM_BLDG - Offices InteriorsCT Office / TEAM_BLDG - Interior Photography, Offices Interiors, FacadeCT Office / TEAM_BLDG - Offices InteriorsCT Office / TEAM_BLDG - Offices InteriorsCT Office / TEAM_BLDG - More Images+ 30

  • Architects: TEAM_BLDG
  • Area Area of this architecture project Area:  2064 m²
  • Year Completion year of this architecture project Year:  2018

Smart Zendo / Sim-Plex Design Studio

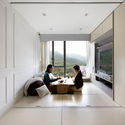
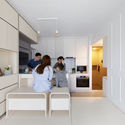
Smart Zendo / Sim-Plex Design Studio - Residential InteriorsSmart Zendo / Sim-Plex Design Studio - Interior Photography, Residential Interiors, FacadeSmart Zendo / Sim-Plex Design Studio - Interior Photography, Residential Interiors, Kitchen, Chair, TableSmart Zendo / Sim-Plex Design Studio - Interior Photography, Residential Interiors, TableSmart Zendo / Sim-Plex Design Studio - More Images+ 33

  • Interior Designers: Sim-Plex Design Studio
  • Area Area of this architecture project Area:  49 m²
  • Year Completion year of this architecture project Year:  2019

Bus Station Tilburg / architectenbureau cepezed

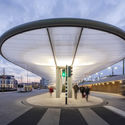
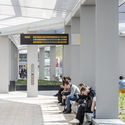
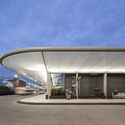
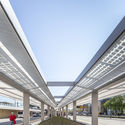
Bus Station Tilburg / architectenbureau cepezed - SustainabilityBus Station Tilburg / architectenbureau cepezed - Interior Photography, Sustainability, FacadeBus Station Tilburg / architectenbureau cepezed - Exterior Photography, Sustainability, Facade, DoorBus Station Tilburg / architectenbureau cepezed - SustainabilityBus Station Tilburg / architectenbureau cepezed - More Images+ 15

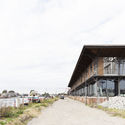
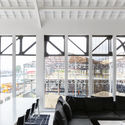
Loft Loods 22 / dmvA

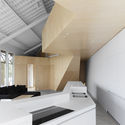
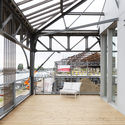
Loft Loods 22 / dmvA - Interior Photography, Loft, Kitchen, CountertopLoft Loods 22 / dmvA - Interior Photography, Loft, Deck, Beam, Facade, BenchLoft Loods 22 / dmvA - Exterior Photography, Loft, FacadeLoft Loods 22 / dmvA - Interior Photography, Loft, Facade, Beam, Chair, TableLoft Loods 22 / dmvA - More Images+ 12

•
Ghent, Belgium

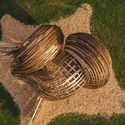
Steampunk Pavilion / Gwyllim Jahn & Cameron Newnham + Soomeen Hahm Design + Igor Pantic

Steampunk Pavilion / Gwyllim Jahn & Cameron Newnham + Soomeen Hahm Design + Igor Pantic - PavilionSteampunk Pavilion / Gwyllim Jahn & Cameron Newnham + Soomeen Hahm Design + Igor Pantic - PavilionSteampunk Pavilion / Gwyllim Jahn & Cameron Newnham + Soomeen Hahm Design + Igor Pantic - PavilionSteampunk Pavilion / Gwyllim Jahn & Cameron Newnham + Soomeen Hahm Design + Igor Pantic - PavilionSteampunk Pavilion / Gwyllim Jahn & Cameron Newnham + Soomeen Hahm Design + Igor Pantic - More Images+ 14

  • Area Area of this architecture project Area:  25 m²
  • Year Completion year of this architecture project Year:  2019
  • Manufacturers Brands with products used in this architecture project
    Manufacturers:  Fologram, Robert McNeel & Associates
  • Professionals: Format Engineers

D’angolo House / Raimondo Guidacci

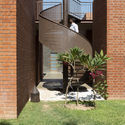
D’angolo House  / Raimondo Guidacci - Exterior Photography, Houses, Facade
© Beppe Giardino

D’angolo House  / Raimondo Guidacci - HousesD’angolo House  / Raimondo Guidacci - HousesD’angolo House  / Raimondo Guidacci - Interior Photography, Houses, Kitchen, Sink, CountertopD’angolo House  / Raimondo Guidacci - HousesD’angolo House  / Raimondo Guidacci - More Images+ 27

•
San Severo, Italy
  • Architects: Raimondo Guidacci
  • Area Area of this architecture project Area:  80 m²
  • Year Completion year of this architecture project Year:  2019
  • Manufacturers Brands with products used in this architecture project
    Manufacturers:  D’Aries Antonio, Minicucci Luigi, San Severo
  • Professionals: Vitaliano D’Amico
Mame Factory Renovation / Franklin Azzi Architecture

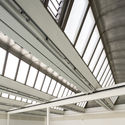
Mame Factory Renovation / Franklin Azzi Architecture - RenovationMame Factory Renovation / Franklin Azzi Architecture - RenovationMame Factory Renovation / Franklin Azzi Architecture - RenovationMame Factory Renovation / Franklin Azzi Architecture - RenovationMame Factory Renovation / Franklin Azzi Architecture - More Images+ 17

Wood Slat Shotgun House / Austigard Arkitektur

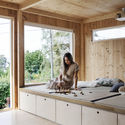
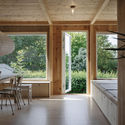
Wood Slat Shotgun House / Austigard Arkitektur - Interior Photography, House Interiors, Kitchen, BeamWood Slat Shotgun House / Austigard Arkitektur - Interior Photography, House Interiors, FacadeWood Slat Shotgun House / Austigard Arkitektur - Interior Photography, House Interiors, Table, ChairWood Slat Shotgun House / Austigard Arkitektur - Interior Photography, House Interiors, DoorWood Slat Shotgun House / Austigard Arkitektur - More Images+ 10

  • Area Area of this architecture project Area:  51 m²
  • Year Completion year of this architecture project Year:  2019
  • Manufacturers Brands with products used in this architecture project
    Manufacturers:  GRAPHISOFT, Fritzøe, Futonota, Moelven, Thaugland

Elven School And Recreational Center / Atelier 56S

Elven School And Recreational Center / Atelier 56S - Schools Elven School And Recreational Center / Atelier 56S - Schools Elven School And Recreational Center / Atelier 56S - Exterior Photography, Schools , FacadeElven School And Recreational Center / Atelier 56S - Schools Elven School And Recreational Center / Atelier 56S - More Images+ 17

•
Elven, France
  • Architects: Atelier 56S
  • Area Area of this architecture project Area:  740 m²
  • Year Completion year of this architecture project Year:  2019
  • Manufacturers Brands with products used in this architecture project
    Manufacturers:  AutoDesk, Reynaers Aluminium, Le Prieuré, Reckli
  • Professionals: ECB