1. ArchDaily
  2. On Facebook

On Facebook: The Latest Architecture and News

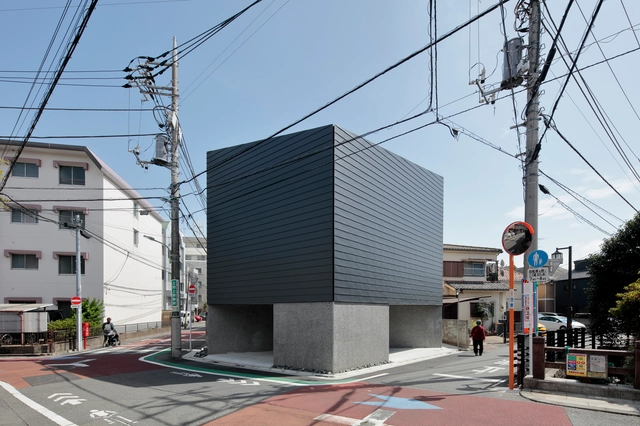
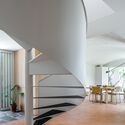
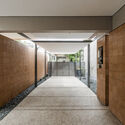

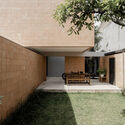
Murakoshi House / S Design Farm

Murakoshi House / S Design Farm - Interior Photography, Houses, TableMurakoshi House / S Design Farm - Interior Photography, Houses, TableMurakoshi House / S Design Farm - Interior Photography, Houses, TableMurakoshi House / S Design Farm - Interior Photography, Houses, Facade, LightingMurakoshi House / S Design Farm - More Images+ 30

Ota City, Japan

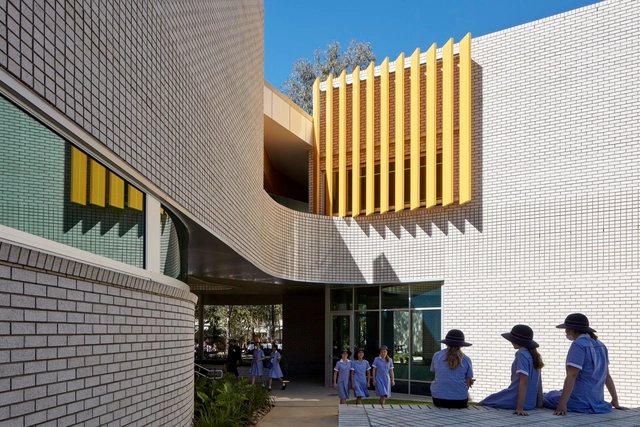
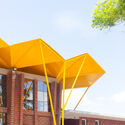
Cannon Hill Anglican College D Block / Reddog Architects

Cannon Hill Anglican College D Block / Reddog Architects - Exterior Photography, Educational Architecture, Courtyard, FacadeCannon Hill Anglican College D Block / Reddog Architects - Interior Photography, Educational Architecture, FacadeCannon Hill Anglican College D Block / Reddog Architects - Interior Photography, Educational Architecture, FacadeCannon Hill Anglican College D Block / Reddog Architects - Interior Photography, Educational Architecture, FacadeCannon Hill Anglican College D Block / Reddog Architects - More Images+ 24

  • Architects: Reddog Architects
  • Area Area of this architecture project Area:  1990
  • Year Completion year of this architecture project Year:  2020
  • Manufacturers Brands with products used in this architecture project
    Manufacturers:  iGuzzini, Fuse Furniture, Kfive Furniture, Versalux
  • Professionals: BPLanned, JHA Consulting

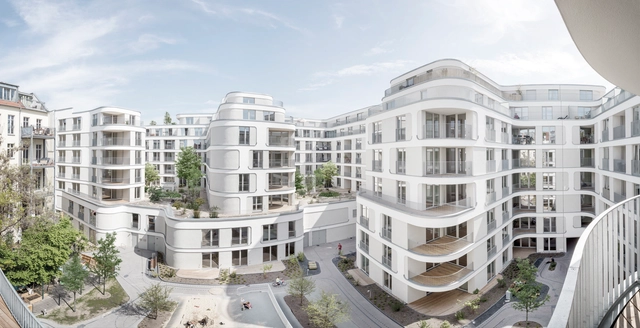
Port-o-Prenz Apartments / J. Mayer H. Architects

Port-o-Prenz Apartments / J. Mayer H. Architects - Exterior Photography, Retail Port-o-Prenz Apartments / J. Mayer H. Architects - Exterior Photography, Retail Port-o-Prenz Apartments / J. Mayer H. Architects - Exterior Photography, Retail Port-o-Prenz Apartments / J. Mayer H. Architects - Exterior Photography, Retail Port-o-Prenz Apartments / J. Mayer H. Architects - More Images+ 16

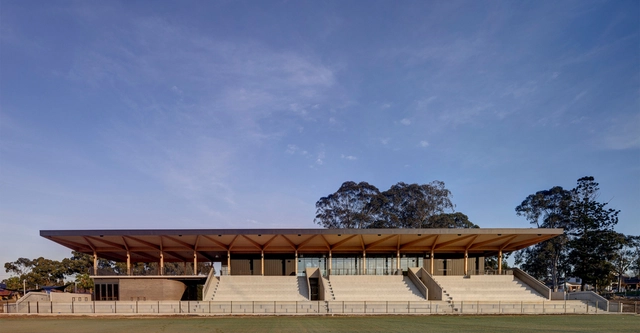
Eric Tweedale Stadium / ARCH

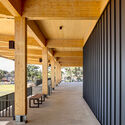
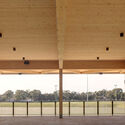
Eric Tweedale Stadium / ARCH - Exterior Photography, Stadiums, FacadeEric Tweedale Stadium / ARCH - Interior Photography, Stadiums, Beam, FacadeEric Tweedale Stadium / ARCH - Interior Photography, Stadiums, Facade, Beam, Column, BenchEric Tweedale Stadium / ARCH - Interior Photography, Stadiums, Beam, Column, FacadeEric Tweedale Stadium / ARCH - More Images+ 16

Merrylands, Australia

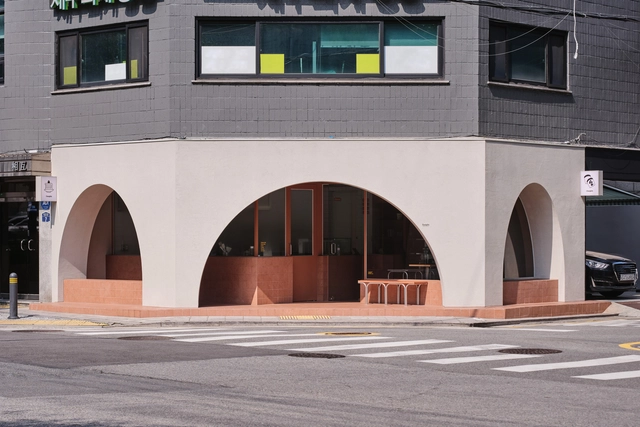
Chungkim Bakery / WARP AND WOOF

Chungkim Bakery / WARP AND WOOF - Interior Photography, Retail , Facade, Door, ArchChungkim Bakery / WARP AND WOOF - Interior Photography, Retail , Door, Facade, ArchChungkim Bakery / WARP AND WOOF - Interior Photography, Retail , Kitchen, Facade, Beam, CountertopChungkim Bakery / WARP AND WOOF - Interior Photography, Retail , Stairs, Facade, ArchChungkim Bakery / WARP AND WOOF - More Images+ 11

  • Architects: WARP AND WOOF
  • Area Area of this architecture project Area:  47
  • Year Completion year of this architecture project Year:  2022
  • Manufacturers Brands with products used in this architecture project
    Manufacturers:  Cipa Gres

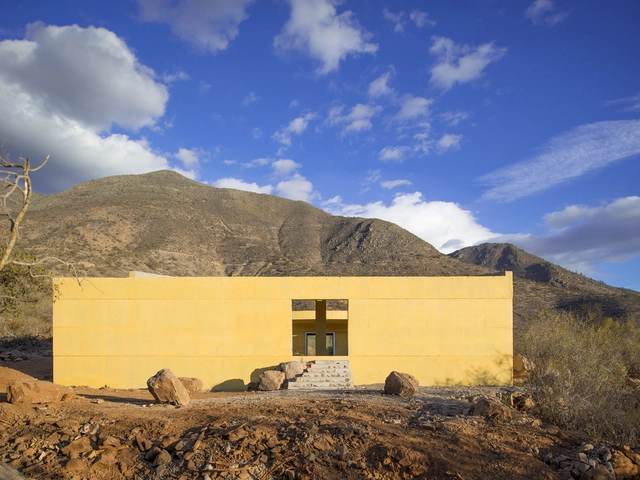
Raem House / Pezo von Ellrichshausen

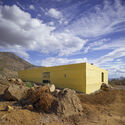
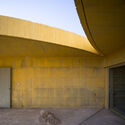
Raem House / Pezo von Ellrichshausen - Exterior Photography, HousesRaem House / Pezo von Ellrichshausen - Exterior Photography, Houses, Facade, Door, ArchRaem House / Pezo von Ellrichshausen - Interior Photography, Houses, Facade, Column, LightingRaem House / Pezo von Ellrichshausen - Interior Photography, Houses, FacadeRaem House / Pezo von Ellrichshausen - More Images+ 36

Curacaví, Chile
  • Area Area of this architecture project Area:  187
  • Year Completion year of this architecture project Year:  2021
  • Manufacturers Brands with products used in this architecture project
    Manufacturers:  Nuprotec

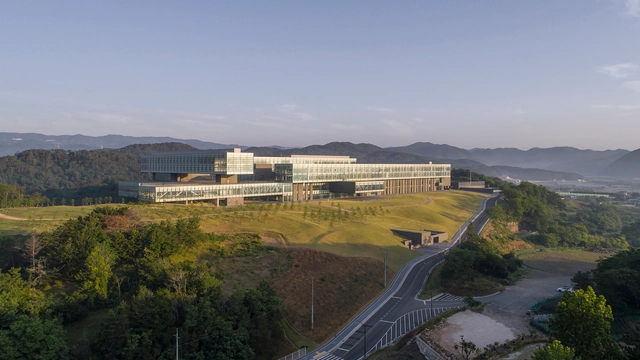
Hyundai Motor Group Global Partnership Center And University Gyeongju Campus / Hyunjun Mihn + MPART Architects

Hyundai Motor Group Global Partnership Center And University Gyeongju Campus / Hyunjun Mihn + MPART Architects - Exterior Photography, University, Garden, FacadeHyundai Motor Group Global Partnership Center And University Gyeongju Campus / Hyunjun Mihn + MPART Architects - Exterior Photography, University, Garden, FacadeHyundai Motor Group Global Partnership Center And University Gyeongju Campus / Hyunjun Mihn + MPART Architects - Exterior Photography, University, Garden, FacadeHyundai Motor Group Global Partnership Center And University Gyeongju Campus / Hyunjun Mihn + MPART Architects - Exterior Photography, University, FacadeHyundai Motor Group Global Partnership Center And University Gyeongju Campus / Hyunjun Mihn + MPART Architects - More Images+ 34
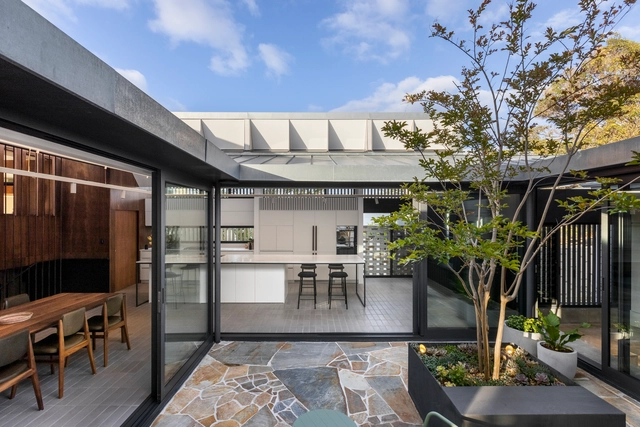
Erskineville House / Lachlan Seegers Architect

Erskineville House / Lachlan Seegers Architect - Interior Photography, Houses, Kitchen, Beam, Facade, Door, Handrail, Stairs, Countertop, BenchErskineville House / Lachlan Seegers Architect - Interior Photography, Houses, DoorErskineville House / Lachlan Seegers Architect - Interior Photography, Houses, Stairs, Handrail, FacadeErskineville House / Lachlan Seegers Architect - Exterior Photography, Houses, Door, Fence, FacadeErskineville House / Lachlan Seegers Architect - More Images+ 17

Fitzroy Bridge House / Matt Gibson Architecture + Design

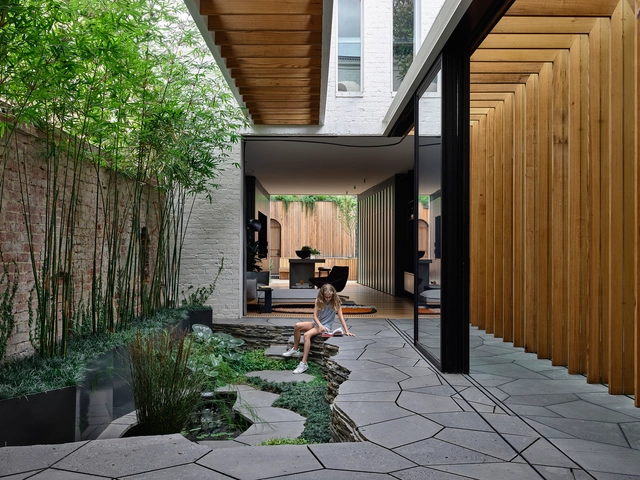
Fitzroy Bridge House / Matt Gibson Architecture + Design - Exterior Photography, Refurbishment, FacadeFitzroy Bridge House / Matt Gibson Architecture + Design - Exterior Photography, Refurbishment, FacadeFitzroy Bridge House / Matt Gibson Architecture + Design - Interior Photography, Refurbishment, FacadeFitzroy Bridge House / Matt Gibson Architecture + Design - Interior Photography, Refurbishment, Facade, Table, ChairFitzroy Bridge House / Matt Gibson Architecture + Design - More Images+ 26

  • Year Completion year of this architecture project Year:  2021
  • Manufacturers Brands with products used in this architecture project
    Manufacturers:  Dinesen, Fritz Hansen, Geberit, Duravit, Ferm Living, +76

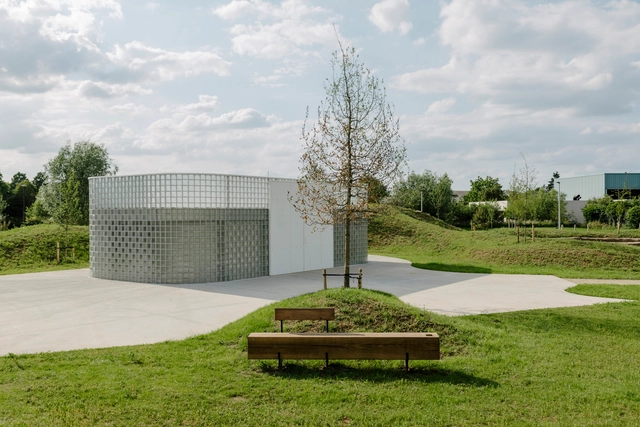
Helse Heuvels Park / YATTA Architectuur

Helse Heuvels Park / YATTA Architectuur - Exterior Photography, Public Architecture, GardenHelse Heuvels Park / YATTA Architectuur - Exterior Photography, Public Architecture, Garden, FacadeHelse Heuvels Park / YATTA Architectuur - Exterior Photography, Public Architecture, Garden, Fence, FacadeHelse Heuvels Park / YATTA Architectuur - Exterior Photography, Public Architecture, Garden, Facade, Chair, TableHelse Heuvels Park / YATTA Architectuur - More Images+ 15

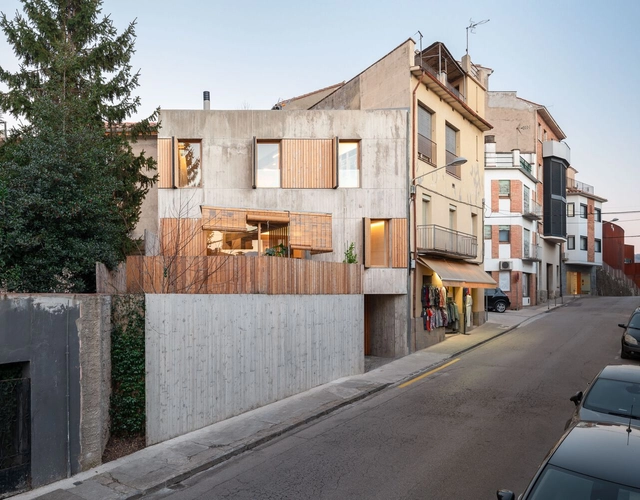
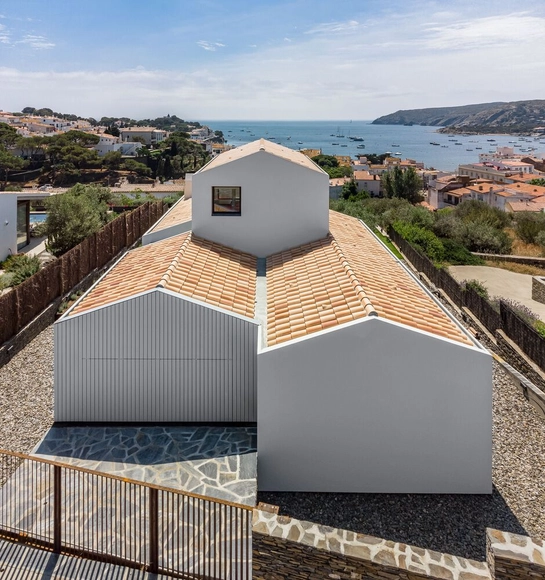
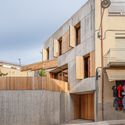
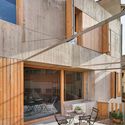
Rudolso House / Arnau estudi d'arquitectura

Rudolso House / Arnau estudi d'arquitectura - Interior Photography, HousesRudolso House / Arnau estudi d'arquitectura - Interior Photography, Houses, Kitchen, CountertopRudolso House / Arnau estudi d'arquitectura - Interior Photography, Houses, ChairRudolso House / Arnau estudi d'arquitectura - Interior Photography, Houses, FacadeRudolso House / Arnau estudi d'arquitectura - More Images+ 13

Cadaques, Spain

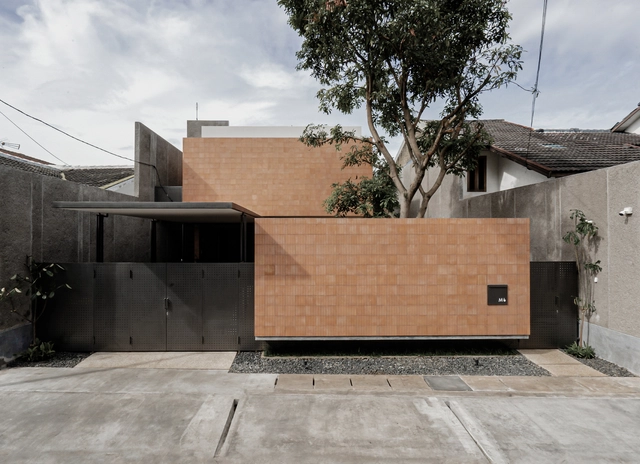
GN House / Arkides Studio

GN House / Arkides Studio - Interior Photography, Houses, FacadeGN House / Arkides Studio - Interior Photography, Houses, Door, FacadeGN House / Arkides Studio - Interior Photography, Houses, Facade, Table, BenchGN House / Arkides Studio - Exterior Photography, Houses, Garden, Facade, BenchGN House / Arkides Studio - More Images+ 17

Kecamatan Lembang, Indonesia
  • Architects: Arkides Studio
  • Area Area of this architecture project Area:  370
  • Year Completion year of this architecture project Year:  2022
  • Manufacturers Brands with products used in this architecture project
    Manufacturers:  Madana
  • Professionals: BAS Spatial

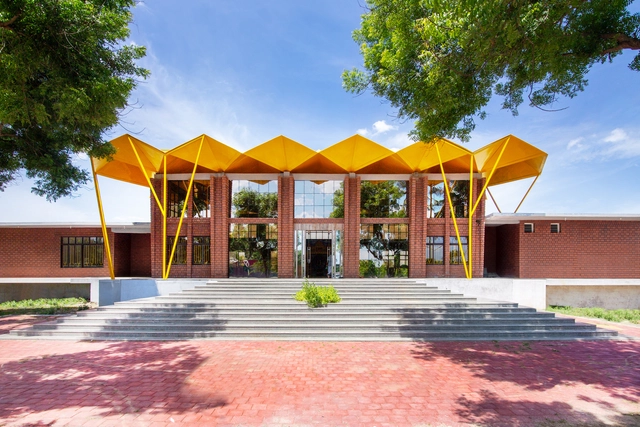
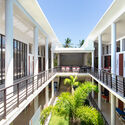
Akshara Vidya Mandir School Administration Building / Exurb Design Studio

Akshara Vidya Mandir School Administration Building / Exurb Design Studio - Exterior Photography, Institutional Buildings, FacadeAkshara Vidya Mandir School Administration Building / Exurb Design Studio - Interior Photography, Institutional Buildings, Beam, DoorAkshara Vidya Mandir School Administration Building / Exurb Design Studio - Exterior Photography, Institutional Buildings, Courtyard, Facade, Handrail, Balcony, FenceAkshara Vidya Mandir School Administration Building / Exurb Design Studio - Exterior Photography, Institutional Buildings, FacadeAkshara Vidya Mandir School Administration Building / Exurb Design Studio - More Images+ 30

Paragon Apartments / Fender Katsalidis Architects

Paragon Apartments / Fender Katsalidis Architects - Exterior Photography, Residential, Facade, Cityscape
© Willem-Dirk Du Toit

Paragon Apartments / Fender Katsalidis Architects - Interior Photography, Residential, Stairs, Facade, Beam, HandrailParagon Apartments / Fender Katsalidis Architects - Exterior Photography, Residential, Facade, CityscapeParagon Apartments / Fender Katsalidis Architects - Interior Photography, Residential, Facade, BeamParagon Apartments / Fender Katsalidis Architects - Interior Photography, Residential, Table, ChairParagon Apartments / Fender Katsalidis Architects - More Images+ 24

Melbourne, Australia

Higham Road House / Philip Stejskal Architecture

Higham Road House / Philip Stejskal Architecture - Exterior Photography, Houses, FacadeHigham Road House / Philip Stejskal Architecture - Interior Photography, Houses, Chair, TableHigham Road House / Philip Stejskal Architecture - Exterior Photography, Houses, Facade, Beam, Door, Arch, StairsHigham Road House / Philip Stejskal Architecture - Exterior Photography, Houses, Courtyard, Facade, Door, Table, ChairHigham Road House / Philip Stejskal Architecture - More Images+ 32

North Fremantle, Australia

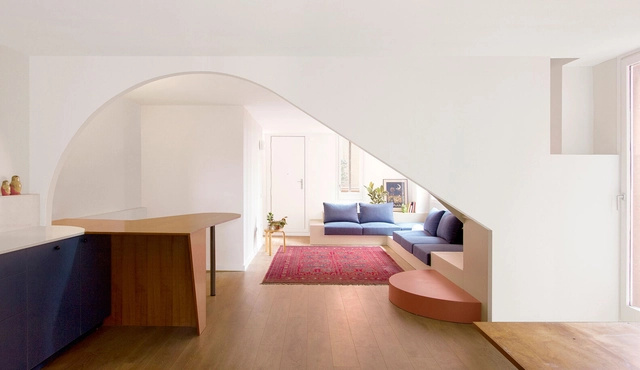
Renovation of an Apartment in Walden-7 Building / Bonell+Dòriga

Renovation of an Apartment in Walden-7 Building / Bonell+Dòriga - Interior Photography, RenovationRenovation of an Apartment in Walden-7 Building / Bonell+Dòriga - Interior Photography, Renovation, TableRenovation of an Apartment in Walden-7 Building / Bonell+Dòriga - Interior Photography, Renovation, Bathroom, Arch, SinkRenovation of an Apartment in Walden-7 Building / Bonell+Dòriga - Interior Photography, Renovation, FacadeRenovation of an Apartment in Walden-7 Building / Bonell+Dòriga - More Images+ 13

Sant Just Desvern, Spain

Knot House / Arnau estudi d'arquitectura

Knot House / Arnau estudi d'arquitectura - Exterior Photography, Renovation, FacadeKnot House / Arnau estudi d'arquitectura - Exterior Photography, Renovation, Facade, HandrailKnot House / Arnau estudi d'arquitectura - Interior Photography, Renovation, Kitchen, Facade, Beam, Chair, TableKnot House / Arnau estudi d'arquitectura - Interior Photography, Renovation, Beam, Facade, Table, BenchKnot House / Arnau estudi d'arquitectura - More Images+ 13

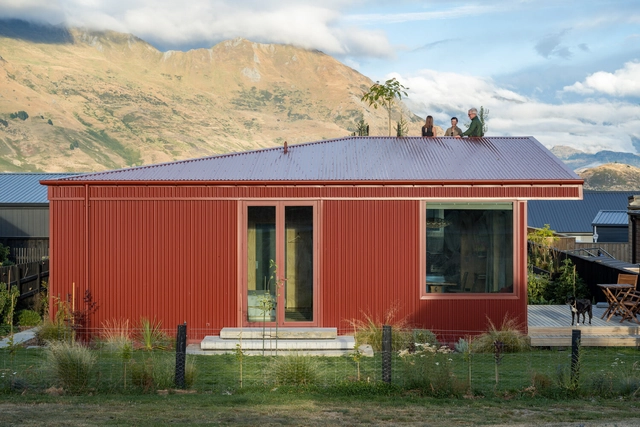
Ross Campion House / Rafe Maclean Architects

Ross Campion House / Rafe Maclean Architects - Exterior Photography, Houses, Facade, FenceRoss Campion House / Rafe Maclean Architects - Exterior Photography, Houses, Facade, Fence, Stairs, HandrailRoss Campion House / Rafe Maclean Architects - Interior Photography, Houses, Bedroom, Door, Beam, ClosetRoss Campion House / Rafe Maclean Architects - Interior Photography, Houses, TableRoss Campion House / Rafe Maclean Architects - More Images+ 15

Wānaka, New Zealand
  • Area Area of this architecture project Area:  124
  • Year Completion year of this architecture project Year:  2020
  • Manufacturers Brands with products used in this architecture project
    Manufacturers:  Carter Holt Harvey, Colorcote