1. ArchDaily
  2. On Facebook

On Facebook: The Latest Architecture and News

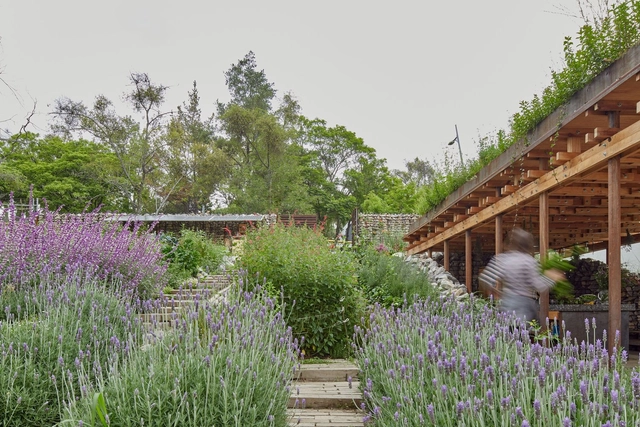
El Terreno Communal Garden / Vertebral

El Terreno Communal Garden / Vertebral - Exterior Photography, Sustainability & Green DesignEl Terreno Communal Garden / Vertebral - Exterior Photography, Sustainability & Green DesignEl Terreno Communal Garden / Vertebral - Exterior Photography, Sustainability & Green DesignEl Terreno Communal Garden / Vertebral - Exterior Photography, Sustainability & Green DesignEl Terreno Communal Garden / Vertebral - More Images+ 28

  • Architects: Vertebral
  • Year Completion year of this architecture project Year:  2021

Buckle Street Studios / Grzywinski+Pons
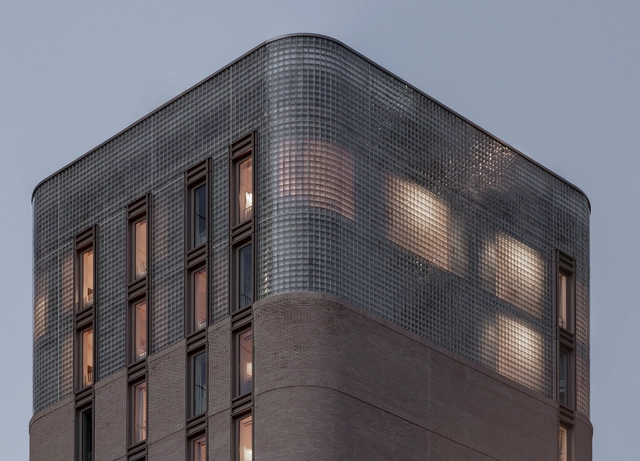
Buckle Street Studios / Grzywinski+Pons - Exterior Photography, Residential, FacadeBuckle Street Studios / Grzywinski+Pons - Interior Photography, Residential, FacadeBuckle Street Studios / Grzywinski+Pons - Interior Photography, Residential, Table, Lighting, ChairBuckle Street Studios / Grzywinski+Pons - Interior Photography, Residential, Kitchen, TableBuckle Street Studios / Grzywinski+Pons - More Images+ 25

  • Architects: Grzywinski+Pons
  • Area Area of this architecture project Area:  3530
  • Year Completion year of this architecture project Year:  2022
  • Manufacturers Brands with products used in this architecture project
    Manufacturers:  Laufen, Artek, CEDIT, Catalano, FLOS, +3

Villa Varoise / NADAAA

Villa Varoise / NADAAA - Exterior Photography, HousesVilla Varoise / NADAAA - Exterior Photography, HousesVilla Varoise / NADAAA - Interior Photography, Houses, FacadeVilla Varoise / NADAAA - Interior Photography, Houses, FacadeVilla Varoise / NADAAA - More Images+ 26

  • Architects: NADAAA
  • Area Area of this architecture project Area:  490
  • Year Completion year of this architecture project Year:  2020
  • Manufacturers Brands with products used in this architecture project
    Manufacturers:  OTIIMA, Bisazza, Boffi, Buschfeld, CEA Design, +11
  • Professionals: TPFI, ECI, Simpson, Gumpertz & Heger, INEDIT

Triangle House / TIUM Architects

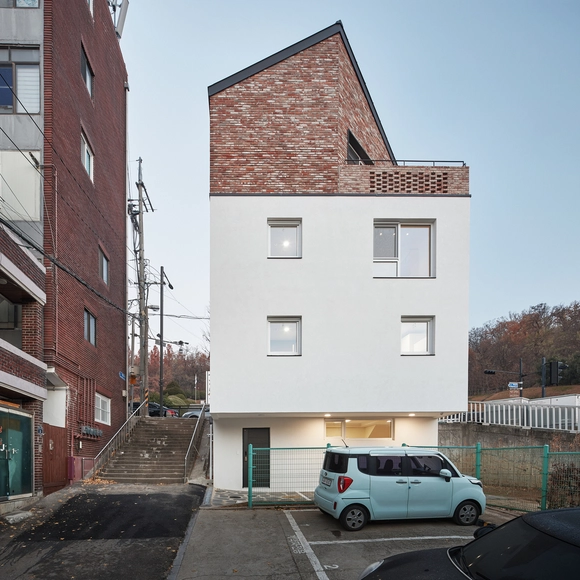
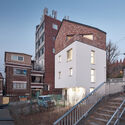
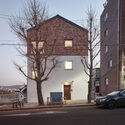
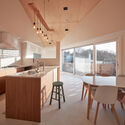
Triangle House / TIUM Architects - Exterior Photography, Houses, Facade, CityscapeTriangle House / TIUM Architects - Exterior Photography, Houses, Facade, Fence, Stairs, Handrail, BenchTriangle House / TIUM Architects - Exterior Photography, Houses, Facade, BenchTriangle House / TIUM Architects - Interior Photography, Houses, Kitchen, Table, ChairTriangle House / TIUM Architects - More Images+ 26

Seongnam-si, South Korea

Alpine Pedagogical Center / Meier + Associés Architectes
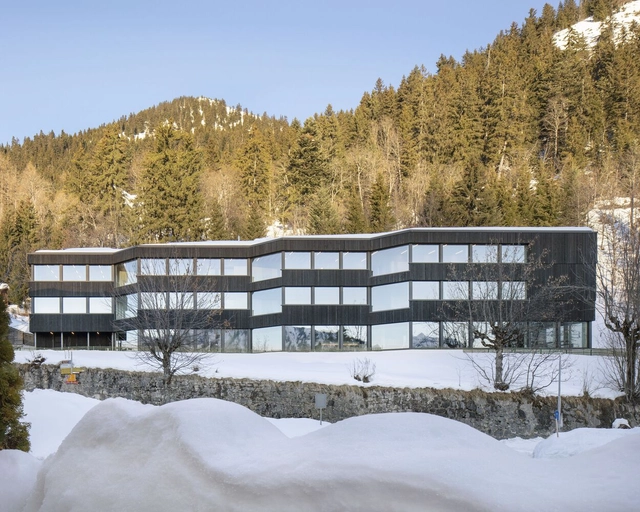
Alpine Pedagogical Center / Meier + Associés Architectes - Exterior Photography, Higher Education, Facade, DoorAlpine Pedagogical Center / Meier + Associés Architectes - Exterior Photography, Higher Education, Facade, Handrail, BalconyAlpine Pedagogical Center / Meier + Associés Architectes - Interior Photography, Higher Education, Table, ChairAlpine Pedagogical Center / Meier + Associés Architectes - Interior Photography, Higher Education, Table, ChairAlpine Pedagogical Center / Meier + Associés Architectes - More Images+ 14

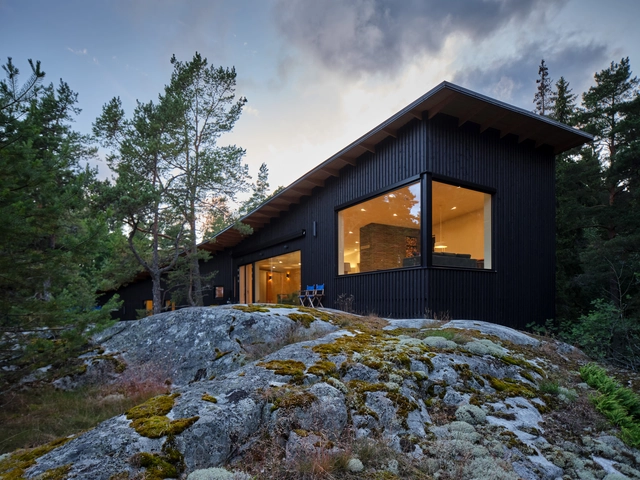
Villa Sjöviken / Jenni Reuter

Villa Sjöviken / Jenni Reuter - Exterior Photography, Houses, ForestVilla Sjöviken / Jenni Reuter - Exterior Photography, Houses, Garden, Facade, BeamVilla Sjöviken / Jenni Reuter - Exterior Photography, Houses, FacadeVilla Sjöviken / Jenni Reuter - Interior Photography, Houses, Facade, Beam, ChairVilla Sjöviken / Jenni Reuter - More Images+ 7

Kimito island municipality, Finland

Phong Kham Yhct Traditional Clinic / ODDO architects
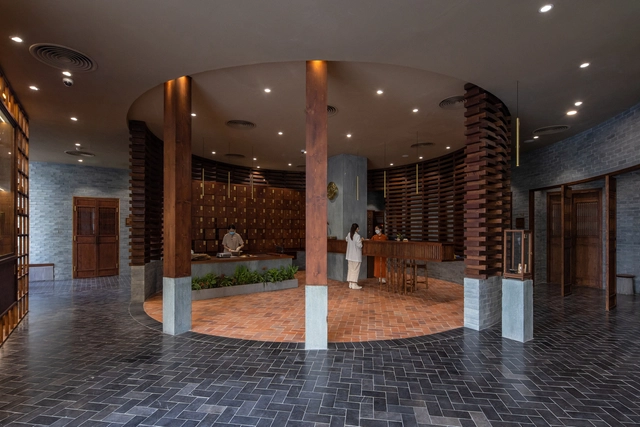
Phong Kham Yhct Traditional Clinic / ODDO architects - Interior Photography, Wellness Interiors, Facade, Arch, Door, Lighting, ChairPhong Kham Yhct Traditional Clinic / ODDO architects - Interior Photography, Wellness Interiors, Lighting, Chair, TablePhong Kham Yhct Traditional Clinic / ODDO architects - Interior Photography, Wellness Interiors, Table, ChairPhong Kham Yhct Traditional Clinic / ODDO architects - Interior Photography, Wellness Interiors, Column, FacadePhong Kham Yhct Traditional Clinic / ODDO architects - More Images+ 17

  • Architects: ODDO architects
  • Area Area of this architecture project Area:  1100
  • Year Completion year of this architecture project Year:  2022

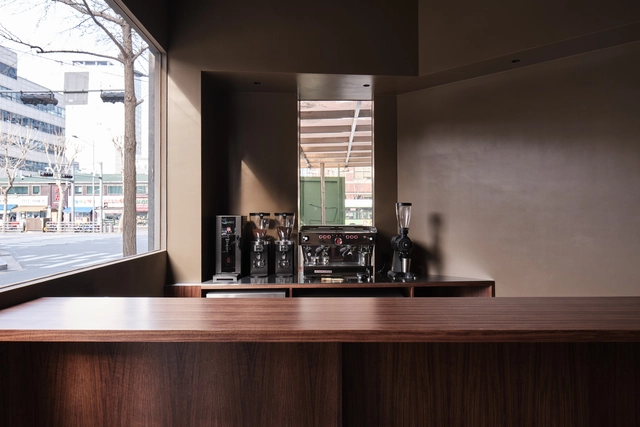
Perks Coffee / KKOL Studio

Perks Coffee / KKOL Studio - Drawings, Coffee Shop Interiors, Facade, DoorPerks Coffee / KKOL Studio - Interior Photography, Coffee Shop Interiors, Kitchen, CountertopPerks Coffee / KKOL Studio - Interior Photography, Coffee Shop Interiors, Door, Lighting, TablePerks Coffee / KKOL Studio - Interior Photography, Coffee Shop Interiors, ChairPerks Coffee / KKOL Studio - More Images+ 9

  • Architects: KKOL Studio
  • Area Area of this architecture project Area:  30
  • Year Completion year of this architecture project Year:  2022

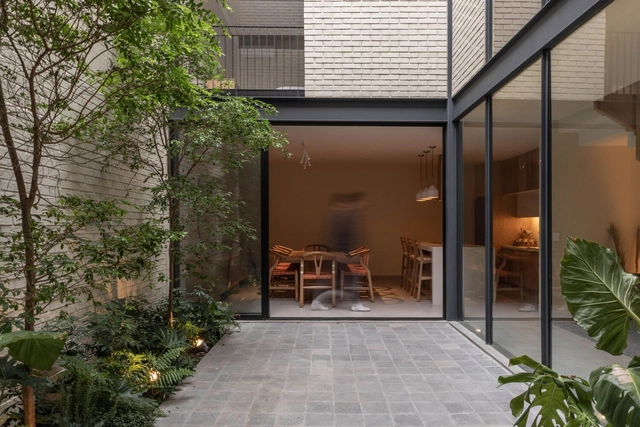
House in Montañeses Street / BHY arquitectos
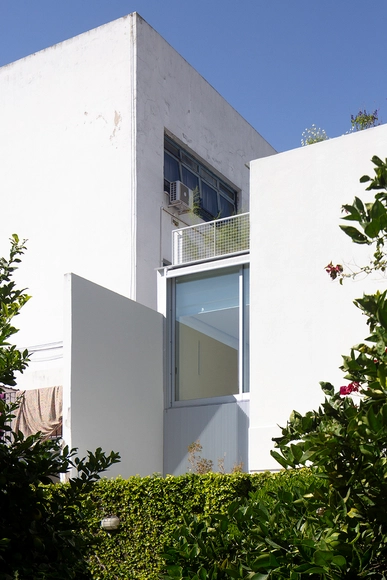
House in Montañeses Street / BHY arquitectos - Exterior Photography, Detail, FacadeHouse in Montañeses Street / BHY arquitectos - Exterior Photography, Detail, Garden, FacadeHouse in Montañeses Street / BHY arquitectos - Interior Photography, Detail, Facade, Beam, Column, Door, Table, ChairHouse in Montañeses Street / BHY arquitectos - Exterior Photography, Detail, Door, FacadeHouse in Montañeses Street / BHY arquitectos - More Images+ 20

Buenos Aires, Argentina
  • Architects: BHY arquitectos
  • Year Completion year of this architecture project Year:  2022
  • Manufacturers Brands with products used in this architecture project
    Manufacturers:  Neolith, Aluar, Huup, Pimux

Raising of a Honegger Brothers Building / Meier + Associés Architectes

Raising of a Honegger Brothers Building / Meier + Associés Architectes - Exterior Photography, Residential, Facade
© Federal studio

Raising of a Honegger Brothers Building / Meier + Associés Architectes - Exterior Photography, Residential, FacadeRaising of a Honegger Brothers Building / Meier + Associés Architectes - Exterior Photography, Residential, FacadeRaising of a Honegger Brothers Building / Meier + Associés Architectes - Interior Photography, ResidentialRaising of a Honegger Brothers Building / Meier + Associés Architectes - Interior Photography, Residential, Kitchen, Countertop, SinkRaising of a Honegger Brothers Building / Meier + Associés Architectes - More Images+ 9

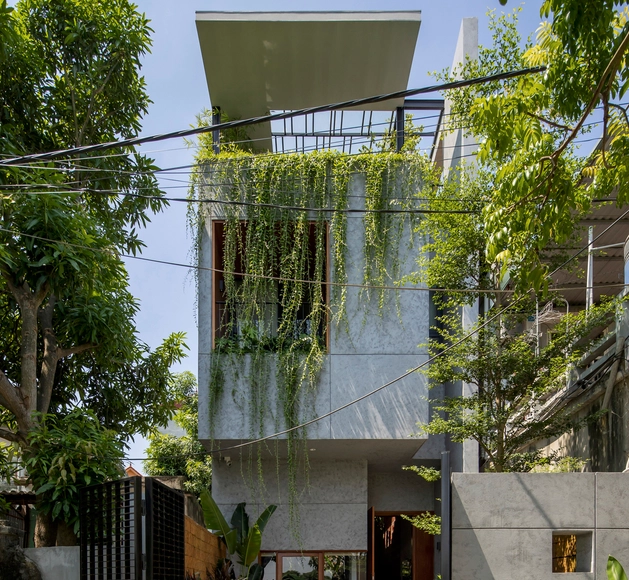
Folding House / X11 Design Studio

Folding House / X11 Design Studio - Interior Photography, Houses, Lighting, TableFolding House / X11 Design Studio - Interior Photography, Houses, Stairs, Facade, HandrailFolding House / X11 Design Studio - Interior Photography, Houses, Stairs, Facade, TableFolding House / X11 Design Studio - Exterior Photography, Houses, Garden, Facade, BenchFolding House / X11 Design Studio - More Images+ 19

Hanoi, Vietnam
  • Architects: X11 Design Studio
  • Area Area of this architecture project Area:  260
  • Year Completion year of this architecture project Year:  2022
  • Manufacturers Brands with products used in this architecture project
    Manufacturers:  AutoDesk, Toto, Dulux

NAKAGAMI Nakameguro Store / Suppose Design Office

NAKAGAMI Nakameguro Store / Suppose Design Office - Exterior Photography, Retail , Facade, DoorNAKAGAMI Nakameguro Store / Suppose Design Office - Exterior Photography, Retail , Door, FacadeNAKAGAMI Nakameguro Store / Suppose Design Office - Interior Photography, Retail , DoorNAKAGAMI Nakameguro Store / Suppose Design Office - Interior Photography, Retail , FacadeNAKAGAMI Nakameguro Store / Suppose Design Office - More Images+ 11

Meguro City, Japan

Anaia Villa / SSA Architects

Anaia Villa / SSA Architects - Exterior Photography, Hospitality Architecture, Forest, CoastAnaia Villa / SSA Architects - Interior Photography, Hospitality Architecture, Facade, Table, ChairAnaia Villa / SSA Architects - Interior Photography, Hospitality Architecture, Facade, ChairAnaia Villa / SSA Architects - Interior Photography, Hospitality Architecture, Beam, Table, ChairAnaia Villa / SSA Architects - More Images+ 22

TINTO Nikkei Cuisine & Bar / StudioDuo Architecture | Interior
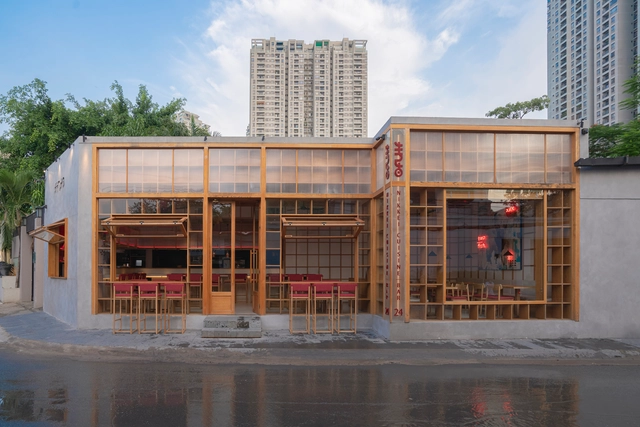
TINTO Nikkei Cuisine & Bar / StudioDuo Architecture | Interior - Interior Photography, Restaurants & Bars, Beam, TableTINTO Nikkei Cuisine & Bar / StudioDuo Architecture | Interior - Interior Photography, Restaurants & Bars, TableTINTO Nikkei Cuisine & Bar / StudioDuo Architecture | Interior - Interior Photography, Restaurants & Bars, Beam, Facade, Table, ChairTINTO Nikkei Cuisine & Bar / StudioDuo Architecture | Interior - Interior Photography, Restaurants & Bars, Table, Lighting, ChairTINTO Nikkei Cuisine & Bar / StudioDuo Architecture | Interior - More Images+ 11

9th Avenue Parkade + Innovation Center / 5468796 Architecture + Kasian Architecture Interior Design & Planning
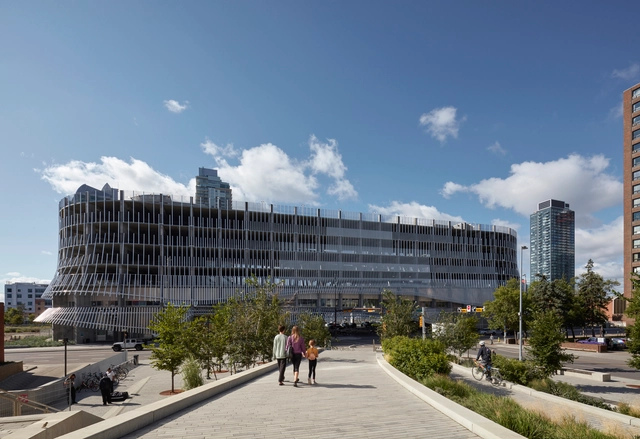
9th Avenue Parkade + Innovation Center / 5468796 Architecture + Kasian Architecture Interior Design & Planning - Exterior Photography, Public Architecture, Facade9th Avenue Parkade + Innovation Center / 5468796 Architecture + Kasian Architecture Interior Design & Planning - Exterior Photography, Public Architecture, Facade9th Avenue Parkade + Innovation Center / 5468796 Architecture + Kasian Architecture Interior Design & Planning - Interior Photography, Public Architecture, Facade9th Avenue Parkade + Innovation Center / 5468796 Architecture + Kasian Architecture Interior Design & Planning - Interior Photography, Public Architecture, Stairs, Handrail, Beam, Facade9th Avenue Parkade + Innovation Center / 5468796 Architecture + Kasian Architecture Interior Design & Planning - More Images+ 13

  • Year Completion year of this architecture project Year:  2022
  • Manufacturers Brands with products used in this architecture project
    Manufacturers:  AB Applicators Ltd., Alsa Road Construction Ltd., Atlas Anchor Systems (B.C.) Ltd., Burton General Contracting Ltd., CP Distributors Ltd., +30

House Gervais / Frank Salama Atelier d`Architecture

House Gervais / Frank Salama Atelier d`Architecture - Exterior Photography, Houses, Garden, Facade, DoorHouse Gervais / Frank Salama Atelier d`Architecture - Exterior Photography, Houses, Facade, DoorHouse Gervais / Frank Salama Atelier d`Architecture - Exterior Photography, Houses, Garden, Door, FacadeHouse Gervais / Frank Salama Atelier d`Architecture - Interior Photography, Houses, Stairs, FacadeHouse Gervais / Frank Salama Atelier d`Architecture - More Images+ 23

Villers-en-Arthies, France

Navarro House / MRV TALLER

Navarro House / MRV TALLER - Exterior Photography, Houses, Facade, DoorNavarro House / MRV TALLER - Interior Photography, Houses, Door, LightingNavarro House / MRV TALLER - Interior Photography, Houses, Facade, Beam, DoorNavarro House / MRV TALLER - Interior Photography, Houses, Facade, Door, Handrail, ChairNavarro House / MRV TALLER - More Images+ 19

Zapotlanejo, Mexico
  • Architects: MRV TALLER
  • Area Area of this architecture project Area:  277
  • Year Completion year of this architecture project Year:  2022
  • Manufacturers Brands with products used in this architecture project
    Manufacturers:  Arauco, Electrica Variedades, LA PIEDRA DEL OCCIDENTE, Lamosa, Novaceramic, +1

Palanga Goat Shelter / Erginoğlu & Çalışlar Architects
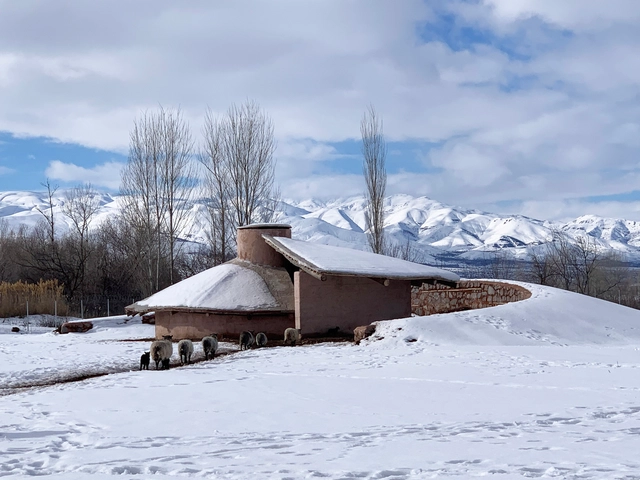
Palanga Goat Shelter / Erginoğlu & Çalışlar Architects - Exterior Photography, Animal Shelter, ForestPalanga Goat Shelter / Erginoğlu & Çalışlar Architects - Interior Photography, Animal Shelter, Beam, Arch, DoorPalanga Goat Shelter / Erginoğlu & Çalışlar Architects - Exterior Photography, Animal Shelter, StairsPalanga Goat Shelter / Erginoğlu & Çalışlar Architects - Exterior Photography, Animal ShelterPalanga Goat Shelter / Erginoğlu & Çalışlar Architects - More Images+ 24
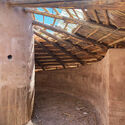
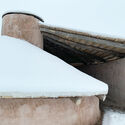
  • Area Area of this architecture project Area:  256
  • Year Completion year of this architecture project Year:  2021
  • Manufacturers Brands with products used in this architecture project
    Manufacturers:  Rammed Earth