1. ArchDaily
  2. On Facebook

On Facebook: The Latest Architecture and News

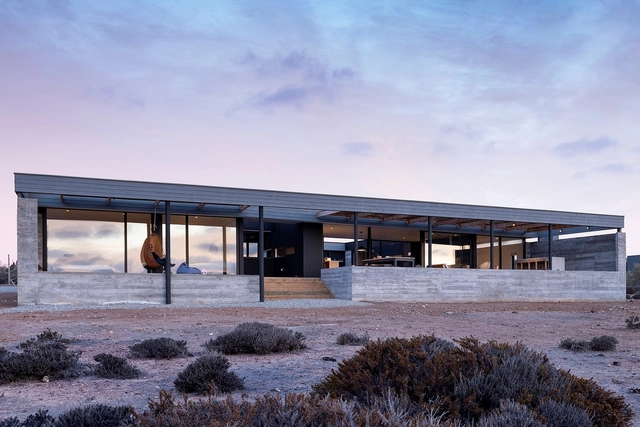
Hello Houses / Sibling Architecture

Hello Houses / Sibling Architecture - Interior Photography, HousesHello Houses / Sibling Architecture - Exterior Photography, Houses, Garden, FacadeHello Houses / Sibling Architecture - Exterior Photography, HousesHello Houses / Sibling Architecture - Exterior Photography, Houses, FacadeHello Houses / Sibling Architecture - More Images+ 27

•
Port Fairy, Australia

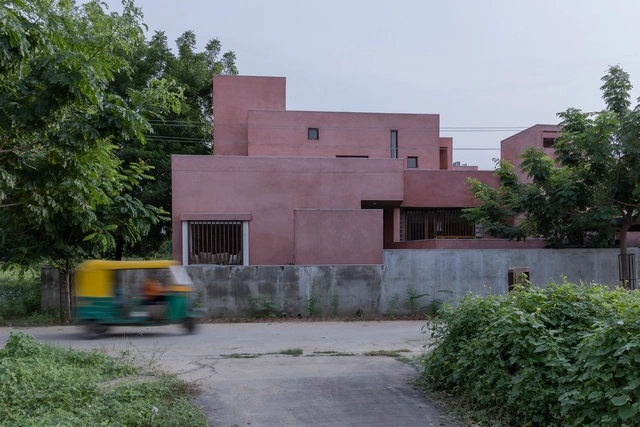
KĀ House / Studio Sangath

KĀ House / Studio Sangath - Interior Photography, Houses, StairsKĀ House / Studio Sangath - Interior Photography, Houses, StairsKĀ House / Studio Sangath - Interior Photography, HousesKĀ House / Studio Sangath - Interior Photography, Houses, Stairs, BeamKĀ House / Studio Sangath - More Images+ 13

•
Ahmedabad, India
  • Architects: Studio Sangath
  • Area Area of this architecture project Area:  460 m²
  • Year Completion year of this architecture project Year:  2019
  • Manufacturers Brands with products used in this architecture project
    Manufacturers:  Duravit, GRAPHISOFT, Greenply

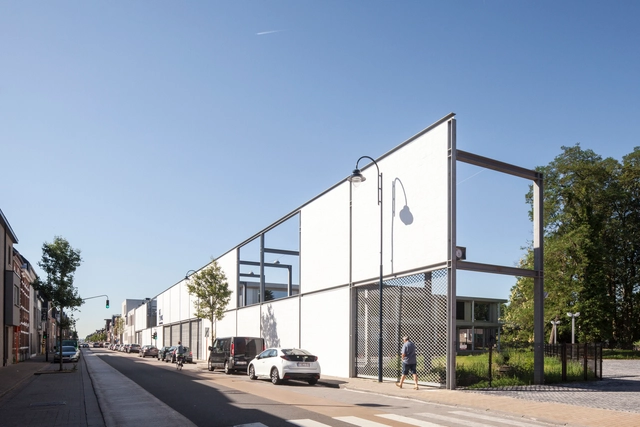
Elementary School Lebbeke / Compagnie O Architects

Elementary School Lebbeke / Compagnie O Architects - Exterior Photography, Elementary & Middle School, FacadeElementary School Lebbeke / Compagnie O Architects - Interior Photography, Elementary & Middle School, LightingElementary School Lebbeke / Compagnie O Architects - Exterior Photography, Elementary & Middle School, ColumnElementary School Lebbeke / Compagnie O Architects - Exterior Photography, Elementary & Middle SchoolElementary School Lebbeke / Compagnie O Architects - More Images+ 10

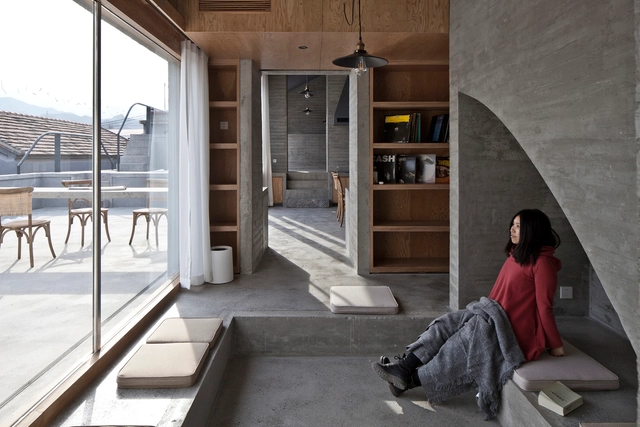
House of Steps / Chaoffice

House of Steps / Chaoffice - Exterior Photography, HousesHouse of Steps / Chaoffice - Interior Photography, Houses, Beam, Table, Countertop, ChairHouse of Steps / Chaoffice - Interior Photography, Houses, Door, FacadeHouse of Steps / Chaoffice - Interior Photography, HousesHouse of Steps / Chaoffice - More Images+ 41

•
Beijing, China
  • Architects: Chaoffice
  • Area Area of this architecture project Area:  156 m²
  • Year Completion year of this architecture project Year:  2020
  • Manufacturers Brands with products used in this architecture project
    Manufacturers:  DONGFANG JINGRAN BUILDING DECORATION, DONGFANGGANG INTERNATIONAL WOOD INDUSTRY CO.Ltd.

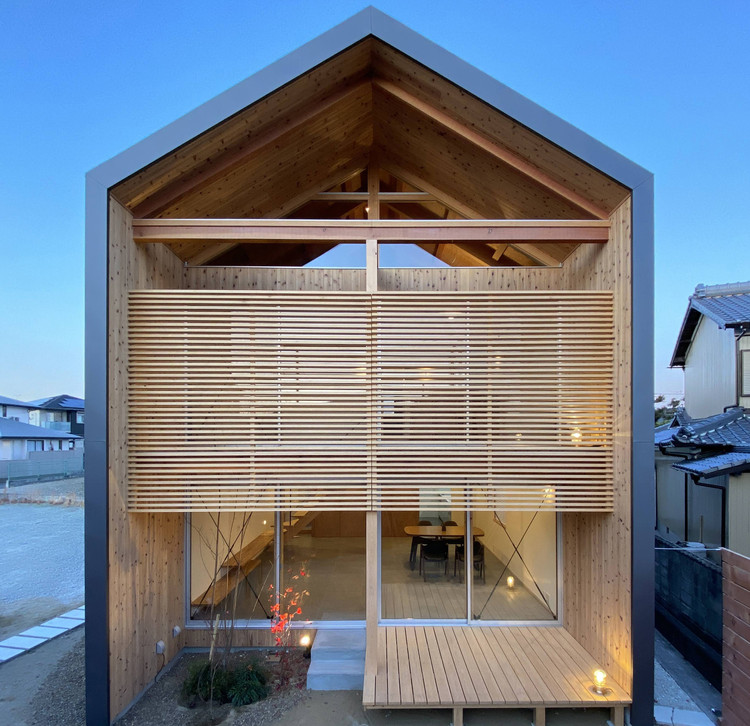
Kata House / atelier thu

Kata House / atelier thu - Exterior Photography, House Interiors
Courtesy of atelier thu

Kata House / atelier thu - Interior Photography, House Interiors, Beam, ChairKata House / atelier thu - Interior Photography, House Interiors, BeamKata House / atelier thu - Interior Photography, House Interiors, Stairs, Beam, Table, ChairKata House / atelier thu - Interior Photography, House Interiors, StairsKata House / atelier thu - More Images+ 13

  • Architects: atelier thu
  • Area Area of this architecture project Area:  109 m²
  • Year Completion year of this architecture project Year:  2019

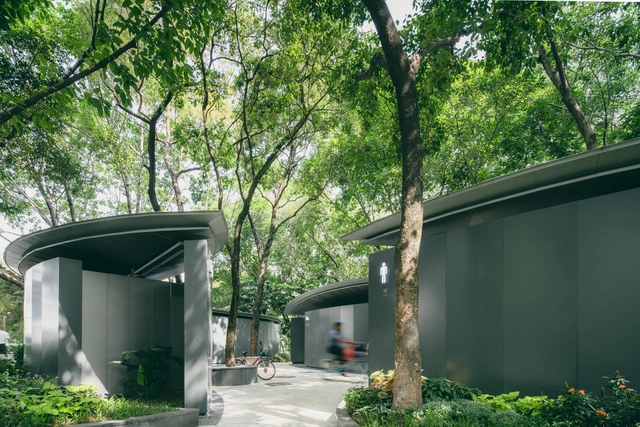
Nantou Public Toilet / Edge Studio

Nantou Public Toilet / Edge Studio - Exterior Photography, Public Architecture, CourtyardNantou Public Toilet / Edge Studio - Exterior Photography, Public Architecture, GardenNantou Public Toilet / Edge Studio - Drawings, Public ArchitectureNantou Public Toilet / Edge Studio - Exterior Photography, Public ArchitectureNantou Public Toilet / Edge Studio - More Images+ 23

  • Architects: Edge Studio
  • Area Area of this architecture project Area:  80 m²
  • Year Completion year of this architecture project Year:  2020

Rumah Srengseng / MASSI

Rumah Srengseng / MASSI - Exterior Photography, Houses, FacadeRumah Srengseng / MASSI - Interior Photography, Houses, Stairs, FacadeRumah Srengseng / MASSI - Exterior Photography, HousesRumah Srengseng / MASSI - Exterior Photography, Houses, FacadeRumah Srengseng / MASSI - More Images+ 17

•
West Jakarta, Indonesia
  • Architects: MASSI
  • Area Area of this architecture project Area:  550 m²
  • Year Completion year of this architecture project Year:  2020
  • Manufacturers Brands with products used in this architecture project
    Manufacturers:  Toto

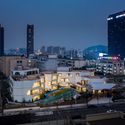
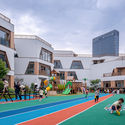
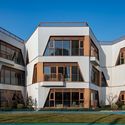
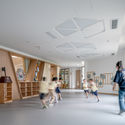
Hangzhou Pule Kindergarten Yangjiadun Branch / goa

Hangzhou Pule Kindergarten Yangjiadun Branch / goa - Exterior Photography, KindergartenHangzhou Pule Kindergarten Yangjiadun Branch / goa - Exterior Photography, KindergartenHangzhou Pule Kindergarten Yangjiadun Branch / goa - Exterior Photography, Kindergarten, FacadeHangzhou Pule Kindergarten Yangjiadun Branch / goa - Interior Photography, KindergartenHangzhou Pule Kindergarten Yangjiadun Branch / goa - More Images+ 14

•
Hangzhou, China

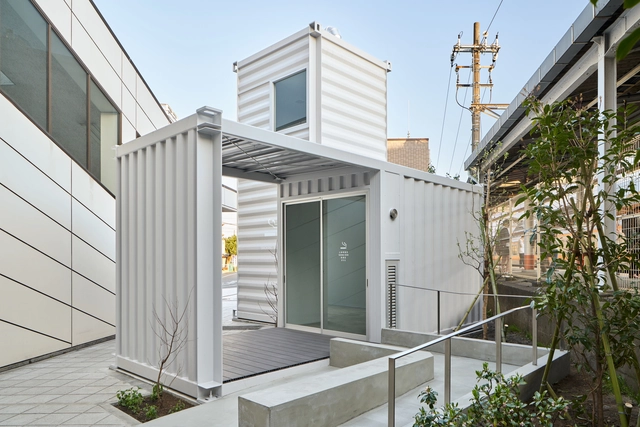
Smoking Box in Tokyo / R/URBAN DESIGN OFFICE

Smoking Box in Tokyo / R/URBAN DESIGN OFFICE - Exterior Photography, Public Space, FacadeSmoking Box in Tokyo / R/URBAN DESIGN OFFICE - Exterior Photography, Public Space, StairsSmoking Box in Tokyo / R/URBAN DESIGN OFFICE - Interior Photography, Public Space, Stairs, FacadeSmoking Box in Tokyo / R/URBAN DESIGN OFFICE - Interior Photography, Public Space, FacadeSmoking Box in Tokyo / R/URBAN DESIGN OFFICE - More Images+ 15

Holmberg 3470 Building / Oscar Fuentes Arquitectos
Holmberg 3470 Building / Oscar Fuentes Arquitectos - Interior Photography, Residential, Facade, Beam, Handrail
© Luis Barandiarán
Holmberg 3470 Building / Oscar Fuentes Arquitectos - Interior Photography, Residential, Facade, HandrailHolmberg 3470 Building / Oscar Fuentes Arquitectos - Interior Photography, Residential, Stairs, Facade, HandrailHolmberg 3470 Building / Oscar Fuentes Arquitectos - Interior Photography, Residential, Door, Table, ChairHolmberg 3470 Building / Oscar Fuentes Arquitectos - Exterior Photography, Residential, HandrailHolmberg 3470 Building / Oscar Fuentes Arquitectos - More Images+ 17
  • Area Area of this architecture project Area:  1150 m²
  • Year Completion year of this architecture project Year:  2019
  • Manufacturers Brands with products used in this architecture project
    Manufacturers:  AutoDesk, Ascensores Company, BGH, CERBELU, Cerámica Alberdi, +15

VC House / Dumay Arquitectos

VC House  / Dumay Arquitectos - Exterior Photography, House InteriorsVC House  / Dumay Arquitectos - Interior Photography, House Interiors, Deck, BeamVC House  / Dumay Arquitectos - Interior Photography, House InteriorsVC House  / Dumay Arquitectos - Interior Photography, House InteriorsVC House  / Dumay Arquitectos - More Images+ 21

•
Huentaleuquen, Chile
  • Architects: Dumay Arquitectos
  • Area Area of this architecture project Area:  1722 ft²
  • Year Completion year of this architecture project Year:  2018
  • Manufacturers Brands with products used in this architecture project
    Manufacturers:  AutoDesk, CHC, Concón Maderas Impregnadas, Kitchen Center, Scanavini, +1

Bogerse Velden Social Housing / META architectuurbureau

Bogerse Velden Social Housing / META architectuurbureau - Exterior Photography, Social Housing, Garden, FacadeBogerse Velden Social Housing / META architectuurbureau - Exterior Photography, Social Housing, FacadeBogerse Velden Social Housing / META architectuurbureau - Exterior Photography, Social Housing, FacadeBogerse Velden Social Housing / META architectuurbureau - Exterior Photography, Social Housing, FacadeBogerse Velden Social Housing / META architectuurbureau - More Images+ 19

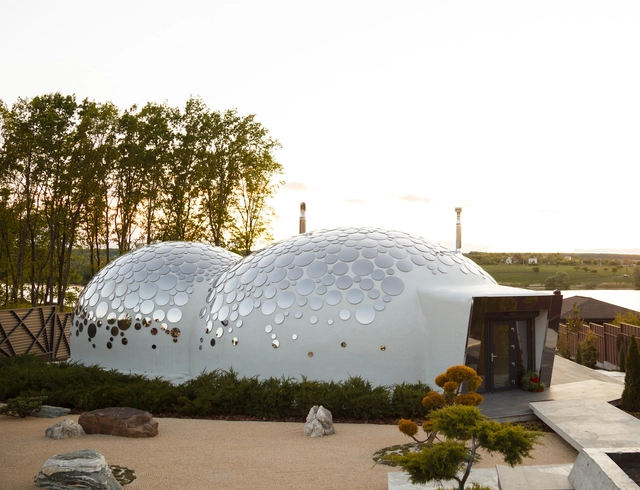
Baan Bubble Dome House / Nat Telichenko

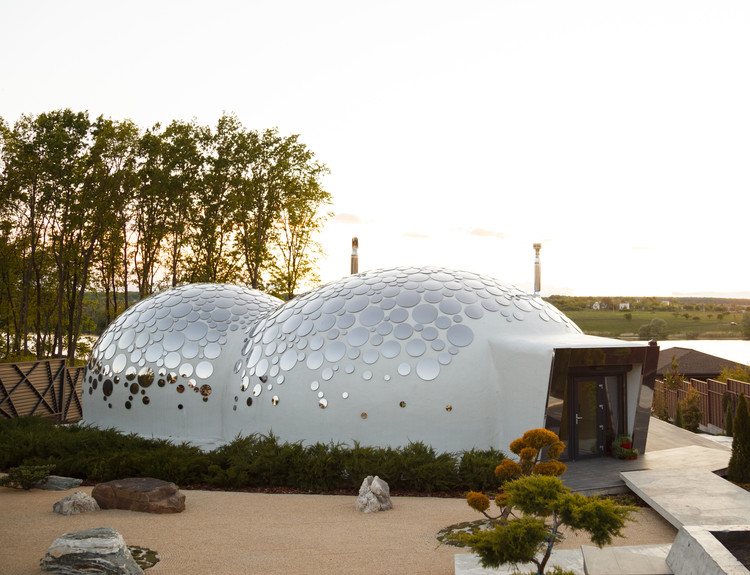
Baan Bubble Dome House  / Nat Telichenko - Exterior Photography, Houses, Facade, Door, ArchBaan Bubble Dome House  / Nat Telichenko - Interior Photography, Houses, Bedroom, Door, Arch, Beam, Bed, Table, ChairBaan Bubble Dome House  / Nat Telichenko - Exterior Photography, Houses, FacadeBaan Bubble Dome House  / Nat Telichenko - Interior Photography, Houses, Table, Lighting, Chair, CountertopBaan Bubble Dome House  / Nat Telichenko - More Images+ 40

•
Kharkiv, Ukraine
  • Architects: Nat Telichenko
  • Area Area of this architecture project Area:  452 m²
  • Year Completion year of this architecture project Year:  2019
  • Manufacturers Brands with products used in this architecture project
    Manufacturers:  FiAM, Art Cerame, Artemide, Cedri Martini, Delta Light, +15

Filothei House / Divercity Architects

Filothei House / Divercity Architects - Exterior Photography, HousesFilothei House / Divercity Architects - Exterior Photography, Houses, CourtyardFilothei House / Divercity Architects - Interior Photography, Houses, Beam, Table, ChairFilothei House / Divercity Architects - Exterior Photography, Houses, FacadeFilothei House / Divercity Architects - More Images+ 13

•
Filothei, Greece

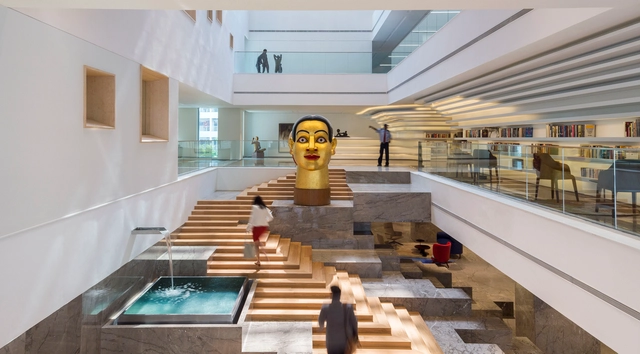
RP Sanjiv Goenka Group Corporate Office / Abin Design Studio

RP Sanjiv Goenka Group Corporate Office  / Abin Design Studio - Interior Photography, Offices Interiors, Kitchen, Facade, Table, ChairRP Sanjiv Goenka Group Corporate Office  / Abin Design Studio - Interior Photography, Offices Interiors, FacadeRP Sanjiv Goenka Group Corporate Office  / Abin Design Studio - Interior Photography, Offices Interiors, BenchRP Sanjiv Goenka Group Corporate Office  / Abin Design Studio - Interior Photography, Offices Interiors, FacadeRP Sanjiv Goenka Group Corporate Office  / Abin Design Studio - More Images+ 33

  • Architects: Abin Design Studio
  • Area Area of this architecture project Area:  195900 ft²
  • Year Completion year of this architecture project Year:  2020
  • Manufacturers Brands with products used in this architecture project
    Manufacturers:  Andreu World, Fritz Hansen, B&B Italia, Capital Collection, Casa International, +26
  • Professionals: Abin Design Studio

art BLD. House / AKI WATANABE Architects

art BLD. House / AKI WATANABE Architects - Interior Photography, Houses, Facade, Beam, Tableart BLD. House / AKI WATANABE Architects - Interior Photography, Houses, Kitchen, Chair, Tableart BLD. House / AKI WATANABE Architects - Interior Photography, Houses, Stairs, Handrailart BLD. House / AKI WATANABE Architects - Exterior Photography, Houses, Facadeart BLD. House / AKI WATANABE Architects - More Images+ 11

House for someone / Peak Studio

House for someone / Peak Studio - Exterior Photography, Houses, Stairs, FacadeHouse for someone / Peak Studio - Interior Photography, Houses, Beam, FacadeHouse for someone / Peak Studio - Interior Photography, Houses, BeamHouse for someone / Peak Studio - Interior Photography, Houses, DoorHouse for someone / Peak Studio - More Images+ 23

•
Kōbe, Japan
  • Architects: Peak Studio
  • Area Area of this architecture project Area:  91 m²
  • Year Completion year of this architecture project Year:  2019
  • Manufacturers Brands with products used in this architecture project
    Manufacturers:  Nemetschek, Warwick Fabrics, YKK AP Asia
  • Professionals: Graph Studio, IDA HOMES

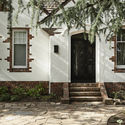
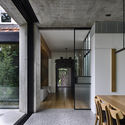
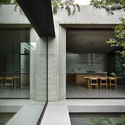
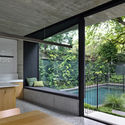
Malvern Garden House / Taylor Knights

Malvern Garden House / Taylor Knights - Exterior Photography, Extension, Stairs, DoorMalvern Garden House / Taylor Knights - Interior Photography, Extension, Door, Facade, BeamMalvern Garden House / Taylor Knights - Interior Photography, Extension, Facade, ChairMalvern Garden House / Taylor Knights - Interior Photography, Extension, Door, Facade, BeamMalvern Garden House / Taylor Knights - More Images+ 22