1. ArchDaily
  2. On Facebook

On Facebook: The Latest Architecture and News

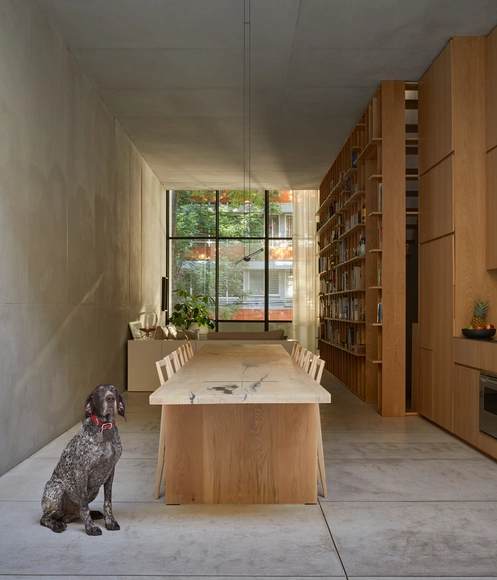
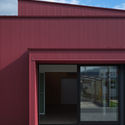
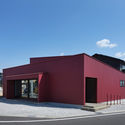
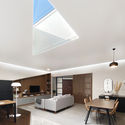
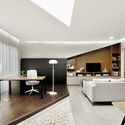
House in Uji / AKI WATANABE Architects

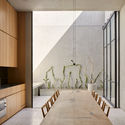
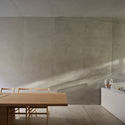
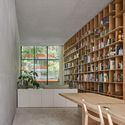
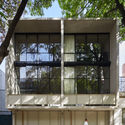
House in Uji / AKI WATANABE Architects - Interior Photography, House Interiors, Kitchen, Table, Chair, CountertopHouse in Uji / AKI WATANABE Architects - Interior Photography, House Interiors, Table, ChairHouse in Uji / AKI WATANABE Architects - Interior Photography, House Interiors, KitchenHouse in Uji / AKI WATANABE Architects - Interior Photography, House Interiors, Door, BedHouse in Uji / AKI WATANABE Architects - More Images+ 16

  • Area Area of this architecture project Area:  110 m²
  • Year Completion year of this architecture project Year:  2018
  • Manufacturers Brands with products used in this architecture project
    Manufacturers:  Vectorworks, Kakudai, Koizumi, LIXIL , Panasonic, +1

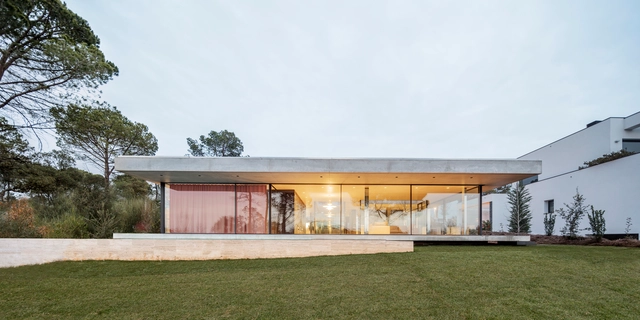
Sesom Villa / Jaime Prous Architects

Sesom Villa / Jaime Prous Architects - Exterior Photography, HousesSesom Villa / Jaime Prous Architects - Exterior Photography, Houses, FacadeSesom Villa / Jaime Prous Architects - Interior Photography, Houses, Door, FacadeSesom Villa / Jaime Prous Architects - Exterior Photography, HousesSesom Villa / Jaime Prous Architects - More Images+ 10

  • Area Area of this architecture project Area:  3229 ft²
  • Year Completion year of this architecture project Year:  2019
  • Manufacturers Brands with products used in this architecture project
    Manufacturers:  Geberit, Boffi, Bulthaup, Cortizo, Flos, +6

Huellas House / cumuloLimbo studio

Huellas House / cumuloLimbo studio - Interior Photography, Apartment InteriorsHuellas House / cumuloLimbo studio - Interior Photography, Apartment Interiors, KitchenHuellas House / cumuloLimbo studio - Interior Photography, Apartment Interiors, BathroomHuellas House / cumuloLimbo studio - Interior Photography, Apartment Interiors, BathroomHuellas House / cumuloLimbo studio - More Images+ 31

  • Architects: cumuloLimbo studio
  • Area Area of this architecture project Area:  60 m²
  • Year Completion year of this architecture project Year:  2019

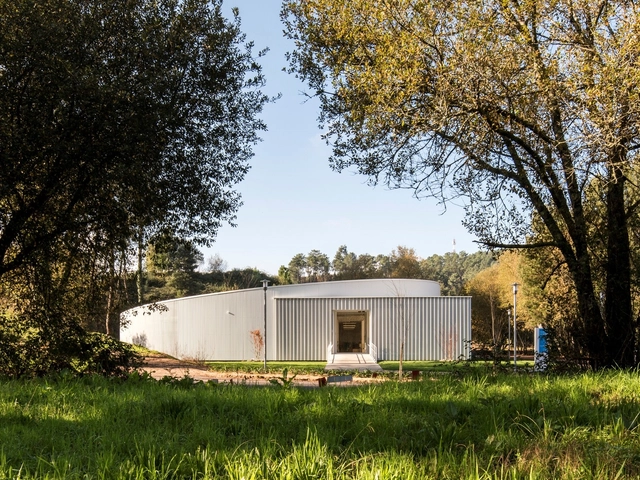
School in A Veigadaña / Prieto + Patiño + Encaixe Arquitectura

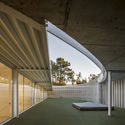
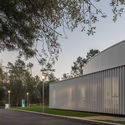
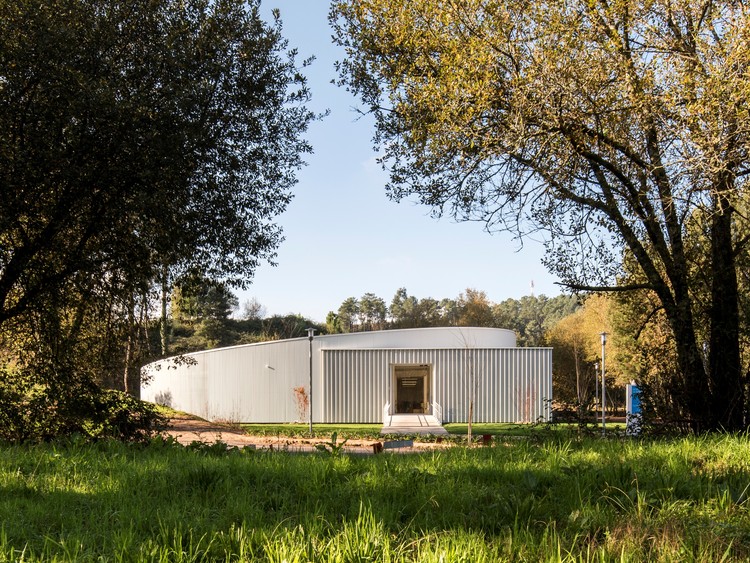
School in A Veigadaña / Prieto + Patiño + Encaixe Arquitectura - Exterior Photography, Elementary & Middle School, GardenSchool in A Veigadaña / Prieto + Patiño + Encaixe Arquitectura - Interior Photography, Elementary & Middle SchoolSchool in A Veigadaña / Prieto + Patiño + Encaixe Arquitectura - Interior Photography, Elementary & Middle School, BedroomSchool in A Veigadaña / Prieto + Patiño + Encaixe Arquitectura - Exterior Photography, Elementary & Middle SchoolSchool in A Veigadaña / Prieto + Patiño + Encaixe Arquitectura - More Images+ 17

Summers Office Building in Buenos Aires / Architecturestudio

Summers Office Building in Buenos Aires / Architecturestudio - Exterior Photography, Landmarks & Monuments, Facade
© Javier Augustin Rojas

Summers Office Building in Buenos Aires / Architecturestudio - Interior Photography, Landmarks & Monuments, Facade, Handrail, ChairSummers Office Building in Buenos Aires / Architecturestudio - Exterior Photography, Landmarks & Monuments, FacadeSummers Office Building in Buenos Aires / Architecturestudio - Exterior Photography, Landmarks & Monuments, Facade, HandrailSummers Office Building in Buenos Aires / Architecturestudio - Drawings, Landmarks & MonumentsSummers Office Building in Buenos Aires / Architecturestudio - More Images+ 8

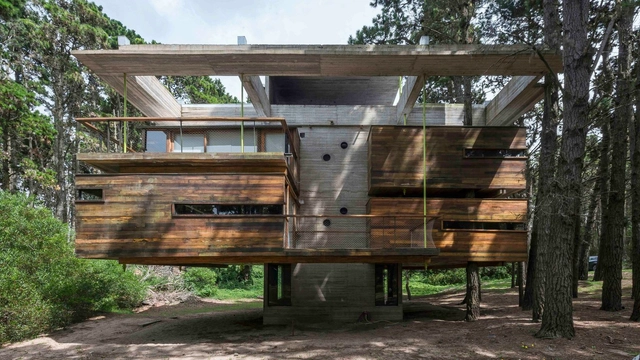
Cabins in Bosques de Mar Azul / Estudio Nómade

Cabins in Bosques de Mar Azul / Estudio Nómade - Interior Photography, Houses, Deck, BeamCabins in Bosques de Mar Azul / Estudio Nómade - Interior Photography, Houses, Beam, TableCabins in Bosques de Mar Azul / Estudio Nómade - Interior Photography, Houses, StairsCabins in Bosques de Mar Azul / Estudio Nómade - Exterior Photography, HousesCabins in Bosques de Mar Azul / Estudio Nómade - More Images+ 26

•
Mar Azul, Argentina
  • Architects: Estudio Nomade
  • Area Area of this architecture project Area:  154 m²
  • Year Completion year of this architecture project Year:  2014
  • Manufacturers Brands with products used in this architecture project
    Manufacturers:  AutoDesk, Hormigon pasalto, Trimble Navigation

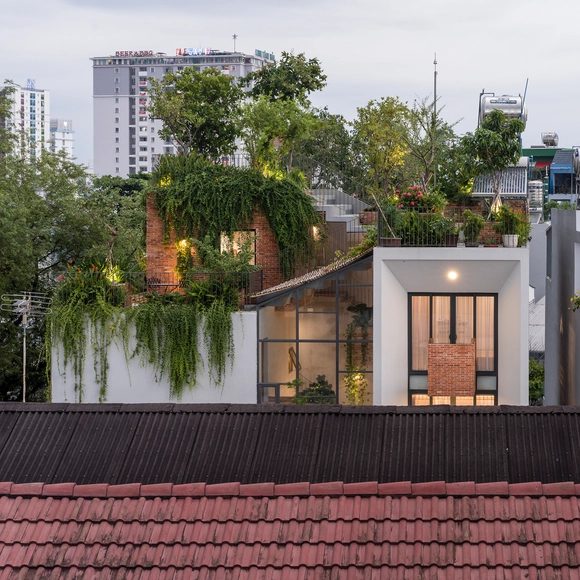
Park Roof House / MDA Architecture

Park Roof House / MDA Architecture - Interior Photography, House Interiors, Table, Chair, LightingPark Roof House / MDA Architecture - Interior Photography, House Interiors, Table, ChairPark Roof House / MDA Architecture - Interior Photography, House InteriorsPark Roof House / MDA Architecture - Interior Photography, House Interiors, Stairs, HandrailPark Roof House / MDA Architecture - More Images+ 18

•
Tân Thới Nhất, Vietnam
  • Architects: MDA Architecture
  • Area Area of this architecture project Area:  450 m²
  • Year Completion year of this architecture project Year:  2019
  • Manufacturers Brands with products used in this architecture project
    Manufacturers:  AutoDesk, Adobe Systems Incorporated, Eurotile, Gachcoviet, Jotun, +3

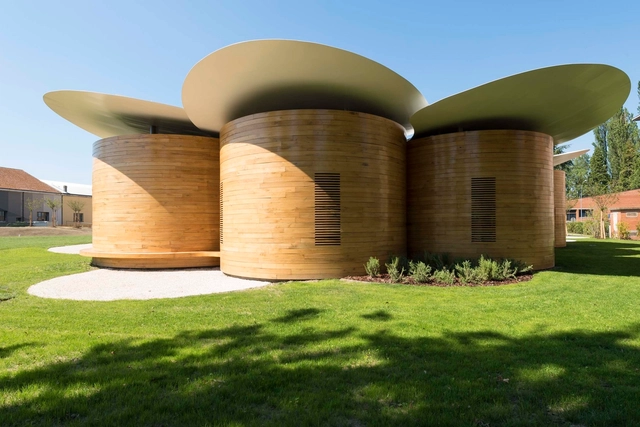
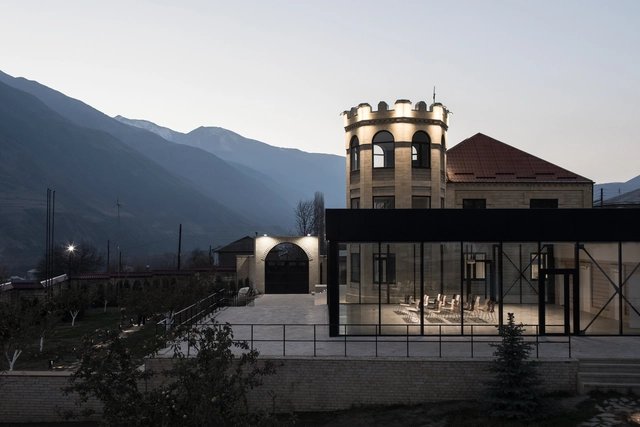
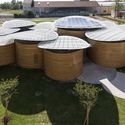
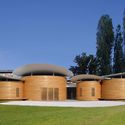
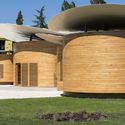
Workshop Ricostruzione - The House of Music / Mario Cucinella Architects

Workshop Ricostruzione - The House of Music / Mario Cucinella Architects - Exterior Photography, Music Venue, GardenWorkshop Ricostruzione - The House of Music / Mario Cucinella Architects - Exterior Photography, Music VenueWorkshop Ricostruzione - The House of Music / Mario Cucinella Architects - Exterior Photography, Music Venue, ArchWorkshop Ricostruzione - The House of Music / Mario Cucinella Architects - Exterior Photography, Music VenueWorkshop Ricostruzione - The House of Music / Mario Cucinella Architects - More Images+ 20

•
Bologna, Italy

Pachuca Apartments / PPAA

Pachuca Apartments / PPAA - Interior Photography, Apartment Interiors, Kitchen, FacadePachuca Apartments / PPAA - Interior Photography, Apartment Interiors, Kitchen, TablePachuca Apartments / PPAA - Interior Photography, Apartment Interiors, Facade, BenchPachuca Apartments / PPAA - Exterior Photography, Apartment InteriorsPachuca Apartments / PPAA - More Images+ 31

  • Architects: PPAA
  • Area Area of this architecture project Area:  440 m²
  • Year Completion year of this architecture project Year:  2018

Luminary Inspiration Center / Archiproba

Luminary Inspiration Center / Archiproba - Interior Photography, Cultural CenterLuminary Inspiration Center / Archiproba - Interior Photography, Cultural Center, Table, ChairLuminary Inspiration Center / Archiproba - Interior Photography, Cultural Center, Column, TableLuminary Inspiration Center / Archiproba - Exterior Photography, Cultural Center, Courtyard, Facade, StairsLuminary Inspiration Center / Archiproba - More Images+ 24

  • Architects: Archiproba
  • Area Area of this architecture project Area:  2500 m²
  • Year Completion year of this architecture project Year:  2018
  • Manufacturers Brands with products used in this architecture project
    Manufacturers:  AutoDesk, GRAPHISOFT

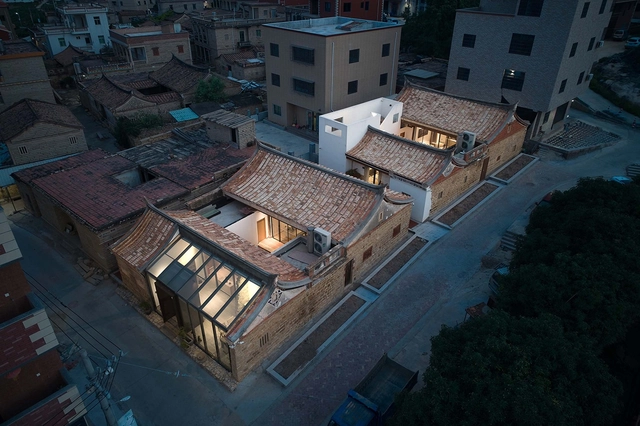
Xiangyuxiangyuan Home Stay / The Design Institute of Landscape and Architecture China Academy of Art

Xiangyuxiangyuan Home Stay / The Design Institute of Landscape and Architecture China Academy of Art - Exterior Photography,  Hostel, FacadeXiangyuxiangyuan Home Stay / The Design Institute of Landscape and Architecture China Academy of Art - Exterior Photography,  Hostel, FacadeXiangyuxiangyuan Home Stay / The Design Institute of Landscape and Architecture China Academy of Art - Interior Photography,  Hostel, Beam, Table, ChairXiangyuxiangyuan Home Stay / The Design Institute of Landscape and Architecture China Academy of Art - Exterior Photography,  Hostel, StairsXiangyuxiangyuan Home Stay / The Design Institute of Landscape and Architecture China Academy of Art - More Images+ 36

•
Xiamen, China

Nishinaiki Community Center / KINO Architects

Nishinaiki Community Center / KINO Architects - Interior Photography, Community Center, ChairNishinaiki Community Center / KINO Architects - Interior Photography, Community CenterNishinaiki Community Center / KINO Architects - Exterior Photography, Community Center, FacadeNishinaiki Community Center / KINO Architects - Exterior Photography, Community Center, Facade, DoorNishinaiki Community Center / KINO Architects - More Images+ 20

  • Architects: KINO Architects
  • Area Area of this architecture project Area:  152 m²
  • Year Completion year of this architecture project Year:  2020

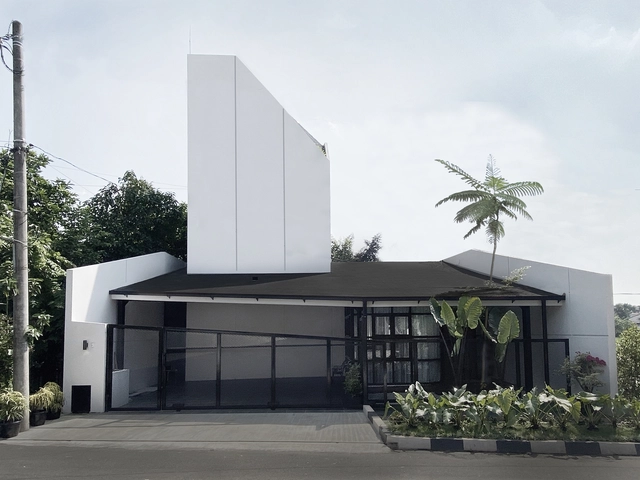
Vinyasa House / Aaksen Responsible Aarchitecture

Vinyasa House / Aaksen Responsible Aarchitecture - Interior Photography, House Interiors, Table, LightingVinyasa House / Aaksen Responsible Aarchitecture - Interior Photography, House Interiors, Kitchen, Table, ChairVinyasa House / Aaksen Responsible Aarchitecture - Interior Photography, House Interiors, Kitchen, Door, FacadeVinyasa House / Aaksen Responsible Aarchitecture - Exterior Photography, House Interiors, FacadeVinyasa House / Aaksen Responsible Aarchitecture - More Images+ 20

  • Area Area of this architecture project Area:  162 m²
  • Year Completion year of this architecture project Year:  2020
  • Manufacturers Brands with products used in this architecture project
    Manufacturers:  AutoDesk, Dulux, Onduline, Roman Granite, Solartuff

The Garden Pavilion / NCDA

The Garden Pavilion / NCDA - Interior Photography, Interior Design, ChairThe Garden Pavilion / NCDA - Interior Photography, Interior Design, TableThe Garden Pavilion / NCDA - Interior Photography, Interior DesignThe Garden Pavilion / NCDA - Interior Photography, Interior Design, BathroomThe Garden Pavilion / NCDA - More Images+ 18

  • Architects: NCDA
  • Area Area of this architecture project Area:  200 m²
  • Year Completion year of this architecture project Year:  2020
  • Manufacturers Brands with products used in this architecture project
    Manufacturers:  HKAGCM, Ping Kee Limited

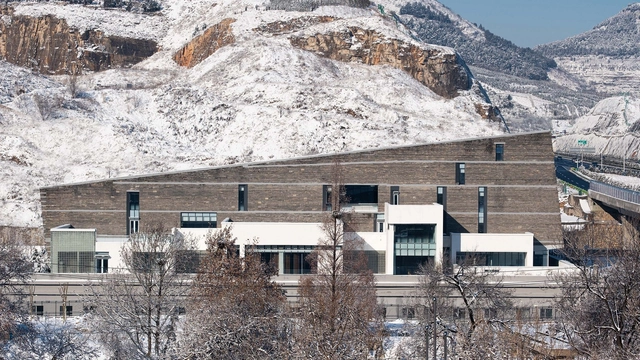
Longdong Parking Multifunctional Building / TONG YUAN DESIGN

Longdong Parking Multifunctional Building / TONG YUAN DESIGN - Exterior Photography, Office Buildings, FacadeLongdong Parking Multifunctional Building / TONG YUAN DESIGN - Interior Photography, Office Buildings, FacadeLongdong Parking Multifunctional Building / TONG YUAN DESIGN - Interior Photography, Office Buildings, StairsLongdong Parking Multifunctional Building / TONG YUAN DESIGN - Exterior Photography, Office Buildings, FacadeLongdong Parking Multifunctional Building / TONG YUAN DESIGN - More Images+ 40

Saltwater Farm Boutique Hotel / RAD LAB

Saltwater Farm Boutique Hotel / RAD LAB - Exterior Photography, Cabins & LodgesSaltwater Farm Boutique Hotel / RAD LAB - Interior Photography, Cabins & Lodges, Table, ChairSaltwater Farm Boutique Hotel / RAD LAB - Exterior Photography, Cabins & LodgesSaltwater Farm Boutique Hotel / RAD LAB - Exterior Photography, Cabins & Lodges, GardenSaltwater Farm Boutique Hotel / RAD LAB - More Images+ 33

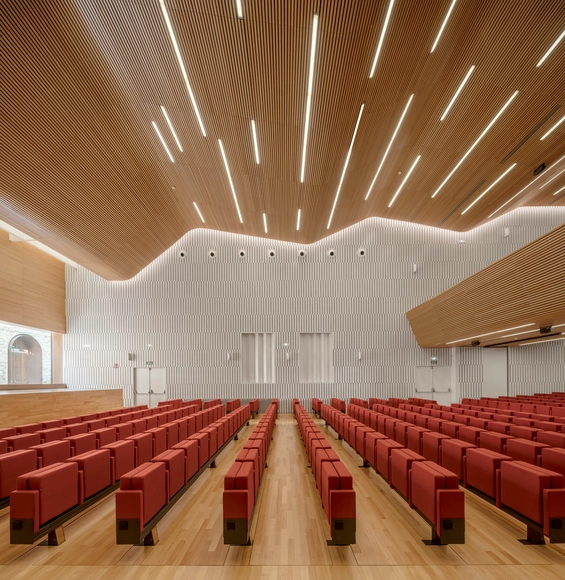
Rehabilitation of the Cordoba Congress Center / LAP Arquitectos Asociados

Rehabilitation of the Cordoba Congress Center / LAP Arquitectos Asociados - Exterior Photography, RefurbishmentRehabilitation of the Cordoba Congress Center / LAP Arquitectos Asociados - Interior Photography, Refurbishment, ChairRehabilitation of the Cordoba Congress Center / LAP Arquitectos Asociados - Interior Photography, Refurbishment, FacadeRehabilitation of the Cordoba Congress Center / LAP Arquitectos Asociados - Interior Photography, RefurbishmentRehabilitation of the Cordoba Congress Center / LAP Arquitectos Asociados - More Images+ 18

  • Area Area of this architecture project Area:  27867 ft²
  • Year Completion year of this architecture project Year:  2020
  • Manufacturers Brands with products used in this architecture project
    Manufacturers:  Figueras Seating, Aguilera, Andaluza de Laminados, Cortizo, Das audio, +10

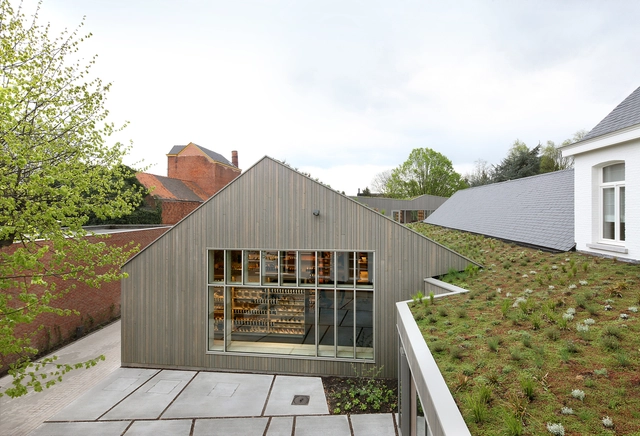
Pedico Shop / murmuur architecten + Robbrecht & Daem architecten
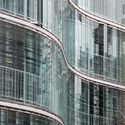
Pedico Shop / murmuur architecten + Robbrecht & Daem architecten - Interior Photography, Shopping Centers, Lighting, ChairPedico Shop / murmuur architecten + Robbrecht & Daem architecten - Exterior Photography, Shopping Centers, FacadePedico Shop / murmuur architecten + Robbrecht & Daem architecten - Exterior Photography, Shopping CentersPedico Shop / murmuur architecten + Robbrecht & Daem architecten - Exterior Photography, Shopping CentersPedico Shop / murmuur architecten + Robbrecht & Daem architecten - More Images+ 21
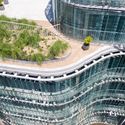
  • Area Area of this architecture project Area:  2327 m²
  • Year Completion year of this architecture project Year:  2014
  • Manufacturers Brands with products used in this architecture project
    Manufacturers:  Beneens, Cast PMR, Desso, F&T parketvloeren, IBIC, +3
  • Professionals: AIDE, HP Engineering