1. ArchDaily
  2. On Facebook

On Facebook: The Latest Architecture and News

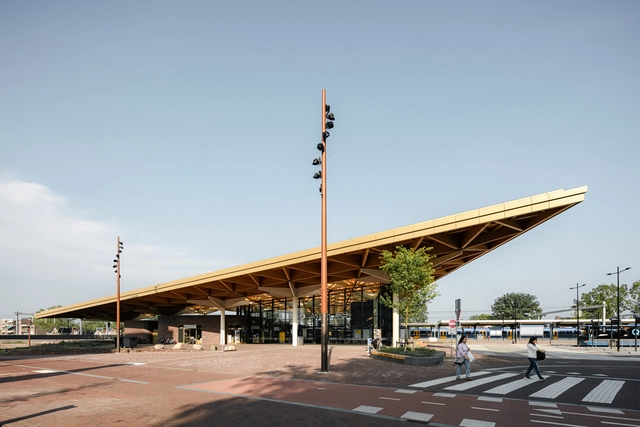
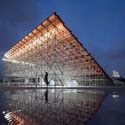
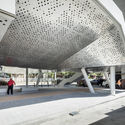
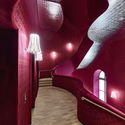
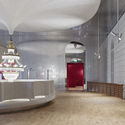
Assen Station / Powerhouse Company + De Zwarte Hond

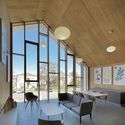
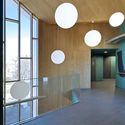
Assen Station / Powerhouse Company + De Zwarte Hond - Interior Photography, Train StationAssen Station / Powerhouse Company + De Zwarte Hond - Interior Photography, Train StationAssen Station / Powerhouse Company + De Zwarte Hond - Exterior Photography, Train StationAssen Station / Powerhouse Company + De Zwarte Hond - Exterior Photography, Train StationAssen Station / Powerhouse Company + De Zwarte Hond - More Images+ 19

Workshop Ricostruzione - The Social Health Center / Mario Cucinella Architects

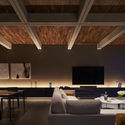
Workshop Ricostruzione - The Social Health Center / Mario Cucinella Architects - Exterior Photography,  Healthcare Center, Facade, DoorWorkshop Ricostruzione - The Social Health Center / Mario Cucinella Architects - Exterior Photography,  Healthcare Center, FacadeWorkshop Ricostruzione - The Social Health Center / Mario Cucinella Architects - Interior Photography,  Healthcare CenterWorkshop Ricostruzione - The Social Health Center / Mario Cucinella Architects - Interior Photography,  Healthcare CenterWorkshop Ricostruzione - The Social Health Center / Mario Cucinella Architects - More Images+ 13

•
San felice sul Panaro, Italy

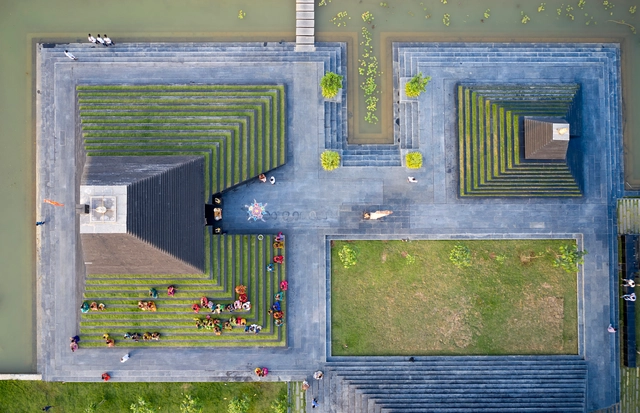
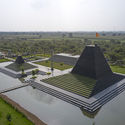
Temple of Steps / Sameep Padora & Associates

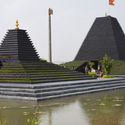
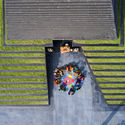
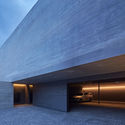
Temple of Steps / Sameep Padora & Associates - Exterior Photography, Temple, GardenTemple of Steps / Sameep Padora & Associates - Exterior Photography, TempleTemple of Steps / Sameep Padora & Associates - Temple, FacadeTemple of Steps / Sameep Padora & Associates - Exterior Photography, Temple, Garden, FacadeTemple of Steps / Sameep Padora & Associates - More Images+ 11

•
Nandyala, India

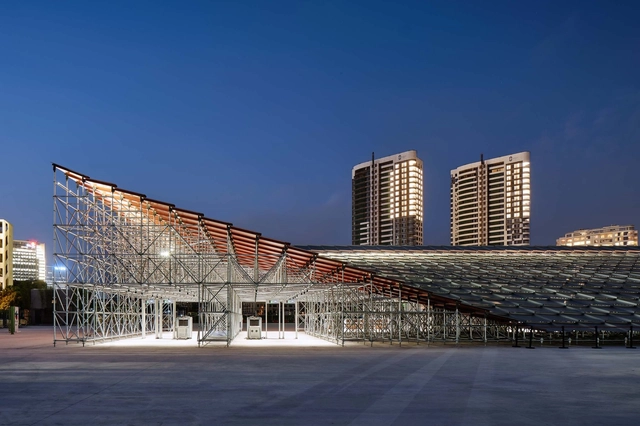
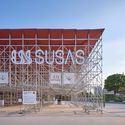
Security Entrance to the 2019 SUSAS / TJAD Original Design Studio

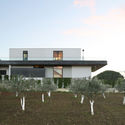
Security Entrance to the 2019 SUSAS / TJAD Original Design Studio - Exterior Photography, Renovation, Facade, CityscapeSecurity Entrance to the 2019 SUSAS / TJAD Original Design Studio - Exterior Photography, Renovation, FacadeSecurity Entrance to the 2019 SUSAS / TJAD Original Design Studio - Exterior Photography, Renovation, FacadeSecurity Entrance to the 2019 SUSAS / TJAD Original Design Studio - Exterior Photography, Renovation, FacadeSecurity Entrance to the 2019 SUSAS / TJAD Original Design Studio - More Images+ 19

Ortho Residence / APOLLO Architects & Associates

Ortho Residence / APOLLO Architects & Associates - Interior Photography, Houses, Beam, TableOrtho Residence / APOLLO Architects & Associates - Interior Photography, HousesOrtho Residence / APOLLO Architects & Associates - Interior Photography, Houses, Table, LightingOrtho Residence / APOLLO Architects & Associates - Exterior Photography, Houses, FacadeOrtho Residence / APOLLO Architects & Associates - More Images+ 41

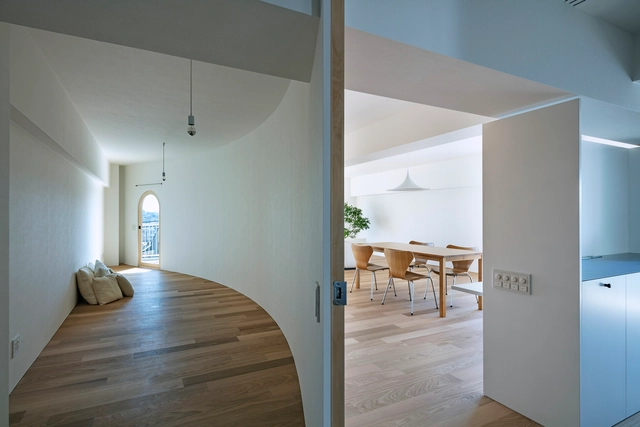
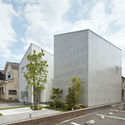
Smooth Wall House / suzuki architects

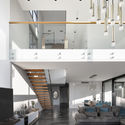
Smooth Wall House / suzuki architects - Interior Photography, Apartment Interiors, Facade, ChairSmooth Wall House / suzuki architects - Interior Photography, Apartment Interiors, BedSmooth Wall House / suzuki architects - Interior Photography, Apartment Interiors, TableSmooth Wall House / suzuki architects - Interior Photography, Apartment Interiors, KitchenSmooth Wall House / suzuki architects - More Images+ 7

  • Architects: suzuki architects
  • Area Area of this architecture project Area:  107 m²
  • Year Completion year of this architecture project Year:  2019
  • Manufacturers Brands with products used in this architecture project
    Manufacturers:  GUBI, Koizumi
  • Professionals: den-koubou

Koray Arslan House / Mert Uslu Architecture

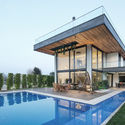
Koray Arslan House / Mert Uslu Architecture - Exterior Photography, Houses, FacadeKoray Arslan House / Mert Uslu Architecture - Interior Photography, Houses, Kitchen, FacadeKoray Arslan House / Mert Uslu Architecture - Exterior Photography, Houses, Facade, StairsKoray Arslan House / Mert Uslu Architecture - Exterior Photography, HousesKoray Arslan House / Mert Uslu Architecture - More Images+ 22

•
Yelki, Türkiye
  • Area Area of this architecture project Area:  410 m²
  • Year Completion year of this architecture project Year:  2019
  • Manufacturers Brands with products used in this architecture project
    Manufacturers:  Alumil, Grohe, Miele, Daikin, Novawood, +4
  • Professionals: Arel
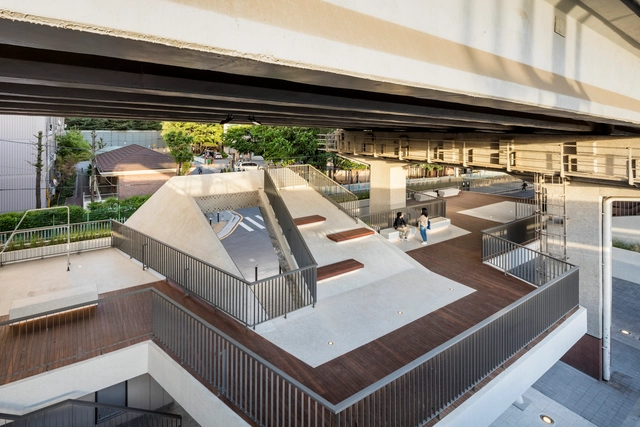
Roof Square / HG-Architecture

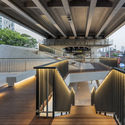
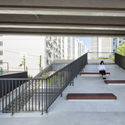
Roof Square / HG-Architecture - Exterior Photography, Public Architecture, Beam, ColumnRoof Square / HG-Architecture - Interior Photography, Public Architecture, Stairs, Facade, HandrailRoof Square / HG-Architecture - Drawings, Public ArchitectureRoof Square / HG-Architecture - Interior Photography, Public Architecture, Handrail, Stairs, FenceRoof Square / HG-Architecture - More Images+ 22

  • Architects: HG-Architecture
  • Area Area of this architecture project Area:  425 m²
  • Year Completion year of this architecture project Year:  2020
  • Manufacturers Brands with products used in this architecture project
    Manufacturers:  AutoDesk, Byucksan, posco

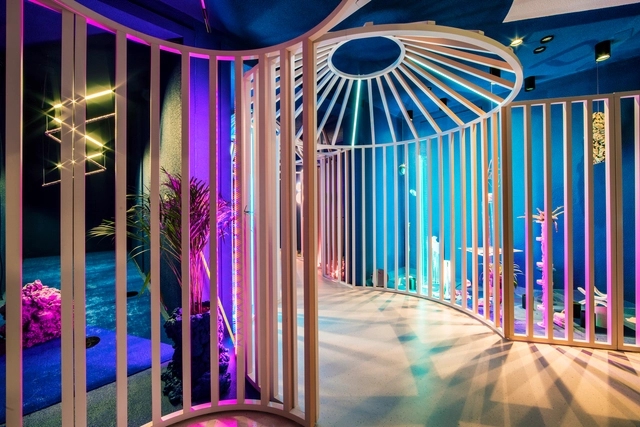
AWOMAWO Space / elii + María Jerez

AWOMAWO Space / elii + María Jerez - Exterior Photography, PavilionAWOMAWO Space / elii + María Jerez - Interior Photography, PavilionAWOMAWO Space / elii + María Jerez - Interior Photography, Pavilion, Facade, ColumnAWOMAWO Space / elii + María Jerez - Interior Photography, Pavilion, ColumnAWOMAWO Space / elii + María Jerez - More Images+ 31

•
Madrid, Spain
  • Architects: elii
    Artists: María Jerez
  • Area Area of this architecture project Area:  38 m²
  • Year Completion year of this architecture project Year:  2020
  • Manufacturers Brands with products used in this architecture project
    Manufacturers:  Juan Ruíz Rivas, Samsung, Simon, Tarkett, Valentine, +1

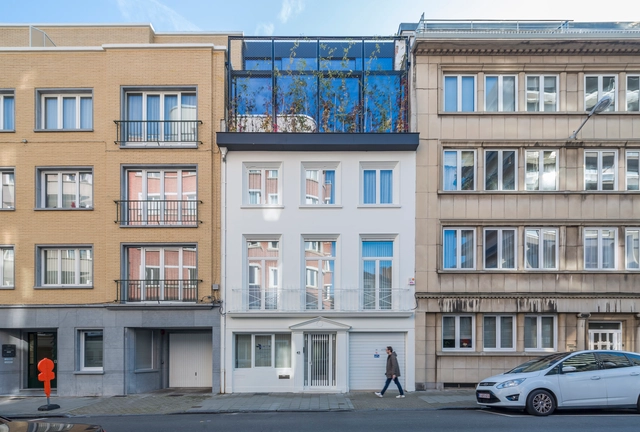
Work & Living space A. / dmvA

Work & Living space A. / dmvA - Interior Photography, Coliving, Kitchen, Table, ChairWork & Living space A. / dmvA - Exterior Photography, Coliving, FacadeWork & Living space A. / dmvA - Exterior Photography, Coliving, FacadeWork & Living space A. / dmvA - Interior Photography, Coliving, Table, ChairWork & Living space A. / dmvA - More Images+ 16

  • Architects: dmvA
  • Year Completion year of this architecture project Year:  2019
  • Manufacturers Brands with products used in this architecture project
    Manufacturers:  OTIIMA
  • Professionals: De Borchgrave Dave

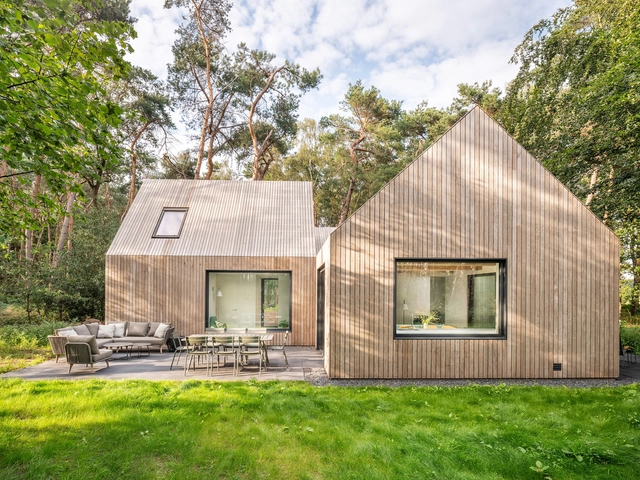
Villa Tonden / HofmanDujardin

Villa Tonden / HofmanDujardin - Exterior Photography, HousesVilla Tonden / HofmanDujardin - Exterior Photography, HousesVilla Tonden / HofmanDujardin - Interior Photography, Houses, Beam, Table, ChairVilla Tonden / HofmanDujardin - Exterior Photography, Houses, GardenVilla Tonden / HofmanDujardin - More Images+ 15

Net-Pool Café / TJAD Original Design Studio
Net-Pool Café / TJAD Original Design Studio - Interior Photography, Renovation, ArchNet-Pool Café / TJAD Original Design Studio - Interior Photography, Renovation, Courtyard, Arch, ColumnNet-Pool Café / TJAD Original Design Studio - Interior Photography, Renovation, ArchNet-Pool Café / TJAD Original Design Studio - Exterior Photography, Renovation, Garden, ArchNet-Pool Café / TJAD Original Design Studio - More Images+ 11

Extension of the Stadtcasino Basel / Herzog & de Meuron

Extension of the Stadtcasino Basel / Herzog & de Meuron - ExtensionExtension of the Stadtcasino Basel / Herzog & de Meuron - ExtensionExtension of the Stadtcasino Basel / Herzog & de Meuron - ExtensionExtension of the Stadtcasino Basel / Herzog & de Meuron - ExtensionExtension of the Stadtcasino Basel / Herzog & de Meuron - More Images+ 24

GB House / Renato D’Ettorre Architects

GB House / Renato D’Ettorre Architects - Interior Photography, Sustainability, Stairs, Beam, Facade, LightingGB House / Renato D’Ettorre Architects - Interior Photography, Sustainability, Kitchen, Table, ChairGB House / Renato D’Ettorre Architects - Exterior Photography, SustainabilityGB House / Renato D’Ettorre Architects - Exterior Photography, Sustainability, FacadeGB House / Renato D’Ettorre Architects - More Images+ 37

Ryoutei Matsuko + Matsuko Fast Food / Tsutsumi & Associates

Ryoutei Matsuko + Matsuko Fast Food / Tsutsumi & Associates - Interior Photography, Restaurant & Bar InteriorsRyoutei Matsuko + Matsuko Fast Food / Tsutsumi & Associates - Interior Photography, Restaurant & Bar InteriorsRyoutei Matsuko + Matsuko Fast Food / Tsutsumi & Associates - Interior Photography, Restaurant & Bar InteriorsRyoutei Matsuko + Matsuko Fast Food / Tsutsumi & Associates - Interior Photography, Restaurant & Bar Interiors, Beam, FacadeRyoutei Matsuko + Matsuko Fast Food / Tsutsumi & Associates - More Images+ 28

R/URBAN DESIGN OFFICE / R/URBAN DESIGN OFFICE

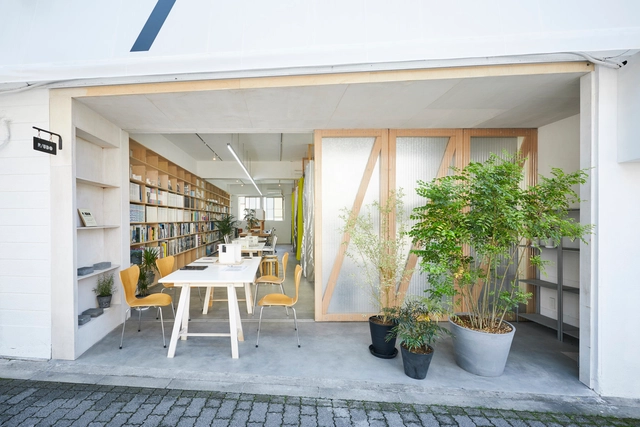
R/URBAN DESIGN OFFICE / R/URBAN DESIGN OFFICE - Interior Photography, OfficesR/URBAN DESIGN OFFICE / R/URBAN DESIGN OFFICE - Interior Photography, Offices, Facade, Table, ChairR/URBAN DESIGN OFFICE / R/URBAN DESIGN OFFICE - Interior Photography, Offices, Kitchen, Door, Table, ChairR/URBAN DESIGN OFFICE / R/URBAN DESIGN OFFICE - Interior Photography, Offices, Table, ChairR/URBAN DESIGN OFFICE / R/URBAN DESIGN OFFICE - More Images+ 15

•
Bunkyo City, Japan
  • Area Area of this architecture project Area:  89 m²
  • Year Completion year of this architecture project Year:  2019
  • Manufacturers Brands with products used in this architecture project
    Manufacturers:  AutoDesk, Adobe Systems Incorporated, Ashford Japan, Kyodo LED, Malki, +4

House of Yoshikawaminami / wipe

House of Yoshikawaminami / wipe - Interior Photography, Houses, TableHouse of Yoshikawaminami / wipe - Interior Photography, Houses, Kitchen, Beam, Table, Chair, LightingHouse of Yoshikawaminami / wipe - Interior Photography, Houses, FacadeHouse of Yoshikawaminami / wipe - Exterior Photography, Houses, FacadeHouse of Yoshikawaminami / wipe - More Images+ 33

  • Architects: wipe
  • Area Area of this architecture project Area:  202 m²
  • Year Completion year of this architecture project Year:  2016
  • Manufacturers Brands with products used in this architecture project
    Manufacturers:  Toto, Chiyoda ute, HONEST AND PARTNERS, LIXIL , Lilycolor, +5
  • Professionals: Komatsu Structural Design

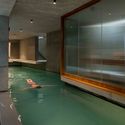
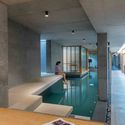
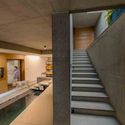
Saar Pool & Spa for a Private Residence / Studio Sangath

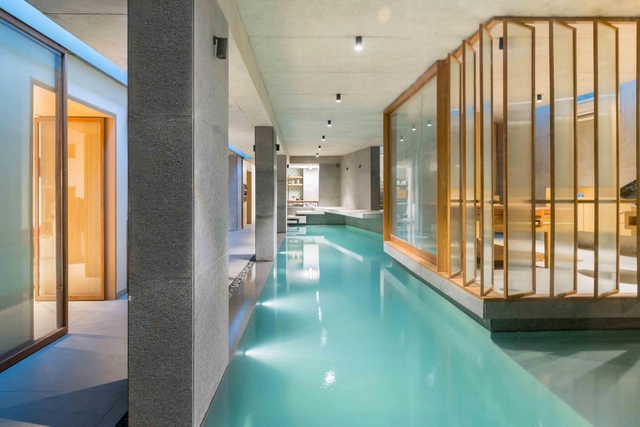
Saar Pool & Spa for a Private Residence / Studio Sangath - Interior Photography, HousesSaar Pool & Spa for a Private Residence / Studio Sangath - Interior Photography, Houses, Facade, TableSaar Pool & Spa for a Private Residence / Studio Sangath - Interior Photography, Houses, Stairs, HandrailSaar Pool & Spa for a Private Residence / Studio Sangath - Interior Photography, Houses, Facade, Column, ChairSaar Pool & Spa for a Private Residence / Studio Sangath - More Images+ 8

•
Ahmedabad, India
  • Architects: Studio Sangath
  • Area Area of this architecture project Area:  250 m²
  • Year Completion year of this architecture project Year:  2018
  • Manufacturers Brands with products used in this architecture project
    Manufacturers:  GRAPHISOFT, Duravit, Asian Paints, Certikin, Greenlam Decowood, +5