1. ArchDaily
  2. On Facebook

On Facebook: The Latest Architecture and News

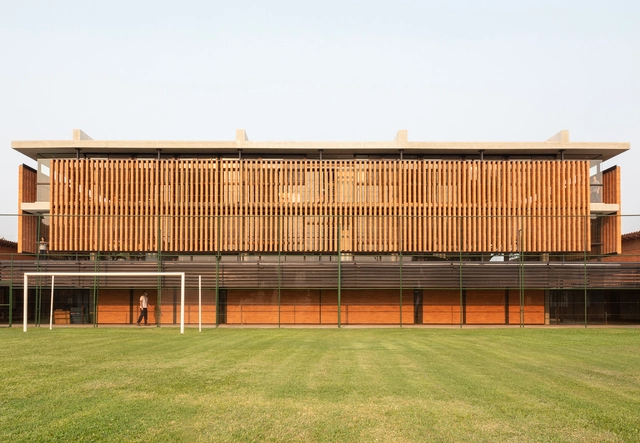
ASA Steam School / Equipo de Arquitectura

ASA Steam School / Equipo de Arquitectura - Interior Photography, Schools , FacadeASA Steam School / Equipo de Arquitectura - Exterior Photography, Schools , FacadeASA Steam School / Equipo de Arquitectura - Interior Photography, Schools , DoorASA Steam School / Equipo de Arquitectura - Interior Photography, Schools , KitchenASA Steam School / Equipo de Arquitectura - More Images+ 43

•
Asunción, Paraguay

1907.H Dwelling Refurbishment in Barcelona / LAOS (Xavier Botet + Albert Saboya)
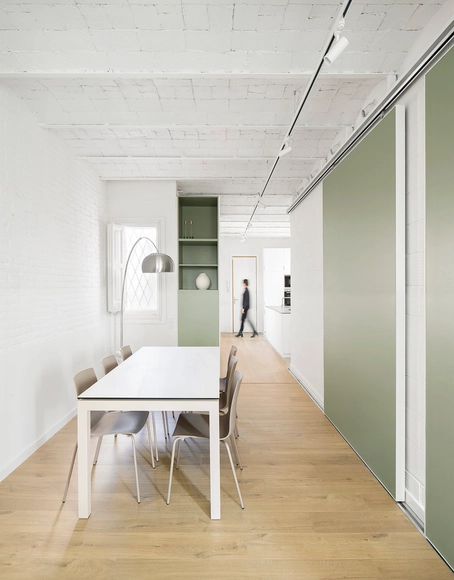
1907.H Dwelling Refurbishment in Barcelona / LAOS (Xavier Botet + Albert Saboya)  - Interior Photography, Apartment Interiors, Table, Lighting, Chair1907.H Dwelling Refurbishment in Barcelona / LAOS (Xavier Botet + Albert Saboya)  - Interior Photography, Apartment Interiors, Door, Table, Chair1907.H Dwelling Refurbishment in Barcelona / LAOS (Xavier Botet + Albert Saboya)  - Interior Photography, Apartment Interiors, Bathroom, Door, Sink1907.H Dwelling Refurbishment in Barcelona / LAOS (Xavier Botet + Albert Saboya)  - Interior Photography, Apartment Interiors1907.H Dwelling Refurbishment in Barcelona / LAOS (Xavier Botet + Albert Saboya)  - More Images+ 12

Bang Nong Saeng Kindergarten / Sarquella + Torres Arquitectes

Bang Nong Saeng Kindergarten / Sarquella + Torres Arquitectes - Exterior Photography, Kindergarten
© Beer Singnoi

Bang Nong Saeng Kindergarten / Sarquella + Torres Arquitectes - Interior Photography, Kindergarten, StairsBang Nong Saeng Kindergarten / Sarquella + Torres Arquitectes - Interior Photography, KindergartenBang Nong Saeng Kindergarten / Sarquella + Torres Arquitectes - Interior Photography, KindergartenBang Nong Saeng Kindergarten / Sarquella + Torres Arquitectes - Interior Photography, KindergartenBang Nong Saeng Kindergarten / Sarquella + Torres Arquitectes - More Images+ 4

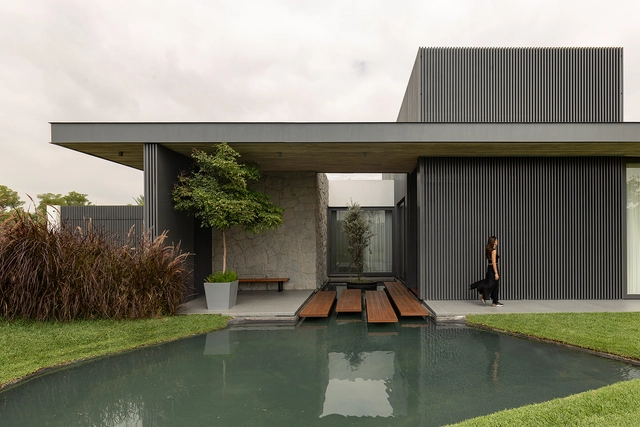
Trevo House / Double(o) Studio

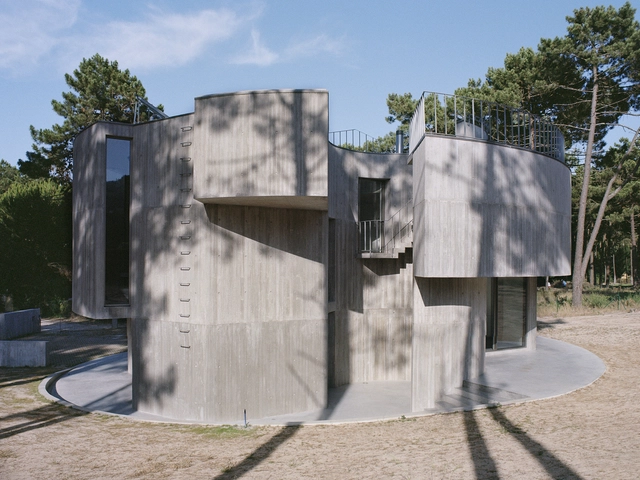
Trevo House / Double(o) Studio - Exterior Photography, Houses, Garden, FacadeTrevo House / Double(o) Studio - Exterior Photography, Houses, FacadeTrevo House / Double(o) Studio - Interior Photography, Houses, Stairs, Handrail, FacadeTrevo House / Double(o) Studio - Exterior Photography, HousesTrevo House / Double(o) Studio - More Images+ 27

•
Aroeira, Portugal

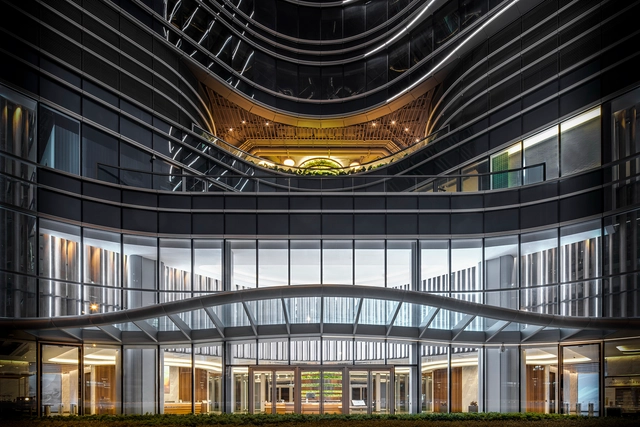
Raffles City Chongqing / Safdie Architects

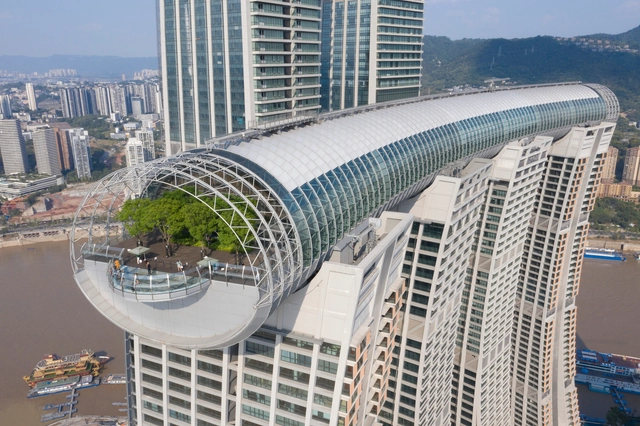
Raffles City Chongqing / Safdie Architects - Exterior Photography, Mixed Use ArchitectureRaffles City Chongqing / Safdie Architects - Exterior Photography, Mixed Use ArchitectureRaffles City Chongqing / Safdie Architects - Exterior Photography, Mixed Use ArchitectureRaffles City Chongqing / Safdie Architects - Exterior Photography, Mixed Use Architecture, GardenRaffles City Chongqing / Safdie Architects - More Images+ 47

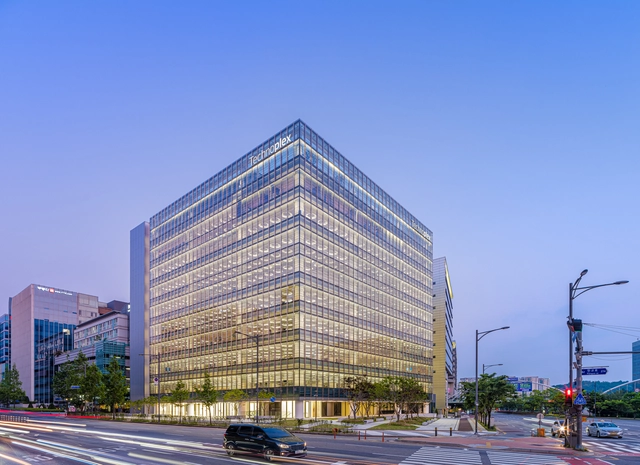
Hankook Technoplex / Foster + Partners

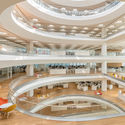
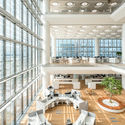
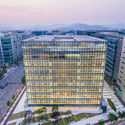
Hankook Technoplex / Foster + Partners - Interior Photography, Office Buildings, ChairHankook Technoplex / Foster + Partners - Interior Photography, Office Buildings, Kitchen, Facade, LightingHankook Technoplex / Foster + Partners - Exterior Photography, Office BuildingsHankook Technoplex / Foster + Partners - Exterior Photography, Office BuildingsHankook Technoplex / Foster + Partners - More Images+ 35

Depandance DCA Restoration / Didonè Comacchio Architects

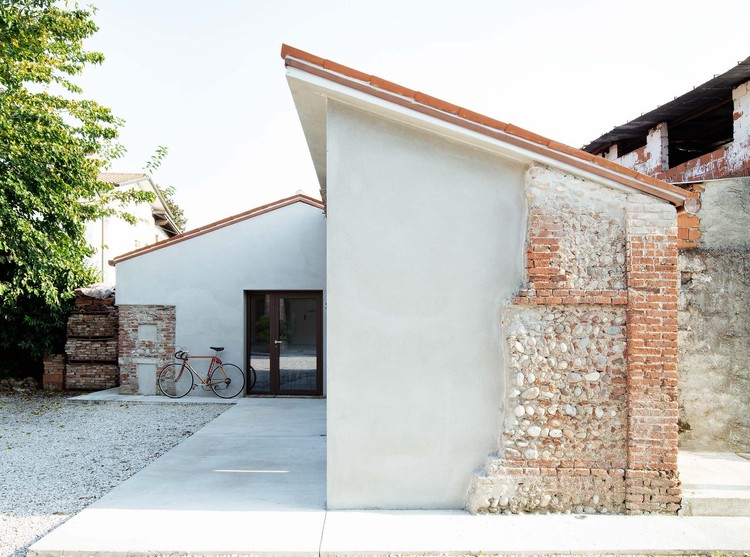
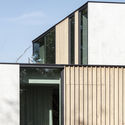
Depandance DCA Restoration / Didonè Comacchio Architects - Exterior Photography, Renovation, Facade
© Alberto Sinigaglia

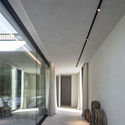
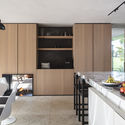
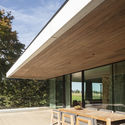
Depandance DCA Restoration / Didonè Comacchio Architects - Exterior Photography, Renovation, FacadeDepandance DCA Restoration / Didonè Comacchio Architects - Interior Photography, Renovation, Kitchen, CountertopDepandance DCA Restoration / Didonè Comacchio Architects - Exterior Photography, Renovation, FacadeDepandance DCA Restoration / Didonè Comacchio Architects - Interior Photography, Renovation, DoorDepandance DCA Restoration / Didonè Comacchio Architects - More Images+ 8

  • Area Area of this architecture project Area:  301 m²
  • Year Completion year of this architecture project Year:  2020
  • Manufacturers Brands with products used in this architecture project
    Manufacturers:  GRAPHISOFT, Linea Lighta Group, ZC serramenti, Zampieri cucine

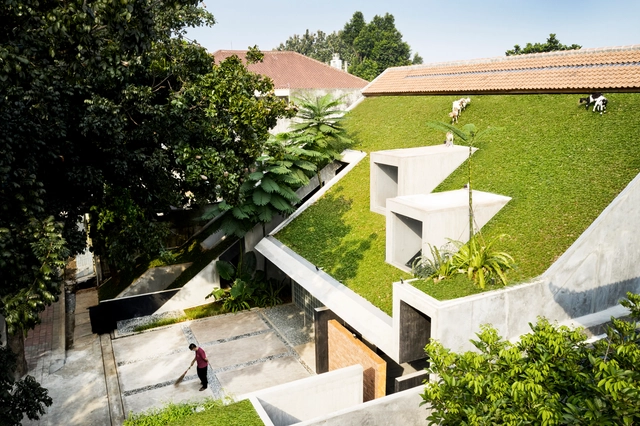
Micro Tropicality, RAD+ar HQ / RAD+ar (Research Artistic Design + architecture)

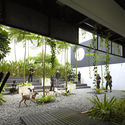
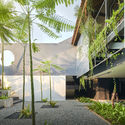
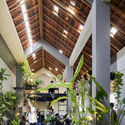
Micro Tropicality, RAD+ar HQ / RAD+ar (Research Artistic Design + architecture) - Interior Photography, Offices, Door, ChairMicro Tropicality, RAD+ar HQ / RAD+ar (Research Artistic Design + architecture) - Interior Photography, Offices, Garden, ChairMicro Tropicality, RAD+ar HQ / RAD+ar (Research Artistic Design + architecture) - Exterior Photography, Offices, FacadeMicro Tropicality, RAD+ar HQ / RAD+ar (Research Artistic Design + architecture) - Interior Photography, Offices, Beam, Lighting, Chair, TableMicro Tropicality, RAD+ar HQ / RAD+ar (Research Artistic Design + architecture) - More Images+ 37

•
Jakarta, Indonesia


Minomi House / Hankura Design

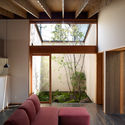
Minomi House / Hankura Design - Interior Photography, House Interiors, FacadeMinomi House / Hankura Design - Interior Photography, House Interiors, Door, FacadeMinomi House / Hankura Design - Interior Photography, House Interiors, DoorMinomi House / Hankura Design - Interior Photography, House InteriorsMinomi House / Hankura Design - More Images+ 13

  • Architects: Hankura Design
  • Area Area of this architecture project Area:  98 m²
  • Year Completion year of this architecture project Year:  2017
  • Manufacturers Brands with products used in this architecture project
    Manufacturers:  Vectorworks
  • Professionals: LANDSCAPE NIWATAN

The Quayside / CL3 studio

The Quayside / CL3 studio - Interior Photography, Retail , StairsThe Quayside / CL3 studio - Interior Photography, Retail The Quayside / CL3 studio - Interior Photography, Retail , DeckThe Quayside / CL3 studio - Interior Photography, Retail The Quayside / CL3 studio - More Images+ 15

  • Architects: CL3 studio
  • Area Area of this architecture project Area:  6843 m²
  • Year Completion year of this architecture project Year:  2019

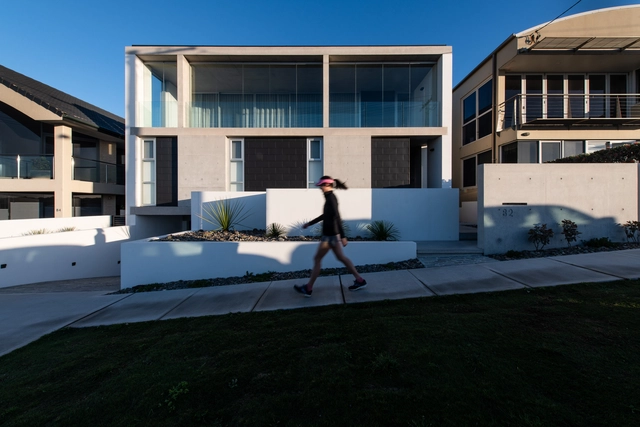
Bar Beach House / Bourne Blue Architecture

Bar Beach House / Bourne Blue Architecture - Exterior Photography, HousesBar Beach House / Bourne Blue Architecture - Exterior Photography, Houses, FacadeBar Beach House / Bourne Blue Architecture - Interior Photography, Houses, Kitchen, Facade, Table, Lighting, ChairBar Beach House / Bourne Blue Architecture - Interior Photography, Houses, Beam, TableBar Beach House / Bourne Blue Architecture - More Images+ 21

•
Newcastle, Australia

6M House / Jannina Cabal

6M House / Jannina Cabal - Exterior Photography, Houses, Facade6M House / Jannina Cabal - Interior Photography, Houses, Facade6M House / Jannina Cabal - Interior Photography, Houses, Beam, Table, Lighting6M House / Jannina Cabal - Interior Photography, Houses, Beam, Facade, Table, Chair6M House / Jannina Cabal - More Images+ 38

•
Samborondón, Ecuador
  • Architects: Jannina Cabal
  • Area Area of this architecture project Area:  570 m²
  • Year Completion year of this architecture project Year:  2019
  • Manufacturers Brands with products used in this architecture project
    Manufacturers:  Integral Iluminación, Nómada Cabinets, Window World

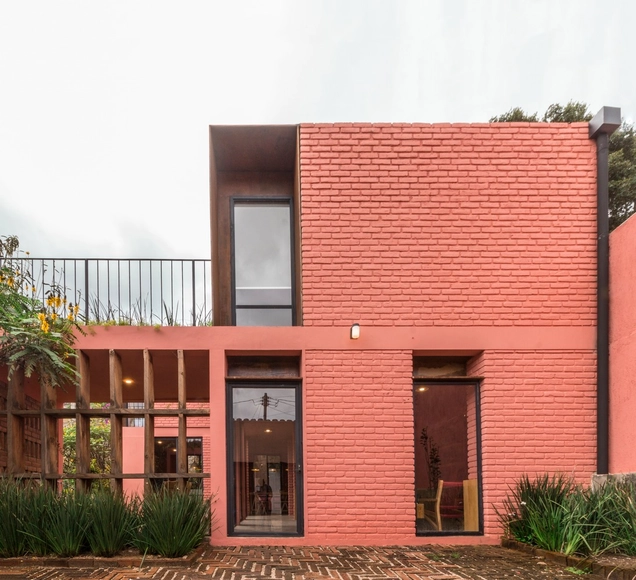
La Fortuna House / Apaloosa Estudio de Arquitectura y Diseño

La Fortuna House / Apaloosa Estudio de Arquitectura y Diseño - Exterior Photography, Houses, FacadeLa Fortuna House / Apaloosa Estudio de Arquitectura y Diseño - Exterior Photography, Houses, FacadeLa Fortuna House / Apaloosa Estudio de Arquitectura y Diseño - Interior Photography, Houses, Door, FacadeLa Fortuna House / Apaloosa Estudio de Arquitectura y Diseño - Interior Photography, Houses, Lighting, TableLa Fortuna House / Apaloosa Estudio de Arquitectura y Diseño - More Images+ 16

•
San Cristóbal de las Casas, Mexico
  • Area Area of this architecture project Area:  155 m²
  • Year Completion year of this architecture project Year:  2020
  • Manufacturers Brands with products used in this architecture project
    Manufacturers:  AutoDesk, Cemex, Helvex, Interceramic, Monterrey, +1

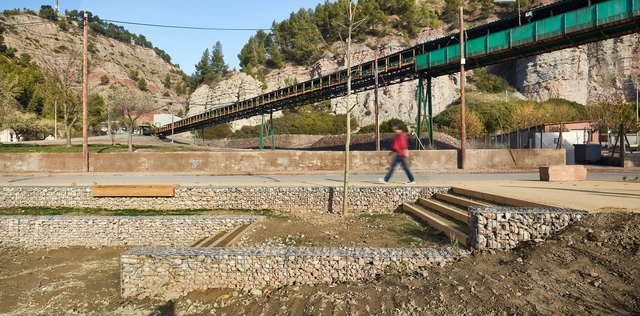
Landscape Regeneration of the Camí de Cabrianes / 08014 arquitectura

Landscape Regeneration of the Camí de Cabrianes / 08014 arquitectura - Exterior Photography, Sustainability & Green DesignLandscape Regeneration of the Camí de Cabrianes / 08014 arquitectura - Exterior Photography, Sustainability & Green DesignLandscape Regeneration of the Camí de Cabrianes / 08014 arquitectura - Exterior Photography, Sustainability & Green DesignLandscape Regeneration of the Camí de Cabrianes / 08014 arquitectura - Exterior Photography, Sustainability & Green DesignLandscape Regeneration of the Camí de Cabrianes / 08014 arquitectura - More Images+ 16

  • Architects: 08014 arquitectura
  • Area Area of this architecture project Area:  30000 m²
  • Year Completion year of this architecture project Year:  2019

1609 RENM House / CAS architecten

1609 RENM House  / CAS architecten - Exterior Photography, Houses, Facade1609 RENM House  / CAS architecten - Interior Photography, Houses1609 RENM House  / CAS architecten - Interior Photography, Houses, Kitchen, Countertop1609 RENM House  / CAS architecten - Exterior Photography, Houses1609 RENM House  / CAS architecten - More Images+ 34

•
Ibiza, Spain
  • Architects: CAS architecten
  • Year Completion year of this architecture project Year:  2018
  • Manufacturers Brands with products used in this architecture project
    Manufacturers:  Miele, Agape, CEA Design, CJC systems, Flos, +4
  • Professionals: Studiebureau TECCLEM

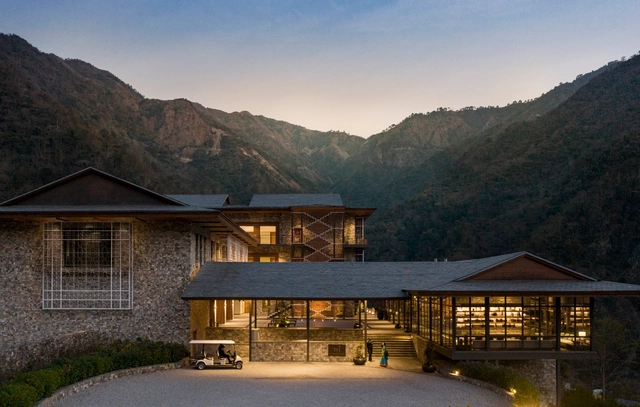
Complex Taj Rishikesh Resort & Spa / yh2 + Edifice Consultants Pvt. Ltd

Complex Taj Rishikesh Resort & Spa / yh2 + Edifice Consultants Pvt. Ltd - Interior Photography, Hotels, Beam, Table, ChairComplex Taj Rishikesh Resort & Spa / yh2 + Edifice Consultants Pvt. Ltd - Exterior Photography, HotelsComplex Taj Rishikesh Resort & Spa / yh2 + Edifice Consultants Pvt. Ltd - Interior Photography, Hotels, ArchComplex Taj Rishikesh Resort & Spa / yh2 + Edifice Consultants Pvt. Ltd - Interior Photography, Hotels, Facade, Beam, Door, TableComplex Taj Rishikesh Resort & Spa / yh2 + Edifice Consultants Pvt. Ltd - More Images+ 26

•
Rishikesh, India

SteelForm Showroom / Admun studio

SteelForm Showroom / Admun studio - ShowroomSteelForm Showroom / Admun studio - ShowroomSteelForm Showroom / Admun studio - Exterior Photography, Showroom, FacadeSteelForm Showroom / Admun studio - Exterior Photography, ShowroomSteelForm Showroom / Admun studio - More Images+ 17

•
Tehran, Iran
  • Architects: Admun studio
  • Area Area of this architecture project Area:  200 m²
  • Year Completion year of this architecture project Year:  2020
  • Manufacturers Brands with products used in this architecture project
    Manufacturers:  Motif Lighting, Persia Jam, Sepand Brick, Soroush Stone, Yaal Doors
  • Professionals: Admun Studio

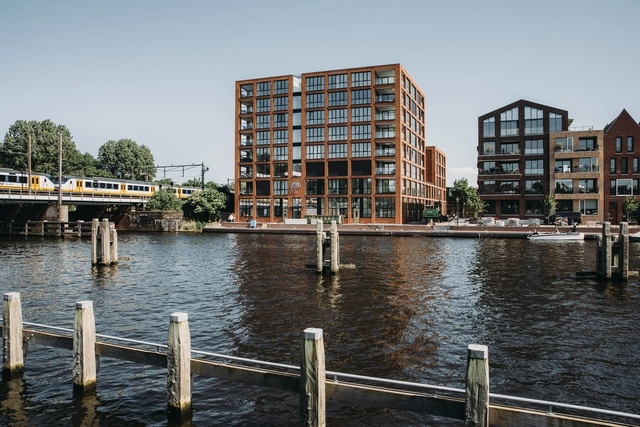
De Scheepmaker Housing Complex / van Ommeren architecten

De Scheepmaker Housing Complex / van Ommeren architecten - Exterior Photography, ResidentialDe Scheepmaker Housing Complex / van Ommeren architecten - Interior Photography, Residential, Table, ChairDe Scheepmaker Housing Complex / van Ommeren architecten - Exterior Photography, ResidentialDe Scheepmaker Housing Complex / van Ommeren architecten - Exterior Photography, Residential, FacadeDe Scheepmaker Housing Complex / van Ommeren architecten - More Images+ 59