1. ArchDaily
  2. On Facebook

On Facebook: The Latest Architecture and News

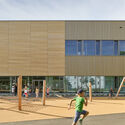
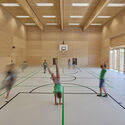
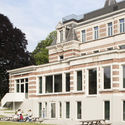
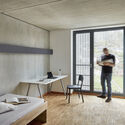
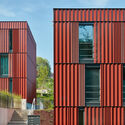
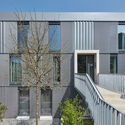
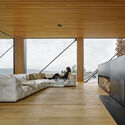
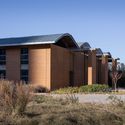
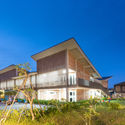
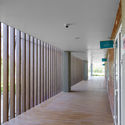
Christian-Bucher-Gasse Elementary School / Dietrich | Untertrifaller Architekten

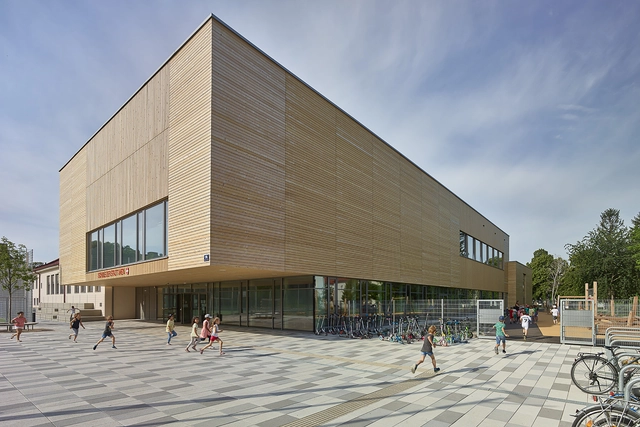
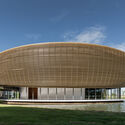
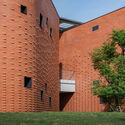
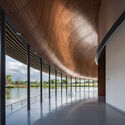
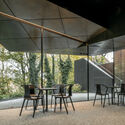

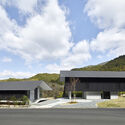
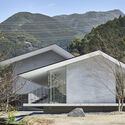
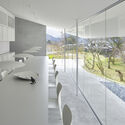
Christian-Bucher-Gasse Elementary School / Dietrich | Untertrifaller Architekten - Interior Photography, Elementary & Middle School, Table, ChairChristian-Bucher-Gasse Elementary School / Dietrich | Untertrifaller Architekten - Exterior Photography, Elementary & Middle SchoolChristian-Bucher-Gasse Elementary School / Dietrich | Untertrifaller Architekten - Exterior Photography, Elementary & Middle School, Door, FacadeChristian-Bucher-Gasse Elementary School / Dietrich | Untertrifaller Architekten - Interior Photography, Elementary & Middle SchoolChristian-Bucher-Gasse Elementary School / Dietrich | Untertrifaller Architekten - More Images+ 15

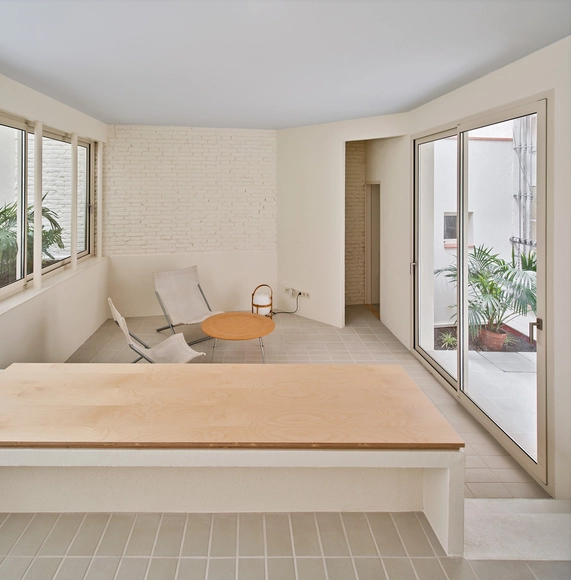
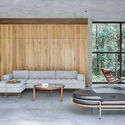
Refurbishment in El Farró / AMOO

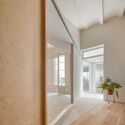
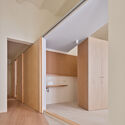
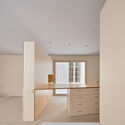
Refurbishment in El Farró / AMOO - Interior Photography, Renovation, FacadeRefurbishment in El Farró / AMOO - Interior Photography, Renovation, FacadeRefurbishment in El Farró / AMOO - Interior Photography, Renovation, FacadeRefurbishment in El Farró / AMOO - Interior Photography, RenovationRefurbishment in El Farró / AMOO - More Images+ 13

•
Barcelona, Spain
  • Architects: AMOO
  • Area Area of this architecture project Area:  106 m²
  • Year Completion year of this architecture project Year:  2020
  • Manufacturers Brands with products used in this architecture project
    Manufacturers:  AutoDesk, JUNG, ULMA Architectural Solutions, Klein, Balay, +4

Sarnsara Learning Center / Architects 49

Sarnsara Learning Center / Architects 49 - Exterior Photography, Cultural CenterSarnsara Learning Center / Architects 49 - Exterior Photography, Cultural Center, FacadeSarnsara Learning Center / Architects 49 - Exterior Photography, Cultural Center, FacadeSarnsara Learning Center / Architects 49 - Interior Photography, Cultural Center, FacadeSarnsara Learning Center / Architects 49 - More Images+ 32

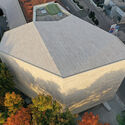
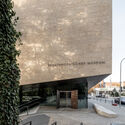
Sudetendeutsches Museum / pmp architekten

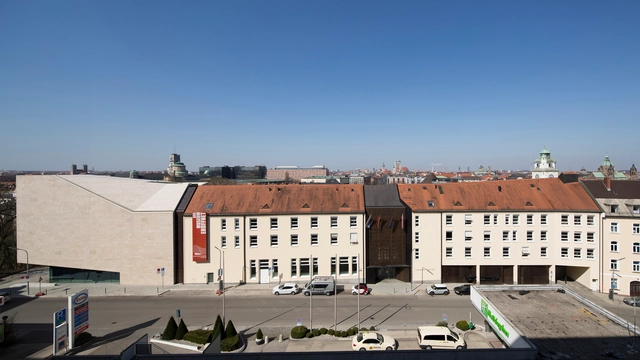
Sudetendeutsches Museum / pmp architekten - Interior Photography, Museum, FacadeSudetendeutsches Museum / pmp architekten - Interior Photography, Museum, Facade, Table, ChairSudetendeutsches Museum / pmp architekten - Exterior Photography, Museum, FacadeSudetendeutsches Museum / pmp architekten - Exterior Photography, Museum, FacadeSudetendeutsches Museum / pmp architekten - More Images+ 33

•
Munich, Germany

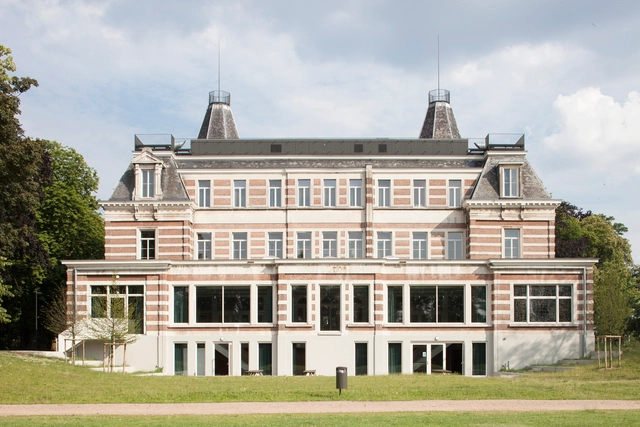
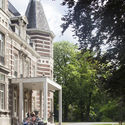
Groenendaal College / HUB

Groenendaal College / HUB - Exterior Photography, RestorationGroenendaal College / HUB - Interior Photography, Restoration, Facade, DoorGroenendaal College / HUB - Interior Photography, Restoration, FacadeGroenendaal College / HUB - Exterior Photography, Restoration, FacadeGroenendaal College / HUB - More Images+ 19

  • Architects: HUB
  • Area Area of this architecture project Area:  2200 m²
  • Year Completion year of this architecture project Year:  2017

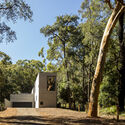
Pearl Beach House / Polly Harbison

Pearl Beach House / Polly Harbison - Exterior Photography, House InteriorsPearl Beach House / Polly Harbison - Interior Photography, House Interiors, FacadePearl Beach House / Polly Harbison - Interior Photography, House Interiors, Kitchen, Table, Chair, CountertopPearl Beach House / Polly Harbison - Exterior Photography, House InteriorsPearl Beach House / Polly Harbison - More Images+ 44

Southcape Owner’s Club: Clubhouse / Mass Studies

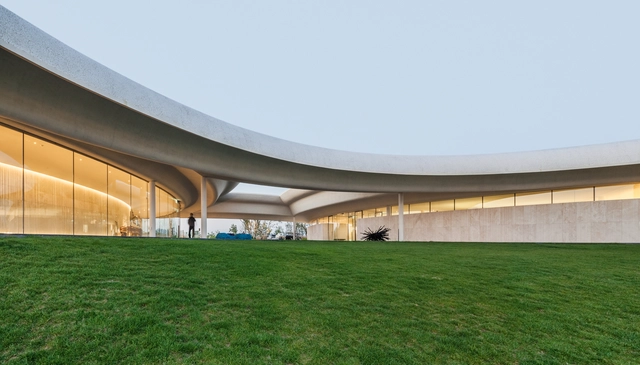
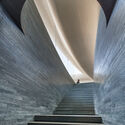
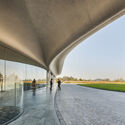
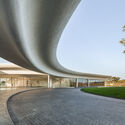
Southcape Owner’s Club: Clubhouse / Mass Studies - Interior Photography, Sports ArchitectureSouthcape Owner’s Club: Clubhouse / Mass Studies - Interior Photography, Sports Architecture, StairsSouthcape Owner’s Club: Clubhouse / Mass Studies - Interior Photography, Sports ArchitectureSouthcape Owner’s Club: Clubhouse / Mass Studies - Exterior Photography, Sports ArchitectureSouthcape Owner’s Club: Clubhouse / Mass Studies - More Images+ 38

Amakasu House / FUJIWALABO / Teppei Fujiwara Architects Labo
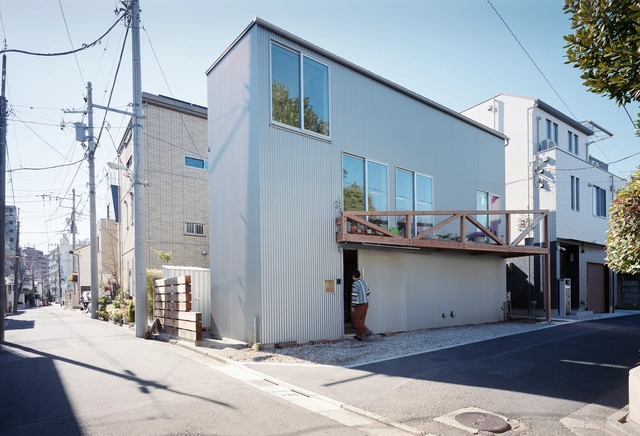
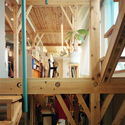
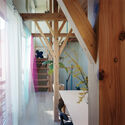
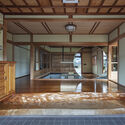
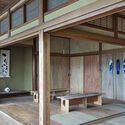
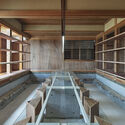
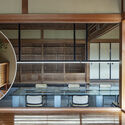
Amakasu House / FUJIWALABO / Teppei Fujiwara Architects Labo - Interior Photography, Houses, Beam, TableAmakasu House / FUJIWALABO / Teppei Fujiwara Architects Labo - Interior Photography, HousesAmakasu House / FUJIWALABO / Teppei Fujiwara Architects Labo - Interior Photography, Houses, BeamAmakasu House / FUJIWALABO / Teppei Fujiwara Architects Labo - Interior Photography, Houses, Beam, FacadeAmakasu House / FUJIWALABO / Teppei Fujiwara Architects Labo - More Images+ 29
•
Toshima City, Japan

Sage VIP Lounge / LABOTORY

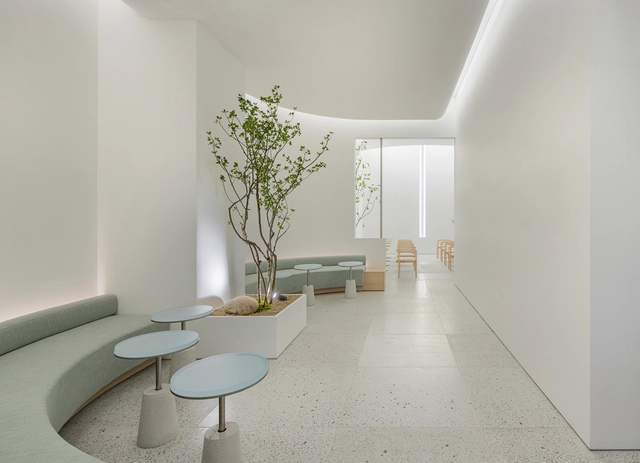
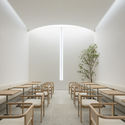
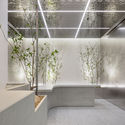
Sage VIP Lounge / LABOTORY - Interior Photography, Hospitality Interiors, Table, Chair, BenchSage VIP Lounge / LABOTORY - Interior Photography, Hospitality Interiors, TableSage VIP Lounge / LABOTORY - Interior Photography, Hospitality InteriorsSage VIP Lounge / LABOTORY - Interior Photography, Hospitality Interiors, Table, ChairSage VIP Lounge / LABOTORY - More Images+ 19

  • Architects: LABOTORY
  • Area Area of this architecture project Area:  115 m²
  • Year Completion year of this architecture project Year:  2021

Variowohnen Wuppertal Student Housing / ACMS Architekten

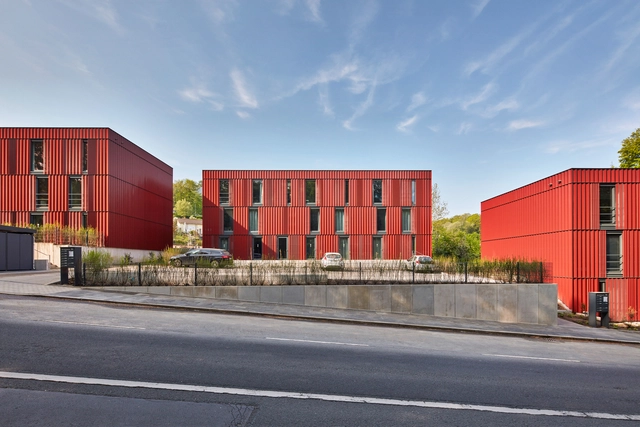
Variowohnen Wuppertal Student Housing / ACMS Architekten - Exterior Photography, Student HallVariowohnen Wuppertal Student Housing / ACMS Architekten - Interior Photography, Student Hall, TableVariowohnen Wuppertal Student Housing / ACMS Architekten - Exterior Photography, Student HallVariowohnen Wuppertal Student Housing / ACMS Architekten - Exterior Photography, Student HallVariowohnen Wuppertal Student Housing / ACMS Architekten - More Images+ 18

•
Wuppertal, Germany

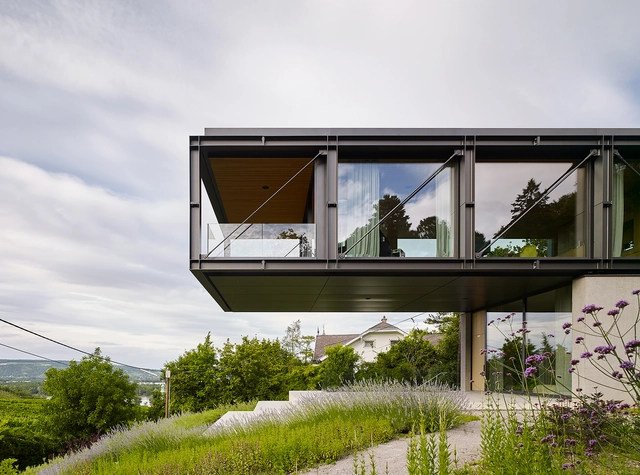
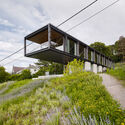
House in the Vineyards / Dietrich | Untertrifaller Architekten + Alexander Janowsky

House in the Vineyards / Dietrich | Untertrifaller Architekten + Alexander Janowsky - Exterior Photography, HousesHouse in the Vineyards / Dietrich | Untertrifaller Architekten + Alexander Janowsky - Interior Photography, Houses, BedroomHouse in the Vineyards / Dietrich | Untertrifaller Architekten + Alexander Janowsky - Interior Photography, Houses, FacadeHouse in the Vineyards / Dietrich | Untertrifaller Architekten + Alexander Janowsky - Exterior Photography, HousesHouse in the Vineyards / Dietrich | Untertrifaller Architekten + Alexander Janowsky - More Images+ 18

•
Vienna, Austria

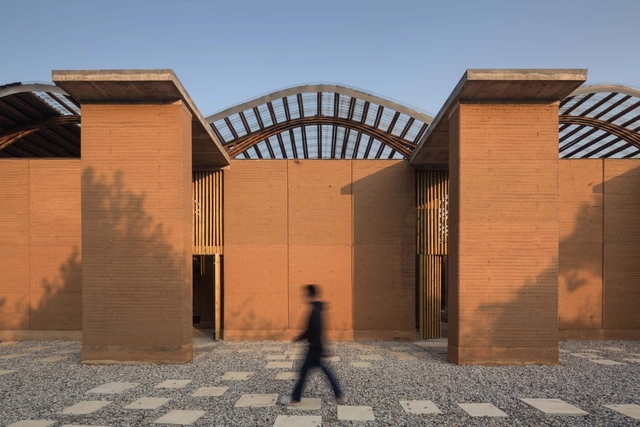
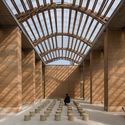
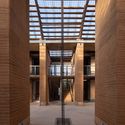
Terra Centre / One University One Village Team

Terra Centre / One University One Village Team - Exterior Photography, Research Center, FacadeTerra Centre / One University One Village Team - Exterior Photography, Research Center, FacadeTerra Centre / One University One Village Team - Interior Photography, Research CenterTerra Centre / One University One Village Team - Interior Photography, Research Center, Facade, Beam, ColumnTerra Centre / One University One Village Team - More Images+ 20

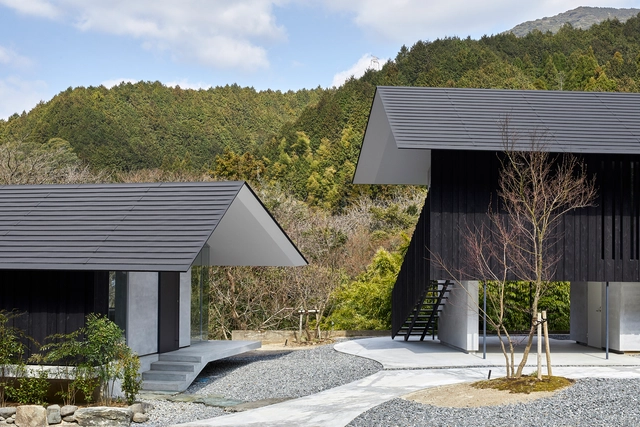
Akizuki no Tori House / FUJIWALABO / Teppei Fujiwara Architects Labo

Akizuki no Tori House / FUJIWALABO / Teppei Fujiwara Architects Labo - Exterior Photography, HousesAkizuki no Tori House / FUJIWALABO / Teppei Fujiwara Architects Labo - Exterior Photography, HousesAkizuki no Tori House / FUJIWALABO / Teppei Fujiwara Architects Labo - Exterior Photography, HousesAkizuki no Tori House / FUJIWALABO / Teppei Fujiwara Architects Labo - Interior Photography, HousesAkizuki no Tori House / FUJIWALABO / Teppei Fujiwara Architects Labo - More Images+ 20

•
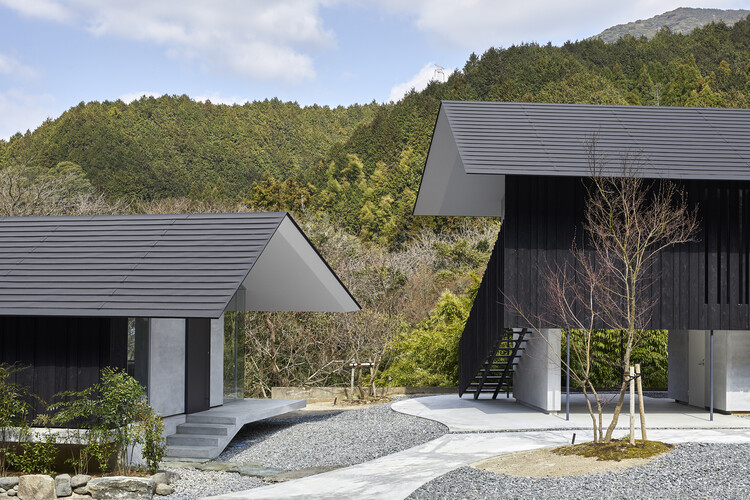
Asakura, Japan

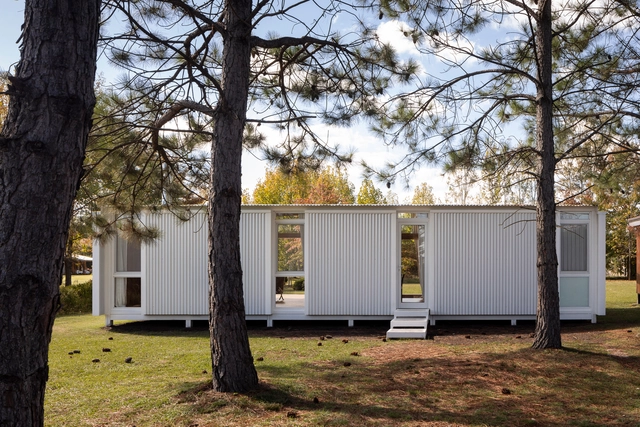
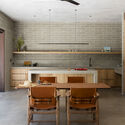
House in the 8 / Fernando Vignoni

House in the 8 / Fernando Vignoni - Exterior Photography, Detail, FacadeHouse in the 8 / Fernando Vignoni - Exterior Photography, DetailHouse in the 8 / Fernando Vignoni - Exterior Photography, DetailHouse in the 8 / Fernando Vignoni - Interior Photography, Detail, Chair, TableHouse in the 8 / Fernando Vignoni - More Images+ 36

  • Architects: Fernando Vignoni
  • Area Area of this architecture project Area:  100 m²
  • Year Completion year of this architecture project Year:  2021
  • Manufacturers Brands with products used in this architecture project
    Manufacturers:  AutoDesk

Apple Tower Theatre / Foster + Partners

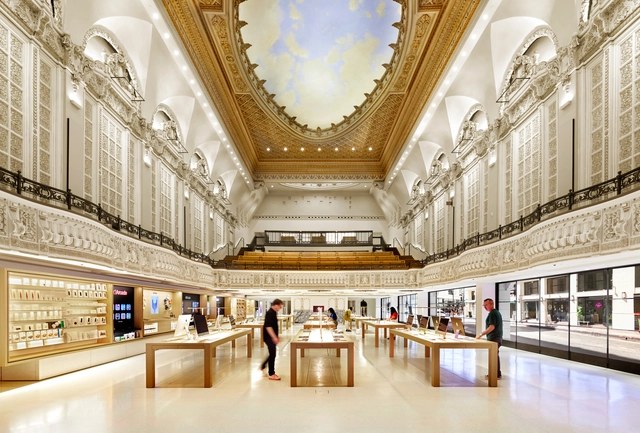
Apple Tower Theatre  / Foster + Partners - Interior Photography, Retail Interiors, Arch, Arcade, Facade, ChairApple Tower Theatre  / Foster + Partners - Interior Photography, Retail InteriorsApple Tower Theatre  / Foster + Partners - Exterior Photography, Retail InteriorsApple Tower Theatre  / Foster + Partners - Interior Photography, Retail Interiors, TableApple Tower Theatre  / Foster + Partners - More Images+ 17

Maruhiro Office “Ouchi” / DDAA

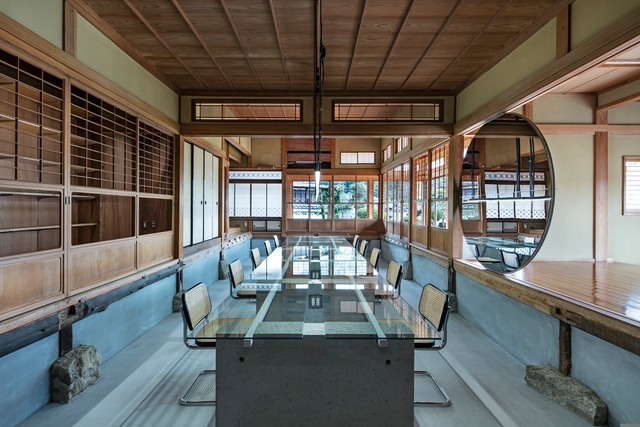
Maruhiro Office “Ouchi” / DDAA - Interior Photography, Offices Interiors, Beam, LightingMaruhiro Office “Ouchi” / DDAA - Interior Photography, Offices Interiors, Beam, FacadeMaruhiro Office “Ouchi” / DDAA - Interior Photography, Offices Interiors, BeamMaruhiro Office “Ouchi” / DDAA - Interior Photography, Offices Interiors, Kitchen, FacadeMaruhiro Office “Ouchi” / DDAA - More Images+ 33

  • Architects: DDAA
  • Area Area of this architecture project Area:  408 m²
  • Year Completion year of this architecture project Year:  2021
  • Manufacturers Brands with products used in this architecture project
    Manufacturers:  Studio arch
  • Professionals: KAMIYAMA

S Kindergarten / HNA Architects

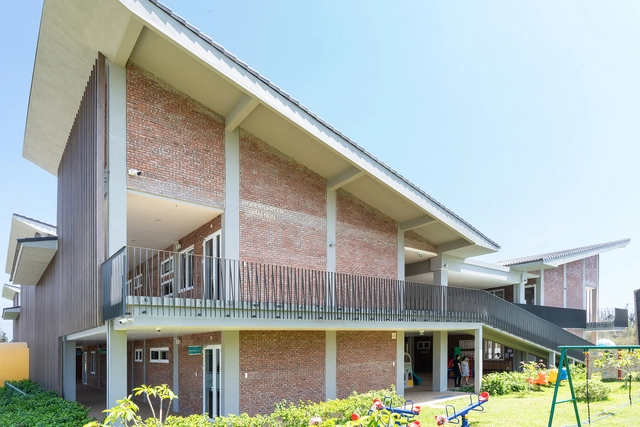
S Kindergarten / HNA Architects - Interior Photography, KindergartenS Kindergarten / HNA Architects - Exterior Photography, Kindergarten, FacadeS Kindergarten / HNA Architects - Exterior Photography, KindergartenS Kindergarten / HNA Architects - Interior Photography, KindergartenS Kindergarten / HNA Architects - More Images+ 17

•
Điện Dương, Vietnam

MANITO at Xintiandi / Atelier I-N-D-J

MANITO at Xintiandi / Atelier I-N-D-J  - Interior Photography, Retail Interiors, Bathroom, Facade, Arch, Door, Chair, BenchMANITO at Xintiandi / Atelier I-N-D-J  - Interior Photography, Retail Interiors, Facade, ArchMANITO at Xintiandi / Atelier I-N-D-J  - Interior Photography, Retail InteriorsMANITO at Xintiandi / Atelier I-N-D-J  - Interior Photography, Retail InteriorsMANITO at Xintiandi / Atelier I-N-D-J  - More Images+ 10

  • Architects: Atelier I-N-D-J
  • Area Area of this architecture project Area:  65 m²
  • Year Completion year of this architecture project Year:  2020