1. ArchDaily
  2. On Facebook

On Facebook: The Latest Architecture and News
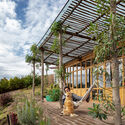
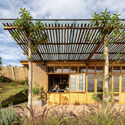
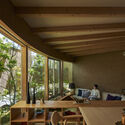
Garden House / Al Borde

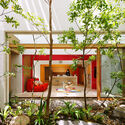
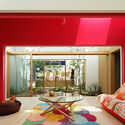
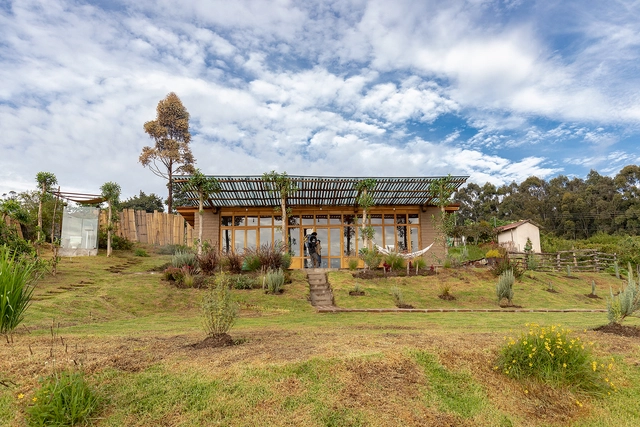
Garden House / Al Borde - Exterior Photography, SustainabilityGarden House / Al Borde - Interior Photography, Sustainability, Bedroom, BeamGarden House / Al Borde - Exterior Photography, SustainabilityGarden House / Al Borde - Exterior Photography, SustainabilityGarden House / Al Borde - More Images+ 31

  • Architects: Al Borde
  • Year Completion year of this architecture project Year:  2020

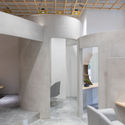
Share Salon JAM / kfuna

Share Salon JAM / kfuna - Interior Photography, Wellness InteriorsShare Salon JAM / kfuna - Interior Photography, Wellness Interiors, ChairShare Salon JAM / kfuna - Interior Photography, Wellness InteriorsShare Salon JAM / kfuna - Interior Photography, Wellness Interiors, Lighting, Chair, TableShare Salon JAM / kfuna - More Images+ 16

  • Architects: kfuna
  • Area Area of this architecture project Area:  99
  • Year Completion year of this architecture project Year:  2020
  • Manufacturers Brands with products used in this architecture project
    Manufacturers:  BEAUTY GARAGE, TAKARA BELMONT
  • Professionals: kfuna company limited

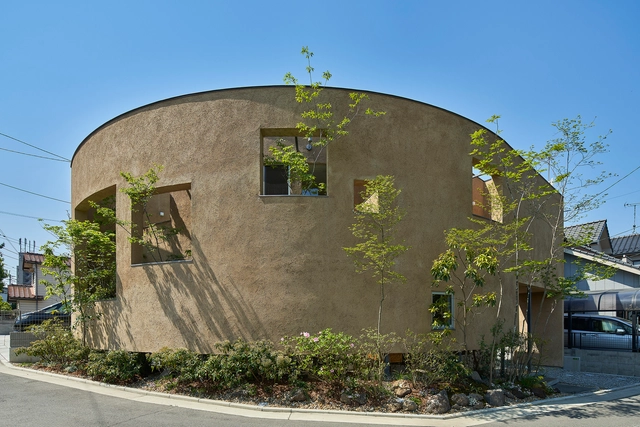
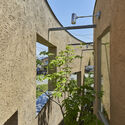
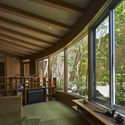
PeacoQ House / UID Architects

PeacoQ House / UID Architects - Exterior Photography, Houses, FacadePeacoQ House / UID Architects - Interior Photography, Houses, Beam, TablePeacoQ House / UID Architects - Interior Photography, HousesPeacoQ House / UID Architects - Interior Photography, Houses, Bedroom, DoorPeacoQ House / UID Architects - More Images+ 19

Hiroshima, Japan

Concrete Waves / G8A Architecture & Urban Planning
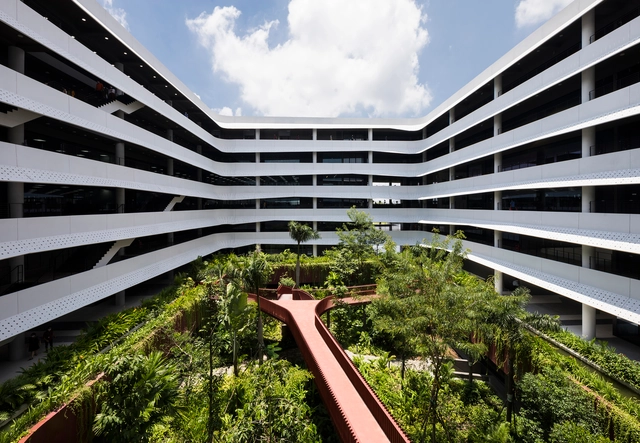
Concrete Waves / G8A Architecture & Urban Planning - BuildingsConcrete Waves / G8A Architecture & Urban Planning - Exterior Photography, Buildings, FacadeConcrete Waves / G8A Architecture & Urban Planning - Interior Photography, BuildingsConcrete Waves / G8A Architecture & Urban Planning - Interior Photography, BuildingsConcrete Waves / G8A Architecture & Urban Planning - More Images+ 9
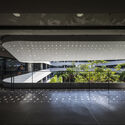
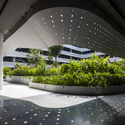
Ho Chi Minh City, Vietnam
  • Area Area of this architecture project Area:  31000
  • Year Completion year of this architecture project Year:  2019
  • Manufacturers Brands with products used in this architecture project
    Manufacturers:  Ashita Wood, Decocrete, Graphenstone, Hisung, IBS Stone, +5
  • Professionals: G8A Architects

TOKI+LIM Beauty Salon / kfuna

TOKI+LIM Beauty Salon / kfuna - Interior Photography, Wellness Interiors, Beam, Facade, ColumnTOKI+LIM Beauty Salon / kfuna - Interior Photography, Wellness Interiors, Kitchen, TableTOKI+LIM Beauty Salon / kfuna - Interior Photography, Wellness Interiors, BathroomTOKI+LIM Beauty Salon / kfuna - Interior Photography, Wellness Interiors, BathroomTOKI+LIM Beauty Salon / kfuna - More Images+ 9

  • Architects: kfuna
  • Area Area of this architecture project Area:  72
  • Year Completion year of this architecture project Year:  2019
  • Manufacturers Brands with products used in this architecture project
    Manufacturers:  TAKARA BELMONT
  • Professionals: kfuna company limited

Bertolotti Vial Machinery and Office Warehouse / Estudio 2(A) DosArquitectas

Bertolotti Vial Machinery and Office Warehouse / Estudio 2(A) DosArquitectas - Interior Photography, Office BuildingsBertolotti Vial Machinery and Office Warehouse / Estudio 2(A) DosArquitectas - Exterior Photography, Office Buildings, FacadeBertolotti Vial Machinery and Office Warehouse / Estudio 2(A) DosArquitectas - Interior Photography, Office Buildings, Stairs, FacadeBertolotti Vial Machinery and Office Warehouse / Estudio 2(A) DosArquitectas - Interior Photography, Office Buildings, Facade, Beam, TableBertolotti Vial Machinery and Office Warehouse / Estudio 2(A) DosArquitectas - More Images+ 18

  • Area Area of this architecture project Area:  691
  • Year Completion year of this architecture project Year:  2019
  • Manufacturers Brands with products used in this architecture project
    Manufacturers:  AutoDesk, Adobe Systems Incorporated, Robert McNeel & Associates

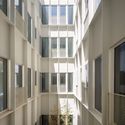
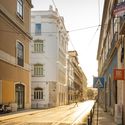
Ribeira 11 Apartment Building / Ricardo Carvalho + Joana Vilhena

Ribeira 11 Apartment Building /  Ricardo Carvalho + Joana Vilhena - Exterior Photography, Adaptive Reuse, Facade
© Nuno Goucha Gaspar / Desalinha

Ribeira 11 Apartment Building /  Ricardo Carvalho + Joana Vilhena - Exterior Photography, Adaptive Reuse, FacadeRibeira 11 Apartment Building /  Ricardo Carvalho + Joana Vilhena - Interior Photography, Adaptive Reuse, FacadeRibeira 11 Apartment Building /  Ricardo Carvalho + Joana Vilhena - Interior Photography, Adaptive Reuse, FacadeRibeira 11 Apartment Building /  Ricardo Carvalho + Joana Vilhena - Exterior Photography, Adaptive ReuseRibeira 11 Apartment Building /  Ricardo Carvalho + Joana Vilhena - More Images+ 20
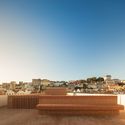
Casaneiro House / UID Architects

Casaneiro House / UID Architects - Interior Photography, House Interiors
© Nacasa & Partners Inc

Casaneiro House / UID Architects - Interior Photography, House InteriorsCasaneiro House / UID Architects - Interior Photography, House InteriorsCasaneiro House / UID Architects - Interior Photography, House Interiors, Kitchen, Table, ChairCasaneiro House / UID Architects - Interior Photography, House Interiors, FacadeCasaneiro House / UID Architects - More Images+ 28

Casas Boulevard / Paralelo Colectivo
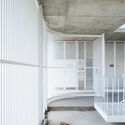
Casas Boulevard / Paralelo Colectivo - Exterior Photography, Residential
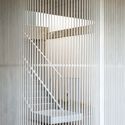
© Luis Barandiaran

Casas Boulevard / Paralelo Colectivo - Exterior Photography, ResidentialCasas Boulevard / Paralelo Colectivo - Interior Photography, ResidentialCasas Boulevard / Paralelo Colectivo - Interior Photography, Residential, DoorCasas Boulevard / Paralelo Colectivo - Exterior Photography, ResidentialCasas Boulevard / Paralelo Colectivo - More Images+ 21
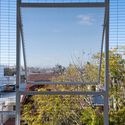
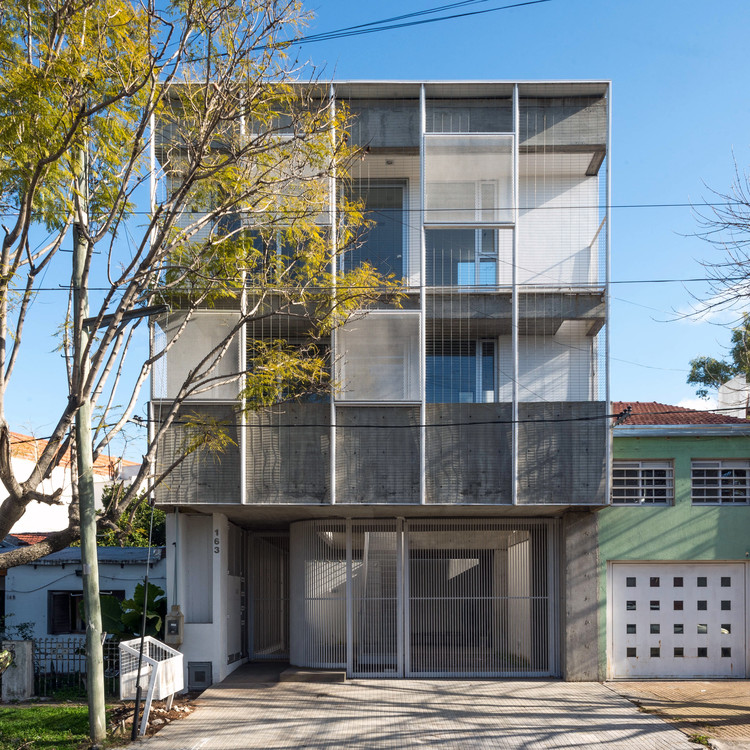
  • Architects: Paralelo Colectivo
  • Area Area of this architecture project Area:  215
  • Year Completion year of this architecture project Year:  2020

Sports Complex in Sant Francesc Xavier / MCEA (Manuel Costoya Estudio de Arquitectura)
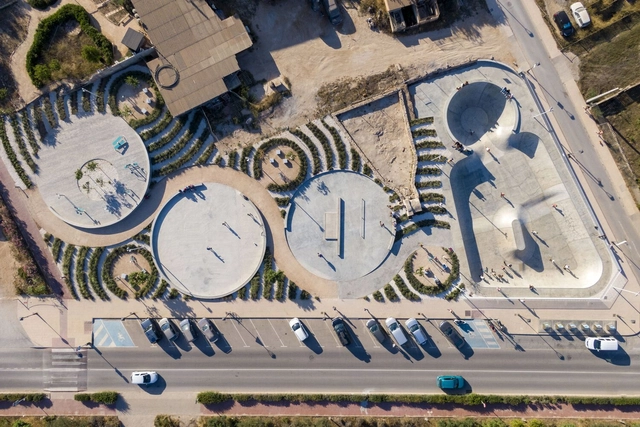
Sports Complex in Sant Francesc Xavier / MCEA (Manuel Costoya Estudio de Arquitectura) - Interior Photography, SustainabilitySports Complex in Sant Francesc Xavier / MCEA (Manuel Costoya Estudio de Arquitectura) - Drawings, SustainabilitySports Complex in Sant Francesc Xavier / MCEA (Manuel Costoya Estudio de Arquitectura) - Exterior Photography, SustainabilitySports Complex in Sant Francesc Xavier / MCEA (Manuel Costoya Estudio de Arquitectura) - Drawings, Sustainability, FacadeSports Complex in Sant Francesc Xavier / MCEA (Manuel Costoya Estudio de Arquitectura) - More Images+ 17

San Francisco Javier, Spain
  • Area Area of this architecture project Area:  29353 ft²
  • Year Completion year of this architecture project Year:  2021
  • Manufacturers Brands with products used in this architecture project
    Manufacturers:  Contratas Vilor, DT POOL COOPING, Equidesa, Prefabricados de Hormigones Montalbán y Rodríguez, SALVI

MOTTAGI 99 Building / AGIT STUDIO

MOTTAGI 99 Building / AGIT STUDIO - Exterior Photography, ResidentialMOTTAGI 99 Building / AGIT STUDIO - Interior Photography, Residential, Facade, StairsMOTTAGI 99 Building / AGIT STUDIO - Interior Photography, Residential, Kitchen, CountertopMOTTAGI 99 Building / AGIT STUDIO - Exterior Photography, ResidentialMOTTAGI 99 Building / AGIT STUDIO - More Images+ 39

House in Sakai / FujiwaraMuro Architects
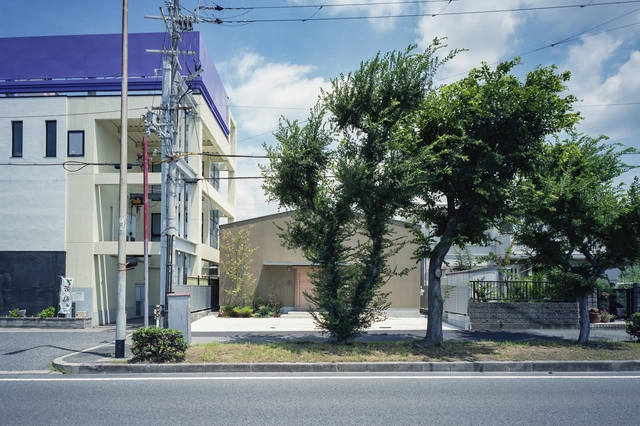
House in Sakai / FujiwaraMuro Architects - Interior Photography, Residential Interiors, Kitchen, Table, BenchHouse in Sakai / FujiwaraMuro Architects - Interior Photography, Residential Interiors, FacadeHouse in Sakai / FujiwaraMuro Architects - Interior Photography, Residential Interiors, TableHouse in Sakai / FujiwaraMuro Architects - Interior Photography, Residential Interiors, Kitchen, TableHouse in Sakai / FujiwaraMuro Architects - More Images+ 14
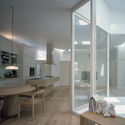
  • Area Area of this architecture project Area:  104
  • Year Completion year of this architecture project Year:  2019
  • Manufacturers Brands with products used in this architecture project
    Manufacturers:  Ariafina, Delta Faucets, Mihama Tsusho Corporation, ModuleX, Rinnai

MOO House / Agustín Aguirre + FRAM arquitectos
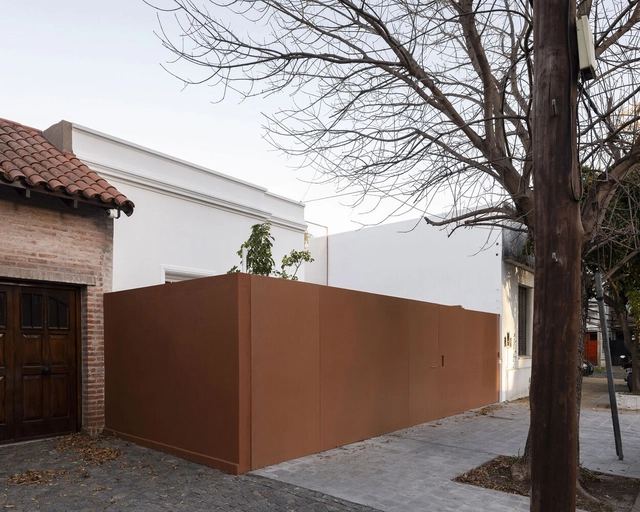
MOO House / Agustín Aguirre + FRAM arquitectos - Interior Photography, RenovationMOO House / Agustín Aguirre + FRAM arquitectos - Interior Photography, Renovation, Kitchen, Table, Countertop, ChairMOO House / Agustín Aguirre + FRAM arquitectos - Interior Photography, Renovation, Kitchen, Facade, CountertopMOO House / Agustín Aguirre + FRAM arquitectos - Interior Photography, Renovation, FacadeMOO House / Agustín Aguirre + FRAM arquitectos - More Images+ 10
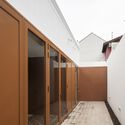
San Isidro, Argentina
  • Area Area of this architecture project Area:  840 ft²
  • Year Completion year of this architecture project Year:  2021
  • Manufacturers Brands with products used in this architecture project
    Manufacturers:  AutoDesk, Bará Cemento, Blangino, FV GRIFERIAS, Huup iluminación, +1

Reflections House / Thought Parallels
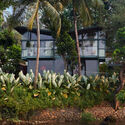
Reflections House / Thought Parallels - Exterior Photography, Houses
© Syam Sreesylam

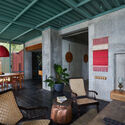
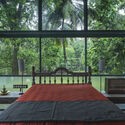
Reflections House / Thought Parallels - Exterior Photography, HousesReflections House / Thought Parallels - Interior Photography, Houses, Beam, ChairReflections House / Thought Parallels - Exterior Photography, HousesReflections House / Thought Parallels - Interior Photography, Houses, Fence, Facade, HandrailReflections House / Thought Parallels - More Images+ 27
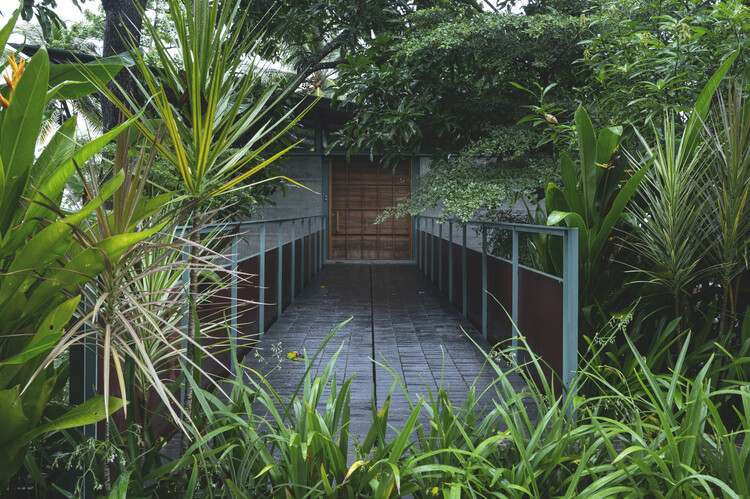
Kozhikode, India
  • Architects: Thought Parallels
  • Area Area of this architecture project Area:  2200 ft²
  • Year Completion year of this architecture project Year:  2020

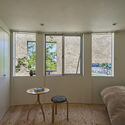
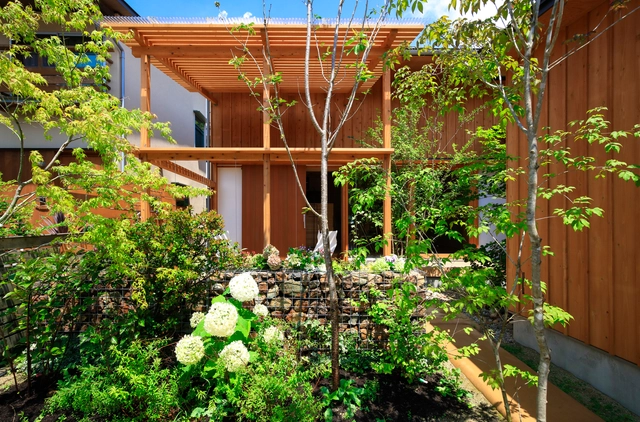
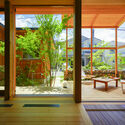
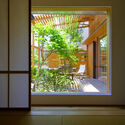
House with a Small Garden / Plan21
House with a Small Garden / Plan21 - Interior Photography, Houses, BeamHouse with a Small Garden / Plan21 - Interior Photography, Houses, Door, ChairHouse with a Small Garden / Plan21 - Interior Photography, HousesHouse with a Small Garden / Plan21 - Interior Photography, Houses, Beam, Table, ChairHouse with a Small Garden / Plan21 - More Images+ 15

Kakamigahara, Japan
  • Architects: Plan21
  • Area Area of this architecture project Area:  94
  • Year Completion year of this architecture project Year:  2021

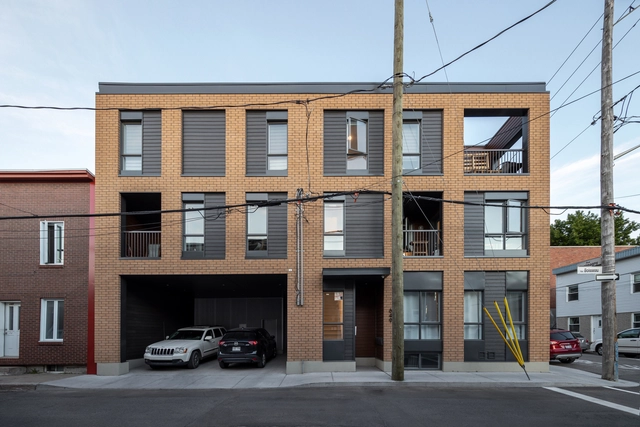
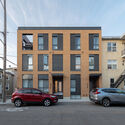
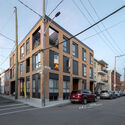
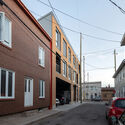
Quinto / Quinzhee Architecture

Quinto / Quinzhee Architecture - Exterior Photography, Houses, FacadeQuinto / Quinzhee Architecture - Exterior Photography, HousesQuinto / Quinzhee Architecture - Exterior Photography, HousesQuinto / Quinzhee Architecture - Exterior Photography, HousesQuinto / Quinzhee Architecture - More Images+ 11

Québec, Canada
  • Area Area of this architecture project Area:  504
  • Year Completion year of this architecture project Year:  2021
  • Manufacturers Brands with products used in this architecture project
    Manufacturers:  James Hardie
  • Professionals: LGP Constructions

El Bajo Workshop / José Ignacio Valdivieso
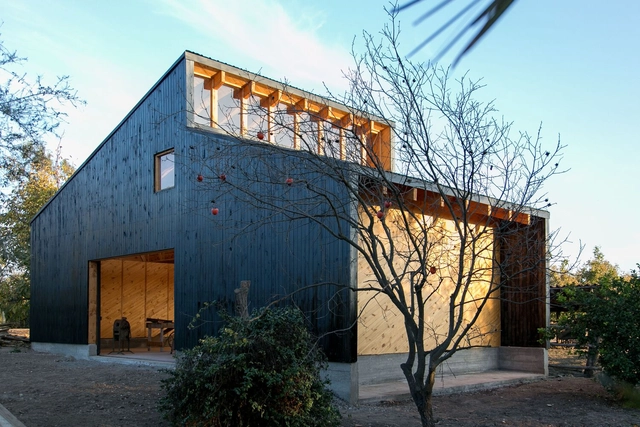
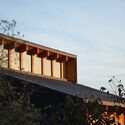
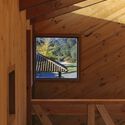
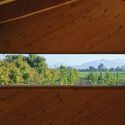
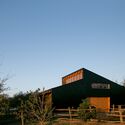
El Bajo Workshop / José Ignacio Valdivieso - Exterior Photography, Warehouse, Facade, BeamEl Bajo Workshop / José Ignacio Valdivieso - Interior Photography, Warehouse, BeamEl Bajo Workshop / José Ignacio Valdivieso - Interior Photography, Warehouse, Beam, FacadeEl Bajo Workshop / José Ignacio Valdivieso - Exterior Photography, Warehouse, FenceEl Bajo Workshop / José Ignacio Valdivieso - More Images+ 19
Padre Hurtado, Chile
  • Architects: Valdivieso Arquitectos
  • Area Area of this architecture project Area:  100
  • Year Completion year of this architecture project Year:  2014
  • Manufacturers Brands with products used in this architecture project
    Manufacturers:  AutoDesk, Arauco, Cubierta Nacionales

Joan Carles I 50 Residential Building / NØRA studio

Joan Carles I 50 Residential Building / NØRA studio - Exterior Photography, Residential, Door
© Luís Díaz Díaz

Joan Carles I 50 Residential Building / NØRA studio - Exterior Photography, ResidentialJoan Carles I 50 Residential Building / NØRA studio - Interior Photography, Residential, FacadeJoan Carles I 50 Residential Building / NØRA studio - Interior Photography, ResidentialJoan Carles I 50 Residential Building / NØRA studio - Interior Photography, Residential, Fence, FacadeJoan Carles I 50 Residential Building / NØRA studio - More Images+ 26
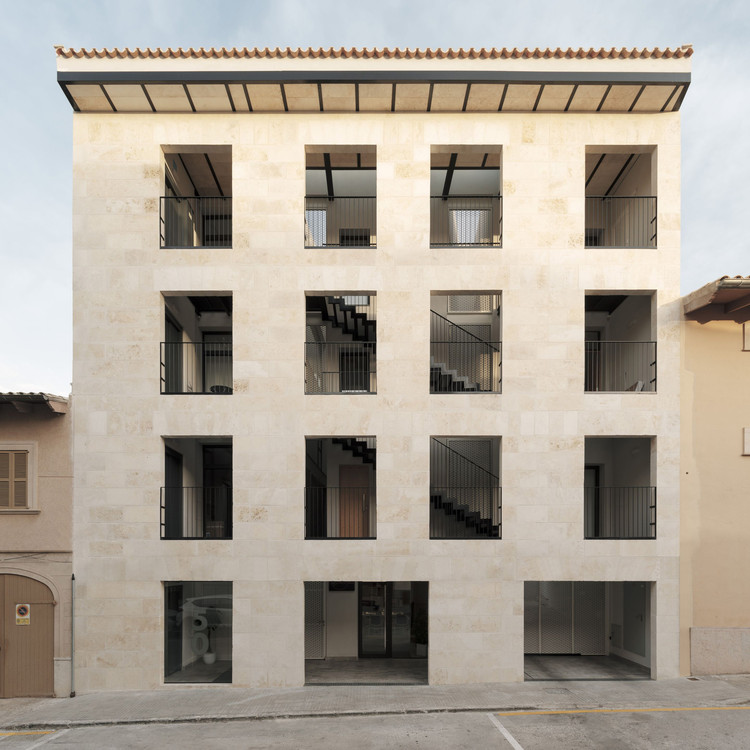
  • Architects: NØRA studio
  • Area Area of this architecture project Area:  945
  • Year Completion year of this architecture project Year:  2020
  • Manufacturers Brands with products used in this architecture project
    Manufacturers:  AutoDesk, Adobe Systems Incorporated, TONIA FUSTER, Tres, Trimble