1. ArchDaily
  2. On Facebook

On Facebook: The Latest Architecture and News

Varanda Building / Todot Architects and Partners

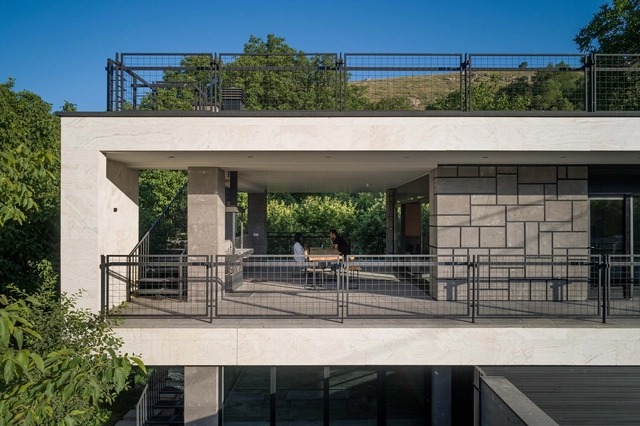
Varanda Building / Todot Architects and Partners - Exterior Photography, OfficesVaranda Building / Todot Architects and Partners - Interior Photography, OfficesVaranda Building / Todot Architects and Partners - Interior Photography, Offices, KitchenVaranda Building / Todot Architects and Partners - Interior Photography, Offices, FacadeVaranda Building / Todot Architects and Partners - More Images+ 26

Yulin Alley / Nhoow Architects

Yulin Alley / Nhoow Architects - Exterior Photography, Community CenterYulin Alley / Nhoow Architects - Interior Photography, Community Center, FacadeYulin Alley / Nhoow Architects - Interior Photography, Community CenterYulin Alley / Nhoow Architects - Interior Photography, Community Center, FacadeYulin Alley / Nhoow Architects - More Images+ 28

  • Architects: Nhoow Architects
  • Area Area of this architecture project Area:  150 m²
  • Year Completion year of this architecture project Year:  2019

Araam Villa / White Cube Atelier

Araam Villa / White Cube Atelier - Exterior Photography, HousesAraam Villa / White Cube Atelier - Interior Photography, Houses, Beam, FacadeAraam Villa / White Cube Atelier - Interior Photography, Houses, Bench, TableAraam Villa / White Cube Atelier - Exterior Photography, HousesAraam Villa / White Cube Atelier - More Images+ 19

•
Maku, Iran
  • Architects: White Cube Atelier
  • Area Area of this architecture project Area:  170 m²
  • Year Completion year of this architecture project Year:  2021
  • Manufacturers Brands with products used in this architecture project
    Manufacturers:  AutoDesk

Esment Inca Building / AR3 Gualguasplliteras + MDBA

Esment Inca Building  / AR3 Gualguasplliteras + MDBA - Exterior Photography, Buildings, Facade
© Milena Villalba

Esment Inca Building  / AR3 Gualguasplliteras + MDBA - Exterior Photography, BuildingsEsment Inca Building  / AR3 Gualguasplliteras + MDBA - Interior Photography, BuildingsEsment Inca Building  / AR3 Gualguasplliteras + MDBA - Interior Photography, BuildingsEsment Inca Building  / AR3 Gualguasplliteras + MDBA - Interior Photography, Buildings, DoorEsment Inca Building  / AR3 Gualguasplliteras + MDBA - More Images+ 22

  • Area Area of this architecture project Area:  33906 ft²
  • Year Completion year of this architecture project Year:  2020
  • Manufacturers Brands with products used in this architecture project
    Manufacturers:  Eléctrica Son Sardina, Fusteria Abrines, Guillem Capó Coll, Ladrilleria Mallorquinas

Jardín Agua Zarca / TANAT

Jardín Agua Zarca / TANAT - Exterior Photography, Detail
© Diego Rivero Borrell

Jardín Agua Zarca / TANAT - Exterior Photography, DetailJardín Agua Zarca / TANAT - Exterior Photography, DetailJardín Agua Zarca / TANAT - Interior Photography, Detail, Fence, ForestJardín Agua Zarca / TANAT - Interior Photography, DetailJardín Agua Zarca / TANAT - More Images+ 20

  • Architects: TANAT
  • Area Area of this architecture project Area:  100 m²
  • Year Completion year of this architecture project Year:  2021

The Octagon of Pelayo Apartment / Piano Piano Studio

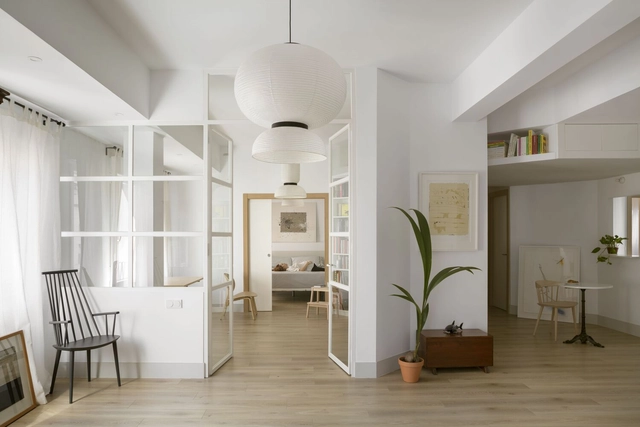
The Octagon of Pelayo Apartment / Piano Piano Studio - Interior Photography, Detail, ChairThe Octagon of Pelayo Apartment / Piano Piano Studio - Interior Photography, Detail, TableThe Octagon of Pelayo Apartment / Piano Piano Studio - Interior Photography, Detail, Door, FacadeThe Octagon of Pelayo Apartment / Piano Piano Studio - Interior Photography, Detail, Kitchen, CountertopThe Octagon of Pelayo Apartment / Piano Piano Studio - More Images+ 10

  • Architects: Piano Piano Studio
  • Year Completion year of this architecture project Year:  2020
  • Manufacturers Brands with products used in this architecture project
    Manufacturers:  Pavimentos Villareal

Baba’s Restaurant / Loop Design Studio

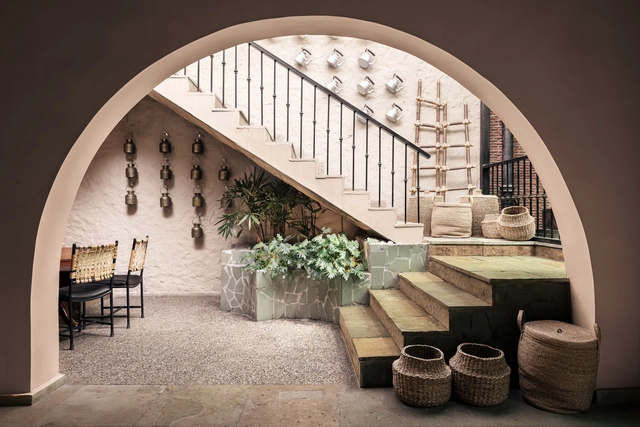
Baba’s Restaurant / Loop Design Studio - Interior Photography, Decoration & OrnamentBaba’s Restaurant / Loop Design Studio - Interior Photography, Decoration & Ornament, Door, ArchBaba’s Restaurant / Loop Design Studio - Exterior Photography, Decoration & Ornament, FacadeBaba’s Restaurant / Loop Design Studio - Interior Photography, Decoration & OrnamentBaba’s Restaurant / Loop Design Studio - More Images+ 14

Hidden House / Architects 49

Hidden House / Architects 49 - Interior Photography, House Interiors, Facade, ChairHidden House / Architects 49 - Exterior Photography, House Interiors, FacadeHidden House / Architects 49 - Interior Photography, House Interiors, Table, ChairHidden House / Architects 49 - Interior Photography, House Interiors, TableHidden House / Architects 49 - More Images+ 20

  • Architects: Architects 49
  • Area Area of this architecture project Area:  1100 m²
  • Year Completion year of this architecture project Year:  2020

Astronomy Park / EGO Group

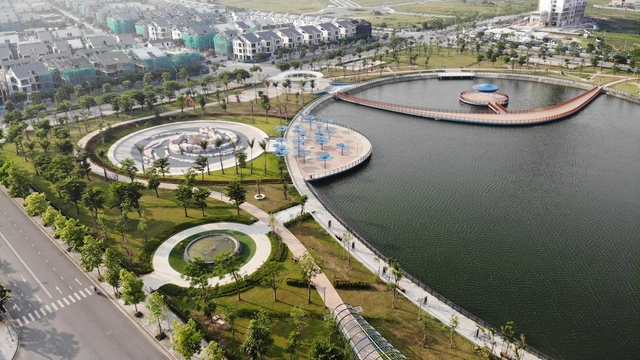
Astronomy Park / EGO Group - Drawings, ParkAstronomy Park / EGO Group - Exterior Photography, ParkAstronomy Park / EGO Group - Exterior Photography, ParkAstronomy Park / EGO Group - Exterior Photography, ParkAstronomy Park / EGO Group - More Images+ 29

•
Hanói, Vietnam
  • Architects: EGO Group
  • Area Area of this architecture project Area:  120000 m²
  • Year Completion year of this architecture project Year:  2020

Mountain View House / CAN

Mountain View House / CAN - Interior Photography, House Interiors, Kitchen, Facade, Table, ChairMountain View House / CAN - Interior Photography, House Interiors, Stairs, Facade, Door, Table, ChairMountain View House / CAN - Interior Photography, House InteriorsMountain View House / CAN - Interior Photography, House Interiors, LightingMountain View House / CAN - More Images+ 30

  • Area Area of this architecture project Area:  150 m²
  • Year Completion year of this architecture project Year:  2020
  • Manufacturers Brands with products used in this architecture project
    Manufacturers:  Inopera

Ismaili Jamatkhana & Community Centre / NUDES

Ismaili Jamatkhana & Community Centre / NUDES - Exterior Photography, Community , Facade
© Nazim Lokhandwala

Ismaili Jamatkhana & Community Centre / NUDES - Exterior Photography, Community , FacadeIsmaili Jamatkhana & Community Centre / NUDES - Exterior Photography, Community , FacadeIsmaili Jamatkhana & Community Centre / NUDES - Interior Photography, Community Ismaili Jamatkhana & Community Centre / NUDES - Exterior Photography, Community Ismaili Jamatkhana & Community Centre / NUDES - More Images+ 9

Beta Building / Taller ACA

Beta Building / Taller ACA - Exterior Photography, Mixed Use Architecture
© Onnis Luque

Beta Building / Taller ACA - Exterior Photography, Mixed Use ArchitectureBeta Building / Taller ACA - Exterior Photography, Mixed Use ArchitectureBeta Building / Taller ACA - Exterior Photography, Mixed Use ArchitectureBeta Building / Taller ACA - Interior Photography, Mixed Use ArchitectureBeta Building / Taller ACA - More Images+ 29

Tiam Coffee Shop & Home / Nguyen Khai Architects & Associates

Tiam Coffee Shop & Home / Nguyen Khai Architects & Associates - Interior Photography, Houses, FacadeTiam Coffee Shop & Home / Nguyen Khai Architects & Associates - Interior Photography, Houses, Chair, TableTiam Coffee Shop & Home / Nguyen Khai Architects & Associates - Interior Photography, Houses, Door, Bed, TableTiam Coffee Shop & Home / Nguyen Khai Architects & Associates - Interior Photography, Houses, Table, ChairTiam Coffee Shop & Home / Nguyen Khai Architects & Associates - More Images+ 38

  • Area Area of this architecture project Area:  150 m²
  • Year Completion year of this architecture project Year:  2020
  • Manufacturers Brands with products used in this architecture project
    Manufacturers:  American Standard, Carysil, Malloca

The Island Kitchen Home / G architects studio

The Island Kitchen Home / G architects studio - Interior Photography, Apartment Interiors, KitchenThe Island Kitchen Home / G architects studio - Interior Photography, Apartment Interiors, Kitchen, Chair, CountertopThe Island Kitchen Home / G architects studio - Interior Photography, Apartment Interiors, DoorThe Island Kitchen Home / G architects studio - Interior Photography, Apartment Interiors, BeamThe Island Kitchen Home / G architects studio - More Images+ 20

  • Area Area of this architecture project Area:  85 m²
  • Year Completion year of this architecture project Year:  2021
  • Manufacturers Brands with products used in this architecture project
    Manufacturers:  Neufurniture works
  • Professionals: Housewell

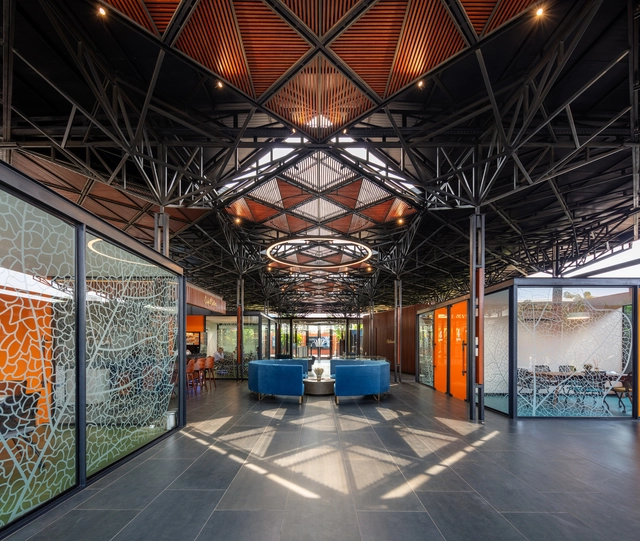
Experience Center / CnT Architects

Experience Center / CnT Architects - Interior Photography, Cowork Interiors, FacadeExperience Center / CnT Architects - Interior Photography, Cowork InteriorsExperience Center / CnT Architects - Interior Photography, Cowork Interiors, Kitchen, Table, LightingExperience Center / CnT Architects - Exterior Photography, Cowork InteriorsExperience Center / CnT Architects - More Images+ 14

The E House / Esperta Architecture - Interior

The E House / Esperta Architecture - Interior - Exterior Photography, Houses
© Mario Wibowo

The E House / Esperta Architecture - Interior - Exterior Photography, HousesThe E House / Esperta Architecture - Interior - Interior Photography, Houses, Facade, Table, ChairThe E House / Esperta Architecture - Interior - Exterior Photography, HousesThe E House / Esperta Architecture - Interior - Exterior Photography, Houses, FacadeThe E House / Esperta Architecture - Interior - More Images+ 19

•
Grogol petamburan, Indonesia

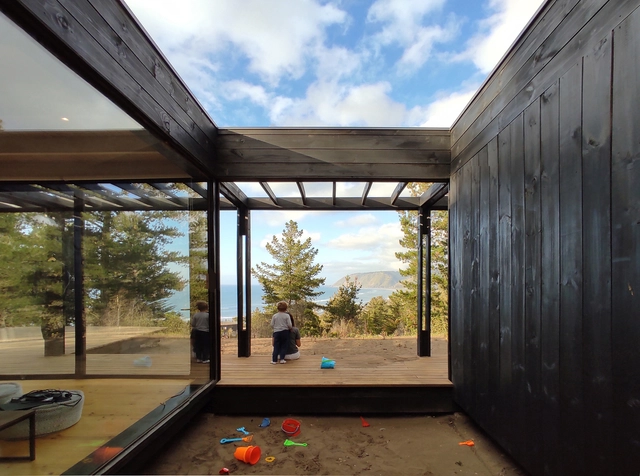
Punta Puertecillo House / Antonio Mundi

Punta Puertecillo House / Antonio Mundi - Exterior Photography, HousesPunta Puertecillo House / Antonio Mundi - Exterior Photography, HousesPunta Puertecillo House / Antonio Mundi - Interior Photography, HousesPunta Puertecillo House / Antonio Mundi - Interior Photography, Houses, Table, ChairPunta Puertecillo House / Antonio Mundi - More Images+ 13

•
Litueche, Chile
  • Architects: Antonio Mundi
  • Area Area of this architecture project Area:  1076 ft²
  • Year Completion year of this architecture project Year:  2021

San Juan de Ruesta Chapel Restoration / Sebastián Arquitectos

San Juan de Ruesta Chapel Restoration / Sebastián Arquitectos - Exterior Photography, Worship
© Iñaki Bergera

San Juan de Ruesta Chapel Restoration / Sebastián Arquitectos - Exterior Photography, Worship San Juan de Ruesta Chapel Restoration / Sebastián Arquitectos - Exterior Photography, Worship San Juan de Ruesta Chapel Restoration / Sebastián Arquitectos - Interior Photography, Worship , FenceSan Juan de Ruesta Chapel Restoration / Sebastián Arquitectos - Interior Photography, Worship , Facade, FenceSan Juan de Ruesta Chapel Restoration / Sebastián Arquitectos - More Images+ 23

•
Ruesta, Spain