1. ArchDaily
  2. On Facebook

On Facebook: The Latest Architecture and News

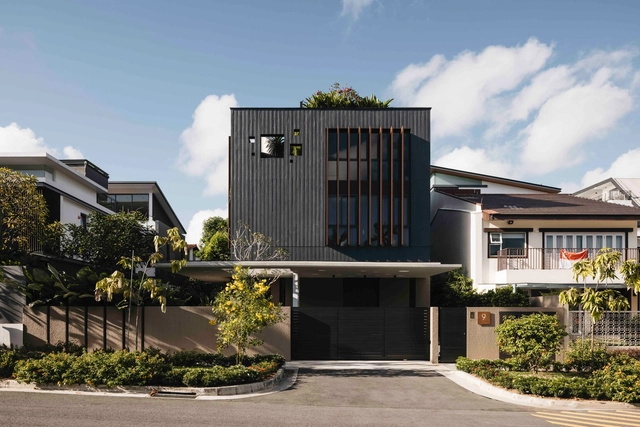
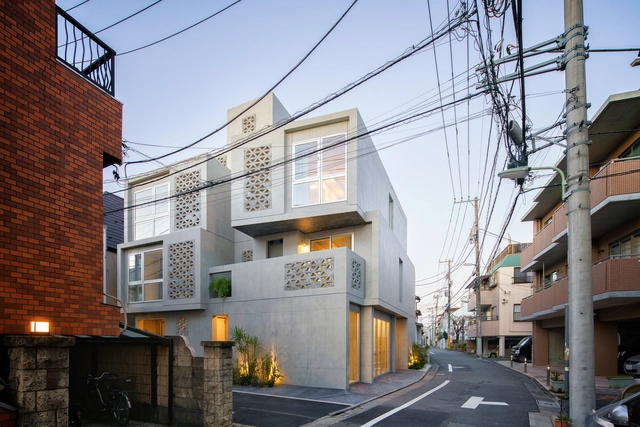
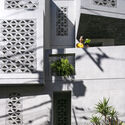
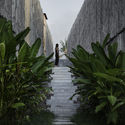
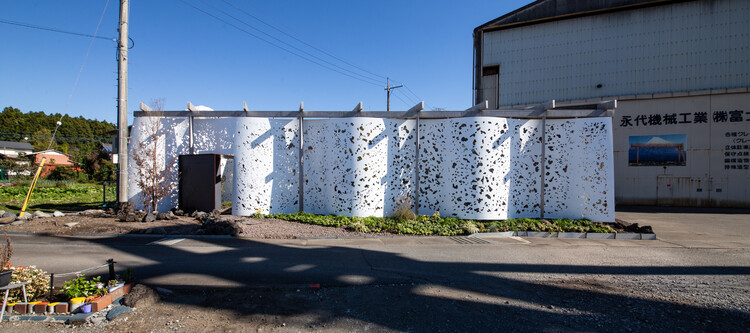
Perforated House / AR43 Architects

Perforated House / AR43 Architects - Exterior Photography, HousesPerforated House / AR43 Architects - Interior Photography, HousesPerforated House / AR43 Architects - Interior Photography, Houses, FacadePerforated House / AR43 Architects - Drawings, HousesPerforated House / AR43 Architects - More Images+ 19

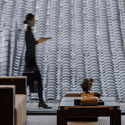
TOMORE zero Co-working Space / SIDES CORE

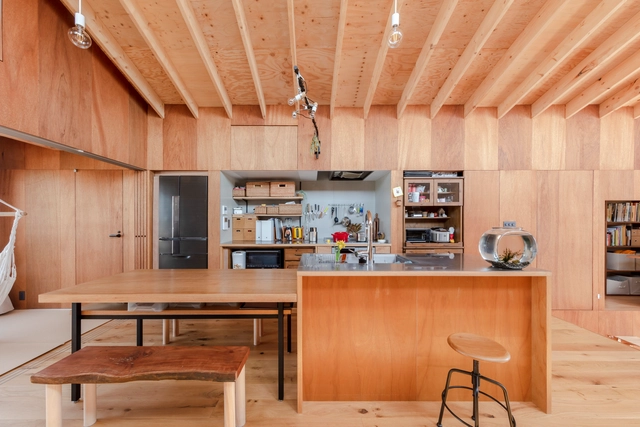
 TOMORE zero Co-working Space / SIDES CORE - Interior Photography, Cowork Interiors, Chair TOMORE zero Co-working Space / SIDES CORE - Interior Photography, Cowork Interiors, Kitchen, Chair TOMORE zero Co-working Space / SIDES CORE - Interior Photography, Cowork Interiors, Table, Lighting TOMORE zero Co-working Space / SIDES CORE - Interior Photography, Cowork Interiors, Table TOMORE zero Co-working Space / SIDES CORE - More Images+ 17

  • Architects: SIDES CORE
  • Area Area of this architecture project Area:  151 m²
  • Year Completion year of this architecture project Year:  2021
  • Manufacturers Brands with products used in this architecture project
    Manufacturers:  Filaments inc., betchu-kaguseisakusho

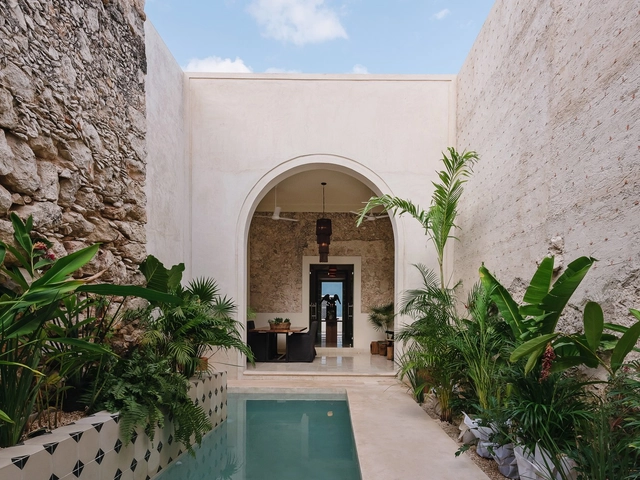
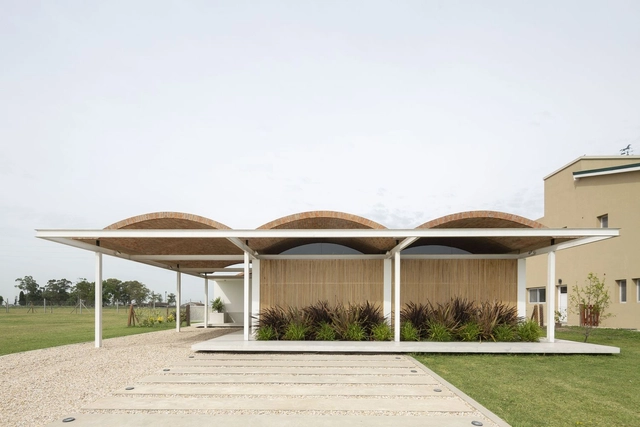
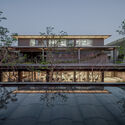
Canela House / Workshop, Diseño y Construcción

Canela House / Workshop, Diseño y Construcción - Exterior Photography, Houses, Courtyard, Door, ArchCanela House / Workshop, Diseño y Construcción - Interior Photography, Houses, Table, Lighting, BenchCanela House / Workshop, Diseño y Construcción - Interior Photography, Houses, TableCanela House / Workshop, Diseño y Construcción - Interior Photography, Houses, Arch, Table, ChairCanela House / Workshop, Diseño y Construcción - More Images+ 31

•
Mérida, Mexico
  • Area Area of this architecture project Area:  150 m²
  • Year Completion year of this architecture project Year:  2019
  • Manufacturers Brands with products used in this architecture project
    Manufacturers:  AutoDesk, Adobe Systems Incorporated, American Standard, Artesano MX, Coplosur, +2

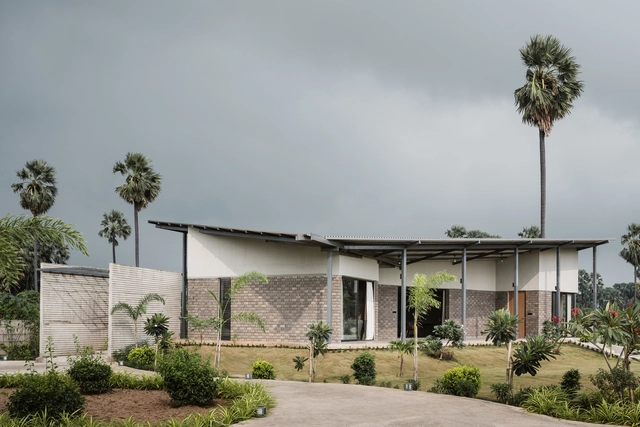
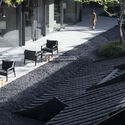
TEJ House / Neogenesis + Studi0261

TEJ House / Neogenesis + Studi0261 - Exterior Photography, Houses, FacadeTEJ House / Neogenesis + Studi0261 - Interior Photography, Houses, Facade, ChairTEJ House / Neogenesis + Studi0261 - Interior Photography, Houses, ChairTEJ House / Neogenesis + Studi0261 - Exterior Photography, HousesTEJ House / Neogenesis + Studi0261 - More Images+ 20

•
Surat, India
  • Area Area of this architecture project Area:  1600 ft²
  • Year Completion year of this architecture project Year:  2021
  • Manufacturers Brands with products used in this architecture project
    Manufacturers:  Amstard, Better Living, Jaquar

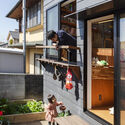
FUTABASOU Apartments / Masashi Miyamoto Architects / mmar

FUTABASOU Apartments / Masashi Miyamoto Architects / mmar - Exterior Photography, ApartmentsFUTABASOU Apartments / Masashi Miyamoto Architects / mmar - Interior Photography, Apartments, Door, FacadeFUTABASOU Apartments / Masashi Miyamoto Architects / mmar - Interior Photography, Apartments, DoorFUTABASOU Apartments / Masashi Miyamoto Architects / mmar - Exterior Photography, ApartmentsFUTABASOU Apartments / Masashi Miyamoto Architects / mmar - More Images+ 32

  • Area Area of this architecture project Area:  298 m²
  • Year Completion year of this architecture project Year:  2021
  • Manufacturers Brands with products used in this architecture project
    Manufacturers:  Kaikousya, LIXIL , MUJI, Ressources, Yamauchi Concrete Blocks
  • Professionals: Frameworks

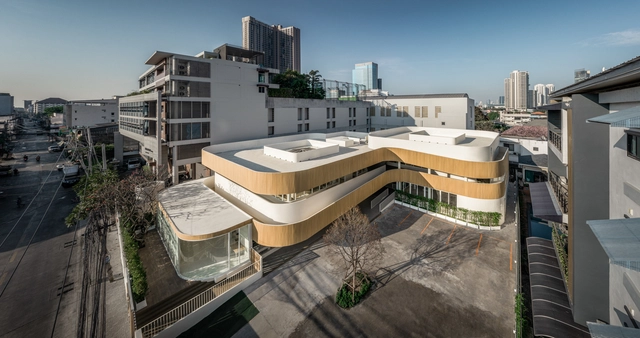
HEI Schools Bangkok / ForX Design Studio

HEI Schools Bangkok / ForX Design Studio - Interior Photography, Schools , FacadeHEI Schools Bangkok / ForX Design Studio - Interior Photography, Schools HEI Schools Bangkok / ForX Design Studio - Interior Photography, Schools , Facade, BenchHEI Schools Bangkok / ForX Design Studio - Interior Photography, Schools , FacadeHEI Schools Bangkok / ForX Design Studio - More Images+ 40

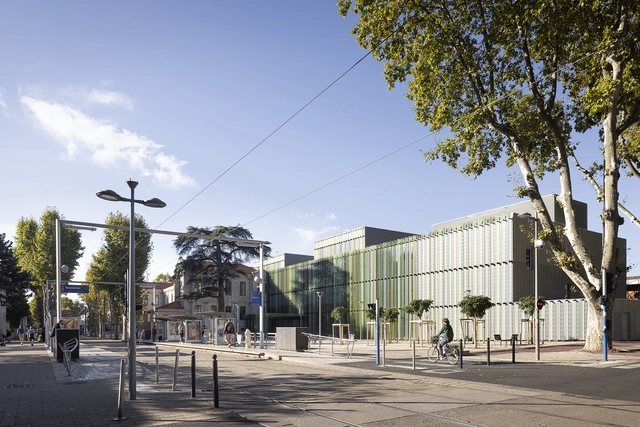
Conservatory of Montpellier / MDR Architectes + Architecturestudio

Conservatory of Montpellier / MDR Architectes + Architecturestudio - Interior Photography, LearningConservatory of Montpellier / MDR Architectes + Architecturestudio - Interior Photography, Learning, StairsConservatory of Montpellier / MDR Architectes + Architecturestudio - Interior Photography, Learning, Facade, LightingConservatory of Montpellier / MDR Architectes + Architecturestudio - Exterior Photography, Learning, Fence, FacadeConservatory of Montpellier / MDR Architectes + Architecturestudio - More Images+ 16

Cascada House / Ana Nuño de Buen + Luis Young

Cascada House / Ana Nuño de Buen + Luis Young - Exterior Photography, Houses, Facade
© Luis Young

Cascada House / Ana Nuño de Buen + Luis Young - Exterior Photography, HousesCascada House / Ana Nuño de Buen + Luis Young - Interior Photography, Houses, Door, FacadeCascada House / Ana Nuño de Buen + Luis Young - Interior Photography, Houses, FacadeCascada House / Ana Nuño de Buen + Luis Young - Exterior Photography, Houses, ChairCascada House / Ana Nuño de Buen + Luis Young - More Images+ 21

•
Mexico City, Mexico

An Villa / T.R.O.P : terrains + open space

An Villa / T.R.O.P : terrains + open space - Exterior Photography, HeritageAn Villa / T.R.O.P : terrains + open space - Interior Photography, Heritage, Table, ChairAn Villa / T.R.O.P : terrains + open space - Exterior Photography, Heritage, FacadeAn Villa / T.R.O.P : terrains + open space - Exterior Photography, HeritageAn Villa / T.R.O.P : terrains + open space - More Images+ 26

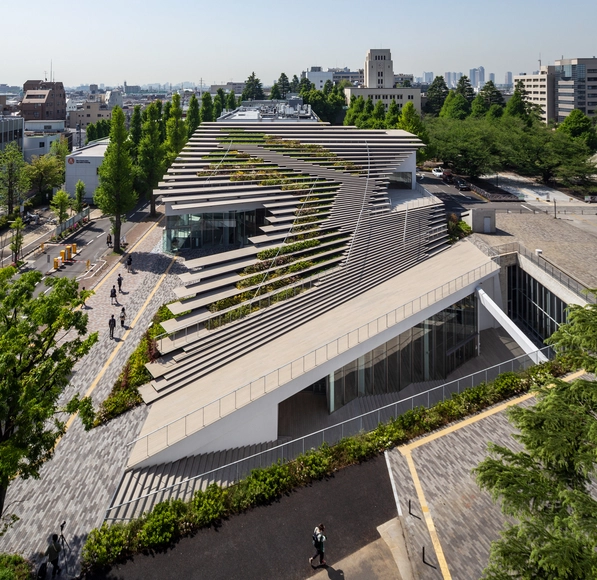
Tokyo Institute of Technology Hisao & Hiroko Taki Plaza / Kengo Kuma & Associates

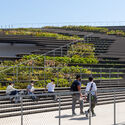
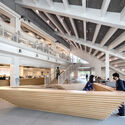
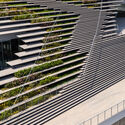
Tokyo Institute of Technology Hisao & Hiroko Taki Plaza / Kengo Kuma & Associates - Exterior Photography, Institute, FenceTokyo Institute of Technology Hisao & Hiroko Taki Plaza / Kengo Kuma & Associates - Interior Photography, Institute, BeamTokyo Institute of Technology Hisao & Hiroko Taki Plaza / Kengo Kuma & Associates - Interior Photography, Institute, Stairs, Facade, HandrailTokyo Institute of Technology Hisao & Hiroko Taki Plaza / Kengo Kuma & Associates - Exterior Photography, Institute, FacadeTokyo Institute of Technology Hisao & Hiroko Taki Plaza / Kengo Kuma & Associates - More Images+ 17

Rioja Facade Extension / Sitio Arquitectura

Rioja Facade Extension / Sitio Arquitectura - Exterior Photography, Extension, Door
© Josefina Viaña

Rioja Facade Extension / Sitio Arquitectura - Drawings, Extension, FacadeRioja Facade Extension / Sitio Arquitectura - Interior Photography, Extension, FacadeRioja Facade Extension / Sitio Arquitectura - Interior Photography, Extension, FacadeRioja Facade Extension / Sitio Arquitectura - Exterior Photography, ExtensionRioja Facade Extension / Sitio Arquitectura - More Images+ 34

•
San Miguel de Tucumán, Argentina
  • Architects: Sitio Arquitectura
  • Area Area of this architecture project Area:  144 m²
  • Year Completion year of this architecture project Year:  2020
  • Manufacturers Brands with products used in this architecture project
    Manufacturers:  Chaos Group, Abalum, Alba, Blangino, Nemetschek, +2

Monopoli House / Fabrizio Pugliese

Monopoli House / Fabrizio Pugliese - Exterior Photography, Houses, FacadeMonopoli House / Fabrizio Pugliese - Interior Photography, Houses, FacadeMonopoli House / Fabrizio Pugliese - Interior Photography, Houses, TableMonopoli House / Fabrizio Pugliese - Interior Photography, Houses, FacadeMonopoli House / Fabrizio Pugliese - More Images+ 28

•
San Vicente, Argentina
  • Architects: Fabrizio Pugliese
  • Area Area of this architecture project Area:  155 m²
  • Year Completion year of this architecture project Year:  2021
  • Manufacturers Brands with products used in this architecture project
    Manufacturers:  Broca Iluminacion, Galo Herrajes, Iluminacion Aguero, ferrum

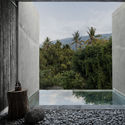
The Tiing Hotel / Nic Brunsdon + MANGUNING
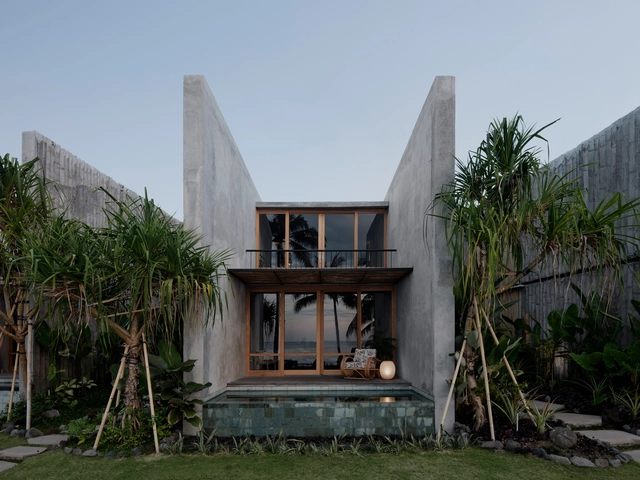
The Tiing Hotel / Nic Brunsdon + MANGUNING - Interior Photography, HotelsThe Tiing Hotel / Nic Brunsdon + MANGUNING - Exterior Photography, Hotels, StairsThe Tiing Hotel / Nic Brunsdon + MANGUNING - Exterior Photography, Hotels, GardenThe Tiing Hotel / Nic Brunsdon + MANGUNING - Exterior Photography, Hotels, GardenThe Tiing Hotel / Nic Brunsdon + MANGUNING - More Images+ 38

  • Architects: MANGUNING, Nic Brunsdon
  • Area Area of this architecture project Area:  2000 m²
  • Year Completion year of this architecture project Year:  2019

House in Tsukimiyama / Peak Studio

House in Tsukimiyama / Peak Studio - Interior Photography, Houses, Stairs, BeamHouse in Tsukimiyama / Peak Studio - Interior Photography, Houses, Kitchen, Door, Beam, ChairHouse in Tsukimiyama / Peak Studio - Exterior Photography, Houses, Stairs, FacadeHouse in Tsukimiyama / Peak Studio - Exterior Photography, HousesHouse in Tsukimiyama / Peak Studio - More Images+ 20

•
Hiroshima, Japan
  • Architects: Peak Studio
  • Area Area of this architecture project Area:  95 m²
  • Year Completion year of this architecture project Year:  2020
  • Manufacturers Brands with products used in this architecture project
    Manufacturers:  YKK AP Asia
  • Professionals: Graph Studio

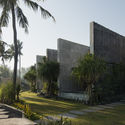
Saint Gellért Hall / Építész Stúdió

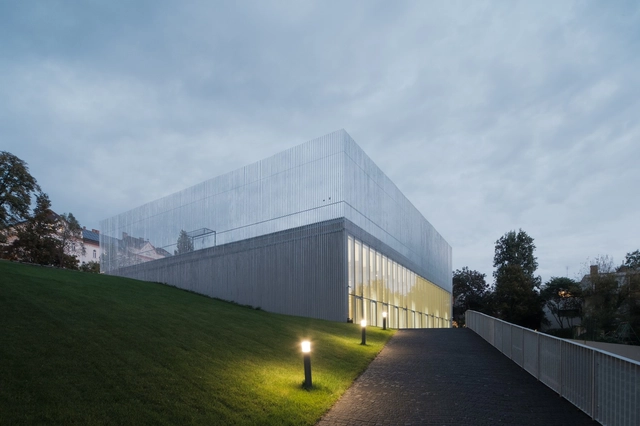
Saint Gellért Hall  / Építész Stúdió - Exterior Photography, Elementary & Middle School, FacadeSaint Gellért Hall  / Építész Stúdió - Exterior Photography, Elementary & Middle School, FacadeSaint Gellért Hall  / Építész Stúdió - Exterior Photography, Elementary & Middle School, FacadeSaint Gellért Hall  / Építész Stúdió - Interior Photography, Elementary & Middle SchoolSaint Gellért Hall  / Építész Stúdió - More Images+ 32

Ca na Riera / Atzur Arquitectura

Ca na Riera / Atzur Arquitectura - Interior Photography, Renovation
© Judith Casas

Ca na Riera / Atzur Arquitectura - Interior Photography, Renovation, Facade, ArchCa na Riera / Atzur Arquitectura - Interior Photography, Renovation, Chair, Table, LightingCa na Riera / Atzur Arquitectura - Interior Photography, RenovationCa na Riera / Atzur Arquitectura - Interior Photography, Renovation, BathroomCa na Riera / Atzur Arquitectura - More Images+ 10

FSW Coffee / Phoebe Says Wow Architects

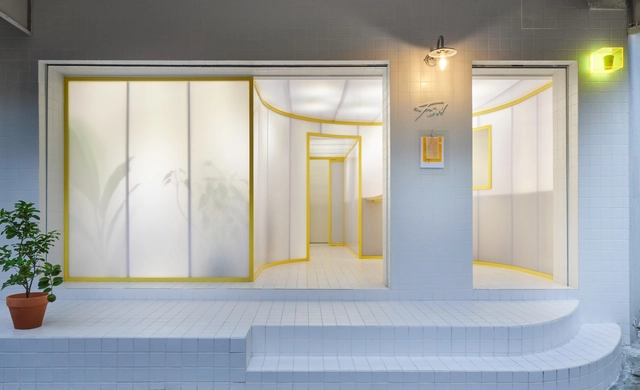
FSW Coffee / Phoebe Says Wow Architects - Interior Photography, Coffee Shop InteriorsFSW Coffee / Phoebe Says Wow Architects - Interior Photography, Coffee Shop Interiors, Kitchen, FacadeFSW Coffee / Phoebe Says Wow Architects - Interior Photography, Coffee Shop InteriorsFSW Coffee / Phoebe Says Wow Architects - Interior Photography, Coffee Shop Interiors, FacadeFSW Coffee / Phoebe Says Wow Architects - More Images+ 11

Fuji Skirt Office / Fukei Co.

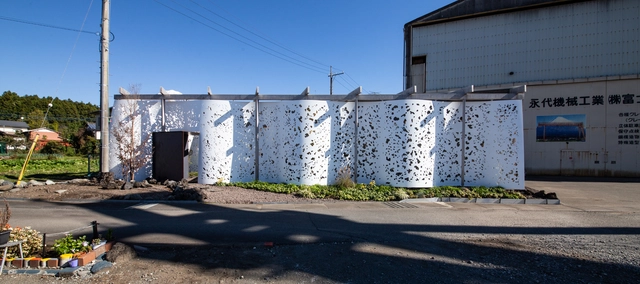
Fuji Skirt Office / Fukei Co. - Interior Photography, Offices Interiors, Kitchen, ChairFuji Skirt Office / Fukei Co. - Exterior Photography, Offices InteriorsFuji Skirt Office / Fukei Co. - Interior Photography, Offices Interiors, Beam, Table, ChairFuji Skirt Office / Fukei Co. - Interior Photography, Offices Interiors, FacadeFuji Skirt Office / Fukei Co. - More Images+ 14

  • Architects: Fukei Co.
  • Area Area of this architecture project Area:  96 m²
  • Year Completion year of this architecture project Year:  2020