1. ArchDaily
  2. On Facebook

On Facebook: The Latest Architecture and News
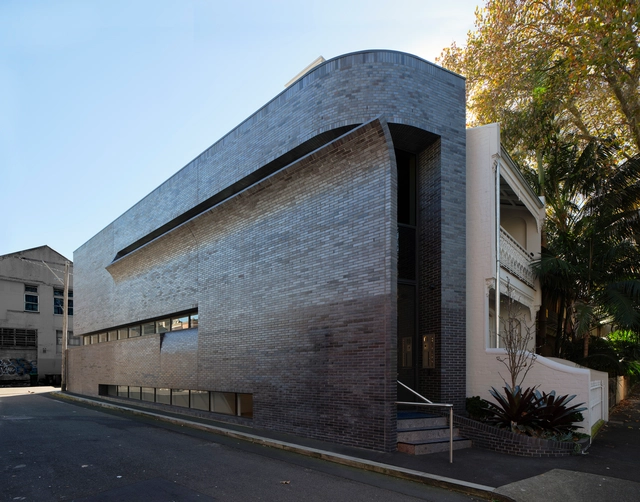
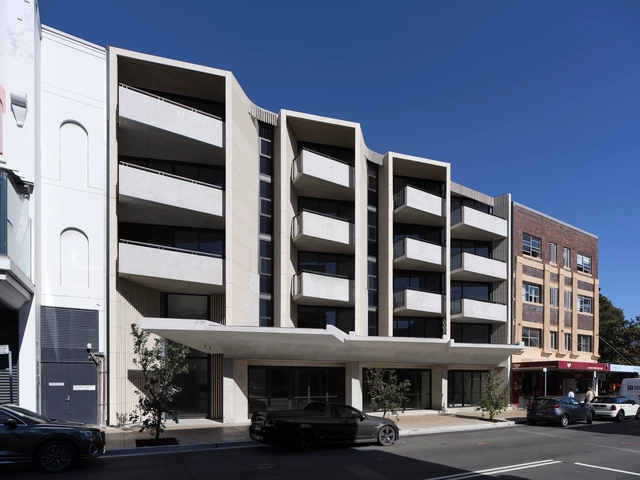
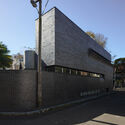
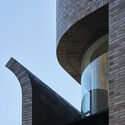
Nickson 61 Commercial Building / Smart Design Studio

Nickson 61 Commercial Building / Smart Design Studio - Exterior Photography, Commercial Architecture, Facade, FenceNickson 61 Commercial Building / Smart Design Studio - Exterior Photography, Commercial Architecture, FacadeNickson 61 Commercial Building / Smart Design Studio - Exterior Photography, Commercial Architecture, FacadeNickson 61 Commercial Building / Smart Design Studio - Exterior Photography, Commercial Architecture, Door, FacadeNickson 61 Commercial Building / Smart Design Studio - More Images+ 5

  • Area Area of this architecture project Area:  211
  • Year Completion year of this architecture project Year:  2021
  • Manufacturers Brands with products used in this architecture project
    Manufacturers:  AutoDesk, Airlite, Austral Bricks, Bentley Mills, Bluestone, +7
  • Professionals: Jackal Constructions

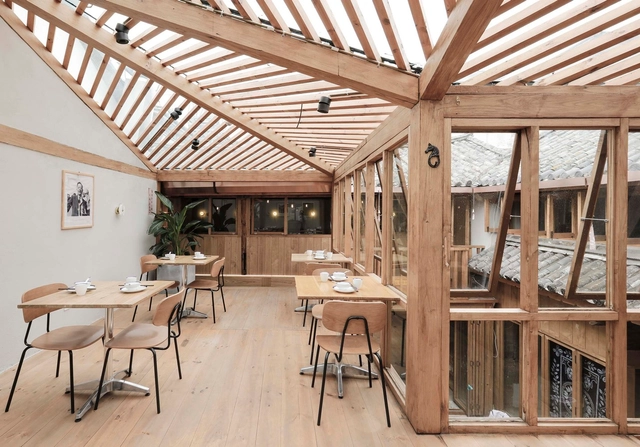
Reconstruction of an Ancient House / PaM Design Office

Reconstruction of an Ancient House / PaM Design Office - Exterior Photography, Restaurant & Bar InteriorsReconstruction of an Ancient House / PaM Design Office - Exterior Photography, Restaurant & Bar Interiors, Handrail, StairsReconstruction of an Ancient House / PaM Design Office - Interior Photography, Restaurant & Bar Interiors, Facade, Beam, TableReconstruction of an Ancient House / PaM Design Office - Interior Photography, Restaurant & Bar Interiors, Beam, Table, ChairReconstruction of an Ancient House / PaM Design Office - More Images+ 25

  • Interior Designers: PaM Design Office
  • Area Area of this architecture project Area:  319
  • Year Completion year of this architecture project Year:  2020

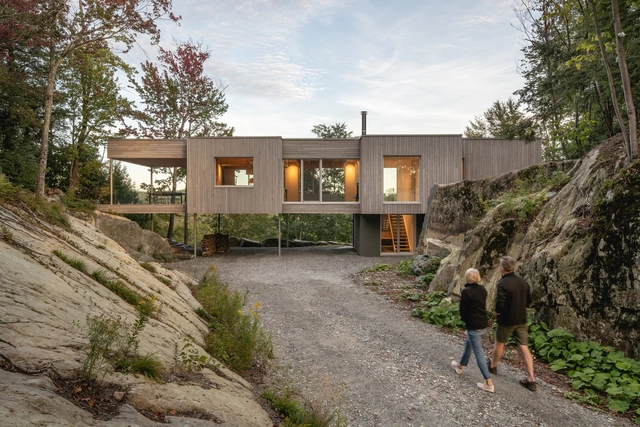
Forest House I / Natalie Dionne Architecture

Forest House I / Natalie Dionne Architecture - Interior Photography, Houses, Door, LightingForest House I / Natalie Dionne Architecture - Interior Photography, Houses, Garden, Door, FacadeForest House I / Natalie Dionne Architecture - Interior Photography, Houses, Door, Beam, Table, ChairForest House I / Natalie Dionne Architecture - Exterior Photography, HousesForest House I / Natalie Dionne Architecture - More Images+ 19

East Bolton, Canada

Breezeway House / David Boyle Architect

Breezeway House / David Boyle Architect - Exterior Photography, Houses, Facade
© Brett Boardman
Macmasters Beach, Australia

White House / H.a

White House / H.a - Interior Photography, House Interiors, Stairs, Table
© Quang Dam

White House / H.a - Exterior Photography, House Interiors, FacadeWhite House / H.a - Interior Photography, House Interiors, Stairs, Facade, LightingWhite House / H.a - Interior Photography, House InteriorsWhite House / H.a - Interior Photography, House Interiors, StairsWhite House / H.a - More Images+ 28

  • Architects: H.a
  • Area Area of this architecture project Area:  180
  • Year Completion year of this architecture project Year:  2010
  • Professionals: Minh Lam Coltd

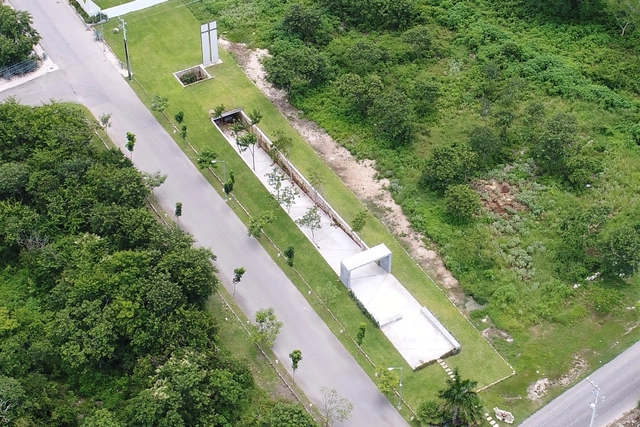
Chapel of the Earth / Cabrera Arqs

Chapel of the Earth / Cabrera Arqs - Exterior Photography, ChapelChapel of the Earth / Cabrera Arqs - Exterior Photography, ChapelChapel of the Earth / Cabrera Arqs - Interior Photography, ChapelChapel of the Earth / Cabrera Arqs - Exterior Photography, ChapelChapel of the Earth / Cabrera Arqs - More Images+ 30

Chicxulub, Mexico
  • Architects: Cabrera Arqs
  • Area Area of this architecture project Area:  699 ft²
  • Year Completion year of this architecture project Year:  2020
  • Manufacturers Brands with products used in this architecture project
    Manufacturers:  AutoDesk, Predecon

Catamarca Building / Carlos Alejandro Ciravegna

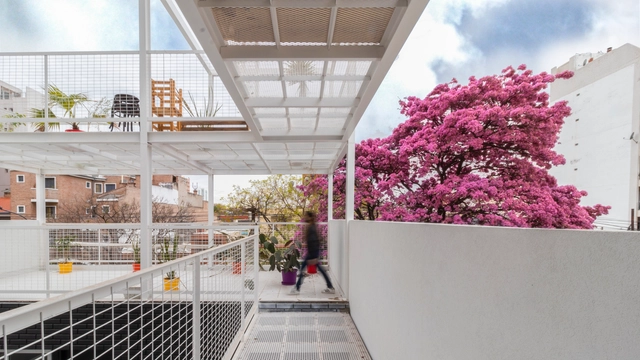
Catamarca Building  / Carlos Alejandro Ciravegna - Exterior Photography, Residential, FacadeCatamarca Building  / Carlos Alejandro Ciravegna - Exterior Photography, ResidentialCatamarca Building  / Carlos Alejandro Ciravegna - Exterior Photography, Residential, BalconyCatamarca Building  / Carlos Alejandro Ciravegna - Interior Photography, Residential, Balcony, FacadeCatamarca Building  / Carlos Alejandro Ciravegna - More Images+ 44

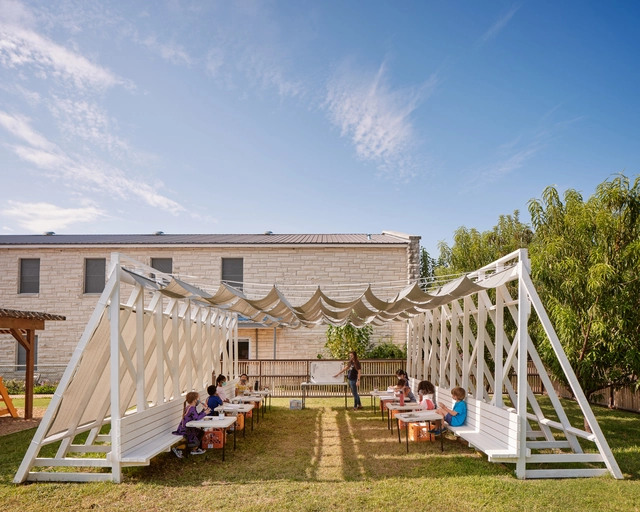
Temporary Tiger - Covid Classroom / Murray Legge Architecture

Temporary Tiger - Covid Classroom / Murray Legge Architecture - Exterior Photography, Educational Architecture, GardenTemporary Tiger - Covid Classroom / Murray Legge Architecture - Exterior Photography, Educational Architecture, Garden, FacadeTemporary Tiger - Covid Classroom / Murray Legge Architecture - Exterior Photography, Educational Architecture, Garden, Facade, StairsTemporary Tiger - Covid Classroom / Murray Legge Architecture - Exterior Photography, Educational Architecture, Beam, Table, BenchTemporary Tiger - Covid Classroom / Murray Legge Architecture - More Images+ 11

  • Area Area of this architecture project Area:  500 ft²
  • Year Completion year of this architecture project Year:  2020
  • Manufacturers Brands with products used in this architecture project
    Manufacturers:  GRAPHISOFT, Tang Sunshades
  • Professionals: Fort Structures

Maison Q / Nghia-Architect

Maison Q / Nghia-Architect - Interior Photography, Houses, Stairs, Door, LightingMaison Q / Nghia-Architect - Interior Photography, Houses, Kitchen, CountertopMaison Q / Nghia-Architect - Interior Photography, Houses, Stairs, Chair, TableMaison Q / Nghia-Architect - Interior Photography, Houses, Door, FacadeMaison Q / Nghia-Architect - More Images+ 25

Hanoi, Vietnam
  • Architects: Nghia-Architect
  • Area Area of this architecture project Area:  42
  • Year Completion year of this architecture project Year:  2020

Pipi Residential Building / Smart Design Studio

Pipi Residential Building / Smart Design Studio - Exterior Photography, ResidentialPipi Residential Building / Smart Design Studio - Interior Photography, Residential, KitchenPipi Residential Building / Smart Design Studio - Interior Photography, Residential, FacadePipi Residential Building / Smart Design Studio - Interior Photography, Residential, StairsPipi Residential Building / Smart Design Studio - More Images+ 20

  • Area Area of this architecture project Area:  2589
  • Year Completion year of this architecture project Year:  2020
  • Manufacturers Brands with products used in this architecture project
    Manufacturers:  Assa Abloy, Cosentino, Vode, Alpes-Max, Alspec, +29

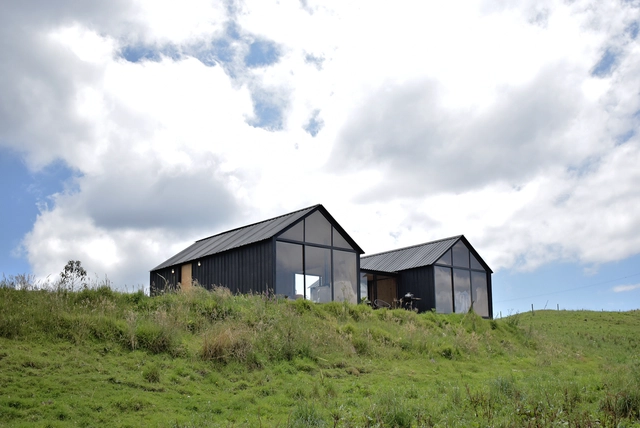
San Felipe Refuge, a House in Páramo / Rubén Gómez Gañán

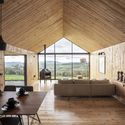
San Felipe Refuge, a House in Páramo / Rubén Gómez Gañán - Interior Photography, House InteriorsSan Felipe Refuge, a House in Páramo / Rubén Gómez Gañán - Interior Photography, House InteriorsSan Felipe Refuge, a House in Páramo / Rubén Gómez Gañán - Exterior Photography, House InteriorsSan Felipe Refuge, a House in Páramo / Rubén Gómez Gañán - Interior Photography, House InteriorsSan Felipe Refuge, a House in Páramo / Rubén Gómez Gañán - More Images+ 19

  • Area Area of this architecture project Area:  80
  • Year Completion year of this architecture project Year:  2020
  • Manufacturers Brands with products used in this architecture project
    Manufacturers:  AutoDesk, AM Ferreteria, Corona, McNeel

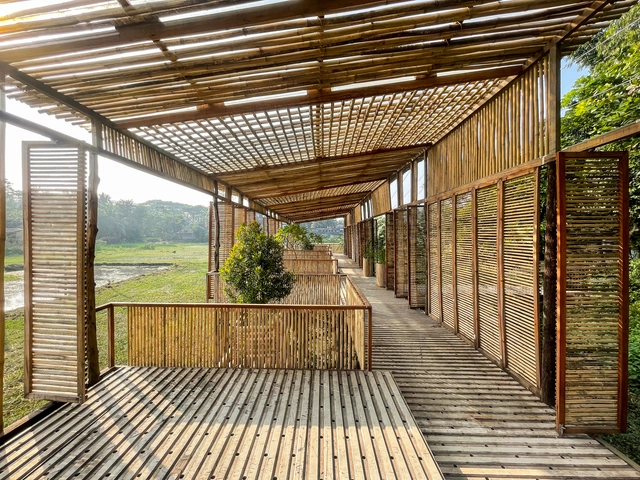
Matter . Space . Soul Pavilion / Two Fold Studio

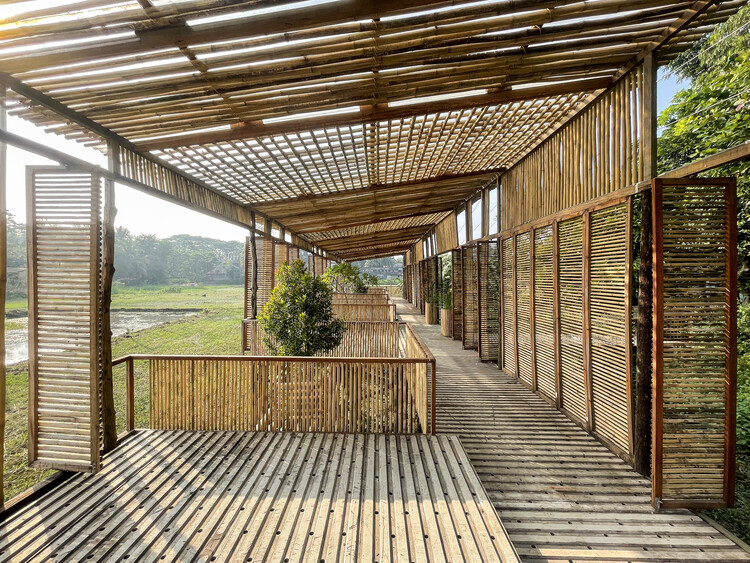
Matter . Space . Soul Pavilion / Two Fold Studio - Exterior Photography, PavilionMatter . Space . Soul Pavilion / Two Fold Studio - Exterior Photography, Pavilion, BeamMatter . Space . Soul Pavilion / Two Fold Studio - Exterior Photography, PavilionMatter . Space . Soul Pavilion / Two Fold Studio - Exterior Photography, PavilionMatter . Space . Soul Pavilion / Two Fold Studio - More Images+ 16

  • Architects: Two Fold Studio
  • Area Area of this architecture project Area:  155
  • Year Completion year of this architecture project Year:  2021
  • Manufacturers Brands with products used in this architecture project
    Manufacturers:  AutoDesk, Adobe Systems Incorporated, Trimble Navigation

Tree-House / ROOM+ Design & Build

Tree-House / ROOM+ Design & Build - Exterior Photography, Houses
© Sonmeo Nguyen Art Studio

Tree-House / ROOM+ Design & Build - Exterior Photography, HousesTree-House / ROOM+ Design & Build - Interior Photography, Houses, BeamTree-House / ROOM+ Design & Build - Interior Photography, Houses, Facade, Door, TableTree-House / ROOM+ Design & Build - Interior Photography, Houses, Door, FacadeTree-House / ROOM+ Design & Build - More Images+ 24

  • Area Area of this architecture project Area:  420
  • Year Completion year of this architecture project Year:  2021
  • Manufacturers Brands with products used in this architecture project
    Manufacturers:  E-Egger, Galaxy Curtains, INAX, MPE Lightings, Star Blinds, +4
  • Professionals: ROOM+ Design & Build

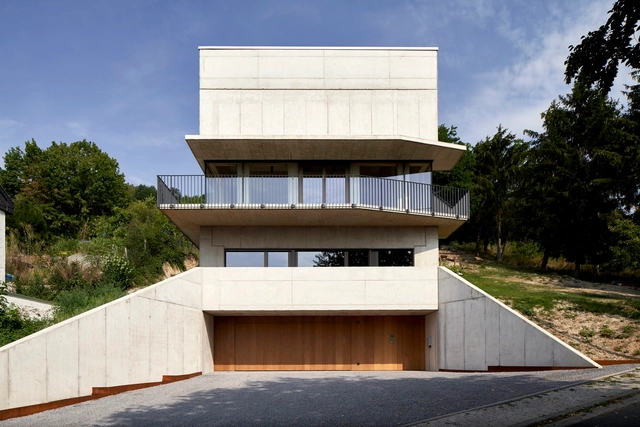
Röhrig House / Studio Hertweck

Röhrig House  / Studio Hertweck - Interior Photography, Houses, DoorRöhrig House  / Studio Hertweck - Exterior Photography, Houses, FacadeRöhrig House  / Studio Hertweck - Interior Photography, Houses, FacadeRöhrig House  / Studio Hertweck - Exterior Photography, Houses, FacadeRöhrig House  / Studio Hertweck - More Images+ 15

Sinzig, Germany

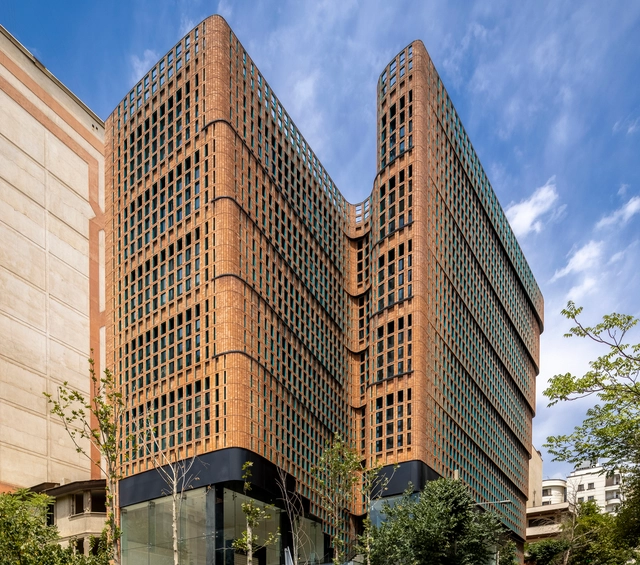
Hitra Office & Commercial Building / Hooba Design

Hitra Office & Commercial Building / Hooba Design - Exterior Photography, Commercial ArchitectureHitra Office & Commercial Building / Hooba Design - Interior Photography, Commercial Architecture, Stairs, FacadeHitra Office & Commercial Building / Hooba Design - Interior Photography, Commercial Architecture, Facade, TableHitra Office & Commercial Building / Hooba Design - Exterior Photography, Commercial ArchitectureHitra Office & Commercial Building / Hooba Design - More Images+ 28

  • Architects: Hooba Design
  • Area Area of this architecture project Area:  5960
  • Year Completion year of this architecture project Year:  2021
  • Manufacturers Brands with products used in this architecture project
    Manufacturers:  Arvinaj Co., Fad Lighting, Nazari Group, VitrA
  • Professionals: FAD Co.

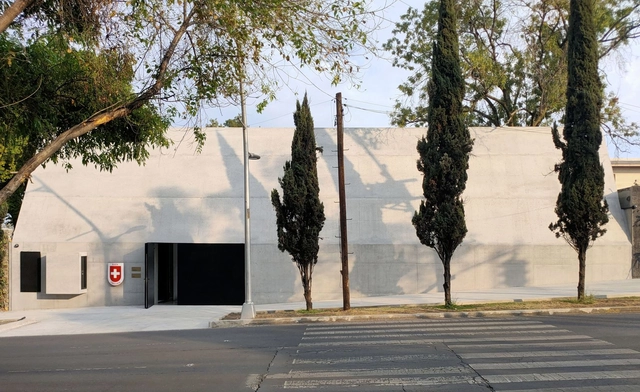
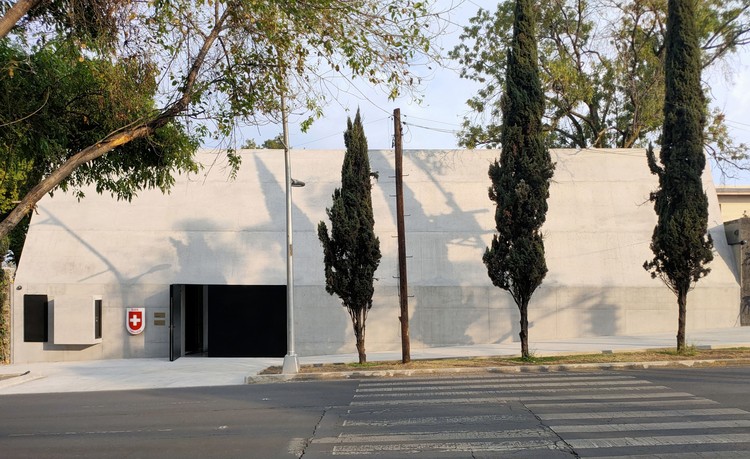
Swiss Residence in Mexico City / Fruehauf, Henry & Viladoms + BlancasMoran

Swiss Residence in Mexico City / Fruehauf, Henry & Viladoms + BlancasMoran - Exterior Photography, Embassy, FacadeSwiss Residence in Mexico City / Fruehauf, Henry & Viladoms + BlancasMoran - Interior Photography, EmbassySwiss Residence in Mexico City / Fruehauf, Henry & Viladoms + BlancasMoran - Interior Photography, EmbassySwiss Residence in Mexico City / Fruehauf, Henry & Viladoms + BlancasMoran - Exterior Photography, Embassy, StairsSwiss Residence in Mexico City / Fruehauf, Henry & Viladoms + BlancasMoran - More Images+ 21

Mexico City, Mexico

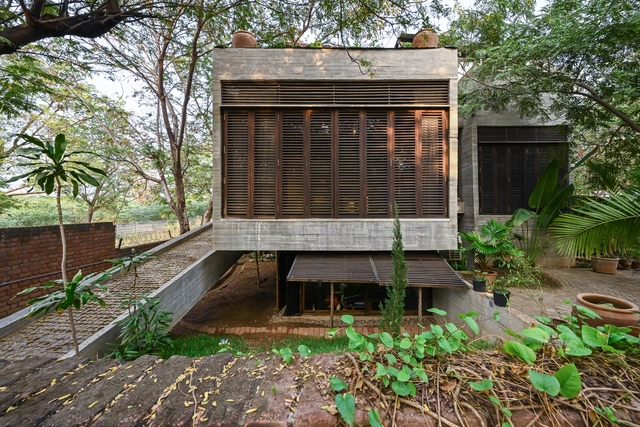
Boathouse / Architectonica Procreate

Boathouse / Architectonica Procreate - Exterior Photography, Arts & Architecture, Garden, ForestBoathouse / Architectonica Procreate - Interior Photography, Arts & Architecture, Beam, HandrailBoathouse / Architectonica Procreate - Interior Photography, Arts & Architecture, Facade, DoorBoathouse / Architectonica Procreate - Interior Photography, Arts & Architecture, Beam, Table, ChairBoathouse / Architectonica Procreate - More Images+ 23

  • Area Area of this architecture project Area:  260
  • Year Completion year of this architecture project Year:  2019
  • Manufacturers Brands with products used in this architecture project
    Manufacturers:  Architectonica, Hindware, Jaquar, Mitsubishi Electric, Norisys, +4

Bucheon New Disciples Community Chruch / Kode Architects

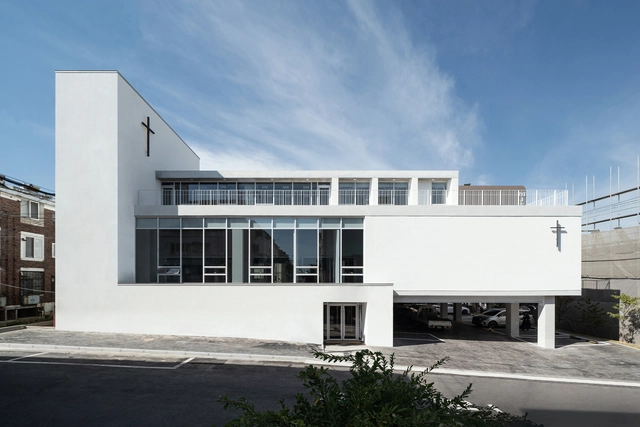
Bucheon New Disciples Community Chruch / Kode Architects - Interior Photography,          Churches, Stairs, DoorBucheon New Disciples Community Chruch / Kode Architects - Interior Photography,          Churches, StairsBucheon New Disciples Community Chruch / Kode Architects - Interior Photography,          Churches, FacadeBucheon New Disciples Community Chruch / Kode Architects - Exterior Photography,          ChurchesBucheon New Disciples Community Chruch / Kode Architects - More Images+ 24

  • Architects: Kode Architects
  • Area Area of this architecture project Area:  487
  • Year Completion year of this architecture project Year:  2019