1. ArchDaily
  2. On Facebook

On Facebook: The Latest Architecture and News

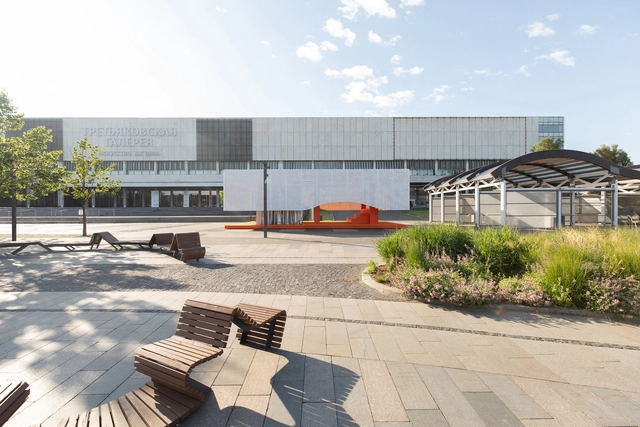
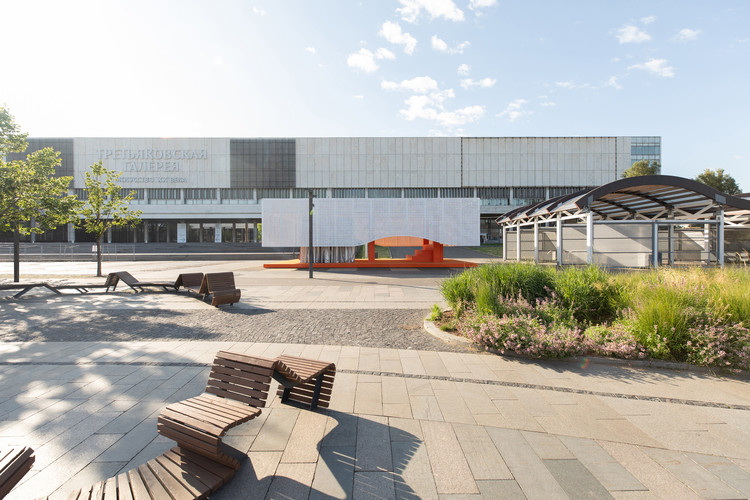
PIK Pavilion / Masterskaya Be

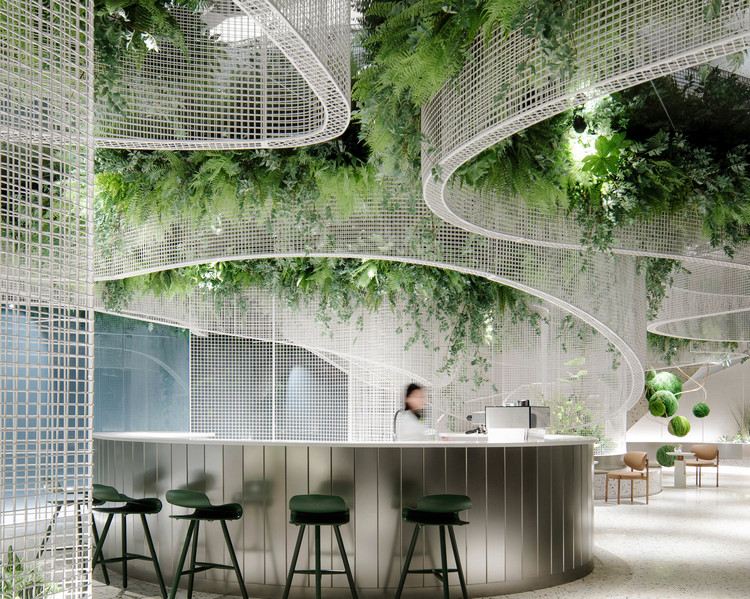
PIK Pavilion / Masterskaya Be - Exterior Photography, PavilionPIK Pavilion / Masterskaya Be - Interior Photography, PavilionPIK Pavilion / Masterskaya Be - Interior Photography, PavilionPIK Pavilion / Masterskaya Be - Exterior Photography, Pavilion, FacadePIK Pavilion / Masterskaya Be - More Images+ 12

•
Moskva, Russia
  • Architects: Masterskaya Be
  • Area Area of this architecture project Area:  150 m²
  • Year Completion year of this architecture project Year:  2019
  • Manufacturers Brands with products used in this architecture project
    Manufacturers:  GRAPHISOFT, Trimble

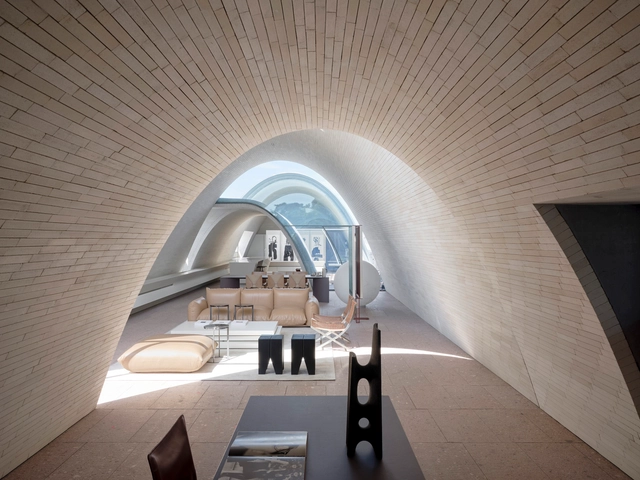
Garden Tennis Club of Cabourg / Lemoal Lemoal Architectes

Garden Tennis Club of Cabourg / Lemoal Lemoal Architectes - Exterior Photography, Recreation & TrainingGarden Tennis Club of Cabourg / Lemoal Lemoal Architectes - Interior Photography, Recreation & Training, Facade, ChairGarden Tennis Club of Cabourg / Lemoal Lemoal Architectes - Exterior Photography, Recreation & Training, FacadeGarden Tennis Club of Cabourg / Lemoal Lemoal Architectes - Interior Photography, Recreation & Training, Facade, LightingGarden Tennis Club of Cabourg / Lemoal Lemoal Architectes - More Images+ 8

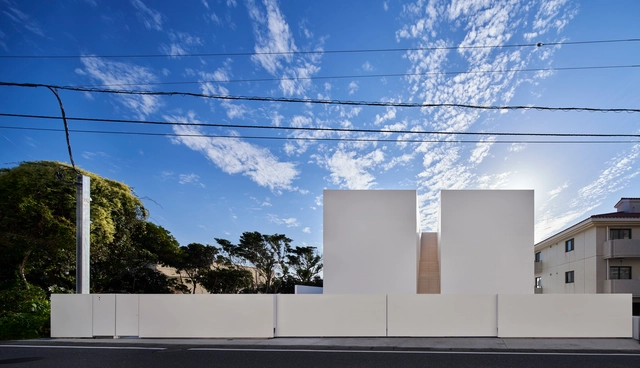
Skypool Villa / Shinichi Ogawa & Associates

Skypool Villa / Shinichi Ogawa & Associates - Exterior Photography, Houses, StairsSkypool Villa / Shinichi Ogawa & Associates - Interior Photography, HousesSkypool Villa / Shinichi Ogawa & Associates - Exterior Photography, HousesSkypool Villa / Shinichi Ogawa & Associates - Exterior Photography, HousesSkypool Villa / Shinichi Ogawa & Associates - More Images+ 29

Espacio en Blanco Cultural Center / Yemail Arquitectura

Espacio en Blanco Cultural Center / Yemail Arquitectura  - Interior Photography, Offices, Facade
© Alejandro Arango

Espacio en Blanco Cultural Center / Yemail Arquitectura  - Drawings, Offices, BeamEspacio en Blanco Cultural Center / Yemail Arquitectura  - Drawings, Offices, FacadeEspacio en Blanco Cultural Center / Yemail Arquitectura  - Interior Photography, Offices, Stairs, HandrailEspacio en Blanco Cultural Center / Yemail Arquitectura  - Exterior Photography, OfficesEspacio en Blanco Cultural Center / Yemail Arquitectura  - More Images+ 19

  • Area Area of this architecture project Area:  480 m²
  • Year Completion year of this architecture project Year:  2020
  • Manufacturers Brands with products used in this architecture project
    Manufacturers:  AutoDesk, Acesco, Adobe Systems Incorporated, Argos, Carpinteria metalica, +4

House in Cartagena / Plan:b arquitectos

House in Cartagena / Plan:b arquitectos - Exterior Photography, Houses, FacadeHouse in Cartagena / Plan:b arquitectos - Interior Photography, Houses, Table, ChairHouse in Cartagena / Plan:b arquitectos - Interior Photography, Houses, Facade, Chair, TableHouse in Cartagena / Plan:b arquitectos - Exterior Photography, Houses, FacadeHouse in Cartagena / Plan:b arquitectos - More Images+ 18

•
Cartagena de Indias, Colombia
  • Architects: Plan:b arquitectos
  • Area Area of this architecture project Area:  395 m²
  • Year Completion year of this architecture project Year:  2020
  • Manufacturers Brands with products used in this architecture project
    Manufacturers:  Calados Neca

Vista Coffee Shop / Karvone Design

Vista Coffee Shop / Karvone Design - Exterior Photography, Interior Design, Courtyard
© King Ou, Jimmy He

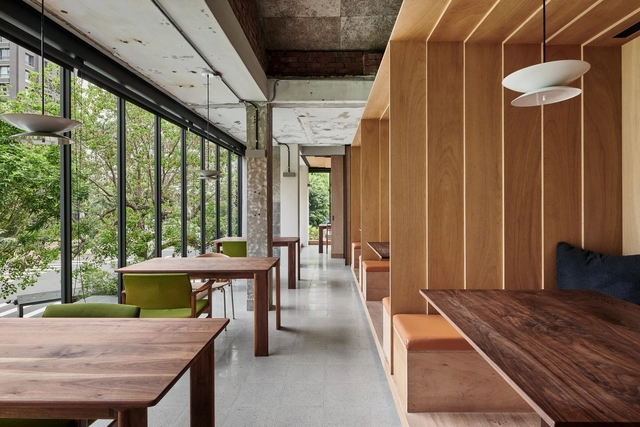
Vista Coffee Shop / Karvone Design - Interior Photography, Interior DesignVista Coffee Shop / Karvone Design - Interior Photography, Interior DesignVista Coffee Shop / Karvone Design - Exterior Photography, Interior Design, CourtyardVista Coffee Shop / Karvone Design - Interior Photography, Interior Design, Chair, TableVista Coffee Shop / Karvone Design - More Images+ 7

•
Guangzhou, China
  • Interior Designers: Karvone Design
  • Area Area of this architecture project Area:  945 m²
  • Year Completion year of this architecture project Year:  2020

High Brick House / studiomiti

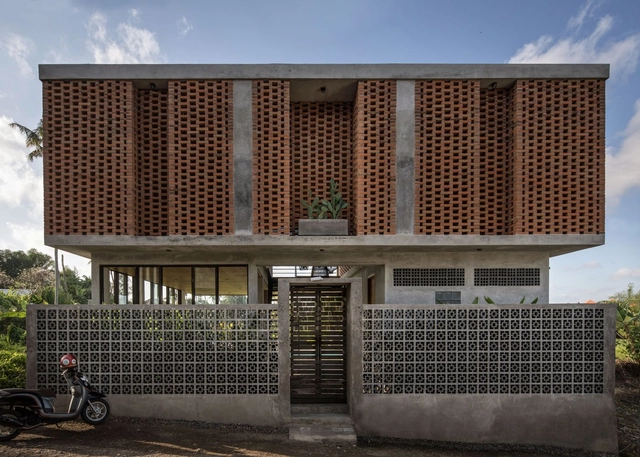
High Brick House  / studiomiti - Interior Photography, Houses, Beam, Table, ChairHigh Brick House  / studiomiti - Interior Photography, Houses, TableHigh Brick House  / studiomiti - Interior Photography, Houses, HandrailHigh Brick House  / studiomiti - Exterior Photography, HousesHigh Brick House  / studiomiti - More Images+ 37

•
Lat Phrao, Thailand
  • Architects: studiomiti
  • Area Area of this architecture project Area:  500 m²
  • Year Completion year of this architecture project Year:  2021
  • Manufacturers Brands with products used in this architecture project
    Manufacturers:  Lamptitude

Isagi Restaurant / Atelier S.U.P.E.R.B. + Chen Tien Chu

Isagi Restaurant / Atelier S.U.P.E.R.B. + Chen Tien Chu - Exterior Photography, RenovationIsagi Restaurant / Atelier S.U.P.E.R.B. + Chen Tien Chu - Interior Photography, Renovation, Beam, TableIsagi Restaurant / Atelier S.U.P.E.R.B. + Chen Tien Chu - Interior Photography, Renovation, TableIsagi Restaurant / Atelier S.U.P.E.R.B. + Chen Tien Chu - Interior Photography, Renovation, DoorIsagi Restaurant / Atelier S.U.P.E.R.B. + Chen Tien Chu - More Images+ 29

Uma Bulug Guest House / Biombo Architects

Uma Bulug Guest House / Biombo Architects - Interior Photography, Houses, Bedroom, DoorUma Bulug Guest House / Biombo Architects - Interior Photography, Houses, Table, ChairUma Bulug Guest House / Biombo Architects - Exterior Photography, Houses, CourtyardUma Bulug Guest House / Biombo Architects - Exterior Photography, Houses, FacadeUma Bulug Guest House / Biombo Architects - More Images+ 14

  • Architects: Biombo Architects
  • Area Area of this architecture project Area:  118 m²
  • Year Completion year of this architecture project Year:  2019
  • Manufacturers Brands with products used in this architecture project
    Manufacturers:  AutoDesk, Lumion, Sika, Dekson, Dulux, +4

Alba House / m-i-r-a architecture

Alba House / m-i-r-a architecture - Interior Photography, Residential, Kitchen, Beam, Table, Chair
© DEL RIO BANI

Alba House / m-i-r-a architecture - Interior Photography, Residential, Facade, LightingAlba House / m-i-r-a architecture - Interior Photography, Residential, Table, Lighting, ChairAlba House / m-i-r-a architecture - Interior Photography, ResidentialAlba House / m-i-r-a architecture - Interior Photography, Residential, Kitchen, Countertop, LightingAlba House / m-i-r-a architecture - More Images+ 16

  • Area Area of this architecture project Area:  3660 ft²
  • Year Completion year of this architecture project Year:  2021

TerraHaus, FugdyBro & Selective Coffee / Studio ASA

TerraHaus, FugdyBro & Selective Coffee / Studio ASA - Interior Photography, Coffee Shop Interiors, Door, Table, ChairTerraHaus, FugdyBro & Selective Coffee / Studio ASA - Interior Photography, Coffee Shop InteriorsTerraHaus, FugdyBro & Selective Coffee / Studio ASA - Exterior Photography, Coffee Shop InteriorsTerraHaus, FugdyBro & Selective Coffee / Studio ASA - Interior Photography, Coffee Shop Interiors, Door, FacadeTerraHaus, FugdyBro & Selective Coffee / Studio ASA - More Images+ 18

  • Architects: Studio ASA
  • Area Area of this architecture project Area:  200 m²
  • Year Completion year of this architecture project Year:  2021
  • Manufacturers Brands with products used in this architecture project
    Manufacturers:  Ikea, Padi Super Bata, Toto
  • Professionals: 745 Work Steel

Museum of Modern Aluminum Thailand / HAS design and research

Museum of Modern Aluminum Thailand / HAS design and research - Interior Photography, Installation, FacadeMuseum of Modern Aluminum Thailand / HAS design and research - Interior Photography, InstallationMuseum of Modern Aluminum Thailand / HAS design and research - Interior Photography, InstallationMuseum of Modern Aluminum Thailand / HAS design and research - Drawings, InstallationMuseum of Modern Aluminum Thailand / HAS design and research - More Images+ 22

Loft Villa / Shinichi Ogawa & Associates

Loft Villa / Shinichi Ogawa & Associates - Interior Photography, Houses, Kitchen, FacadeLoft Villa / Shinichi Ogawa & Associates - Interior Photography, Houses, FacadeLoft Villa / Shinichi Ogawa & Associates - Exterior Photography, HousesLoft Villa / Shinichi Ogawa & Associates - Exterior Photography, HousesLoft Villa / Shinichi Ogawa & Associates - More Images+ 14

•
Osaka, Japan

San Francisco de Mostazal Vehicle Weight Control Plaza / Bastias Cardemil Arquitectos

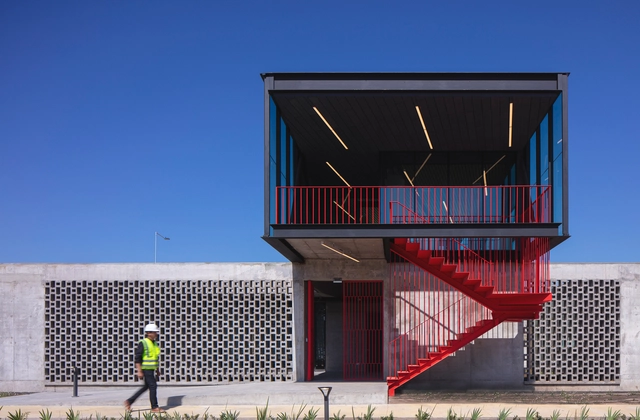
San Francisco de Mostazal Vehicle Weight Control Plaza / Bastias Cardemil Arquitectos - Exterior Photography,           Control Center, FacadeSan Francisco de Mostazal Vehicle Weight Control Plaza / Bastias Cardemil Arquitectos - Exterior Photography,           Control Center, FenceSan Francisco de Mostazal Vehicle Weight Control Plaza / Bastias Cardemil Arquitectos - Interior Photography,           Control Center, Stairs, Handrail, FacadeSan Francisco de Mostazal Vehicle Weight Control Plaza / Bastias Cardemil Arquitectos - Interior Photography,           Control Center, StairsSan Francisco de Mostazal Vehicle Weight Control Plaza / Bastias Cardemil Arquitectos - More Images+ 18

•
San Francisco de Mostazal, Chile
  • Area Area of this architecture project Area:  452 m²
  • Year Completion year of this architecture project Year:  2020
  • Manufacturers Brands with products used in this architecture project
    Manufacturers:  Budnik, Hunter Douglas, ZWCAD

House in La Calera / Plan:b arquitectos

House in La Calera / Plan:b arquitectos - Exterior Photography, Houses
© Alejandro Arango

House in La Calera / Plan:b arquitectos - Exterior Photography, HousesHouse in La Calera / Plan:b arquitectos - Exterior Photography, Houses, FacadeHouse in La Calera / Plan:b arquitectos - Interior Photography, HousesHouse in La Calera / Plan:b arquitectos - Interior Photography, HousesHouse in La Calera / Plan:b arquitectos - More Images+ 25

•
La Calera, Colombia
  • Architects: Plan:b arquitectos
  • Area Area of this architecture project Area:  257 m²
  • Year Completion year of this architecture project Year:  2020
  • Manufacturers Brands with products used in this architecture project
    Manufacturers:  Decoblock

H House / AD9 Architects

H House / AD9 Architects - Exterior Photography, Houses
© Quang Tran

H House / AD9 Architects - Exterior Photography, Houses, DoorH House / AD9 Architects - Interior Photography, Houses, Stairs, FacadeH House / AD9 Architects - Interior Photography, Houses, FacadeH House / AD9 Architects - Interior Photography, HousesH House / AD9 Architects - More Images+ 55

  • Architects: AD9 Architects
  • Area Area of this architecture project Area:  256 m²
  • Year Completion year of this architecture project Year:  2021
  • Manufacturers Brands with products used in this architecture project
    Manufacturers:  AutoDesk, Holcim, Adobe Systems Incorporated, Hafele, Jotun, +4
  • Professionals: TTH Construction Company

Smart Design Studio Offices / Smart Design Studio

Smart Design Studio Offices / Smart Design Studio - Interior Photography, Offices Interiors, FacadeSmart Design Studio Offices / Smart Design Studio - Interior Photography, Offices Interiors, KitchenSmart Design Studio Offices / Smart Design Studio - Drawings, Offices Interiors, ChairSmart Design Studio Offices / Smart Design Studio - Exterior Photography, Offices Interiors, Facade, ArchSmart Design Studio Offices / Smart Design Studio - More Images+ 13

Ankit Shah Residence / Dipen Gada and Associates

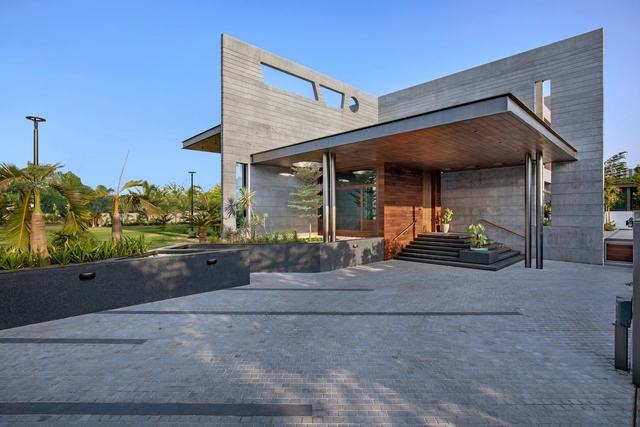
Ankit Shah Residence / Dipen Gada and Associates - Exterior Photography, HousesAnkit Shah Residence / Dipen Gada and Associates - Interior Photography, Houses, TableAnkit Shah Residence / Dipen Gada and Associates - Interior Photography, Houses, ChairAnkit Shah Residence / Dipen Gada and Associates - Exterior Photography, HousesAnkit Shah Residence / Dipen Gada and Associates - More Images+ 16

•
Vadodara, India
  • Area Area of this architecture project Area:  9083 ft²
  • Year Completion year of this architecture project Year:  2021
  • Manufacturers Brands with products used in this architecture project
    Manufacturers:  Hansgrohe, Asian Paints, Cara, Daikin, Hafele, +4
  • Professionals: SvN