1. ArchDaily
  2. On Facebook

On Facebook: The Latest Architecture and News

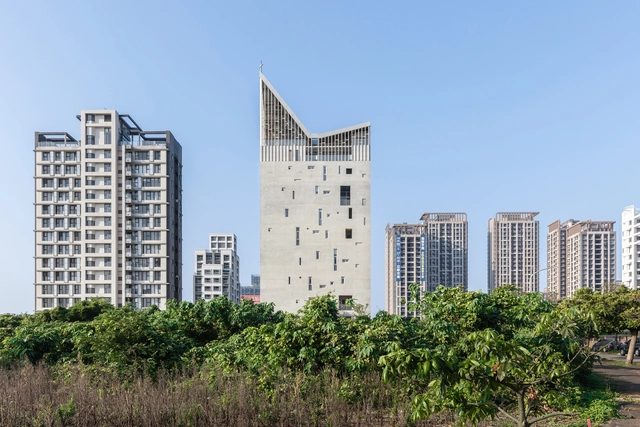
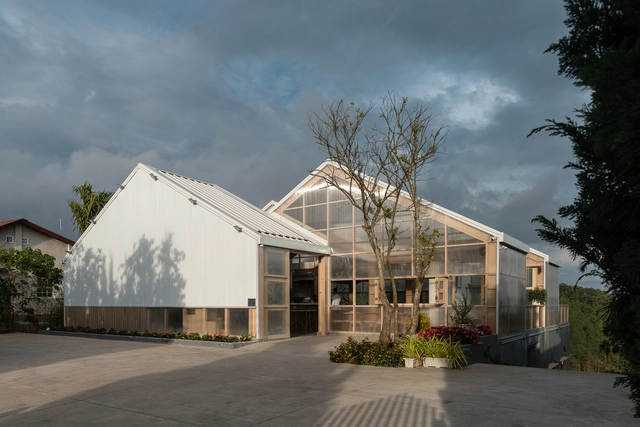
Tamkang Church / Behet Bondzio Lin Architekten + Yen Partnership Architects

Tamkang Church / Behet Bondzio Lin Architekten + Yen Partnership Architects - Exterior Photography,          ChurchesTamkang Church / Behet Bondzio Lin Architekten + Yen Partnership Architects - Interior Photography,          Churches, Kitchen, FacadeTamkang Church / Behet Bondzio Lin Architekten + Yen Partnership Architects - Interior Photography,          ChurchesTamkang Church / Behet Bondzio Lin Architekten + Yen Partnership Architects - Interior Photography,          Churches, Kitchen, ChairTamkang Church / Behet Bondzio Lin Architekten + Yen Partnership Architects - More Images+ 42

•
New Taipei City, Taiwan

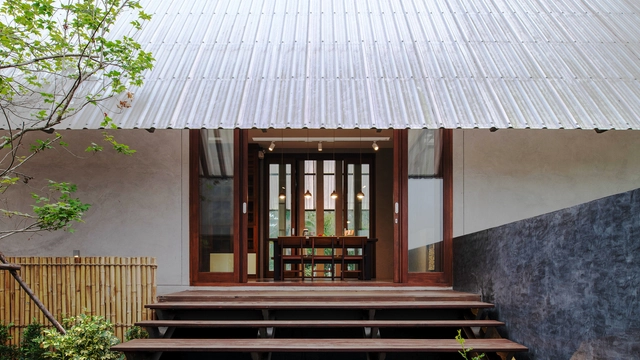
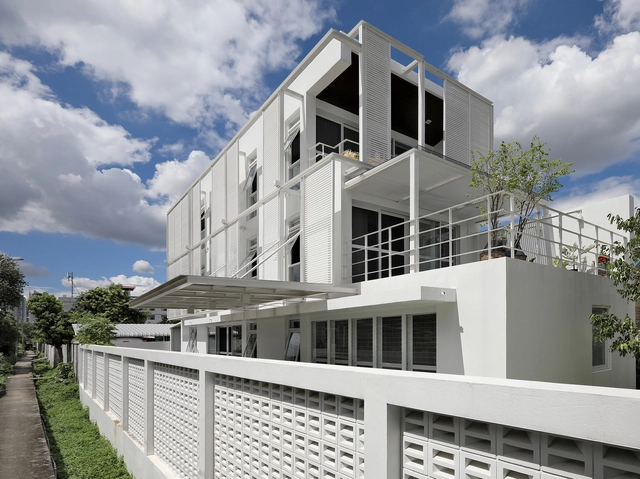
Baan Hom Din House / TA-CHA Design

Baan Hom Din House / TA-CHA Design  - Exterior Photography, HousesBaan Hom Din House / TA-CHA Design  - Exterior Photography, Houses, FacadeBaan Hom Din House / TA-CHA Design  - Interior Photography, Houses, Beam, Door, Table, ChairBaan Hom Din House / TA-CHA Design  - Exterior Photography, Houses, FacadeBaan Hom Din House / TA-CHA Design  - More Images+ 18

  • Architects: TA-CHA Design
  • Area Area of this architecture project Area:  415 m²
  • Year Completion year of this architecture project Year:  2022
  • Manufacturers Brands with products used in this architecture project
    Manufacturers:  Ampelite, Jorakay, Lamptitude, Toto
  • Professionals: Chulakarnchange co.ltd

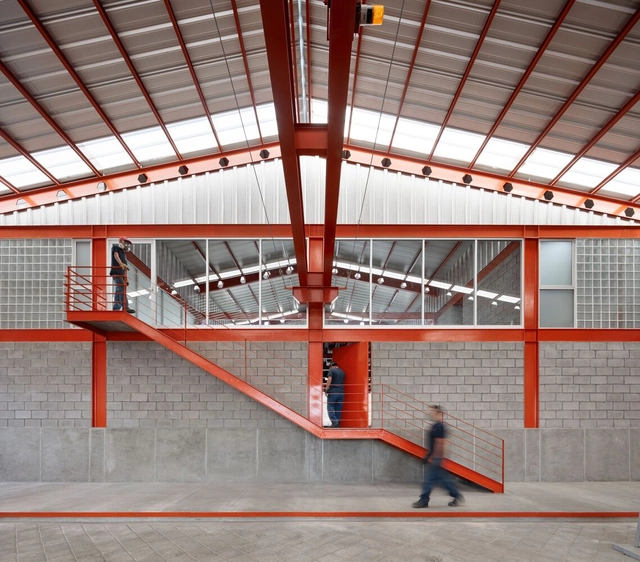
FM Industrial Warehouse / Emilio Alvarez Abouchard Arquitectura

FM Industrial Warehouse / Emilio Alvarez Abouchard Arquitectura - Exterior Photography, Industrial Architecture, FacadeFM Industrial Warehouse / Emilio Alvarez Abouchard Arquitectura - Interior Photography, Industrial ArchitectureFM Industrial Warehouse / Emilio Alvarez Abouchard Arquitectura - Interior Photography, Industrial Architecture, BeamFM Industrial Warehouse / Emilio Alvarez Abouchard Arquitectura - Interior Photography, Industrial ArchitectureFM Industrial Warehouse / Emilio Alvarez Abouchard Arquitectura - More Images+ 18

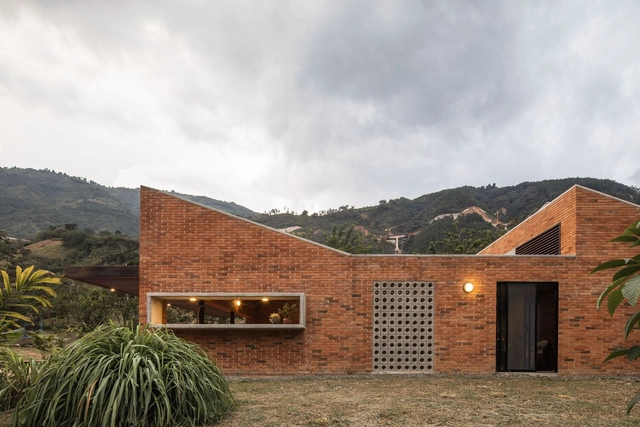
House in La Siria / Plan:b arquitectos

House in La Siria / Plan:b arquitectos - Exterior Photography, HousesHouse in La Siria / Plan:b arquitectos - Interior Photography, Houses, Beam, Facade, Table, BenchHouse in La Siria / Plan:b arquitectos - Interior Photography, Houses, BeamHouse in La Siria / Plan:b arquitectos - Exterior Photography, HousesHouse in La Siria / Plan:b arquitectos - More Images+ 41

•
Amaga, Colombia
  • Architects: Plan:b arquitectos
  • Area Area of this architecture project Area:  1700 ft²
  • Year Completion year of this architecture project Year:  2020
  • Manufacturers Brands with products used in this architecture project
    Manufacturers:  Alfarera Pueblo Viejo, Casa Medina, Corona, Distecsa

Papi Restaurant / Neri&Hu Design and Research Office

Papi Restaurant  / Neri&Hu Design and Research Office - Interior Photography, Restaurant & Bar Interiors, Facade, Door, ColumnPapi Restaurant  / Neri&Hu Design and Research Office - Interior Photography, Restaurant & Bar Interiors, Facade, ChairPapi Restaurant  / Neri&Hu Design and Research Office - Interior Photography, Restaurant & Bar InteriorsPapi Restaurant  / Neri&Hu Design and Research Office - Interior Photography, Restaurant & Bar Interiors, Kitchen, Door, Table, ChairPapi Restaurant  / Neri&Hu Design and Research Office - More Images+ 15

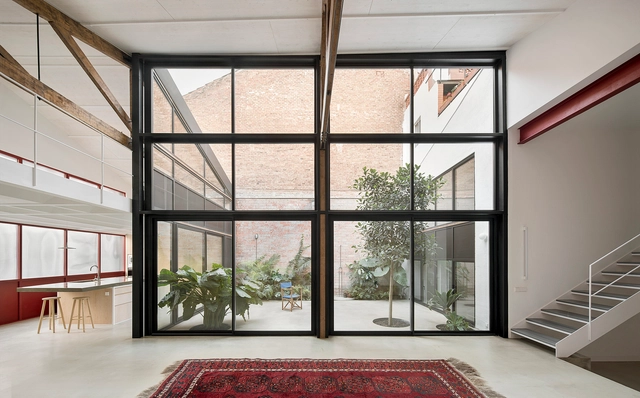
Red House / Aramé Studio

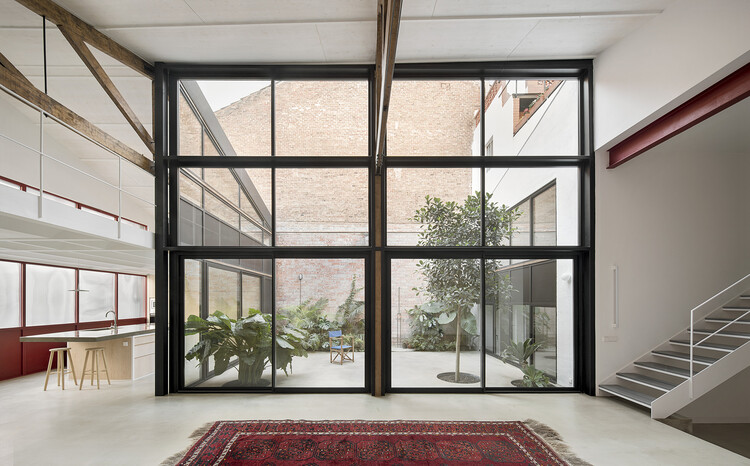
Red House / Aramé Studio - Interior Photography, Adaptive Reuse, FacadeRed House / Aramé Studio - Interior Photography, Adaptive Reuse, StairsRed House / Aramé Studio - Interior Photography, Adaptive Reuse, BedroomRed House / Aramé Studio - Interior Photography, Adaptive ReuseRed House / Aramé Studio - More Images+ 34

  • Architects: Aramé Studio
  • Area Area of this architecture project Area:  2368 ft²
  • Year Completion year of this architecture project Year:  2022

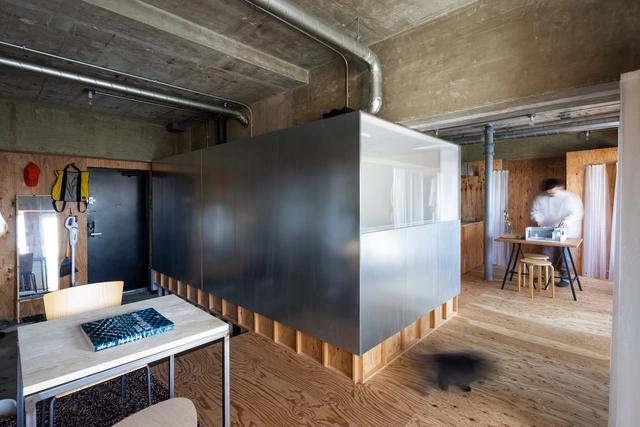
C/steel Apartment / Yutarou Ohta

C/steel Apartment / Yutarou Ohta - Interior Photography, Apartment InteriorsC/steel Apartment / Yutarou Ohta - Interior Photography, Apartment Interiors, Beam, CountertopC/steel Apartment / Yutarou Ohta - Interior Photography, Apartment Interiors, Kitchen, BeamC/steel Apartment / Yutarou Ohta - Interior Photography, Apartment Interiors, Table, ChairC/steel Apartment / Yutarou Ohta - More Images+ 22

  • Architects: Yutarou Ohta
  • Area Area of this architecture project Area:  48 m²
  • Year Completion year of this architecture project Year:  2021

Aarjav House / Design Work Group

Aarjav House / Design Work Group - Exterior Photography, Houses
© Pratikruti09

Aarjav House / Design Work Group - Exterior Photography, HousesAarjav House / Design Work Group - Interior Photography, Houses, Door, Table, ChairAarjav House / Design Work Group - Interior Photography, HousesAarjav House / Design Work Group - Exterior Photography, HousesAarjav House / Design Work Group - More Images+ 14

•
Surat, India
  • Architects: Design Work Group
  • Area Area of this architecture project Area:  585 m²
  • Year Completion year of this architecture project Year:  2019
  • Manufacturers Brands with products used in this architecture project
    Manufacturers:  Bossini, Mitsubishi Electric
  • Professionals: Sai Counsultant

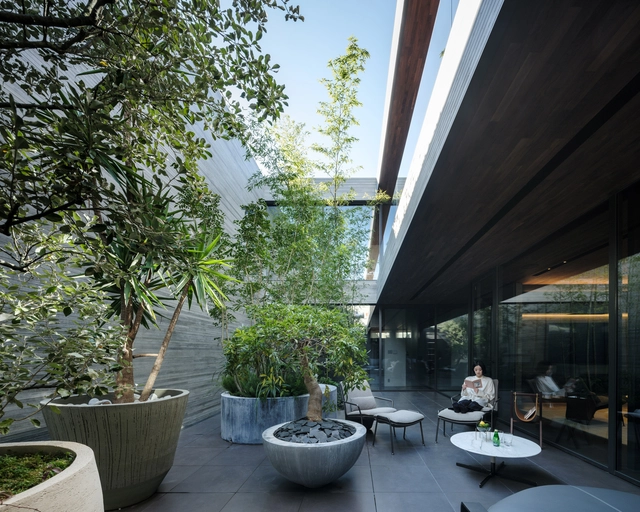
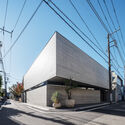
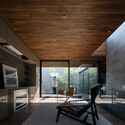
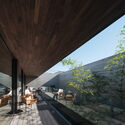
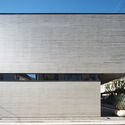
Timeless Residence / APOLLO Architects & Associates

Timeless Residence / APOLLO Architects & Associates - Exterior Photography, HousesTimeless Residence / APOLLO Architects & Associates - Interior Photography, Houses, Facade, BeamTimeless Residence / APOLLO Architects & Associates - Interior Photography, HousesTimeless Residence / APOLLO Architects & Associates - Exterior Photography, Houses, FacadeTimeless Residence / APOLLO Architects & Associates - More Images+ 32

•
Bunkyo City, Japan

Abejas House / TACO taller de arquitectura contextual

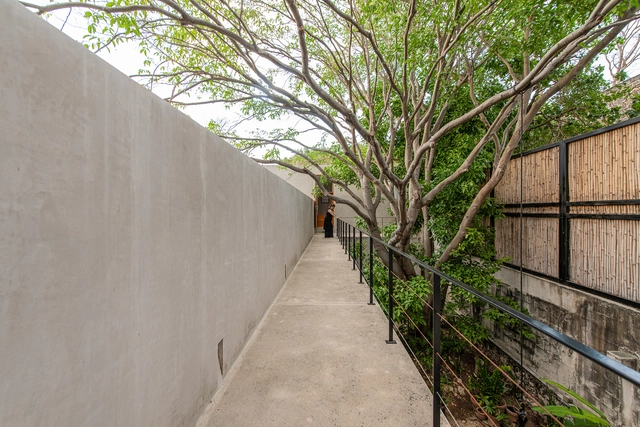
Abejas House / TACO taller de arquitectura contextual  - Exterior Photography, Houses, Fence, FacadeAbejas House / TACO taller de arquitectura contextual  - Exterior Photography, HousesAbejas House / TACO taller de arquitectura contextual  - Exterior Photography, HousesAbejas House / TACO taller de arquitectura contextual  - Exterior Photography, HousesAbejas House / TACO taller de arquitectura contextual  - More Images+ 46

•
Mérida, Mexico
  • Area Area of this architecture project Area:  400 m²
  • Year Completion year of this architecture project Year:  2021
  • Manufacturers Brands with products used in this architecture project
    Manufacturers:  Cemex, Kimikolor, Predeco, Tecnolite, URREA

Jackson Hole House / McLean Quinlan

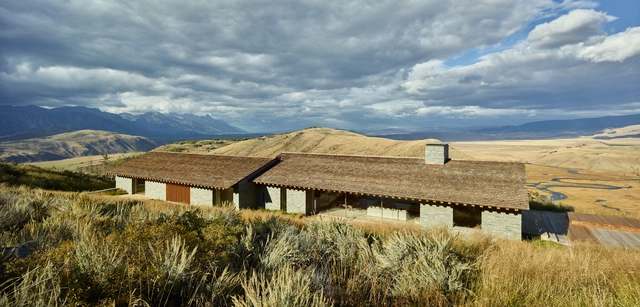
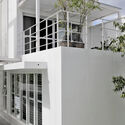
Jackson Hole House / McLean Quinlan - Exterior Photography, Houses, FacadeJackson Hole House / McLean Quinlan - Interior Photography, Houses, FacadeJackson Hole House / McLean Quinlan - Exterior Photography, HousesJackson Hole House / McLean Quinlan - Exterior Photography, Houses, BeamJackson Hole House / McLean Quinlan - More Images+ 10

Santa Elena Residence / Semillas

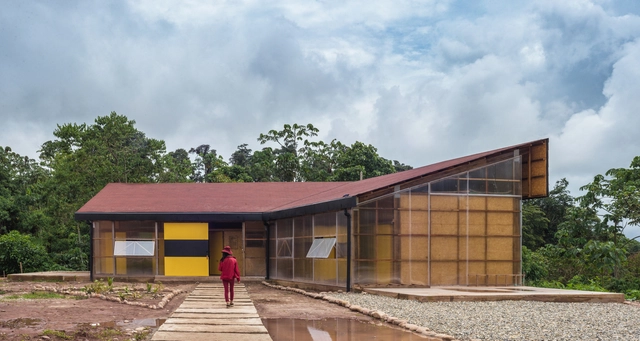
Santa Elena Residence / Semillas - Interior Photography, Sustainability, Beam, BenchSanta Elena Residence / Semillas - Interior Photography, Sustainability, Stairs, FacadeSanta Elena Residence / Semillas - Exterior Photography, SustainabilitySanta Elena Residence / Semillas - Interior Photography, Sustainability, BedSanta Elena Residence / Semillas - More Images+ 17

•
San Martín de Pangoa, Peru
  • Area Area of this architecture project Area:  1399 ft²
  • Year Completion year of this architecture project Year:  2019
  • Manufacturers Brands with products used in this architecture project
    Manufacturers:  Aceros Arequipa, Cemento INKA, Glaze, IKO, NEMATSA

Woxsen University / Designhaaus Solutions

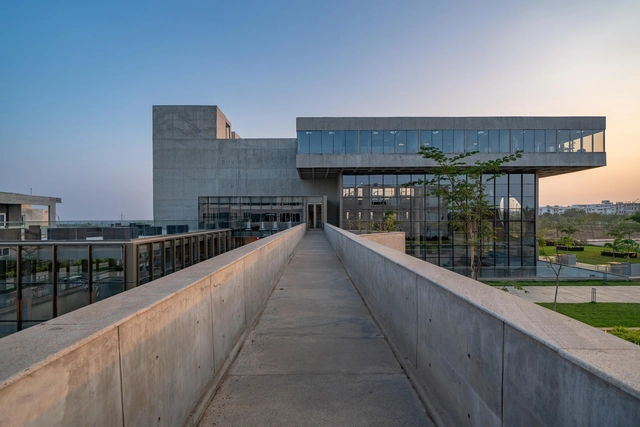
Woxsen University / Designhaaus Solutions - Exterior Photography, University, FacadeWoxsen University / Designhaaus Solutions - Interior Photography, University, Facade, ChairWoxsen University / Designhaaus Solutions - Interior Photography, University, Stairs, Facade, LightingWoxsen University / Designhaaus Solutions - Drawings, UniversityWoxsen University / Designhaaus Solutions - More Images+ 30

•
Hyderabad, India
  • Area Area of this architecture project Area:  4500 m²
  • Year Completion year of this architecture project Year:  2021
  • Manufacturers Brands with products used in this architecture project
    Manufacturers:  AutoDesk, Kohler, Daikin

HHT Coffee / P.I Architects

HHT Coffee / P.I Architects - Interior Photography, Coffee Shop, Kitchen, Beam, Table, ChairHHT Coffee / P.I Architects - Interior Photography, Coffee Shop, Beam, Door, Table, ChairHHT Coffee / P.I Architects - Interior Photography, Coffee Shop, Beam, Table, ChairHHT Coffee / P.I Architects - Interior Photography, Coffee Shop, TableHHT Coffee / P.I Architects - More Images+ 26

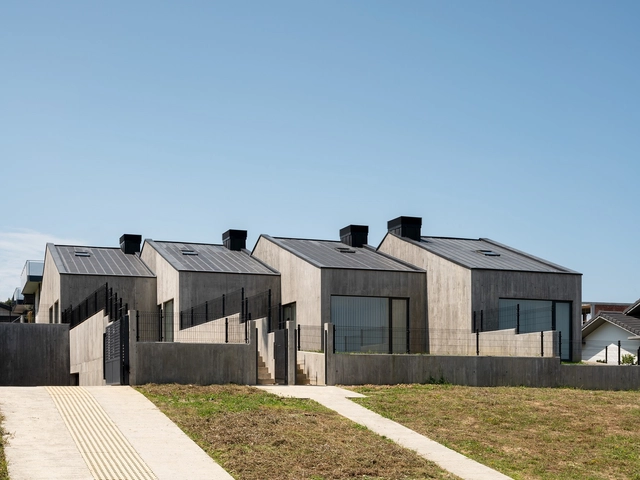
Loyola Houses / Ramos Bilbao Arquitectos

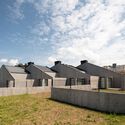
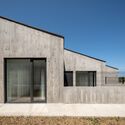
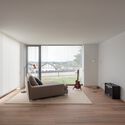
Loyola Houses / Ramos Bilbao Arquitectos - Exterior Photography, HousesLoyola Houses / Ramos Bilbao Arquitectos - Exterior Photography, Houses, FacadeLoyola Houses / Ramos Bilbao Arquitectos - Exterior Photography, Houses, FacadeLoyola Houses / Ramos Bilbao Arquitectos - Interior Photography, HousesLoyola Houses / Ramos Bilbao Arquitectos - More Images+ 26

•
Sopelana, Spain

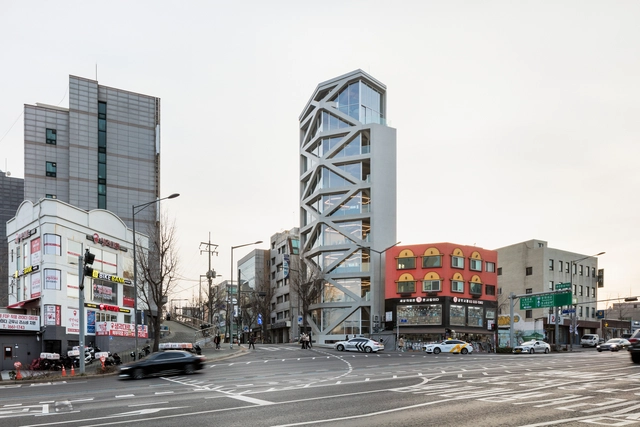
Brace Building / LIFE Architects

Brace Building / LIFE Architects - Exterior Photography, BuildingsBrace Building / LIFE Architects - Interior Photography, Buildings, Table, ChairBrace Building / LIFE Architects - Interior Photography, Buildings, Kitchen, Table, ChairBrace Building / LIFE Architects - Interior Photography, Buildings, Stairs, FacadeBrace Building / LIFE Architects - More Images+ 20

  • Architects: LIFE Architects
  • Area Area of this architecture project Area:  599 m²
  • Year Completion year of this architecture project Year:  2021
  • Manufacturers Brands with products used in this architecture project
    Manufacturers:  AutoDesk

PM House / Office Architect9Kampanad

PM House / Office Architect9Kampanad - Exterior Photography, Houses, FacadePM House / Office Architect9Kampanad - Interior Photography, Houses, FacadePM House / Office Architect9Kampanad - Interior Photography, Houses, Door, Stairs, ChairPM House / Office Architect9Kampanad - Exterior Photography, HousesPM House / Office Architect9Kampanad - More Images+ 12

•
Tambon Bang Khen, Thailand

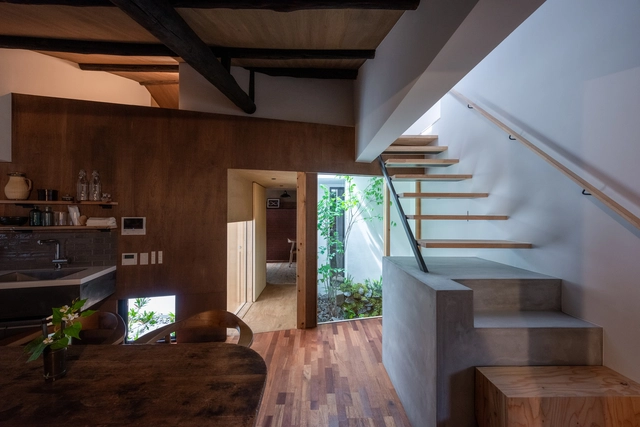
House in Bukkoji / td-Atelier + ENDO SHOJIRO DESIGN

House in Bukkoji / td-Atelier + ENDO SHOJIRO DESIGN - Interior Photography, RenovationHouse in Bukkoji / td-Atelier + ENDO SHOJIRO DESIGN - Interior Photography, Renovation, Beam, Table, Lighting, ChairHouse in Bukkoji / td-Atelier + ENDO SHOJIRO DESIGN - Interior Photography, Renovation, Door, FacadeHouse in Bukkoji / td-Atelier + ENDO SHOJIRO DESIGN - Interior Photography, Renovation, Bedroom, BedHouse in Bukkoji / td-Atelier + ENDO SHOJIRO DESIGN - More Images+ 10