1. ArchDaily
  2. On Facebook

On Facebook: The Latest Architecture and News

Campoverde I y II Schools / Rizoma Proyectos

Campoverde I y II Schools / Rizoma Proyectos - Exterior Photography, Schools , Chair
© Jairo Llano

Campoverde I y II Schools / Rizoma Proyectos - Exterior Photography, Schools Campoverde I y II Schools / Rizoma Proyectos - Exterior Photography, Schools , FacadeCampoverde I y II Schools / Rizoma Proyectos - Exterior Photography, Schools , FacadeCampoverde I y II Schools / Rizoma Proyectos - Interior Photography, Schools , ChairCampoverde I y II Schools / Rizoma Proyectos - More Images+ 31

•
Bogotá, Colombia
  • Architects: Rizoma Proyectos
  • Area Area of this architecture project Area:  15334 m²
  • Year Completion year of this architecture project Year:  2021
  • Manufacturers Brands with products used in this architecture project
    Manufacturers:  Alfa, Decoblock, Distecsa, Ladrillera Santafé, OBSIDIAN, +3

Hotel Terrestre / Taller de Arquitectura X / Alberto Kalach

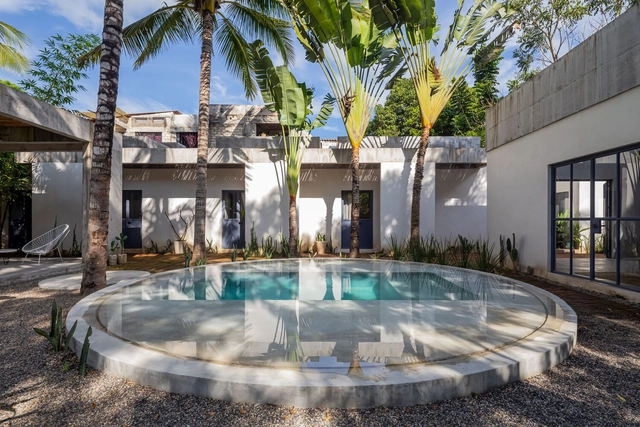
Hotel Terrestre / Taller de Arquitectura X / Alberto Kalach - Exterior Photography, Detail
© Fabian Martínez

Hotel Terrestre / Taller de Arquitectura X / Alberto Kalach - Exterior Photography, DetailHotel Terrestre / Taller de Arquitectura X / Alberto Kalach - Exterior Photography, DetailHotel Terrestre / Taller de Arquitectura X / Alberto Kalach - Exterior Photography, DetailHotel Terrestre / Taller de Arquitectura X / Alberto Kalach - Interior Photography, Detail, FacadeHotel Terrestre / Taller de Arquitectura X / Alberto Kalach - More Images+ 40

•
Puerto Escondido, Mexico

JS House / HORMA estudio de arquitectura
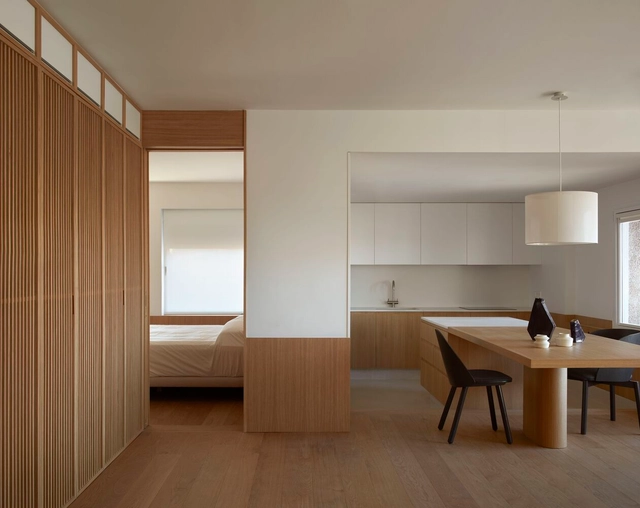
JS House / HORMA estudio de arquitectura - Interior Photography, RenovationJS House / HORMA estudio de arquitectura - Interior Photography, Renovation, Door, FacadeJS House / HORMA estudio de arquitectura - Interior Photography, RenovationJS House / HORMA estudio de arquitectura - Interior Photography, Renovation, BathroomJS House / HORMA estudio de arquitectura - More Images+ 12
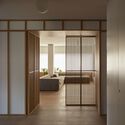
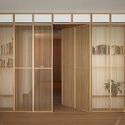
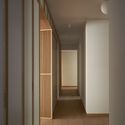
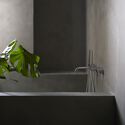
  • Area Area of this architecture project Area:  431 ft²
  • Year Completion year of this architecture project Year:  2021
  • Manufacturers Brands with products used in this architecture project
    Manufacturers:  Adriana Cabello, IMG, MADENTIA

Ivory House / Lee Jae Architects

Ivory House / Lee Jae Architects - Exterior Photography, Houses, FacadeIvory House / Lee Jae Architects - Interior Photography, HousesIvory House / Lee Jae Architects - Interior Photography, Houses, DoorIvory House / Lee Jae Architects - Interior Photography, Houses, FacadeIvory House / Lee Jae Architects - More Images+ 26

•
Seongbuk-gu, South Korea
  • Architects: Lee Jae Architects
  • Area Area of this architecture project Area:  119 m²
  • Year Completion year of this architecture project Year:  2019

Hotel Reception on the Ridge / Takashige Yamashita Office
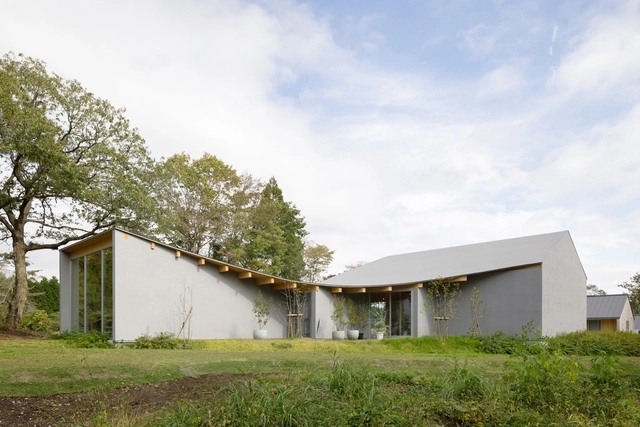
Hotel Reception on the Ridge / Takashige Yamashita Office - Exterior Photography, Hotels InteriorsHotel Reception on the Ridge / Takashige Yamashita Office - Exterior Photography, Hotels InteriorsHotel Reception on the Ridge / Takashige Yamashita Office - Exterior Photography, Hotels Interiors, DoorHotel Reception on the Ridge / Takashige Yamashita Office - Interior Photography, Hotels Interiors, Table, ChairHotel Reception on the Ridge / Takashige Yamashita Office - More Images+ 18

Casa Sofía / CASTILLO + VALDIVIESO arquitectos
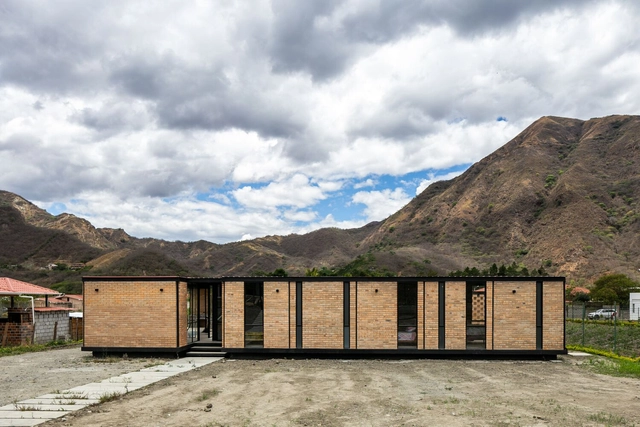
Casa Sofía / CASTILLO + VALDIVIESO arquitectos - Exterior Photography, HousesCasa Sofía / CASTILLO + VALDIVIESO arquitectos - Exterior Photography, HousesCasa Sofía / CASTILLO + VALDIVIESO arquitectos - Interior Photography, Houses, Door, Facade, Table, ChairCasa Sofía / CASTILLO + VALDIVIESO arquitectos - Interior Photography, Houses, Facade, Chair, TableCasa Sofía / CASTILLO + VALDIVIESO arquitectos - More Images+ 20

•
Malacatos, Ecuador
  • Area Area of this architecture project Area:  199 m²
  • Year Completion year of this architecture project Year:  2021
  • Manufacturers Brands with products used in this architecture project
    Manufacturers:  Holcim, Cedal /, FV, Intaco, Kubiec, +7

Casa para Aitor / Arquitectura a Contrapelo
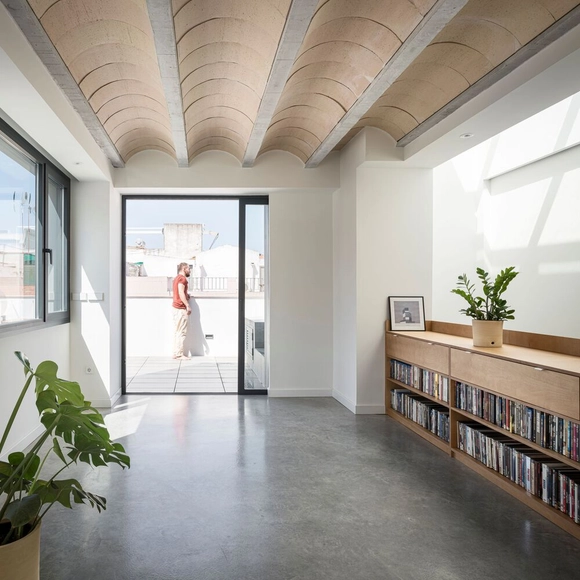
Casa para Aitor / Arquitectura a Contrapelo - Interior Photography, HousesCasa para Aitor / Arquitectura a Contrapelo - Interior Photography, HousesCasa para Aitor / Arquitectura a Contrapelo - Interior Photography, Houses, StairsCasa para Aitor / Arquitectura a Contrapelo - Interior Photography, Houses, Door, LightingCasa para Aitor / Arquitectura a Contrapelo - More Images+ 23
•
Sevilla, Spain

Collumpio House / MACH

Collumpio House / MACH - Exterior Photography, Houses
© DelRioBani

Collumpio House / MACH - Interior Photography, Houses, TableCollumpio House / MACH - Interior Photography, HousesCollumpio House / MACH - Interior Photography, HousesCollumpio House / MACH - Exterior Photography, HousesCollumpio House / MACH - More Images+ 21

•
Barcelona, Spain
  • Architects: MACH
  • Area Area of this architecture project Area:  140 m²
  • Year Completion year of this architecture project Year:  2021

Shimada Office / ROOVICE

  • Architects: ROOVICE
  • Area Area of this architecture project Area:  70 m²
  • Year Completion year of this architecture project Year:  2021

Agora Apartments / Two Five Five Architects

Agora Apartments / Two Five Five Architects - Exterior Photography, Residential
© Paris Brummer

Agora Apartments / Two Five Five Architects - Exterior Photography, ResidentialAgora Apartments / Two Five Five Architects - Interior Photography, ResidentialAgora Apartments / Two Five Five Architects - Interior Photography, Residential, Stairs, FacadeAgora Apartments / Two Five Five Architects - Exterior Photography, ResidentialAgora Apartments / Two Five Five Architects - More Images+ 31

Kusatsu House / Hearth Architects
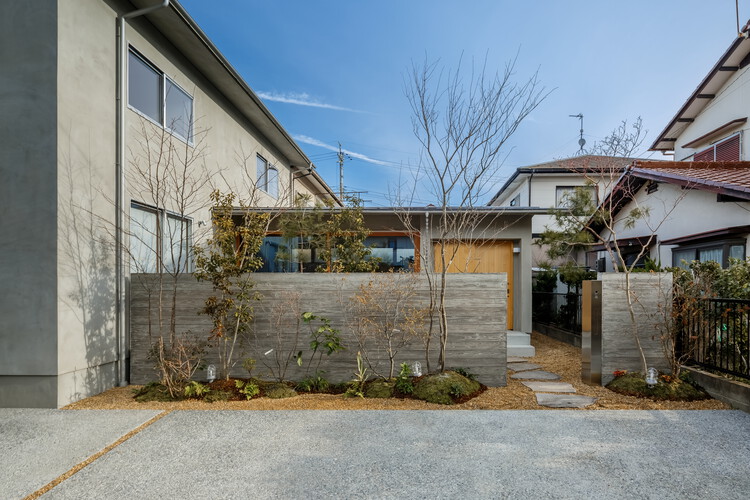
Kusatsu House / Hearth Architects - Interior Photography, Houses, Facade, ChairKusatsu House / Hearth Architects - Interior Photography, Houses, KitchenKusatsu House / Hearth Architects - Interior Photography, HousesKusatsu House / Hearth Architects - Exterior Photography, Houses, FacadeKusatsu House / Hearth Architects - More Images+ 18

•
Koka, Japan
  • Architects: Hearth Architects
  • Area Area of this architecture project Area:  99 m²
  • Year Completion year of this architecture project Year:  2020

San Ignacio House / Palma

San Ignacio House / Palma - Exterior Photography, ExtensionSan Ignacio House / Palma - Interior Photography, Extension, Facade, Lighting, TableSan Ignacio House / Palma - Exterior Photography, ExtensionSan Ignacio House / Palma - Exterior Photography, ExtensionSan Ignacio House / Palma - More Images+ 23

  • Architects: Palma
  • Year Completion year of this architecture project Year:  2022

Vivienda GT / Grupo Culata Jovái
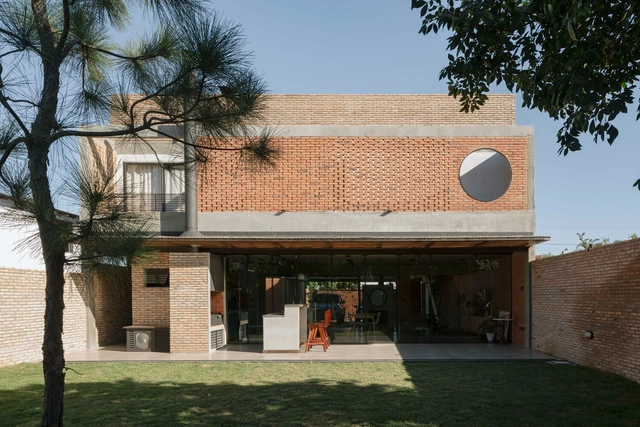
Vivienda GT / Grupo Culata Jovái - Exterior Photography, HousesVivienda GT / Grupo Culata Jovái - Interior Photography, Houses, FacadeVivienda GT / Grupo Culata Jovái - Interior Photography, HousesVivienda GT / Grupo Culata Jovái - Exterior Photography, HousesVivienda GT / Grupo Culata Jovái - More Images+ 36

•
Asunción, Paraguay

The Brook House / small.

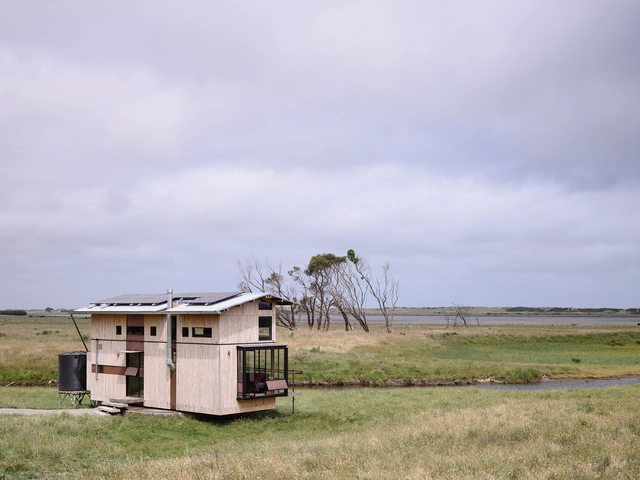
The Brook House / small. - Exterior Photography, Houses, Door, FacadeThe Brook House / small. - Interior Photography, Houses, Kitchen, Beam, TableThe Brook House / small. - Interior Photography, Houses, DoorThe Brook House / small. - Exterior Photography, HousesThe Brook House / small. - More Images+ 22

•
Rosebrook, Australia
  • Architects: small.
  • Area Area of this architecture project Area:  27 m²
  • Year Completion year of this architecture project Year:  2021
  • Professionals: Metalproengineering

Syech Yusuf Discovery Park / andramatin & ARA Studio
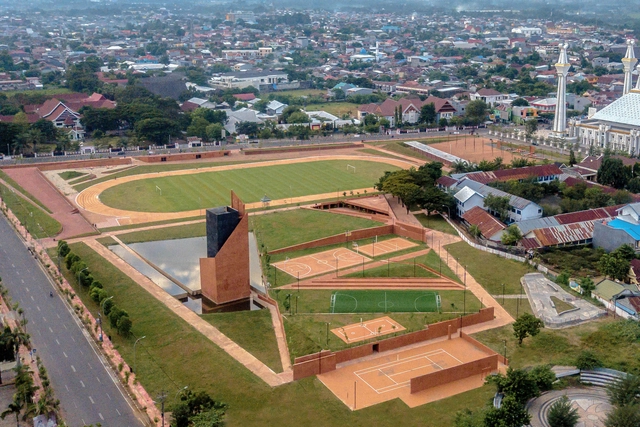
Syech Yusuf Discovery Park / andramatin & ARA Studio - Exterior Photography, Public SpaceSyech Yusuf Discovery Park / andramatin & ARA Studio - Interior Photography, Public Space, Arch, ArcadeSyech Yusuf Discovery Park / andramatin & ARA Studio - Exterior Photography, Public Space, FacadeSyech Yusuf Discovery Park / andramatin & ARA Studio - Interior Photography, Public Space, Facade, ColumnSyech Yusuf Discovery Park / andramatin & ARA Studio - More Images+ 20

Central Ayutthaya Facades / Onion

Central Ayutthaya Facades  / Onion - Exterior Photography, Commercial ArchitectureCentral Ayutthaya Facades  / Onion - Interior Photography, Commercial Architecture, FacadeCentral Ayutthaya Facades  / Onion - Interior Photography, Commercial Architecture, FacadeCentral Ayutthaya Facades  / Onion - Interior Photography, Commercial Architecture, StairsCentral Ayutthaya Facades  / Onion - More Images+ 15

  • Architects: Onion
  • Area Area of this architecture project Area:  160000 m²
  • Year Completion year of this architecture project Year:  2021

House in Akiya / Office Shogo Onodera

House in Akiya / Office Shogo Onodera - Interior Photography, Houses, Door, Facade, HandrailHouse in Akiya / Office Shogo Onodera - Exterior Photography, Houses, Beam, Facade, HandrailHouse in Akiya / Office Shogo Onodera - Interior Photography, Houses, Deck, Beam, Chair, TableHouse in Akiya / Office Shogo Onodera - Exterior Photography, Houses, FacadeHouse in Akiya / Office Shogo Onodera - More Images+ 32

•
Yokosuka, Japan

A Suite in Thao Dien / studio anettai

A Suite in Thao Dien / studio anettai - Interior Photography, Apartment Interiors, ChairA Suite in Thao Dien / studio anettai - Interior Photography, Apartment Interiors, Bedroom, ChairA Suite in Thao Dien / studio anettai - Interior Photography, Apartment InteriorsA Suite in Thao Dien / studio anettai - Interior Photography, Apartment Interiors, ChairA Suite in Thao Dien / studio anettai - More Images+ 10

  • Architects: studio anettai
  • Area Area of this architecture project Area:  86 m²
  • Year Completion year of this architecture project Year:  2021
  • Manufacturers Brands with products used in this architecture project
    Manufacturers:  AutoDesk