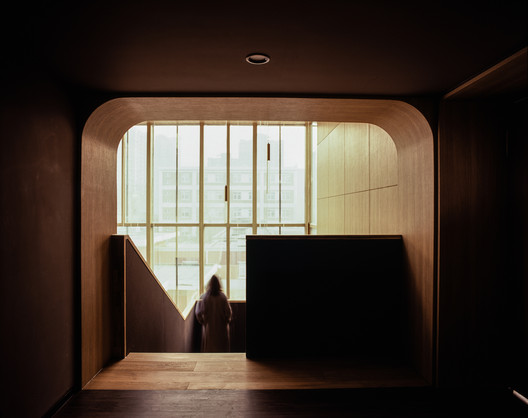



-
Architects: Atelier DL
- Area: 1280 m²
- Year: 2017
-
Manufacturers: Knoll International, LG Electronics, Vintage Timber Craft
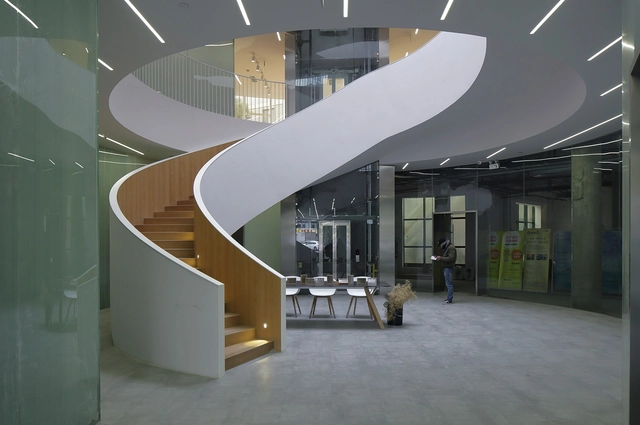

Schmidt Hammer Lassen has released images and details of its competition-winning design for the headquarters of Solvay, an advanced materials and chemicals company, to be located in Brussels, Belgium. Working in collaboration with Modulo Architects and VK Engineers, the Danish firm has prioritized sustainability and resilience in the zero-carbon, near-zero-energy building.
The winning team was chosen from a competitive international field including OMA, Valode & Pistre, Wilmotte & Associés, and Henning Larsen.
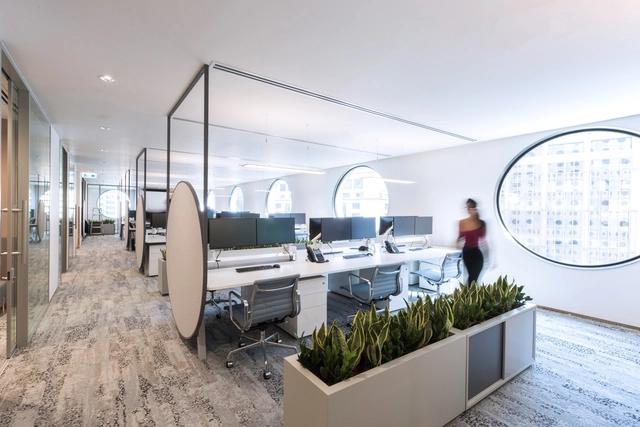
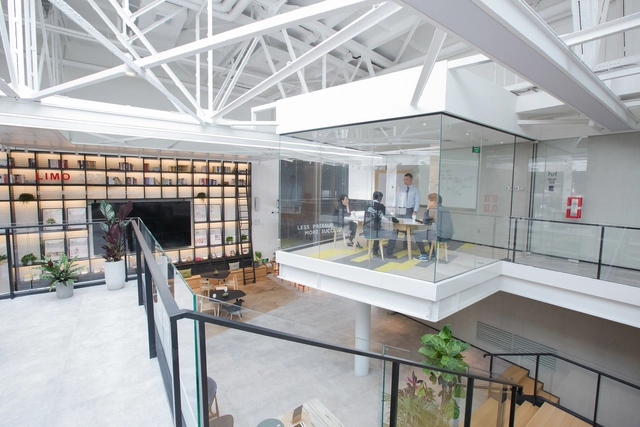
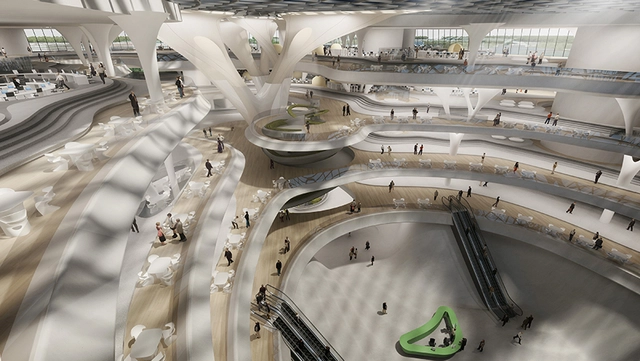
This article was originially published by Metropolis Magazine as "Architects, Armed with Data, Are Seeing the Workplace Like Never Before."
A workplace that improves employee productivity and efficiency has been a white whale of corporate managers for decades. But even before the office as we know it today was born, designers and innovators were already studying sites of labor, such as the factory, to devise strategies to boost worker performance. By the 1960s, Robert Propst, the inventor behind Herman Miller’s Action Office line of workplace furniture, and others were conducting workspace research that would ultimately lead to the creation of the modern cubicle.
These developments relied largely on observation and intuition to organize office workers in purportedly effective ways. Now, advances in technology allow designers to take a more sophisticated approach, using sensors, internet-connected furniture and fixtures, and data analytics to study offices in real time. “You can take into account every single employee, and people are very different,” says London architect Uli Blum. “It’s about solving the fundamental problems of getting people the environment they need. And the easiest way is to ask them,” he adds. But finding out the needs of hundreds, sometimes thousands, of workers can quickly become an exercise in futility.

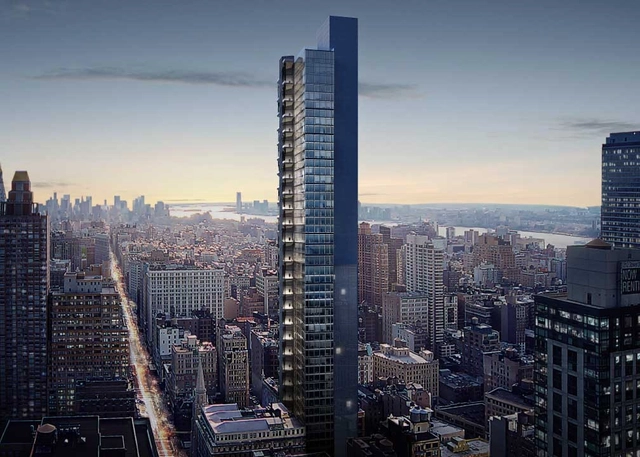
New York YIMBY has revealed initial renderings of BIG’s proposed office skyscraper at West 29th Street, New York, on the site of the old Bancroft Bank Building. Officially named “29th and 5th,” the scheme will offer a LEED-certified design focused on wellness and sustainability, featuring outdoor terraces stacked alongside a glass curtain façade.

While Moshe Safdie may be more well known for the bold forms defining his portfolio of built projects—ranging from the National Gallery of Canada and the horizontal Raffles City Chongqing to the iconic Habitat 67—the architect considers his unbuilt works as important, if not more. Safdie ponders the role of these projects and more in PLANE-SITE’s latest addition to the series Time-Space-Existence.
_SOM.jpg?1521821900)
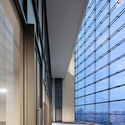
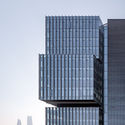
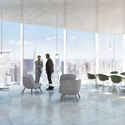
Chicago-based Skidmore, Owings, and Merrill (SOM) have unveiled new images of their proposed 18-story office tower in the trendy Fulton Market area of Chicago. “The Porch,” situated on 330 North Green, will feature a five-story open-air deck, and series of luxury amenities to support the new office environment.
When we say "most" architects, we're basing our conclusion on the responses to our first AD Discussion of 2018. Even though Tim Harford, author of the book Messy, contends that disorder and a bit of confusion can be linked to spaces that inspire more creativity, our readers tend to disagree. In our review of comments on our article, the majority of respondents explained that workspaces with out-of-place objects negatively affected their ability to concentrate. Many responses alluded to their more efficient and prolific results gained by working in an organized space. But that doesn't mean that all ArchDaily readers agreed; there are still ardent defenders of "control chaos" who insist that their best work emerges from working beneath piles of papers or supplies.
This article was originally published by Amar Singh on Medium titled "You're working in the wrong place."
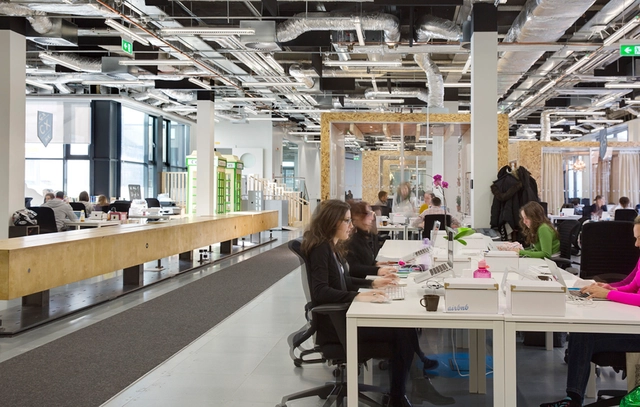
At my most recent job, I did all of my best work at home. I would actively try to avoid the office for as long as possible. At home, I had two desks and complete control over my environment. Distractions and breaks were choices.
Once I went into the office, the environment changed. There were constant distractions, from other employees, dogs barking (for the record: puppers were a net positive), impromptu meetings and birthday celebrations. It was very difficult to get into flow states and incredibly easy to be broken from them. Of all the places I could work, my desk at the office was often the worst option.
Some love them, some loath them: open-plan office spaces are either conducive to conversation and collaboration or nothing more than noisy environments defined by distractions. Much, for instance, has been questioned recently about the "innovative" open working environments in Apple's new Cupertino campus. In a new series by Vox, overlooked, misrepresented, and overrated phenomena are put under the microscope. By exploring the work of Frank Lloyd Wright, Herman Miller, and others, this episode posits that open office spaces are, contrary to popular assumption, "misunderstood for their role in workplace culture."
Where did open offices and cubicles come from, and are they really what we want?
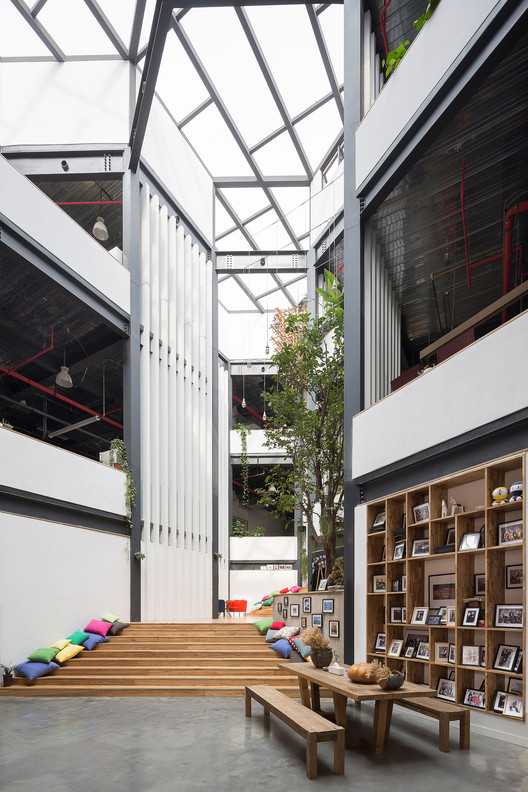





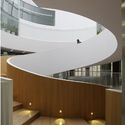





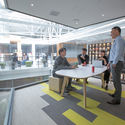
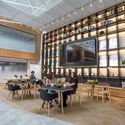
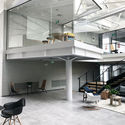


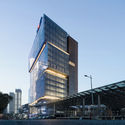






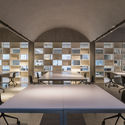
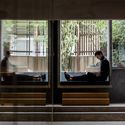
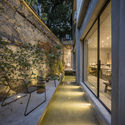

_SOM.jpg?1521822257 "Courtesy of SOM")
_SOM.jpg?1521821696 "Courtesy of SOM")
_SOM_(2).jpg?1521821875 "Courtesy of SOM")
_SOM.jpg?1521822174 "Courtesy of SOM")
_SOM.jpg?1521822174)

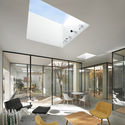




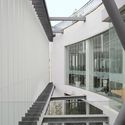
.jpg?1513967653 "view. Image © Tung Yuh Kuan")
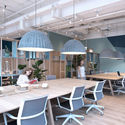
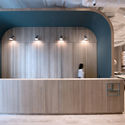
.jpg?1513967607 "view. Image © Tung Yuh Kuan")
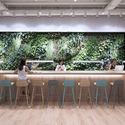
.jpg?1513967378 "1F cafe. Image © Tung Yuh Kuan")
