


-
Architects: SR Projects, TUNA
- Area: 1400 ft²
- Year: 2019
-
Professionals: Mentors Construction Inc
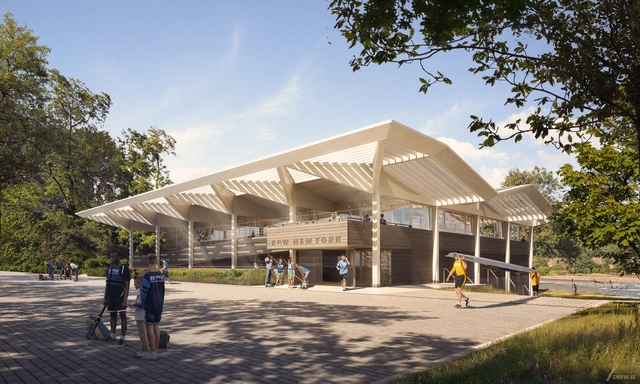
Foster + Partners have revealed a new design for a timber boathouse on the Harlem River in New York. Sited in Sherman Creek Park, the design was made for non-profit Row New York. The proposed boathouse seeks to expand Row New York’s free and low-cost programs that teach young people in under-resourced communities the sport of competitive rowing, while also assisting them with their education to prepare them for higher education and a path to college.
This article was originally published on Metropolismag.com.

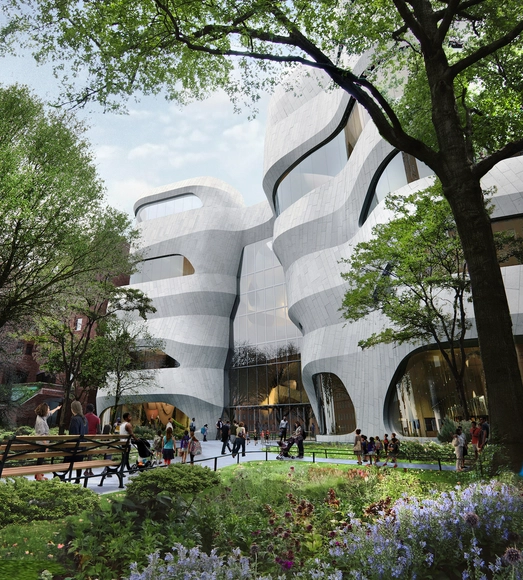
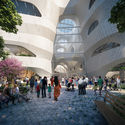
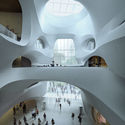
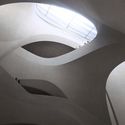
Studio Gang has broken ground on the American Museum of Natural History Expansion in New York. Called the Richard Gilder Center, the project held its groundbreaking ceremony on June 12 to kick off construction. Designed by Jeanne Gang, the $383 million Center was first proposed seven years ago. The project was made to link a range of museum buildings for better circulation throughout the campus.
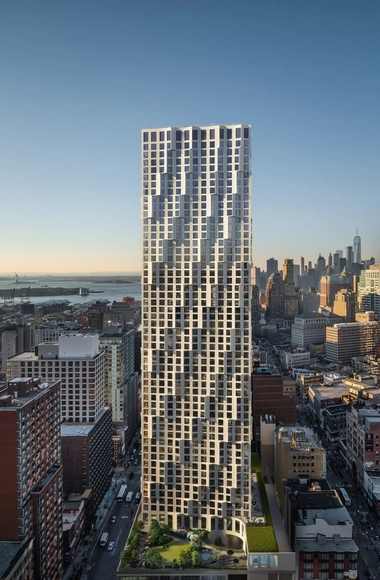
The Studio Gang-designed 11 Hoyt has topped out in Brooklyn to its full height of 620 feet. Offering 481 luxury residential condominiums, with interiors by Michaelis Boyd Associates, 11 Hoyt features a scalloped façade comprised of exquisitely crafted, shimmering cast concrete and glass, animated by bays that appear to peel away from the building and change as sunlight moves across them throughout the day.
This article was made in partnership with Design Indaba, a website and annual festival that uncovers innovation for good. Click here to learn more about the annual event.
Dong-Ping Wong has created exceptional interior spaces, residential and commercial buildings, and public spaces for some of the biggest names and brands in the world. During his Design Indaba talk, the architect chose to design a city in 15 minutes with the help of fashion designer Virgil Abloh, who was on a live video call with the architect during the presentation.

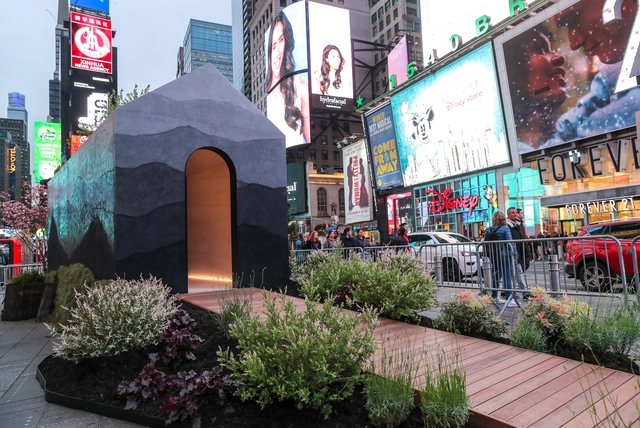
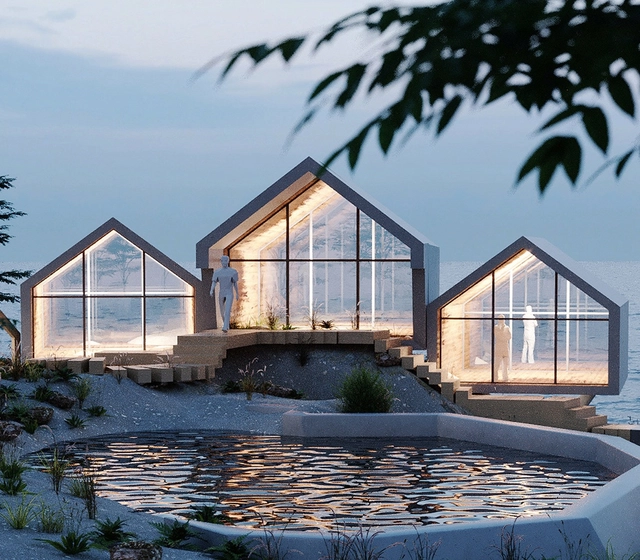
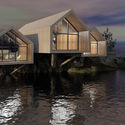
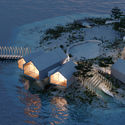
New York-based Jendretzki Design has created a proposal for an off-grid eco resort for New York’s Rat Island. Sited on the only isle off the city's Bronx borough that's privately owned, the project was made as prefab gabled cabins with large glass facades overlooking the ocean. Designed with zero-energy buildings, the site would run on solar and wind power with rainwater collection systems.

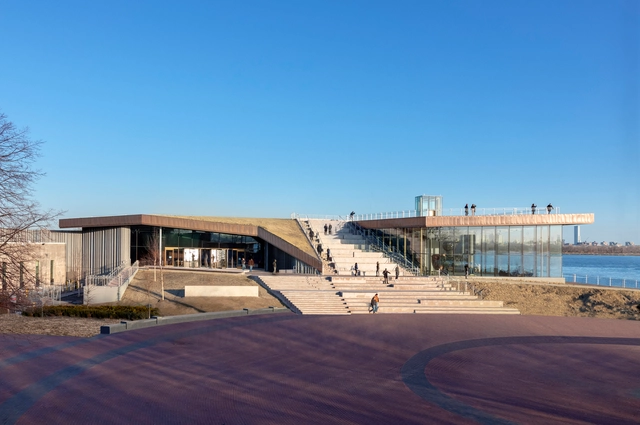
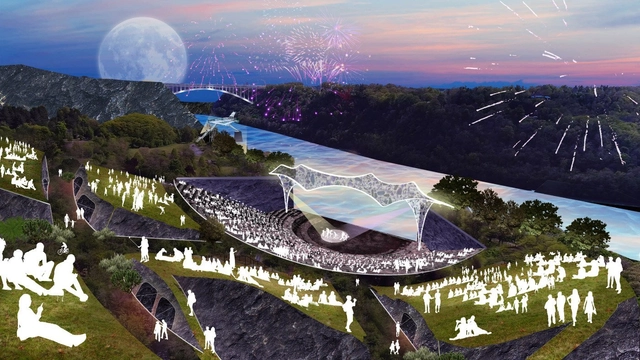
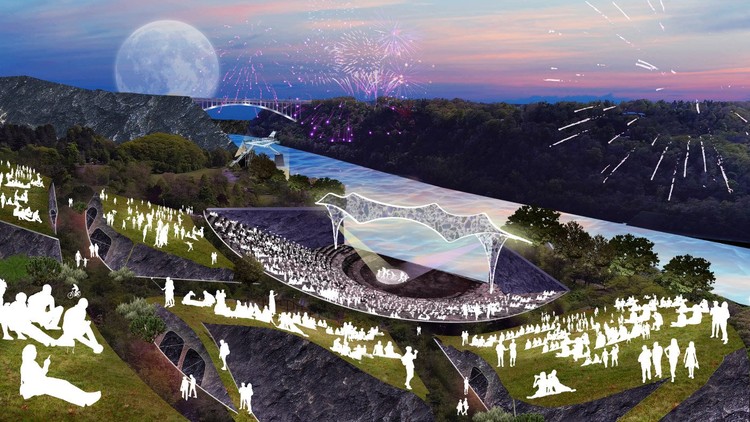
Design practices SO-IL and West 8 have won a competition to redesign a 37-acre cultural hub along New York's Niagara Gorge. The project will include a renovated main stage and an outdoor ampitheatre, as well as a series of pathways, galleries and viewing stations integrated into the canyon. The teams are tasked with the development of a strategy to revitalize the Artpark grounds, while improving connectivity, facilities and programs.




From the Publisher:
The book presents the first historical analysis of the productive tension between the city and the architectural form. It introduces 20th-century theories to construct a historical context from which a new architecture-city relationship emerged. The book provides a conceptual framework to understand this relationship and comes to the conclusion that urbanization may be filled with potential, i.e. be a Good Metropolis.
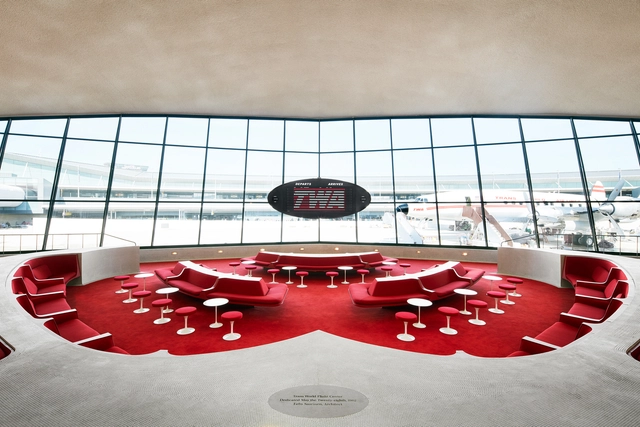
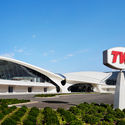
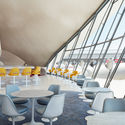
The TWA Hotel has opened at JFK Airport in New York. Centered on the careful restoration of Eero Saarinen’s landmark 1962 former Trans World Airlines terminal, the hotel features 512 soundproof guest rooms, restaurants, and retail outlets. The project was led by Beyer Blinder Belle Architects & Planners, with two new hotel wings designed by LUBRANO CIAVARRA Architects and Stonehill Taylor, and a 50,000 square meter events center by INC Architecture & Design.






.jpg?1559736045 "© Jesse David Harris")
.jpg?1559736031 "© Tom Harris courtesy of Studio Gang")
.jpg?1559736059 "© Jesse David Harris")
_.jpg?1559736020 "© Tom Harris courtesy of Studio Gang")