1. ArchDaily
  2. Museums and Libraries

Museums and Libraries: The Latest Architecture and News

OMA wins competition for new BMVR library in Caen, France

Subscriber Access | 
OMA wins competition for new BMVR library in Caen, France - Image 3 of 4
Day view © OMA

A few weeks ago we were discussing on Twitter how OMA has developed several innovations in cultural and educational buildings. The Wyly Theater (in partnership with REX), the Seattle Public Library, and on projects such as the MNBAQ extension or the West Kowloon Cultural District master plan.

Today we got the news that OMA has won the competition for a new regional library (Bibliothèque Multimédia à Vocation Régionale) in Caen, France. The 12,000m2 project will be OMA’s first cultural building in France, and was led by associate-in-charge Clément Blanchet.

Jasper Place Branch Library / HCMA

Subscriber Access | 
Jasper Place Branch Library / HCMA - Image 3 of 4
Courtesy of HCMA

Canadian architects HCMA shared with us their project “Jasper Place Branch Library”, located in Edmonton, Alberta, Canada. For this project, HCMA is working in joint-venture with Dub Architects, an Edmonton-based firm. See more images and architect’s description after the break.

The Museum of the Second World War Competition in Poland winner announced

Subscriber Access | 
The Museum of the Second World War Competition in Poland winner announced - Image 3 of 4
First Prize - Studio Architektoniczne Kwadrat

The jury for the Museum of the Second World War Competition in Poland have recently announced the winner. Studio Architektoniczne Kwadrat received 1st Prize and will design the new museum in Gdańsk, the city where the war broke out. 2nd Prize was awarded to Polish architects Piotr Płaskowicki & partnerzy Architekci and 3rd Prize to Greece-based BETAPLAN S.A.

See more images and justification of the jury for the winner after the break.

Light & Sie Art Gallery / Laguarda.Low Architects

Light & Sie Art Gallery / Laguarda.Low Architects - Gallery, FacadeLight & Sie Art Gallery / Laguarda.Low Architects - Gallery, Facade, ChairLight & Sie Art Gallery / Laguarda.Low Architects - Gallery, Kitchen, Door, Facade, Table, Lighting, ChairLight & Sie Art Gallery / Laguarda.Low Architects - GalleryLight & Sie Art Gallery / Laguarda.Low Architects - More Images+ 10

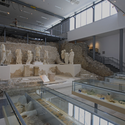
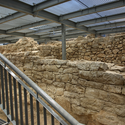
Narona Archaeological Museum / Radionica Arhitekture

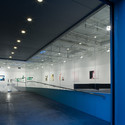
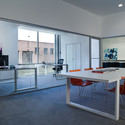
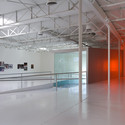
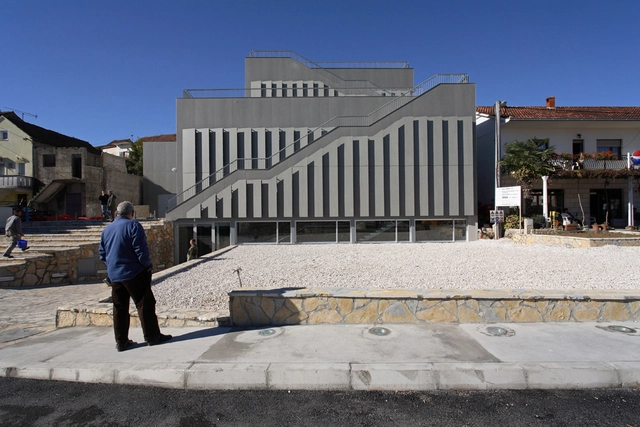
Narona Archaeological Museum / Radionica Arhitekture - Museum, Handrail, Beam, LightingNarona Archaeological Museum / Radionica Arhitekture - Museum, Beam, HandrailNarona Archaeological Museum / Radionica Arhitekture - Museum, Facade, CityscapeNarona Archaeological Museum / Radionica Arhitekture - Museum, FacadeNarona Archaeological Museum / Radionica Arhitekture - More Images+ 5

Horse on the Ceiling / Zauberscho(e)n

Horse on the Ceiling / Zauberscho(e)n - Visual Arts Center, FacadeHorse on the Ceiling / Zauberscho(e)n - Visual Arts Center, Stairs, Arch, ChairHorse on the Ceiling / Zauberscho(e)n - Visual Arts Center, Facade, Column, ArchHorse on the Ceiling / Zauberscho(e)n - Visual Arts Center, Facade, Door, ChairHorse on the Ceiling / Zauberscho(e)n - More Images+ 25

Update: Broad Museum / DS + R

Subscriber Access | 
Update: Broad Museum / DS + R - Featured Image

Back in May, when American philanthropist, Eli Broad, announced his plans to build a new museum in downtown Los Angeles, six invited top architects competed for the commission ( Rem Koolhaas, Herzog and de Meuron, Christian de Portzamparc, Ryue Nishizawa and Kazuyo Sejima, Diller Scofidio + Renfro and Foreign Office Architects). Yesterday, Broad confirmed that Diller Scofidio + Renfro (one of just two invited firms who have not been awarded the Pritzker) will design the 120,000 sqf downtown museum.
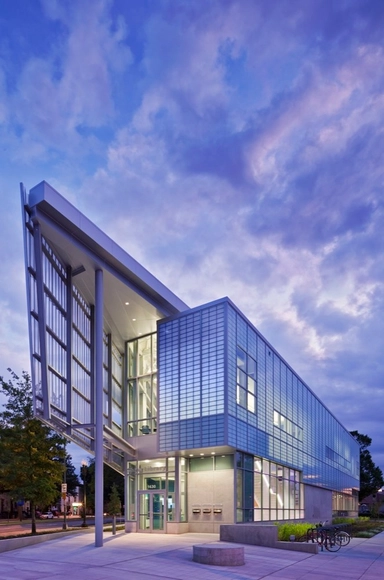
Watha T. Daniel-Shaw Library / Davis Brody Bond

Watha T. Daniel-Shaw Library / Davis Brody Bond - Library, BeamWatha T. Daniel-Shaw Library / Davis Brody Bond - Library, Stairs, Facade, HandrailWatha T. Daniel-Shaw Library / Davis Brody Bond - Library, FacadeWatha T. Daniel-Shaw Library / Davis Brody Bond - Library, FacadeWatha T. Daniel-Shaw Library / Davis Brody Bond - More Images+ 3

Washington, United States

The Poplar Creek Public Library / Frye Gillan Molinaro Architects

The Poplar Creek Public Library / Frye Gillan Molinaro Architects - Exterior Photography, Library, Facade, ArchThe Poplar Creek Public Library / Frye Gillan Molinaro Architects - Interior Photography, Library, Table, ChairThe Poplar Creek Public Library / Frye Gillan Molinaro Architects - LibraryThe Poplar Creek Public Library / Frye Gillan Molinaro Architects - Interior Photography, Library, Lighting, ChairThe Poplar Creek Public Library / Frye Gillan Molinaro Architects - More Images+ 20

In Progress: Sperone Westwater Gallery / Foster + Partners

Subscriber Access | 
In Progress: Sperone Westwater Gallery / Foster + Partners - Image 5 of 4
© Foster + Partners

We took a few shots of Foster + Partners’ latest addition to the Bowery – a new gallery to house the Sperone Westwater’s growing collection from prominent artists of different nationalities and ages. Sitting a few steps away from SANAA’s musuem, this new gallery’s CNC milled glass facade elegantly responds to its neighboring art museum. According to Foster, the gallery is “both a response to the dynamic urban character of New York’s Bowery and a desire to rethink the way in which the public engages with art in the setting of a gallery.”

Check out some photos after the break.

More on Salvador Dali's Museum by HOK / Beck Group

Subscriber Access | 

Last week we presented you the current status of Salvador Dali’s Museum in St. Petersburg, FL.

Mercedes Benz Museum / UN Studio, photos by Michael Schnell

Subscriber Access | 
Mercedes Benz Museum / UN Studio, photos by Michael Schnell - Image 6 of 4
© Michael Schnell

Ten kilometer south from the Porsche Museum we featured last week, we find the Mercedes Benz Museum, designed by dutch architects UN Studio and photographed by Michael Schnell.

The 35,000sqm project designed by UN Studio between 2001-2006, includes also a restaurants, stores, offices and an auditorium.

The design is based on the geometry of a clover, with the spaces connected between two helical ascending ramps, around a central atrium.

According to Ben van Berkel, joint founder and director of UNStudio “The Mercedes‑Benz Museum sets up an interface for a series of radical spatial principles in order to create a completely new typology”.

And by this, he refers to how visitors experience the museum: They do not begin their visit to the exhibition at a conventional entrance at the base of the building. They are transported by lift to the top floor. Here they have the choice of two tours, during which they descend through the building. The paths of each tour meet on each floor, enabling visitors to switch between tours – the Collections tour and Legend tour – should they wish to do so.

After this project was completed, several tried to imitate it and these kind of circulations became a cliché among architects (and students).

You can see more details of the lift system at NotCot.

More photos by Michael Schnell after the break:

ADEPT wins Dalarna Library competition

Subscriber Access | 
ADEPT wins Dalarna Library competition - Image 5 of 4
Exterior render © ADEPT Architects Sou Fujimoto

Danish architects ADEPT Architects, together with an impressive group of collaborators, have been awarded with the 1st prize on the competition for the Dalarna Library in Sweden. The team includes Sou Fujimoto (Japan, see all his projects previously featured on AD), Topotek1 (Germany), Rambøll A/S (Denmark) and Bosch & Fjord (Denmark).

The new library, placed centrally at the Dalarna university campus, is organized as a ”spiral of knowledge” (see diagram below). The sloping terrain continues in a ramp through the building. Wrapping itself the ramp creates a spiral-shaped space – the heart of the building for information seeking and easy orientation. This organization of program creates a various learning environment where students can take part in the vibrant life of the library as well as retreat into various study niches. The different sound levels and activities create a diverse and eventful library.
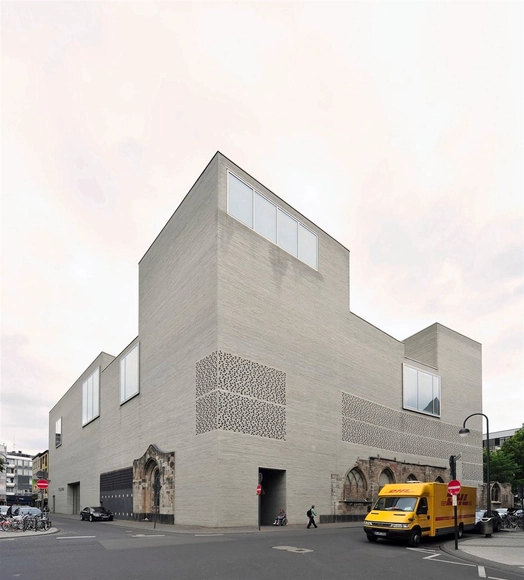
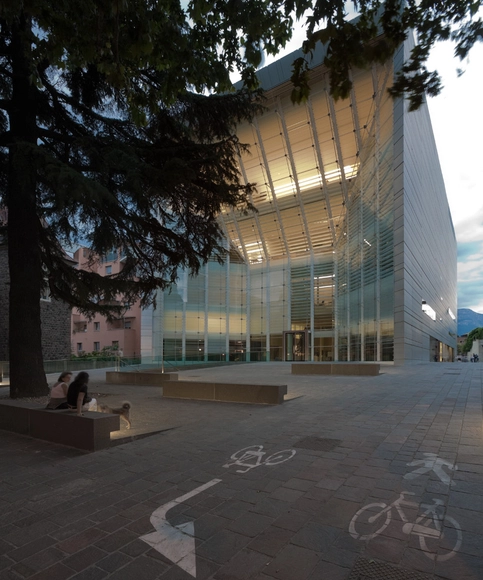
Kolumba Museum / Peter Zumthor

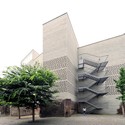
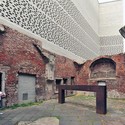
Kolumba Museum / Peter Zumthor - MuseumKolumba Museum / Peter Zumthor - Exterior Photography, Museum, Facade, ArchKolumba Museum / Peter Zumthor - Drawings, MuseumKolumba Museum / Peter Zumthor - Exterior Photography, Museum, FacadeKolumba Museum / Peter Zumthor - More Images+ 33

Köln, Germany
  • Architects: Peter Zumthor
  • Year Completion year of this architecture project Year:  2007
  • Manufacturers Brands with products used in this architecture project
    Manufacturers:  HESS TIMBER

Women at War / Charlotte Wilson

Subscriber Access | 
Women at War / Charlotte Wilson - Image 3 of 4
© Courtesy of Charlotte Wilson

Charlotte Wilson, recently graduated from Leeds Metropolitan University, shared with us her Final Major Project, which tells the story of ‘Women at War’, whilst dealing with the re-modelling and re-animation of a 1960s underground cold war bunker.

Situated within a unique cliff side location in Bempton lies the RAF Bempton bunker. Disintegrating and of great historical interest, it is proposed the site will be sensitively renovated and reclaimed.

Women at War / Charlotte Wilson - Image 5 of 4
model 01

autoR / Carsten Nicolai / Temporäre Kunsthalle

Subscriber Access | 
autoR / Carsten Nicolai / Temporäre Kunsthalle - Image 1 of 4
Photo by Benjamin Pritzkuleit © Carsten Nicolai, Temporäre Kunsthalle Berlin

In the center of Berlin, an amazing institution known as the Temporäre Kunsthalle is a great venue for contemporary art as exhibits are housed not only within Adolf Krischanitz’s free plan interior, but also on the exterior. As each new artist brings his own personality to the building’s exterior, the 11 meter high building, which covers a ground surface of 20 by 56.25 meters, becomes the artist’s blank canvas, patiently waiting for its new treatment. The most recent exterior exhibition, autoR by Carsten Nicolai, is the third project to be realized on the façade.

More images and more about the exhibit after the break.

Lompreta Nolte Arquitetos Proposal for the Environment Museum Annex Competition, Rio de Janeiro

Subscriber Access | 
Lompreta Nolte Arquitetos Proposal for the Environment Museum Annex Competition, Rio de Janeiro - Image 2 of 4
© Lompreta Nolte Arquitetos - Daniel Feldman and Elizabeth Añaños

Earlier this week we presented you an interesting proposal for the Environment Museum Annex Competition and now we received an honorable mention winner, from Lompreta Nolte Arquitetos - Daniel Feldman and Elizabeth Añaños.

The Botanical Garden, one of the oldest institutions in all Brazil, is a space of great relevance for the city of Rio de Janeiro. With around 600 thousand visitants each year, it is an important touristic spot, orientated to environmental and scientific education as well as leisure, and recently also cultural program.

New Queens Library at Hunters Point / Steven Holl Architects

Subscriber Access | 
 New Queens Library at Hunters Point / Steven Holl Architects - Featured Image

New York will be the recipient of another Steven Holl project – a new library at the Queens West Development at Hunters Point. Envisioned as a contemporary “urban forum”, the project will shape public space and create new connections across the Queens West Development, Hunter Points South, and the existing neighborhood of Hunters Point. Steven Holl states, “We are very pleased with this great commission for an addition to the growing community. We envision a building hovering and porous, open to the public park. A luminous form of opportunity for knowledge, standing on its own reflection in the east river.”

More about Holl’s new project after the break.