1. ArchDaily
  2. Museums and Libraries

Museums and Libraries: The Latest Architecture and News

Green Square Library Competition Entry / ASPECT Studios

Part park, part urban square and part garden, the public realm of the Green Square Library proposal is a unique landscape offering to this new urban community and is an exemplar of contemporary community public space design and place making. Designed by ASPECT Studios, the public realm is designed to integrate with the program of the library building and facilitate a richness of public experiences and moods by changing scales and tempos. More images and architects' description after the break.

Architecture Classics: Torre SRE Tlatelolco / Pedro Ramírez Vázquez

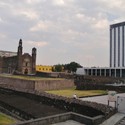
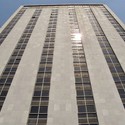
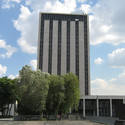
Architecture Classics: Torre SRE Tlatelolco / Pedro Ramírez Vázquez - Garden, Facade, CityscapeArchitecture Classics: Torre SRE Tlatelolco / Pedro Ramírez Vázquez - Garden, Facade, Arch, CityscapeArchitecture Classics: Torre SRE Tlatelolco / Pedro Ramírez Vázquez - FacadeArchitecture Classics: Torre SRE Tlatelolco / Pedro Ramírez Vázquez - Facade, CityscapeArchitecture Classics: Torre SRE Tlatelolco / Pedro Ramírez Vázquez - More Images+ 6

Mexico City, Mexico

National Maritime Museum Competition Entry / Holm Architecture Office (HAO) + AI

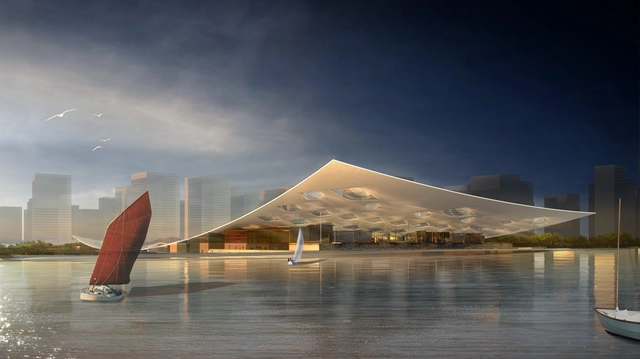
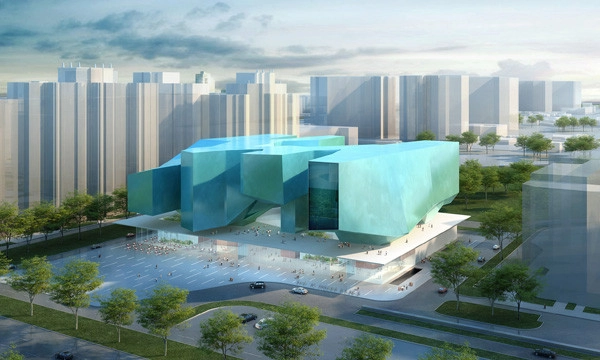
Situated outside the city of Tianjin in Northern China, the proposal for the new National Maritime Museum is designed to house both new and old maritime items with a focus on celebrating the historical achievements of Chinese naval exploration through out time. Designed by Holm Architecture Offce (HAO) + AI the museum combines all aspects of the maritime world, from aquarium to sailing to education, combining a series of unique visitor experiences under one roof. More images and architects’ description after the break.

Zhujiajiao Museum of Humanities & Arts / Scenic Architecture Office

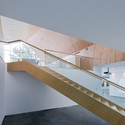
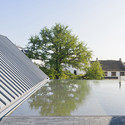
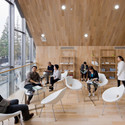
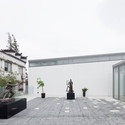
Zhujiajiao Museum of Humanities & Arts / Scenic Architecture Office - Museum, Facade, HandrailZhujiajiao Museum of Humanities & Arts / Scenic Architecture Office - Museum, Garden, FacadeZhujiajiao Museum of Humanities & Arts / Scenic Architecture Office - Museum, Table, ChairZhujiajiao Museum of Humanities & Arts / Scenic Architecture Office - Museum, Courtyard, FacadeZhujiajiao Museum of Humanities & Arts / Scenic Architecture Office - More Images+ 15

Shanghai, China

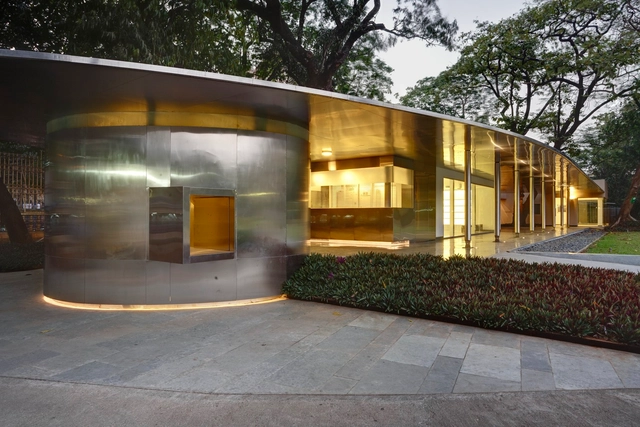
CSMVS - Visitor Centre at the Prince of Wales Museum / RMA Architects

CSMVS - Visitor Centre at the Prince of Wales Museum / RMA Architects - Visitor Center, Garden, Fence, FacadeCSMVS - Visitor Centre at the Prince of Wales Museum / RMA Architects - Visitor Center, Facade, Column, DoorCSMVS - Visitor Centre at the Prince of Wales Museum / RMA Architects - Visitor Center, FacadeCSMVS - Visitor Centre at the Prince of Wales Museum / RMA Architects - Visitor Center, Facade, Handrail, ChairCSMVS - Visitor Centre at the Prince of Wales Museum / RMA Architects - More Images+ 13

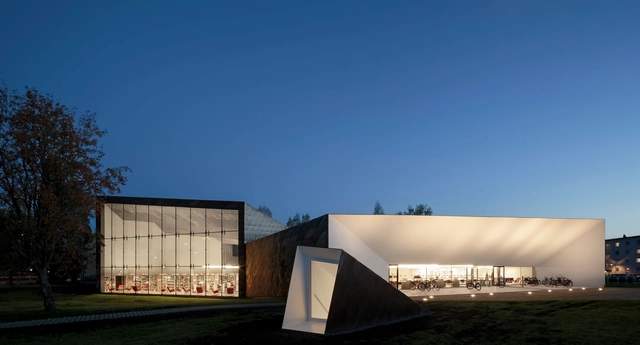
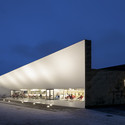
City Library in Seinäjoki / JKMM Architects

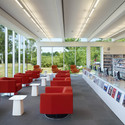
City Library in Seinäjoki / JKMM Architects - Interior Photography, LibraryCity Library in Seinäjoki / JKMM Architects - LibraryCity Library in Seinäjoki / JKMM Architects - Interior Photography, Library, StairsCity Library in Seinäjoki / JKMM Architects - Exterior Photography, Library, FacadeCity Library in Seinäjoki / JKMM Architects - More Images+ 33

Seinäjoki, Finland

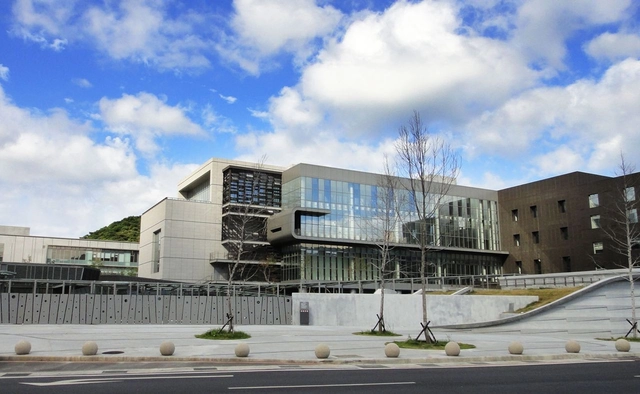
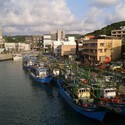
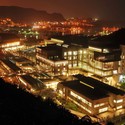
Badouzi Harbor / J.M. Lin Architect

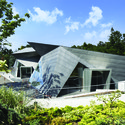
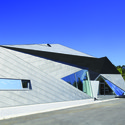
Badouzi Harbor / J.M. Lin Architect - MuseumBadouzi Harbor / J.M. Lin Architect - MuseumBadouzi Harbor / J.M. Lin Architect - MuseumBadouzi Harbor / J.M. Lin Architect - MuseumBadouzi Harbor / J.M. Lin Architect - More Images+ 13

Library in Anzin / Dominique Coulon & Associés

Library in Anzin / Dominique Coulon & Associés - Library, FacadeLibrary in Anzin / Dominique Coulon & Associés - Library, FacadeLibrary in Anzin / Dominique Coulon & Associés - Library, FacadeLibrary in Anzin / Dominique Coulon & Associés - Library, Handrail, FacadeLibrary in Anzin / Dominique Coulon & Associés - More Images+ 22

China Wood Sculpture Museum / MAD Architects

China Wood Sculpture Museum / MAD Architects - Museums & Exhibit , Fence, Handrail, CityscapeChina Wood Sculpture Museum / MAD Architects - Museums & Exhibit , CityscapeChina Wood Sculpture Museum / MAD Architects - Museums & Exhibit , Facade, CityscapeChina Wood Sculpture Museum / MAD Architects - Museums & Exhibit , FacadeChina Wood Sculpture Museum / MAD Architects - More Images+ 13

The Prémont Lantern / DMG architecture + Bourgeois Lechasseur Architectes

The Prémont Lantern / DMG architecture + Bourgeois Lechasseur Architectes - Exhibition Center, FacadeThe Prémont Lantern / DMG architecture + Bourgeois Lechasseur Architectes - Exhibition Center, FacadeThe Prémont Lantern / DMG architecture + Bourgeois Lechasseur Architectes - Exhibition Center, FacadeThe Prémont Lantern / DMG architecture + Bourgeois Lechasseur Architectes - Exhibition Center, FacadeThe Prémont Lantern / DMG architecture + Bourgeois Lechasseur Architectes - More Images+ 15

Madinat Al Zahara Museum / Nieto Sobejano Arquitectos

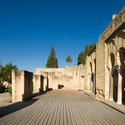
Madinat Al Zahara Museum / Nieto Sobejano Arquitectos - Museum, Door, Facade, BeamMadinat Al Zahara Museum / Nieto Sobejano Arquitectos - MuseumMadinat Al Zahara Museum / Nieto Sobejano Arquitectos - Museum, Facade, Arch, Column, ArcadeMadinat Al Zahara Museum / Nieto Sobejano Arquitectos - Museum, Courtyard, Facade, DoorMadinat Al Zahara Museum / Nieto Sobejano Arquitectos - More Images+ 12

Córdoba, Spain

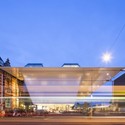
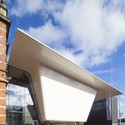
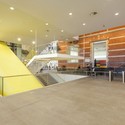
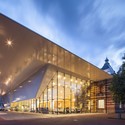
Stedelijk Museum Amsterdam / Benthem Crouwel Architects

Stedelijk Museum Amsterdam / Benthem Crouwel Architects - Exterior Photography, Museums & Exhibit , Cityscape
© Jannes Linders

Stedelijk Museum Amsterdam / Benthem Crouwel Architects - Exterior Photography, Museums & Exhibit , FacadeStedelijk Museum Amsterdam / Benthem Crouwel Architects - Museums & Exhibit Stedelijk Museum Amsterdam / Benthem Crouwel Architects - Museums & Exhibit Stedelijk Museum Amsterdam / Benthem Crouwel Architects - Museums & Exhibit Stedelijk Museum Amsterdam / Benthem Crouwel Architects - More Images+ 31

Museum and Educational Center of the Polytechnic Museum and Lomonosov Moscow State University Design Competition Results

Organized by the Polytechnic Museum Development Foundation, the team of MASSIMILIANO FUKSAS Architetto (Italy) and SPEECH (Russia) was recently announced the winner of Architectural Concepts Competition for the Museum and Educational Center of the Polytechnic Museum and Lomonosov Moscow State University. The challenge was to create a museum and educational center for demonstrating most recent scientific and technological discoveries using state-of-the-art multimedia technologies for accommodating multiple displays and exhibitions as well as for conducting scientific educational programs. More images and information on the winning team and finalists after the break.

Museum of Underwater Antiquities Competition Entry / Charry C. Bougadellis & Associate Architects + Georges Batzios Architects

Museum of Underwater Antiquities Competition Entry / Charry C. Bougadellis & Associate Architects  + Georges Batzios Architects - Museum
Courtesy of harry C. Bougadellis & Associate Architects + Georges Batzios Architects

Designed by Charry C. Bougadellis & Associate Architects + Georges Batzios Architects, their proposal for the Piraeus Museum of Underwater Antiquities, which received an honorable mention, was divided in two elements based on the notion of ‘Viollet-le-Duc’: the negative element being the void, whilst the positive being the vertical and horizontal elements that define a space (walls and slabs). The link between these two elements, which defines the unity of the space is man. Therefore, the architectural space cannot be applied without the presence of man. More images and architects' description after the break.

The Mississauga Public Library Project / RDH Architects

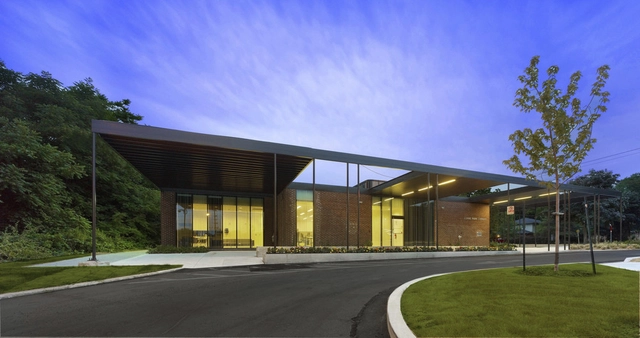
The Mississauga Public Library Project / RDH Architects - Library, Facade, Table, ChairThe Mississauga Public Library Project / RDH Architects - Library, Door, Chair, TableThe Mississauga Public Library Project / RDH Architects - Library, Facade, ChairThe Mississauga Public Library Project / RDH Architects - Library, Facade, Lighting, Chair, TableThe Mississauga Public Library Project / RDH Architects - More Images+ 18

Karuizawa Museum Complex / YASUI HIDEO ATELIER

Karuizawa Museum Complex / YASUI HIDEO ATELIER - Store, Facade
© Nacasa & Partners Inc.

Karuizawa Museum Complex / YASUI HIDEO ATELIER - StoreKaruizawa Museum Complex / YASUI HIDEO ATELIER - Store, Garden, FacadeKaruizawa Museum Complex / YASUI HIDEO ATELIER - Store, FacadeKaruizawa Museum Complex / YASUI HIDEO ATELIER - Store, Facade, ArchKaruizawa Museum Complex / YASUI HIDEO ATELIER - More Images+ 28

Culture Island: Public Library Proposal / UGO Architecture

Culture Island: Public Library Proposal / UGO Architecture  - Library, Lighting, Table
Courtesy of UGO Architecture

Designed by UGO Architecture, their 'Culture Island' project is a model of a public library meant for small towns up to 15,000 inhabitants. The starting point for creating their concept was the research carried out in 2010 by the Office for Readership Research of the National Library and the Public Opinion Research Centre TNS OBOP. The research shows that 56% of Poles did not read a single book during the year. Thus, they started to think about how to make the citizens and the authorities of the municipality (the latter will finance the project) interested in the idea of model public libraries in spite of the poor readership. More images and architects' description after the break.

LEGO® Announces BIG Commission

LEGO® Announces BIG Commission - Featured Image
© BIG

It's official! Danish architect Bjarke Ingels of BIG has been commissioned to collaborate with Ralph Appelbaum Associates (RAA) and COWI to design the first public LEGO® museum in the company's hometown of Billund, Denmark. The "LEGO® Brand House" and "experience centre" is intended to compliment the non-public "LEGO® Idea House", which is also located in Billund.

Bjarke Ingles, founder of BIG stated: “It's going to be looking at LEGO® from all its different aspects—LEGO® as an art form, its cultural impact. When we were doing the research for it [the LEGO® house], we realized, if you would consider it just an art museum, you would be able to fill it with so much user content of such a high quality...it is one of our great dreams at BIG that we are now able to design a building for and with the LEGO® group. I owe a huge personal debt to the LEGO® brick, and I can see in my nephews that its role in developing the child as a creative, thinking, imaginative human being becomes ever stronger in a world in which creativity and innovation are key elements in virtually all aspects of society.”
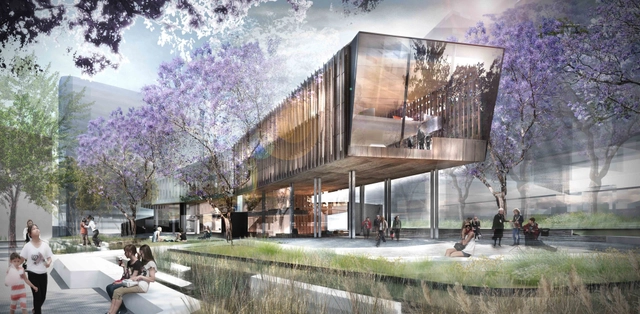
More on LEGO®'s BIG commission after the break...