1. ArchDaily
  2. Milan

Milan: The Latest Architecture and News

Rem Koolhaas on Prada, Preservation, Art and Architecture

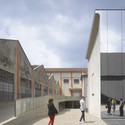
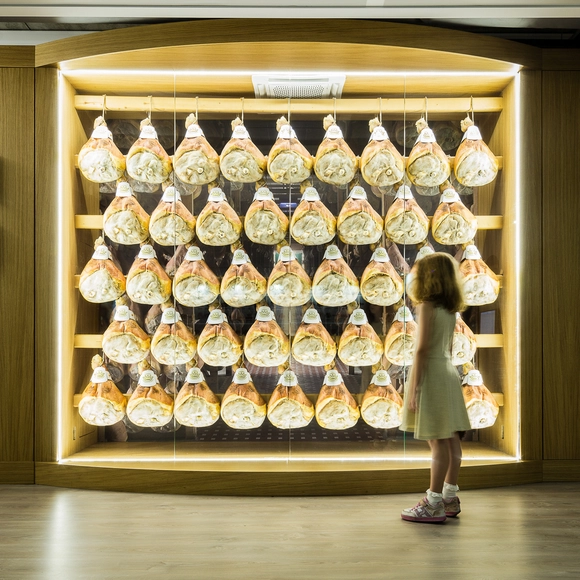
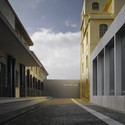
With the opening of the Fondazione Prada art galleries in May, OMA showed a different side to their practice, one focusing on preservation and assemblage rather than the iconography and diagrammatic layout that many associate with the firm. In this interview, originally published by Metropolis Magazine as "Koolhaas Talks Prada," Rem Koolhaas explains the reasoning behind this new approach, and how they attempted to avoid falling into the clichés of post-industrial art spaces.

When the Fondazione Prada opened its doors to a new permanent home in Milan dedicated to contemporary culture, it not only placed the Italian city firmly at the forefront of today’s global art world, but also introduced an ambitious new way of thinking about the relationship between architecture and art. The location—an original 1910 distillery in a distinctly gritty part of the city—comprised seven spaces including warehouses and three enormous brewing cisterns with a raw industrial quality that the architects, Dutch firm OMA, retained while adding three new buildings made of glass, white concrete, and aluminum foam. One, the centrally located Podium, is intended for temporary shows, while another—still under construction—is a nine-story tower that will house the foundation’s archives, art installations, and a restaurant. The third, a theater with a mirrored facade, features folding walls that allow the building to open onto a courtyard. In total, the collection of buildings provides nearly 120,000 square feet of exhibition space, more than twice that of the new Whitney Museum of American Art. Metropolis correspondent Catherine Shaw visited the site with Pritzker Prize–winning architect Rem Koolhaas to find out more about the challenges of creating a new cultural paradigm.

Rem Koolhaas on Prada, Preservation, Art and Architecture - Image 1 of 4Rem Koolhaas on Prada, Preservation, Art and Architecture - Image 2 of 4Rem Koolhaas on Prada, Preservation, Art and Architecture - Image 3 of 4Rem Koolhaas on Prada, Preservation, Art and Architecture - Image 4 of 4Rem Koolhaas on Prada, Preservation, Art and Architecture - More Images+ 4

Milan Restores Famous Rainbow Tower Tiles

The Milan City Council, in partnership with the Rete Ferroviaria Italiana Gruppo FS Italiane railway authorities, has completed the restoration of the famous Torre Arcobaleno (Rainbow Tower) at Porto Garibaldi.
Once an anonymous water reservoir in the 1960s, the tower was renovated for the 1990 World Cup as part of an initiative in Italy to “turn downtrodden public works into highly recognizable urban beacons.” At this time, the tower was a piece of the Wonderline project, which connected art and architectural initiatives to themes of color, designed to express “the desire to inhabit our planet intelligently, creating a harmony between technology, nature, innovation, and tradition.”

Moroccan Pavilion Milan Expo 2015 / OUALALOU+CHOI

Moroccan Pavilion Milan Expo 2015 / OUALALOU+CHOI  - PavilionMoroccan Pavilion Milan Expo 2015 / OUALALOU+CHOI  - PavilionMoroccan Pavilion Milan Expo 2015 / OUALALOU+CHOI  - PavilionMoroccan Pavilion Milan Expo 2015 / OUALALOU+CHOI  - PavilionMoroccan Pavilion Milan Expo 2015 / OUALALOU+CHOI  - More Images+ 18

•
Milano, Italy

ENEL Pavilion / Piuarch

ENEL Pavilion / Piuarch - Pavilion, Facade, CityscapeENEL Pavilion / Piuarch - PavilionENEL Pavilion / Piuarch - Pavilion, Facade, Door, ColumnENEL Pavilion / Piuarch - Pavilion, Facade, Fence, ArchENEL Pavilion / Piuarch - More Images+ 15

  • Architects: Piuarch
  • Area Area of this architecture project Area:  900 m²
  • Year Completion year of this architecture project Year:  2015
  • Professionals: FV Progetti
Subscriber Access

One Photographer's Definitive Guide to the Pavilions of the 2015 World Expo

Darren Bradley, an architectural photographer and Instagrammer (@modarchitecture) based in San Diego, has shared a definitive collection of photographs from the 2015 World Expo. Each pavilion in the 1.1million square metre exhibition area, located just outside of Milan, is showcasing the best of their technology which offer "a concrete answer to a vital need: being able to guarantee healthy, safe and sufficient food for everyone, while respecting the planet and its equilibrium."

One Photographer's Definitive Guide to the Pavilions of the 2015 World Expo - Image 1 of 4One Photographer's Definitive Guide to the Pavilions of the 2015 World Expo - Image 2 of 4One Photographer's Definitive Guide to the Pavilions of the 2015 World Expo - Image 3 of 4One Photographer's Definitive Guide to the Pavilions of the 2015 World Expo - Image 4 of 4One Photographer's Definitive Guide to the Pavilions of the 2015 World Expo - More Images+ 35

Dome Pavilion Milan Expo 2015 / Studio Mosae

Dome Pavilion Milan Expo 2015 / Studio Mosae - Pavilion, Fence, Facade, ColumnDome Pavilion Milan Expo 2015 / Studio Mosae - Pavilion, Facade, Fence, LightingDome Pavilion Milan Expo 2015 / Studio Mosae - PavilionDome Pavilion Milan Expo 2015 / Studio Mosae - Pavilion, FacadeDome Pavilion Milan Expo 2015 / Studio Mosae - More Images+ 15

•
Milan, Italy

Gino Valle Square / Valle Architetti Associati

Gino Valle Square / Valle Architetti Associati - Square, Facade, CityscapeGino Valle Square / Valle Architetti Associati - Square, HandrailGino Valle Square / Valle Architetti Associati - Square, Garden, FacadeGino Valle Square / Valle Architetti Associati - Square, CityscapeGino Valle Square / Valle Architetti Associati - More Images+ 19

Estonian Pavilion Expo Milano 2015 / Kadarik Tüür Arhitektid

•
Milano, Italy

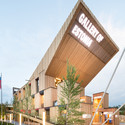
Estonian Pavilion Expo Milano 2015  / Kadarik Tüür Arhitektid - Pavilion, Facade, BeamEstonian Pavilion Expo Milano 2015  / Kadarik Tüür Arhitektid - Pavilion, Deck, Facade, Beam, LightingEstonian Pavilion Expo Milano 2015  / Kadarik Tüür Arhitektid - Pavilion, Facade, BeamEstonian Pavilion Expo Milano 2015  / Kadarik Tüür Arhitektid - Pavilion, Facade, BeamEstonian Pavilion Expo Milano 2015  / Kadarik Tüür Arhitektid - More Images+ 16

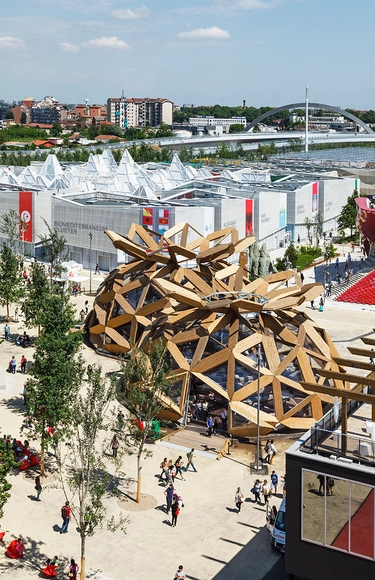
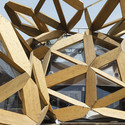
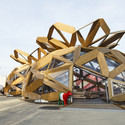
Copagri Pavilion ‘Love IT’ / EMBT

Copagri Pavilion ‘Love IT’ / EMBT - PavilionCopagri Pavilion ‘Love IT’ / EMBT - PavilionCopagri Pavilion ‘Love IT’ / EMBT - Interior Photography, Pavilion, BeamCopagri Pavilion ‘Love IT’ / EMBT - Exterior Photography, Pavilion, FacadeCopagri Pavilion ‘Love IT’ / EMBT - More Images+ 10

•
Milan, Italy

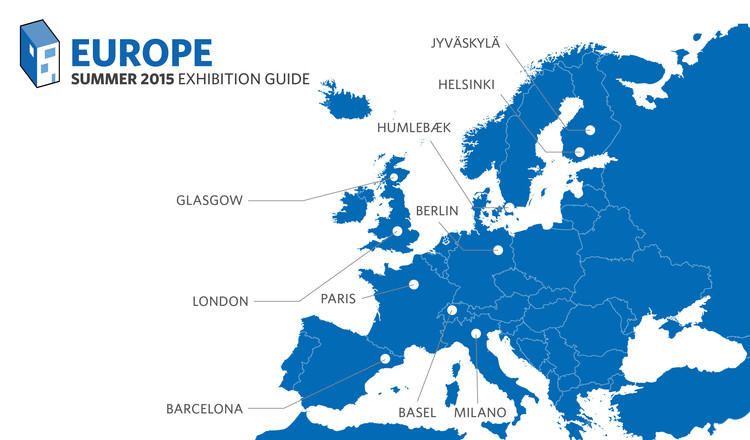
2015 European Summer Exhibition Guide

Exhibitions, much like publications and films, are one of the key contemporary methods for the communication of architectural concepts and ideas. They allow the practice, curator or educative body to edit and present information and visuals in a way which narrates a story, provokes new ideas, or feeds into a wider discourse. For many, exhibitions are an invaluable source of inspiration and an engaging way of gaining new, or reaffirming old, knowledge and design precedents. Intimately linked to the space or place in which they are displayed, the best exhibitions also remind us that the practice of architecture is both a profession and a discipline; a valuable way of understanding the built, and unbuilt, world we live in.

If you're traveling to, living or studying in Europe this summer then dive into our compilation of what we consider to be some of the most informative and exciting exhibitions on show in between June and October 2015. If you visit them, or any other exhibitions that you enjoy, share a photograph on Instagram or Twitter with the hashtag #archdailyexhibitions.

Check out our favourite exhibitions on architecture, urbanism and design, from Jyväskylä to Milano, after the break.

2015 European Summer Exhibition Guide - Image 1 of 42015 European Summer Exhibition Guide - Image 2 of 42015 European Summer Exhibition Guide - Image 3 of 42015 European Summer Exhibition Guide - Image 4 of 42015 European Summer Exhibition Guide - More Images+ 2

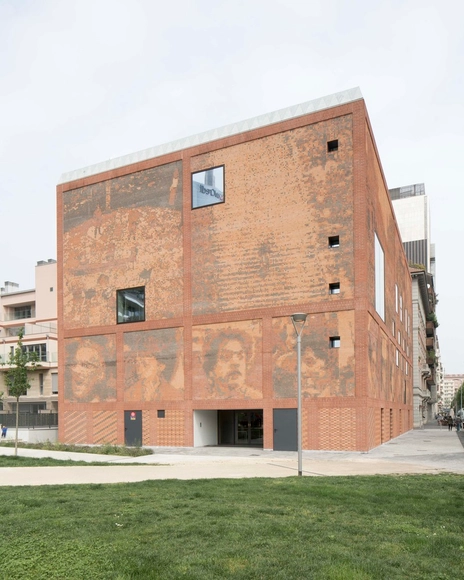
House of Memory / baukuh

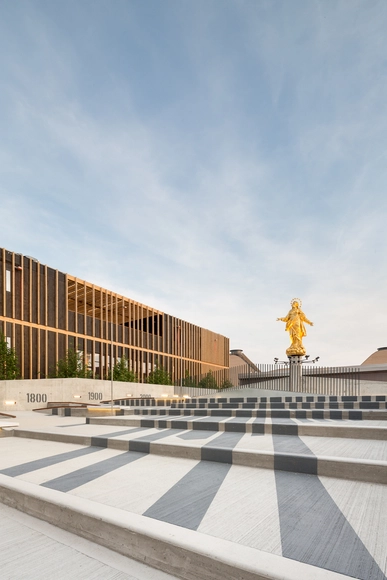
House of Memory / baukuh - Library, FacadeHouse of Memory / baukuh - LibraryHouse of Memory / baukuh - Library, FenceHouse of Memory / baukuh - Library, Facade, ColumnHouse of Memory / baukuh - More Images+ 16

BINARIO 11 / Andrea Langhi Design

BINARIO 11 / Andrea Langhi Design - Interior DesignBINARIO 11 / Andrea Langhi Design - Interior Design, LightingBINARIO 11 / Andrea Langhi Design - Interior Design, Handrail, Fence, Door, TableBINARIO 11 / Andrea Langhi Design - Interior DesignBINARIO 11 / Andrea Langhi Design - More Images+ 18

  • Area Area of this architecture project Area:  150 m²
  • Year Completion year of this architecture project Year:  2013

Germany Pavilion – Milan Expo 2015 / SCHMIDHUBER

Germany Pavilion – Milan Expo 2015 / SCHMIDHUBER - Exhibition Center, Facade
Courtesy of SCHMIDHUBER /+ Milla & Partner + Nüssli.

Germany Pavilion – Milan Expo 2015 / SCHMIDHUBER - Exhibition Center, FacadeGermany Pavilion – Milan Expo 2015 / SCHMIDHUBER - Exhibition Center, Garden, ArchGermany Pavilion – Milan Expo 2015 / SCHMIDHUBER - Exhibition Center, Arch, Handrail, ArcadeGermany Pavilion – Milan Expo 2015 / SCHMIDHUBER - Exhibition Center, Facade, Stairs, HandrailGermany Pavilion – Milan Expo 2015 / SCHMIDHUBER - More Images+ 12

Inside the Spanish Pavilion at the Milan Expo 2015

Spanish photographers Iñigo Bujedo-Aguirre and Adrià Goula have shared with us images of the Spanish pavilion at the Milan Expo 2015. Designed by B720 Fermín Vazquez Arquitectos, the pavilion represents the fusion between Spain’s traditional food and innovative gastronomy. This duality creates an attractive and flexible space, which incorporates an open, patio-like area with orange trees – another symbol of Spanish culture.

Inside the Spanish Pavilion at the Milan Expo 2015 - Image 1 of 4Inside the Spanish Pavilion at the Milan Expo 2015 - Image 2 of 4Inside the Spanish Pavilion at the Milan Expo 2015 - Image 3 of 4Inside the Spanish Pavilion at the Milan Expo 2015 - Image 4 of 4Inside the Spanish Pavilion at the Milan Expo 2015 - More Images+ 22

Slow Food Pavilion - Milan Expo 2015 / Herzog & de Meuron

Slow Food Pavilion - Milan Expo 2015 / Herzog & de Meuron - PavilionSlow Food Pavilion - Milan Expo 2015 / Herzog & de Meuron - PavilionSlow Food Pavilion - Milan Expo 2015 / Herzog & de Meuron - PavilionSlow Food Pavilion - Milan Expo 2015 / Herzog & de Meuron - PavilionSlow Food Pavilion - Milan Expo 2015 / Herzog & de Meuron - More Images+ 5

•
Milan, Italy

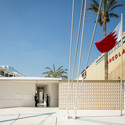
Bahrain Pavilion – Milan Expo 2015 / Studio Anne Holtrop

Bahrain Pavilion – Milan Expo 2015 / Studio Anne Holtrop - Pavilion, Facade, ChairBahrain Pavilion – Milan Expo 2015 / Studio Anne Holtrop - Pavilion, Stairs, Facade, HandrailBahrain Pavilion – Milan Expo 2015 / Studio Anne Holtrop - Pavilion, Facade, Chair, TableBahrain Pavilion – Milan Expo 2015 / Studio Anne Holtrop - Pavilion, Facade, Handrail, BalconyBahrain Pavilion – Milan Expo 2015 / Studio Anne Holtrop - More Images+ 11

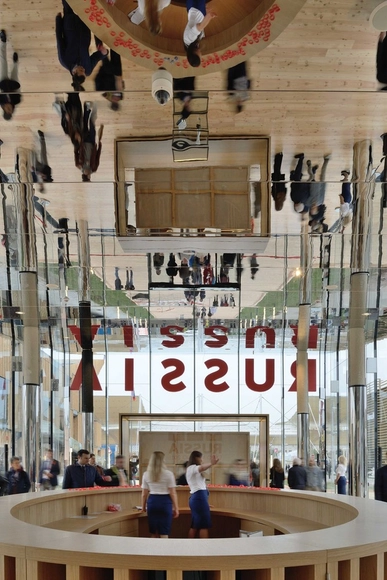
Russia Pavilion – Milan Expo 2015 / SPEECH

Russia Pavilion – Milan Expo 2015 / SPEECH - Pavilion, FacadeRussia Pavilion – Milan Expo 2015 / SPEECH - Pavilion, Facade, LightingRussia Pavilion – Milan Expo 2015 / SPEECH - Pavilion, ChairRussia Pavilion – Milan Expo 2015 / SPEECH - Pavilion, FacadeRussia Pavilion – Milan Expo 2015 / SPEECH - More Images+ 13

•
Milano, Italy
  • Architects: SPEECH
  • Area Area of this architecture project Area:  3260 m²
  • Year Completion year of this architecture project Year:  2015
  • Professionals: Simpateka RUS

Italy Pavilion – Milan Expo 2015 / Nemesi

Italy Pavilion – Milan Expo 2015 / Nemesi - Exhibition CenterItaly Pavilion – Milan Expo 2015 / Nemesi - Exhibition CenterItaly Pavilion – Milan Expo 2015 / Nemesi - Exhibition CenterItaly Pavilion – Milan Expo 2015 / Nemesi - Exhibition CenterItaly Pavilion – Milan Expo 2015 / Nemesi - More Images+ 15