




-
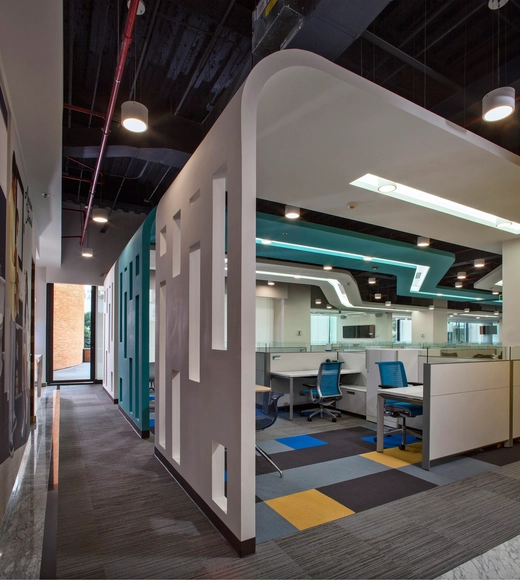
Architects: Darkitectura
- Area: 440 m²
- Year: 2013
-
Professionals: Darkitectura

French culture minister Aurélie Filippetti has revealed that negotiations for a “pop-up” Pompidou in Mexico City are underway. “The Centre Pompidou is exploring the possibility of establishing a temporary space here, a ‘pop up’ Pompidou,” Filippetti told the Mexican newspaper Reforma. “It will come with their exhibitions, their expertise, not only the brand.”

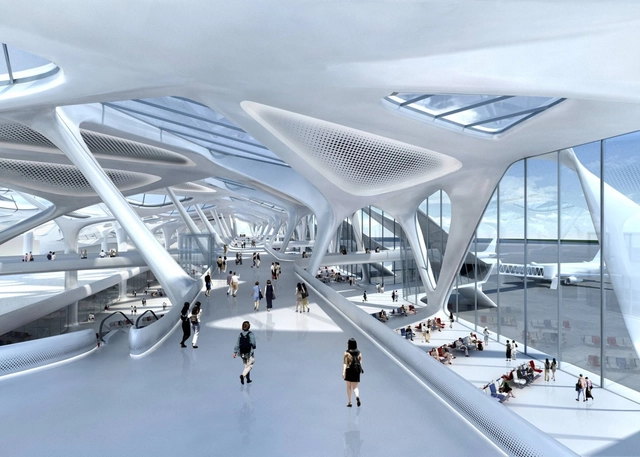
Zaha Hadid, Norman Foster and Richard Rogers are among seven international practices listed to compete for a 5,000 hectare expansion that hopes to “alleviate severe congestion” at the Mexico City airport. With each team led by Mexican firms, the shortlisted architects, which also include SOM, Gensler, Pascall+Watson and Teodoro González de León with Taller de Arquitectura X, have been asked to envision a 70-gate, phased expansion capable of hosting 40-million passengers per year. A schematic masterplan has been provided by Arup. Completion of the first phases is tentatively planned for 2018.
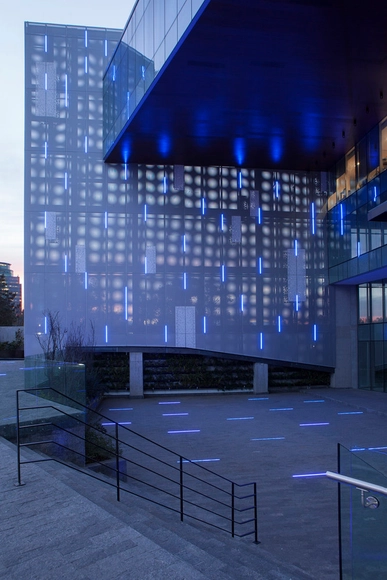
In Residence: Fernando Romero on Nowness.com
NOWNESS has released the latest in their "In Residence" series, a collection of short videos that interview designers in their homes. This time, internationally renowned Mexican Architect Fernando Romero presents his Mexico City villa, designed by Francisco Artias in 1955, which he describes as "the ultimate modernity dream come true."
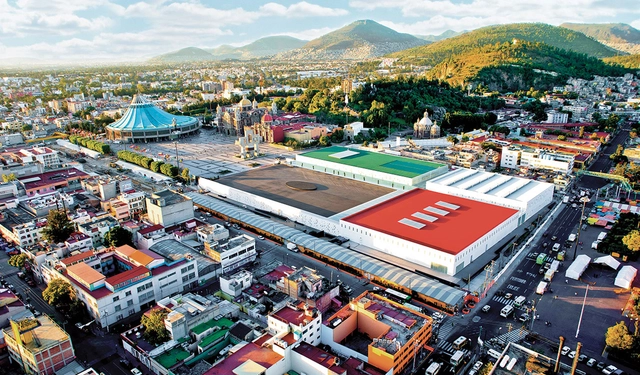
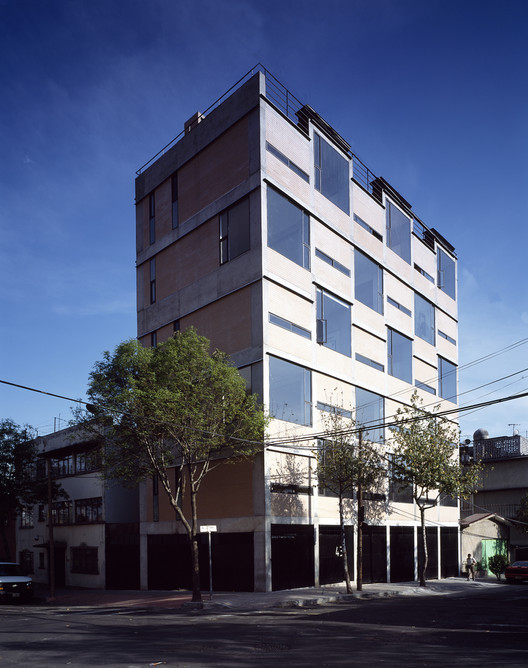
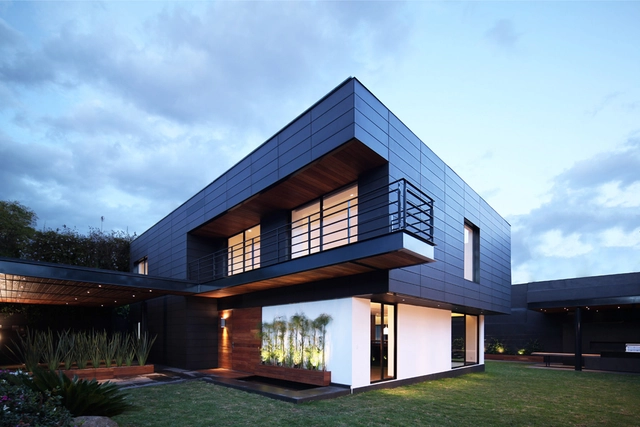

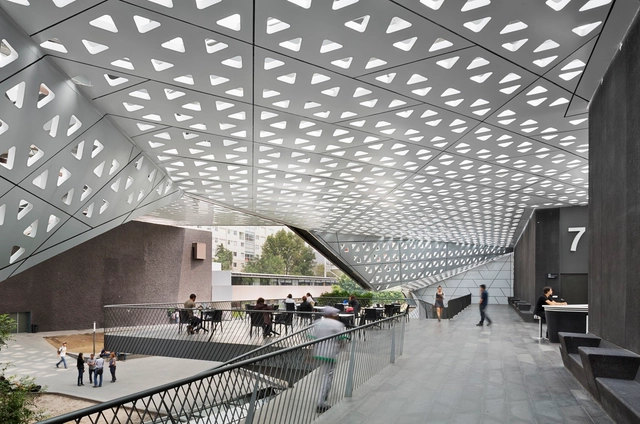
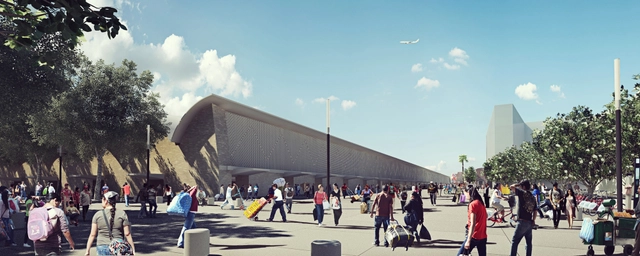
A design team led by Carlos Marín and José Muñoz-Villers has claimed first prize in Mexico City’s "La Merced" competition for their masterplan proposal to re-conceive the popular marketplace, Plaza Central La Merced. The team’s design, which beat out about 100 other entries, proposed the realization of a new public square to centralize pedestrian activity and to anchor strategies for urban revitalization, such as the reclamation of local heritage sites, the careful manipulation of natural elements, and the installation of urban furniture as a means for placemaking.
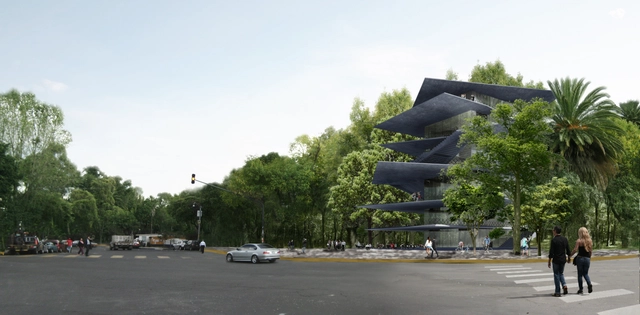
To be completed in 2016, 'Archivo' is an open space designed by Zeller & Moye in collaboration with FR-EE that will house a vibrant mix of cultural/design activities, with each floor given a different function. Designed as an "exoskeleton" that opens to its context, 'Archivo' aims to enrich the cultural and social life of Mexico City.
More on the project after the jump.