1. ArchDaily
  2. Mexico City

Mexico City: The Latest Architecture and News

Flora 22 / Despacho22

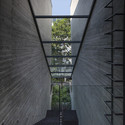
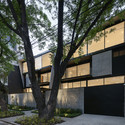
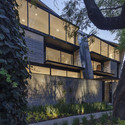
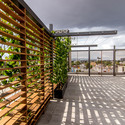
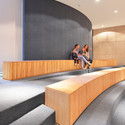
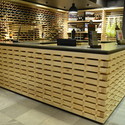
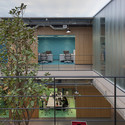
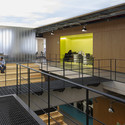
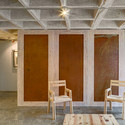
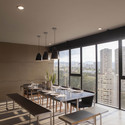
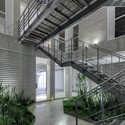
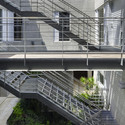

Flora 22 / Despacho22 - Restoration, Door, BeamFlora 22 / Despacho22 - Restoration, Kitchen, Beam, Table, ChairFlora 22 / Despacho22 - Restoration, Facade, DoorFlora 22 / Despacho22 - Restoration, Deck, Facade, Fence, Handrail, BalconyFlora 22 / Despacho22 - More Images+ 38

•
Ciudad de México, Mexico

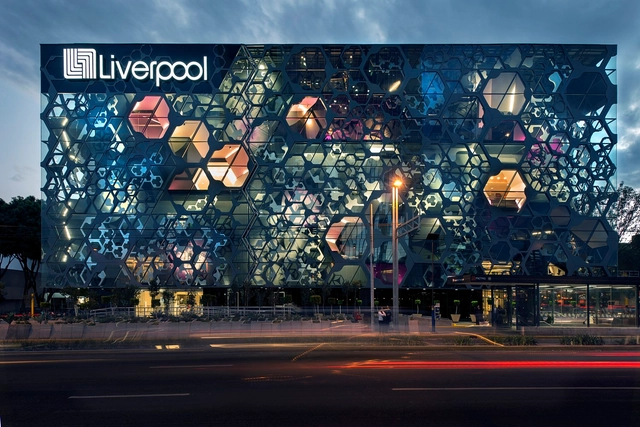
Liverpool Insurgentes Department Store / Rojkind Arquitectos

Liverpool Insurgentes Department Store / Rojkind Arquitectos - Retail Liverpool Insurgentes Department Store / Rojkind Arquitectos - Retail Liverpool Insurgentes Department Store / Rojkind Arquitectos - Retail Liverpool Insurgentes Department Store / Rojkind Arquitectos - Retail Liverpool Insurgentes Department Store / Rojkind Arquitectos - More Images+ 25

  • Year Completion year of this architecture project Year:  2010
  • Manufacturers Brands with products used in this architecture project
    Manufacturers:  Arquimart, Comex

Interactive Infographic Tracks the Growth of the World's Megacities

Subscriber Access | 

With more than 7 billion people now alive, the greatest population growth over the last century has occurred in urban areas. Now, a new series of interactive maps entitled "The Age of Megacities" and developed by software company ESRI allows us to visualize these dramatic effects and see just how this growth has shaped the geography of 10 of the world’s 28 megacities. Defined as areas with continuous urban development of over 10 million people, the number of megacities in the world is expected to increase, and while Tokyo still tops the list as the world’s largest megacity, other cities throughout Asia are quickly catching up. Find out more after the break.
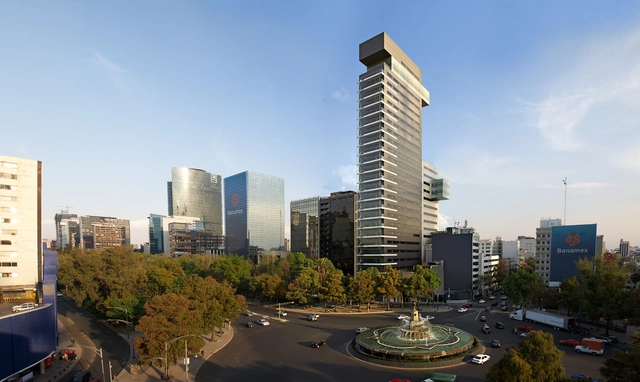

Reforma Diana Corporate Building / Arditti + RDT arquitectos

Reforma Diana Corporate Building / Arditti  + RDT arquitectos - Institutional BuildingsReforma Diana Corporate Building / Arditti  + RDT arquitectos - Interior Photography, Institutional Buildings, Facade, Column, ChairReforma Diana Corporate Building / Arditti  + RDT arquitectos - Exterior Photography, Institutional Buildings, FacadeReforma Diana Corporate Building / Arditti  + RDT arquitectos - Exterior Photography, Institutional Buildings, FacadeReforma Diana Corporate Building / Arditti  + RDT arquitectos - More Images+ 39

Tres Picos 97 / D+S Arquitectos

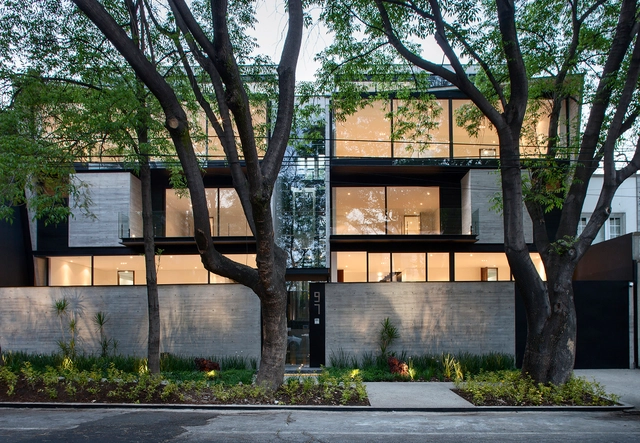
Tres Picos 97 / D+S Arquitectos - ApartmentsTres Picos 97 / D+S Arquitectos - ApartmentsTres Picos 97 / D+S Arquitectos - ApartmentsTres Picos 97 / D+S Arquitectos - ApartmentsTres Picos 97 / D+S Arquitectos - More Images+ 30

•
Mexico City, Mexico

JAHN, LOGUER + ADG Presents Proposal for New Mexico City Airport

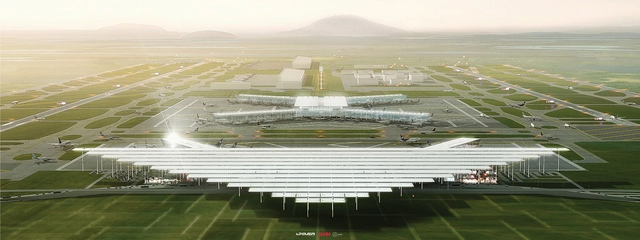
Francisco Gonzalez-Pulido, chief designer and president of JAHN, has shared with us his net-zero design proposal for the new Mexico City International Airport competition. Similar to the Norman Foster and Fernando Romero's winning design, JAHN's proposal is a symbiotic blend of sensitive cultural meaning and powerful energy efficiency. As per competition requirements to pair an international firm with a Mexican firm, the project was the result of a collaboration with local architects Francisco Lopez-Guerra of LOGUER and Alonso de Garay of ADG.

JAHN, LOGUER + ADG Presents Proposal for New Mexico City Airport - Image 1 of 4JAHN, LOGUER + ADG Presents Proposal for New Mexico City Airport - Image 2 of 4JAHN, LOGUER + ADG Presents Proposal for New Mexico City Airport - Image 3 of 4JAHN, LOGUER + ADG Presents Proposal for New Mexico City Airport - Image 4 of 4JAHN, LOGUER + ADG Presents Proposal for New Mexico City Airport - More Images+ 3

VIDEO: Time-Lapse Through FR-EE's Museo Soumaya

Subscriber Access | 

German photographer Yannick Wegner has shared with us his latest time-lapse exploration through the Museo Soumaya. Designed by FR-EE / Fernando Romero Enterprise, the 150-foot structure has become iconic in Mexico City’s Polanco district due to its sculptural physique and scale-like skin of 16,000 mirrored steel hexagonal tiles.

Stills of the museum, after the break...

MR299 / HGR Arquitectos

MR299 / HGR Arquitectos - ApartmentsMR299 / HGR Arquitectos - ApartmentsMR299 / HGR Arquitectos - ApartmentsMR299 / HGR Arquitectos - ApartmentsMR299 / HGR Arquitectos - More Images+ 29

•
Mexico City, Mexico

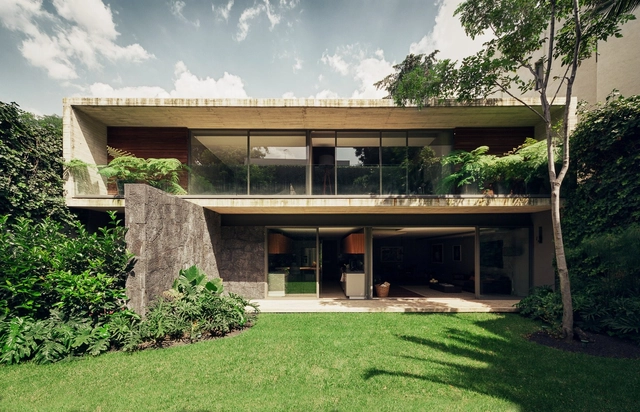
Casa Sierra Leona / JJRR/ARQUITECTURA

Casa Sierra Leona / JJRR/ARQUITECTURA - Houses, Garden, FacadeCasa Sierra Leona / JJRR/ARQUITECTURA - Houses, Table, LightingCasa Sierra Leona / JJRR/ARQUITECTURA - Houses, FacadeCasa Sierra Leona / JJRR/ARQUITECTURA - Houses, Garden, FacadeCasa Sierra Leona / JJRR/ARQUITECTURA - More Images+ 21

•
Mexico City, Mexico
  • Architects: JJRR/ARQUITECTURA
  • Area Area of this architecture project Area:  650 m²
  • Year Completion year of this architecture project Year:  2014
  • Manufacturers Brands with products used in this architecture project
    Manufacturers:  Baldwin Hardware, Forte Pisos, Hunter Douglas, Juno Lighting, Mármoles Ponzanelli, +1

New Details Released of Norman Foster and Fernando Romero's Designs for Mexico City's New Airport

Yesterday, a consortium led by Foster + Partners and Fernando Romero of FR-EE were announced as the winners of the competition for the design of Mexico City's new international airport. Designed in conjunction with a masterplan developed by Arup, the airport will initially include three runways, but is designed to expand to up to six runways by 2062, all served by the single terminal building.

One of the world's largest airport terminals at 555,000 square meters, the building is enclosed by a single, continuous lightweight gridshell, the largest of this type of structure ever built with spans reaching up to 170 meters.

By utilizing a single airport terminal, passengers will not need to travel on internal train services or underground tunnels, and the design of the building ensures shorter walking distances and few changes of level, all making for a more relaxing experience for users.

The building is designed to be the world's most sustainable airport, with the single lightweight shell using far less material than a cluster of buildings, and cooling and ventilation strategies that require little to no mechanical assistance for most of the year.

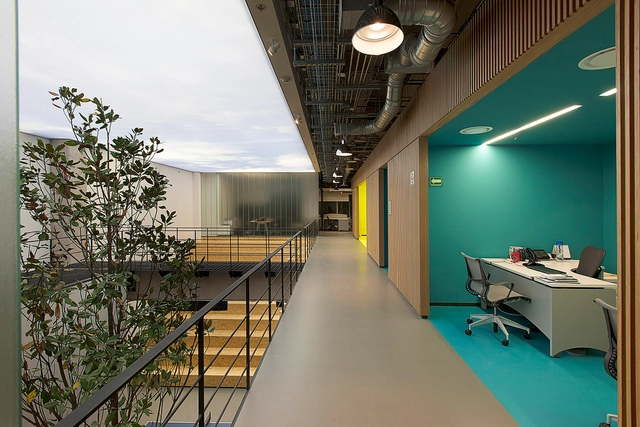
Grupo CP / SPACE

Grupo CP / SPACE - Offices Interiors, Beam, FacadeGrupo CP / SPACE - Offices Interiors, Facade, DoorGrupo CP / SPACE - Offices Interiors, ChairGrupo CP / SPACE - Offices Interiors, LightingGrupo CP / SPACE - More Images+ 39

  • Architects: SPACE
  • Area Area of this architecture project Area:  4800 m²
  • Year Completion year of this architecture project Year:  2014
  • Manufacturers Brands with products used in this architecture project
    Manufacturers:  Panel Rey, Terza
  • Professionals: GAIA, LUA

Kínder Monte Sinaí / LBR&A

Kínder Monte Sinaí / LBR&A - Kindergarten
© Alfonso Merchand
•
Mexico City, Mexico
  • Architects: LBR&A
  • Area Area of this architecture project Area:  3755 m²
  • Year Completion year of this architecture project Year:  2013
  • Professionals: DANHOS, VAMISA + DITEC

Kínder Monte Sinaí / LBR&A - KindergartenKínder Monte Sinaí / LBR&A - KindergartenKínder Monte Sinaí / LBR&A - KindergartenKínder Monte Sinaí / LBR&A - KindergartenKínder Monte Sinaí / LBR&A - More Images+ 23

Intersybarite Gourmet Store / Arquitectura Sistémica

Intersybarite Gourmet Store / Arquitectura Sistémica - Interior Design, LightingIntersybarite Gourmet Store / Arquitectura Sistémica - Interior Design, Table, ChairIntersybarite Gourmet Store / Arquitectura Sistémica - Interior DesignIntersybarite Gourmet Store / Arquitectura Sistémica - Interior Design, Door, ChairIntersybarite Gourmet Store / Arquitectura Sistémica - More Images+ 8

•
Mexico City, Mexico

CincoMdos / JSa

CincoMdos / JSa - Offices InteriorsCincoMdos / JSa - Offices InteriorsCincoMdos / JSa - Offices InteriorsCincoMdos / JSa - Offices InteriorsCincoMdos / JSa - More Images+ 24

Hegel Apartment / Arquitectura en Movimiento Workshop

Hegel Apartment / Arquitectura en Movimiento Workshop - Apartment Interiors
© Rafael Gamo

Hegel Apartment / Arquitectura en Movimiento Workshop - Apartment InteriorsHegel Apartment / Arquitectura en Movimiento Workshop - Apartment InteriorsHegel Apartment / Arquitectura en Movimiento Workshop - Apartment InteriorsHegel Apartment / Arquitectura en Movimiento Workshop - Apartment InteriorsHegel Apartment / Arquitectura en Movimiento Workshop - More Images+ 9

Apartment in Bosques de las Lomas / Taller David Dana

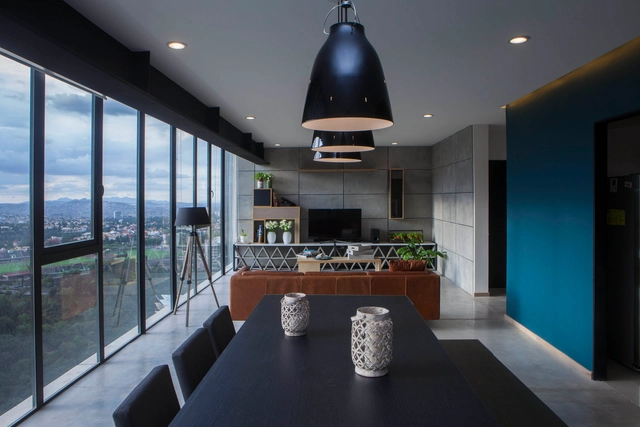
Apartment in  Bosques de las Lomas / Taller David Dana - Apartment InteriorsApartment in  Bosques de las Lomas / Taller David Dana - Apartment InteriorsApartment in  Bosques de las Lomas / Taller David Dana - Apartment InteriorsApartment in  Bosques de las Lomas / Taller David Dana - Apartment InteriorsApartment in  Bosques de las Lomas / Taller David Dana - More Images+ 21

  • Architects: Taller David Dana
  • Area Area of this architecture project Area:  267 m²
  • Year Completion year of this architecture project Year:  2014
  • Manufacturers Brands with products used in this architecture project
    Manufacturers:  Global Woods

Comercio 117 / ARCHETONIC

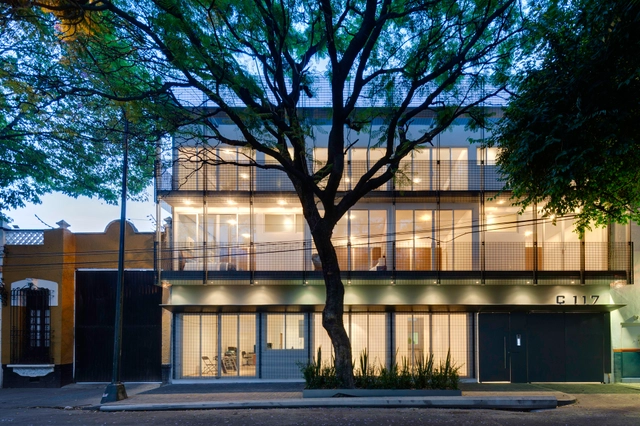
Comercio 117 / ARCHETONIC - RenovationComercio 117 / ARCHETONIC - RenovationComercio 117 / ARCHETONIC - RenovationComercio 117 / ARCHETONIC - RenovationComercio 117 / ARCHETONIC - More Images+ 15

•
Mexico City, Mexico
  • Architects: ARCHETONIC
  • Year Completion year of this architecture project Year:  2012

Pavilion for the Culture Fair / PRODUCTORA

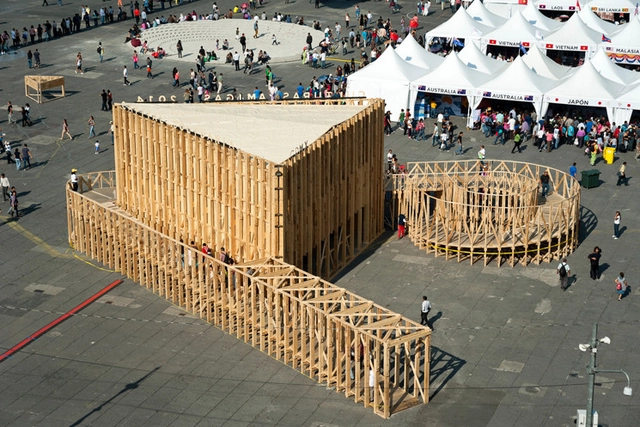
Pavilion for the Culture Fair / PRODUCTORA - Museums & Exhibit , BeamPavilion for the Culture Fair / PRODUCTORA - Museums & Exhibit , Facade, FencePavilion for the Culture Fair / PRODUCTORA - Museums & Exhibit , FacadePavilion for the Culture Fair / PRODUCTORA - Museums & Exhibit , Beam, FacadePavilion for the Culture Fair / PRODUCTORA - More Images+ 24

•
Ciudad de México, Mexico